Check Availability
Walton 32433
70 Serenity Circle
$634,500
● Mobile Manufactured - For Sale

70 Serenity Circle

Defuniak Springs, FL 32433
bedrooms
3 Beds
bathrooms
2 Baths
square feet
2,037 Ft²
$3,287
Est. Monthly

About This Property

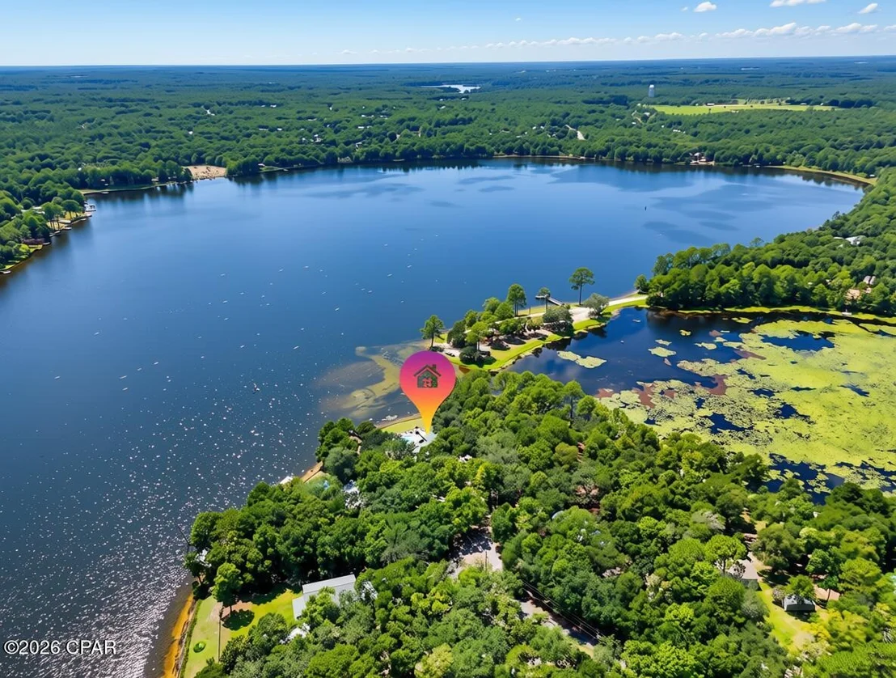
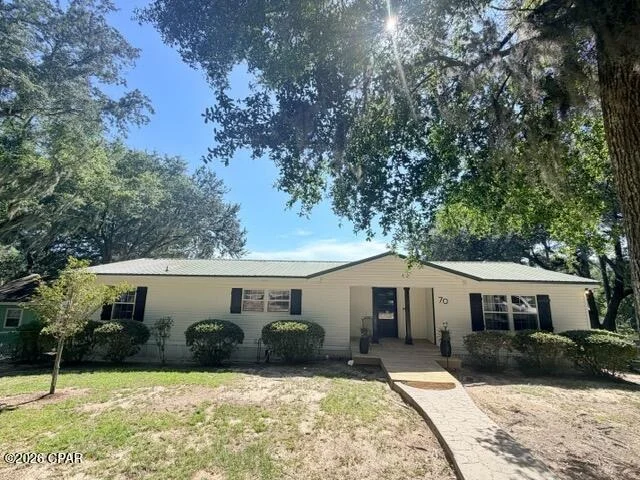
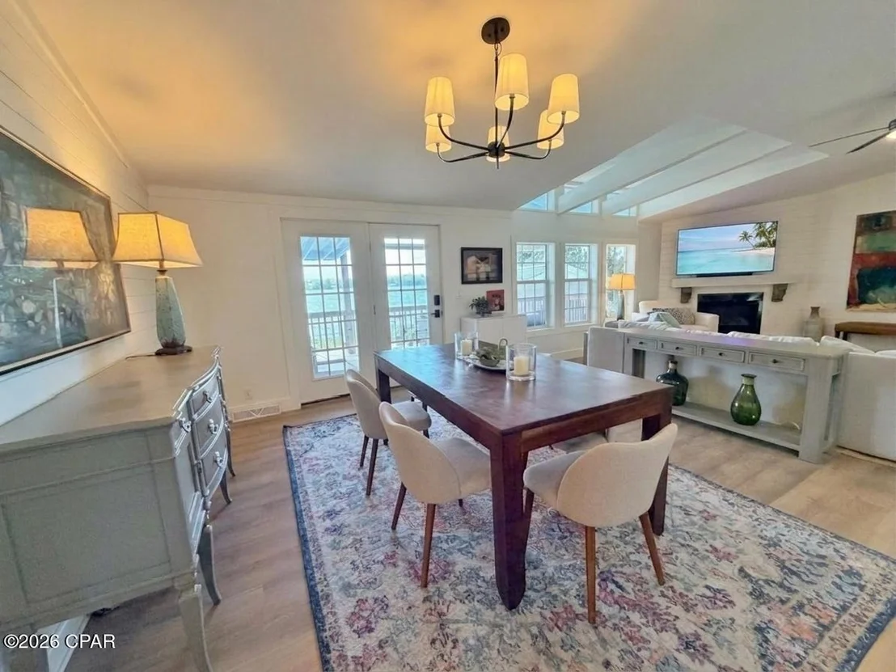
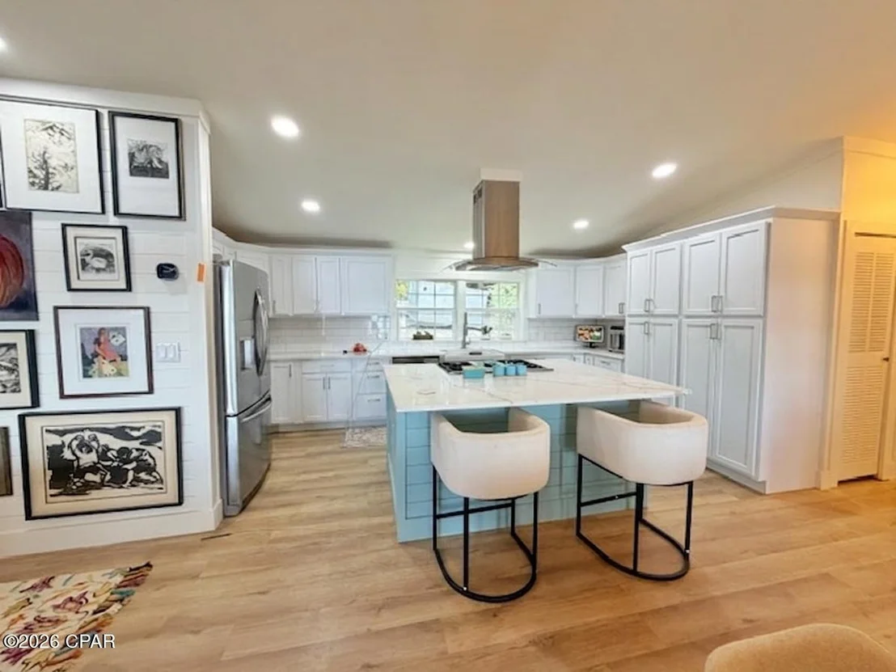
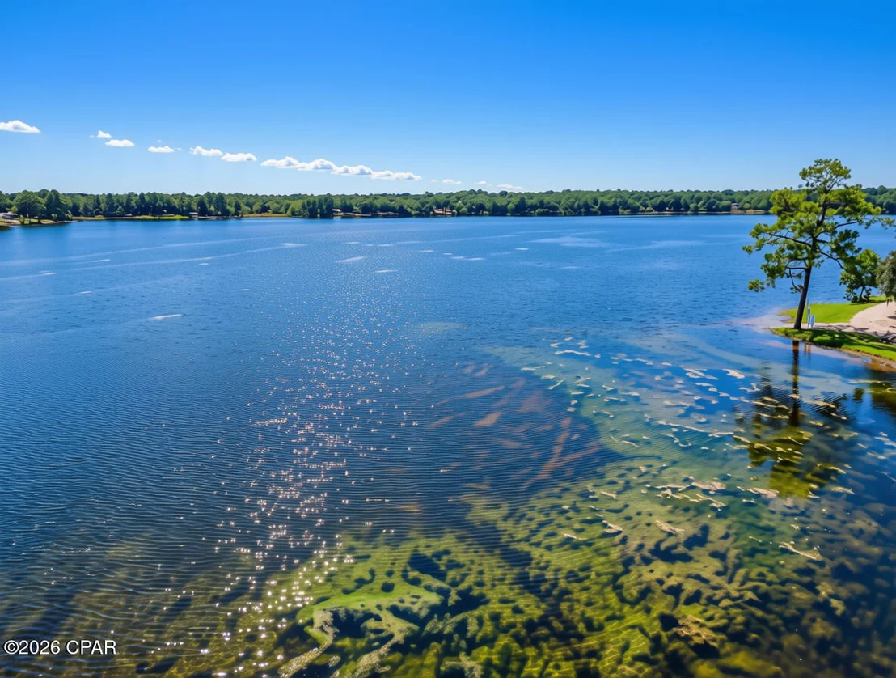
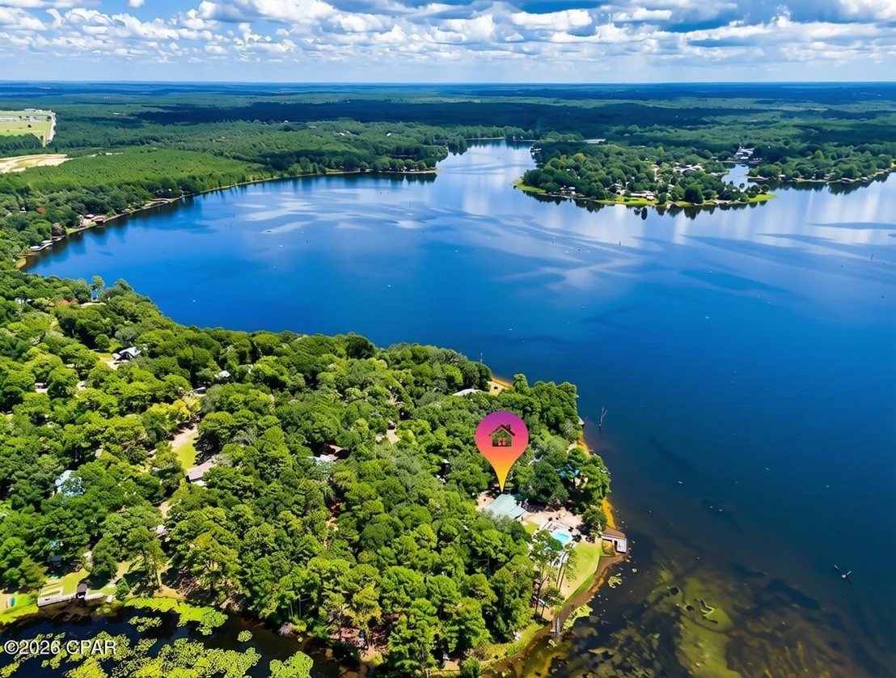
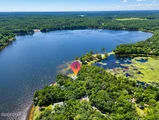
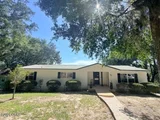
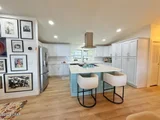
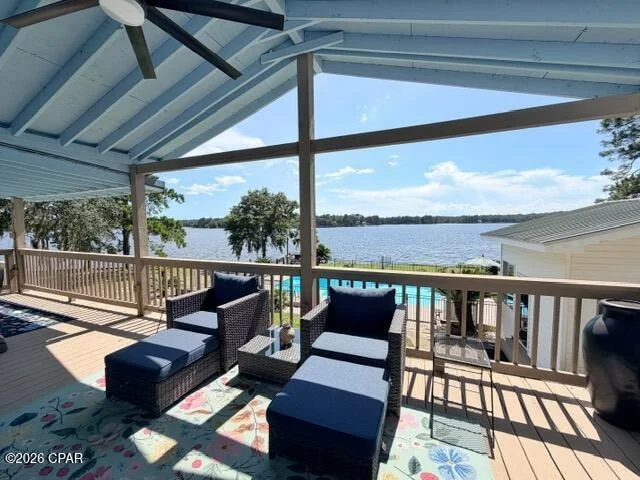
Discover an extraordinary Lake Juniper waterfront retreat where quality construction, exceptional outdoor amenities, and peaceful lakefront living come together to create a private, resort-style experience.

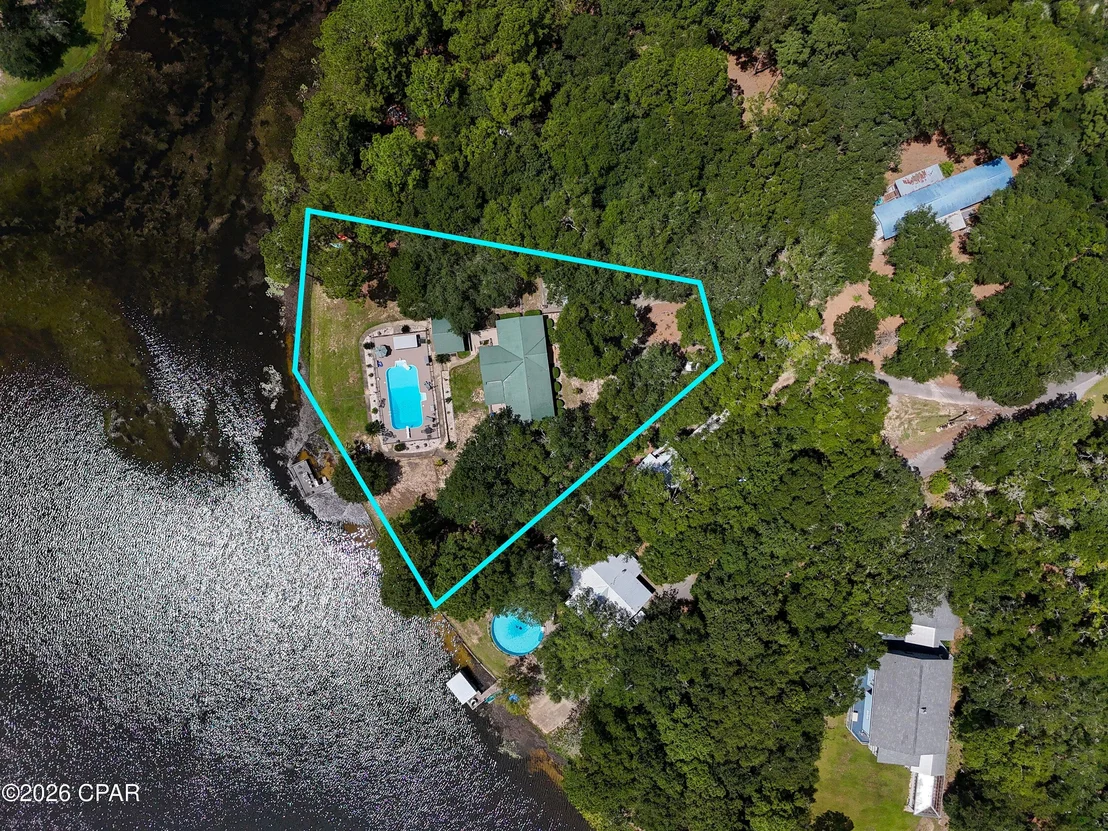
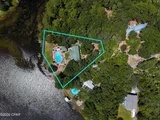
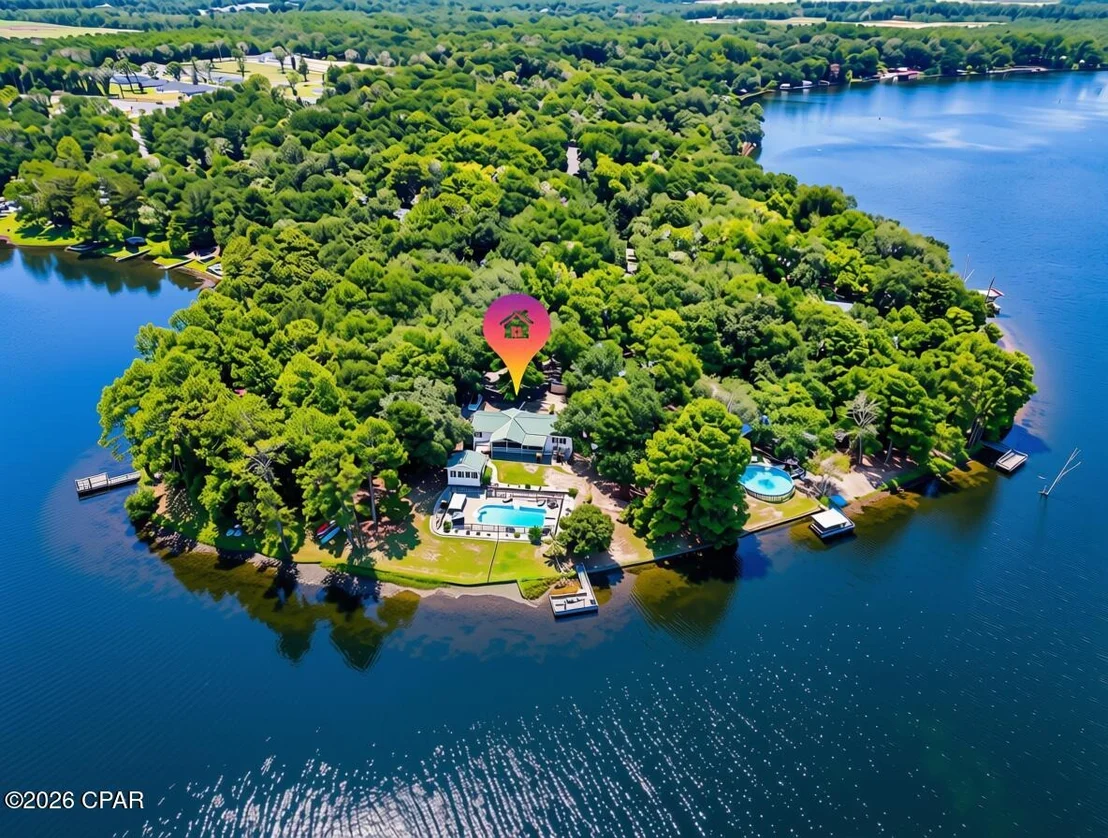
Situated on approximately 1.17 acres across two lots with expansive lake frontage, this property offers an exceptional setting for everyday living, a second home, or a private family retreat.

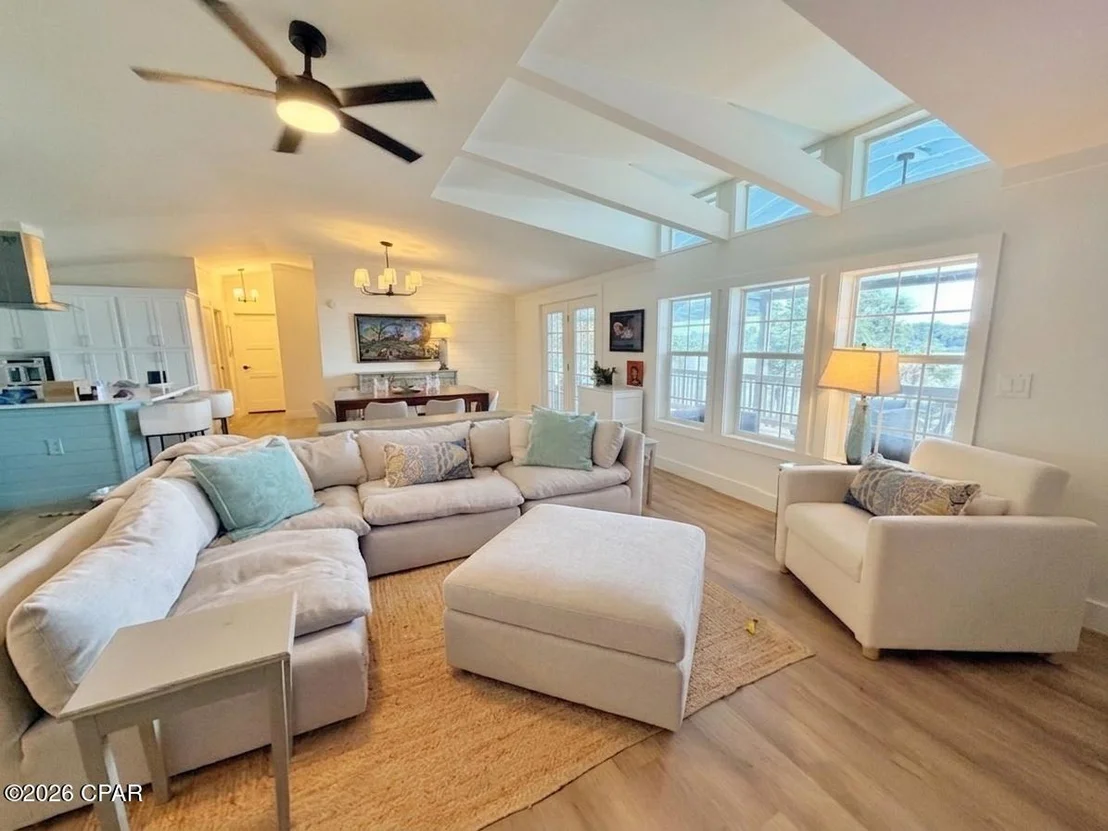
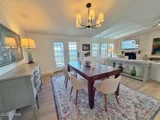
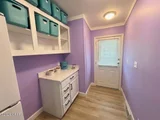
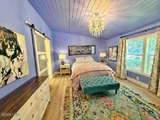
This home was purposefully built to a higher standard than typically found in a manufactured home. It features 2x6 exterior walls, 2x4 interior walls, and drywall throughout rather than traditional wall panels, providing a more substantial feel while contributing to long-term comfort and durability.

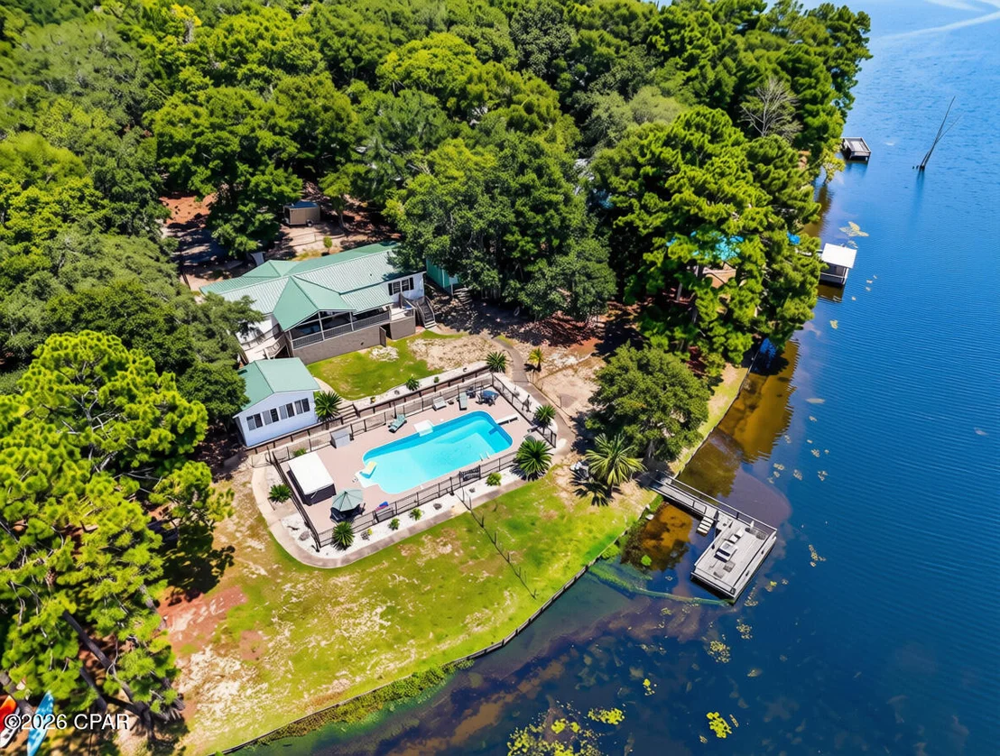
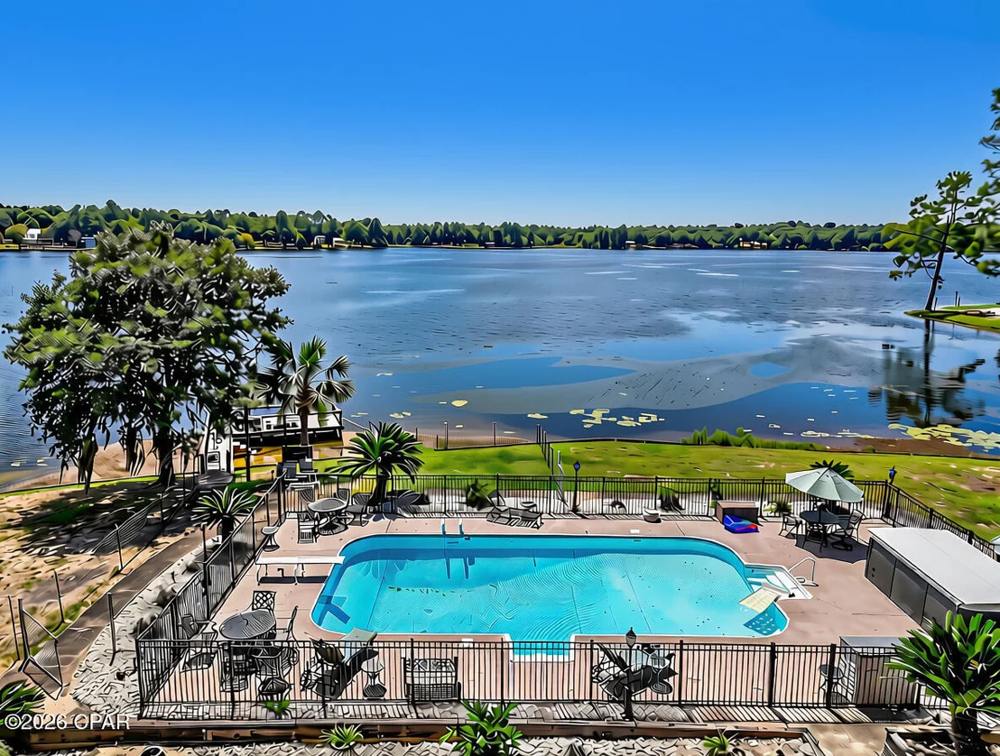
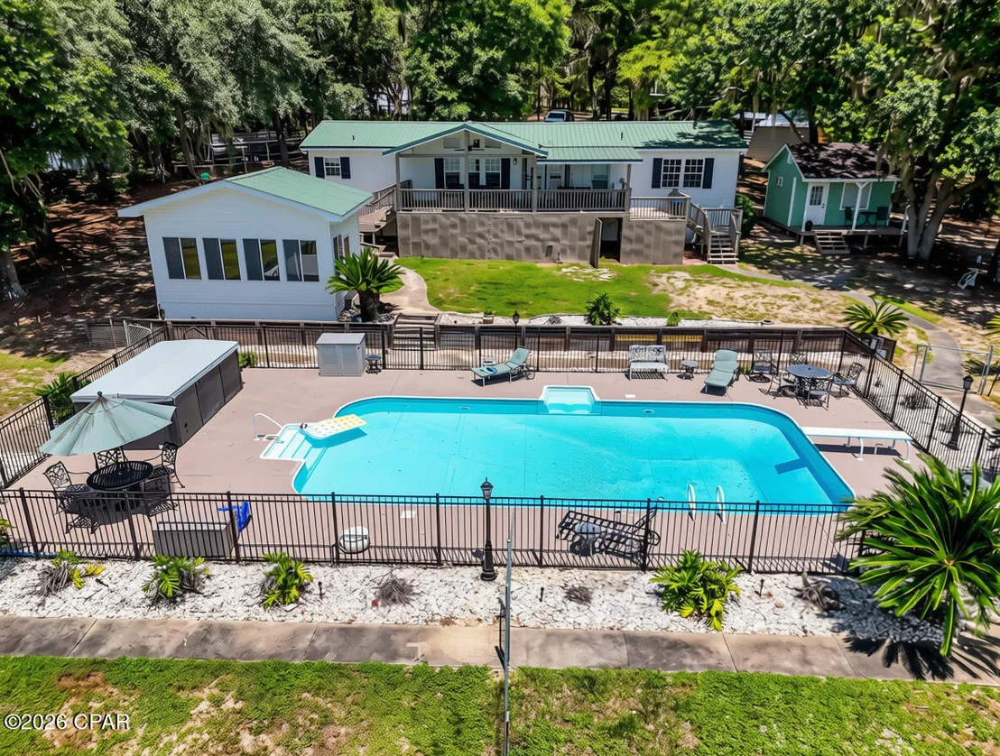
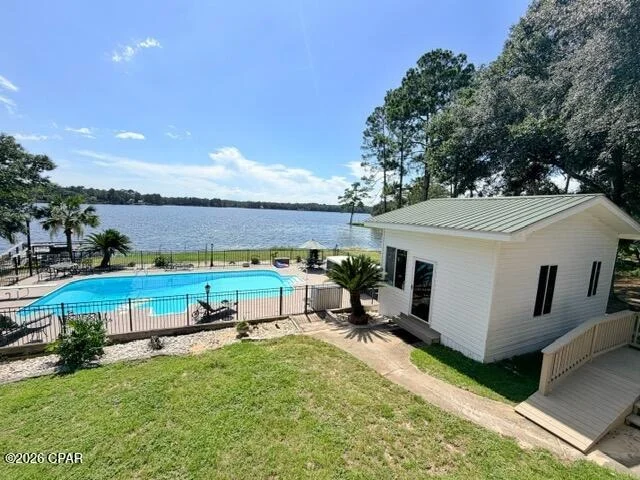
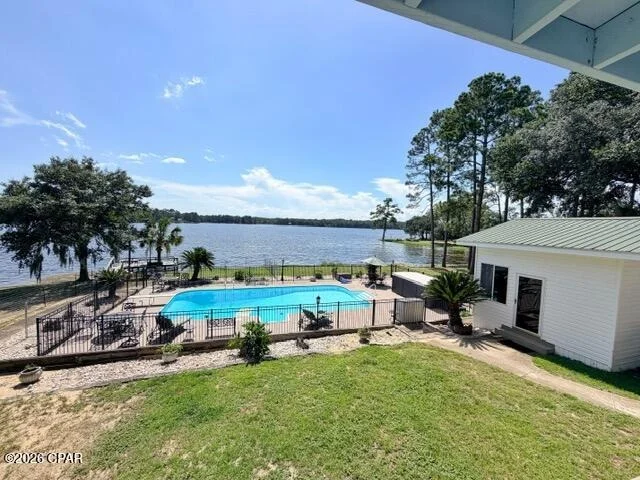
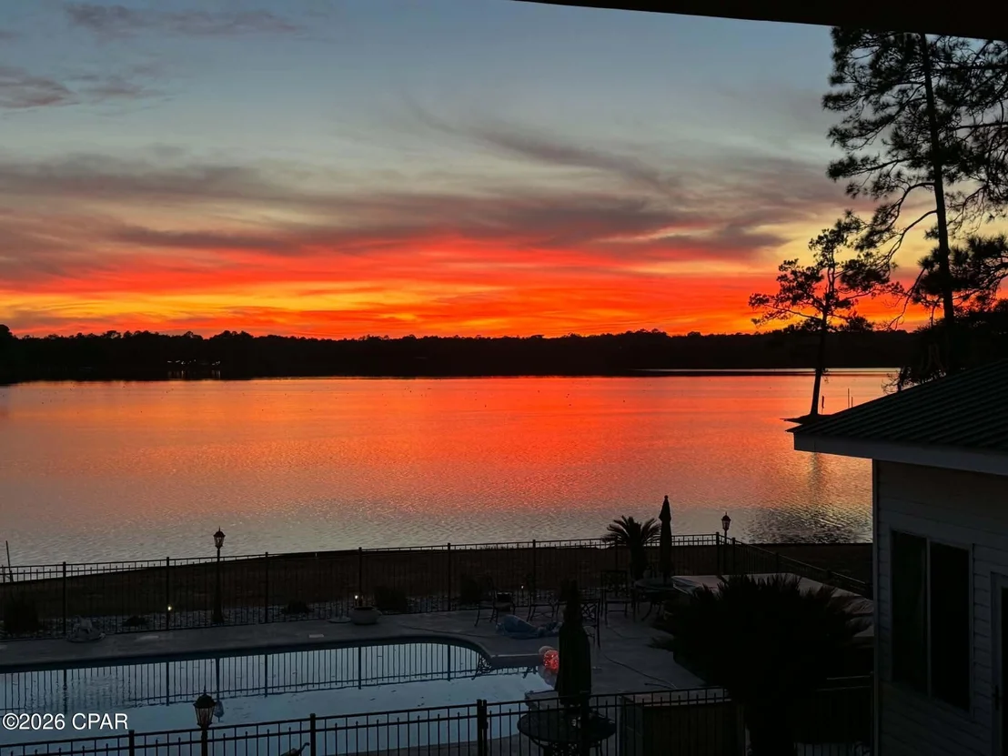
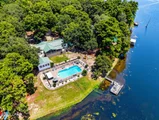
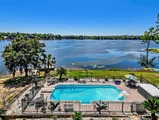
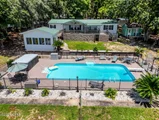
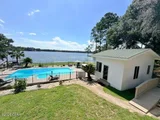
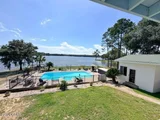
The outdoor living spaces are where this property truly shines. A spectacular 40' x 20' saltwater swimming pool, approximately 9 feet deep, creates your own private backyard resort. Whether swimming, relaxing, or entertaining family and friends, the pool serves as an impressive centerpiece for outdoor living. The pool area is fully fenced for added privacy and convenience.

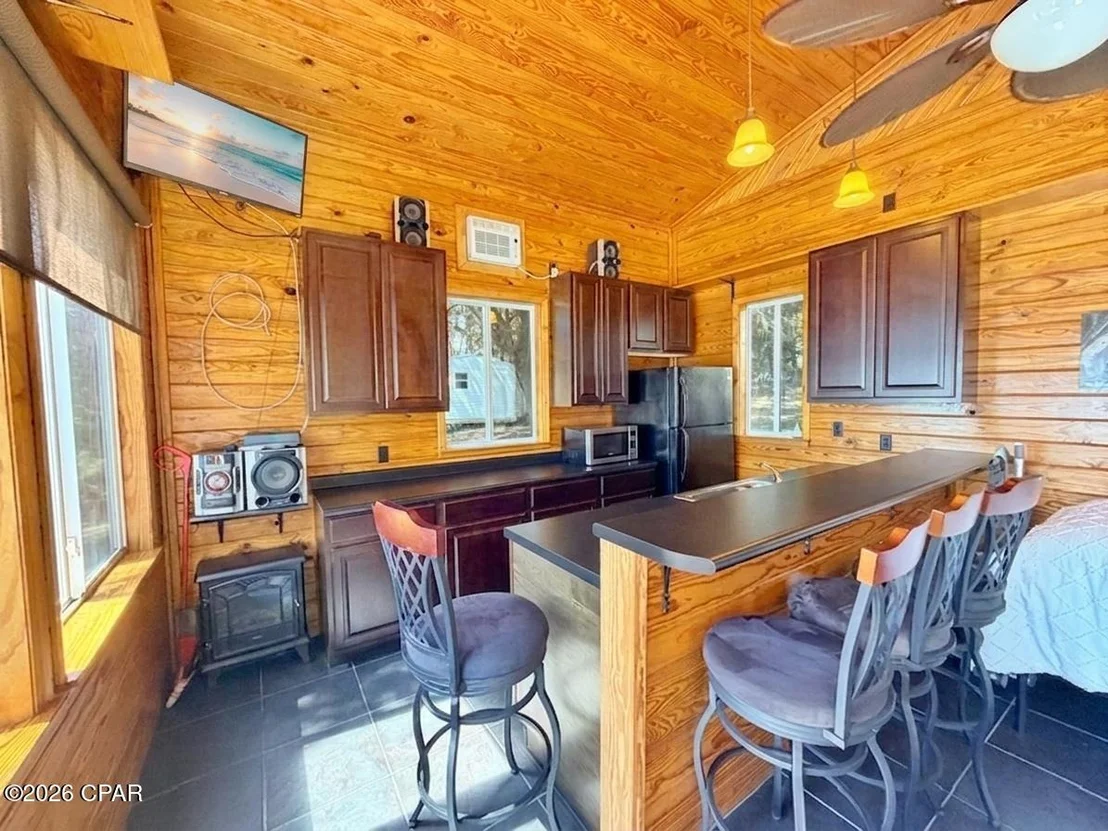
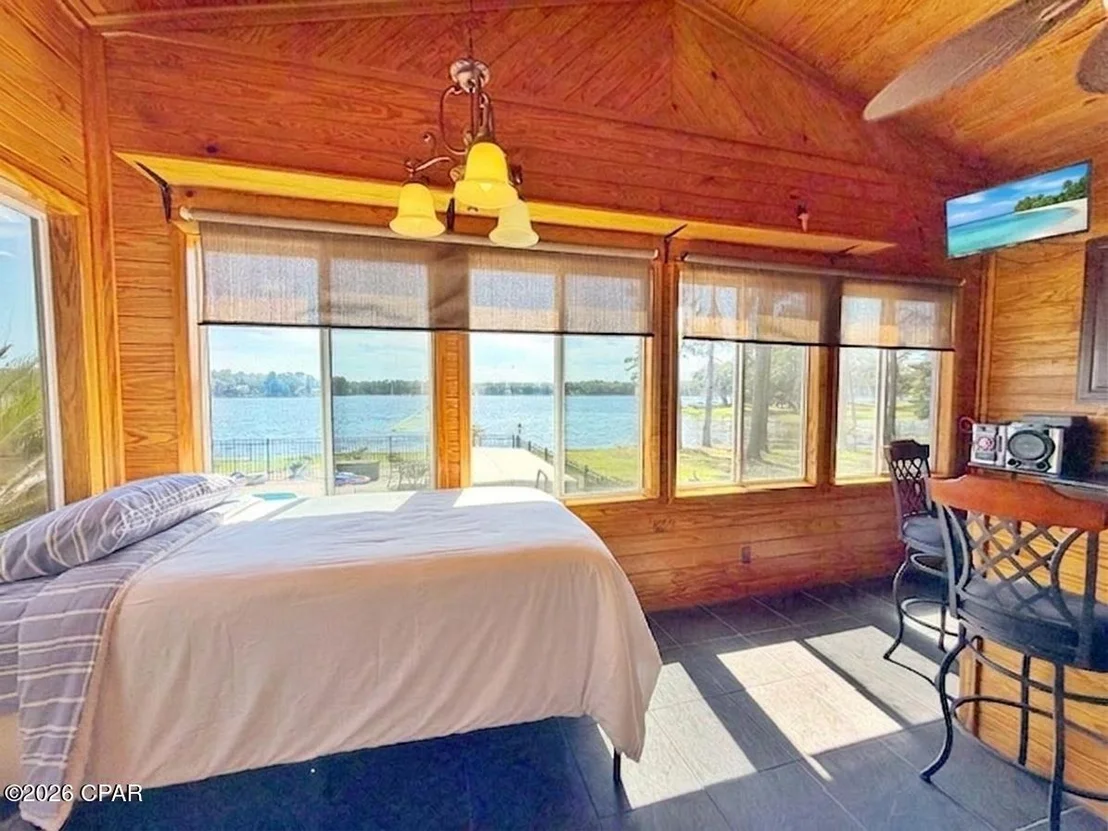
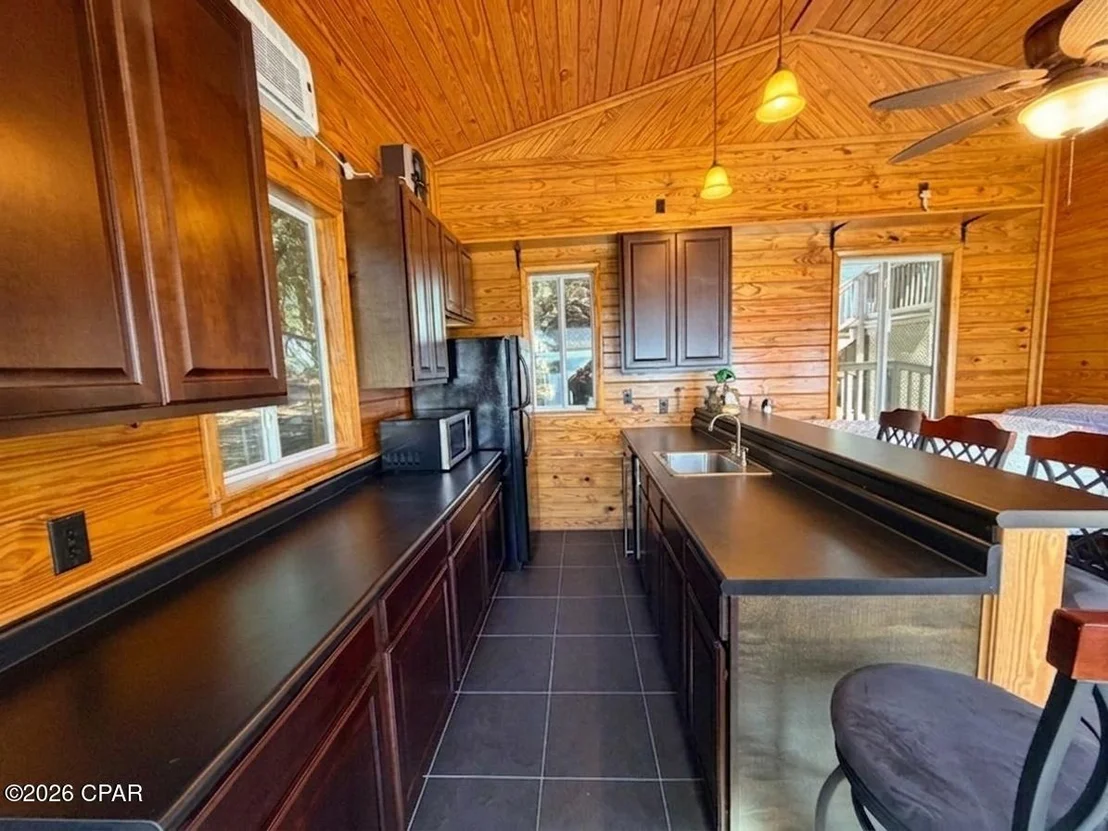
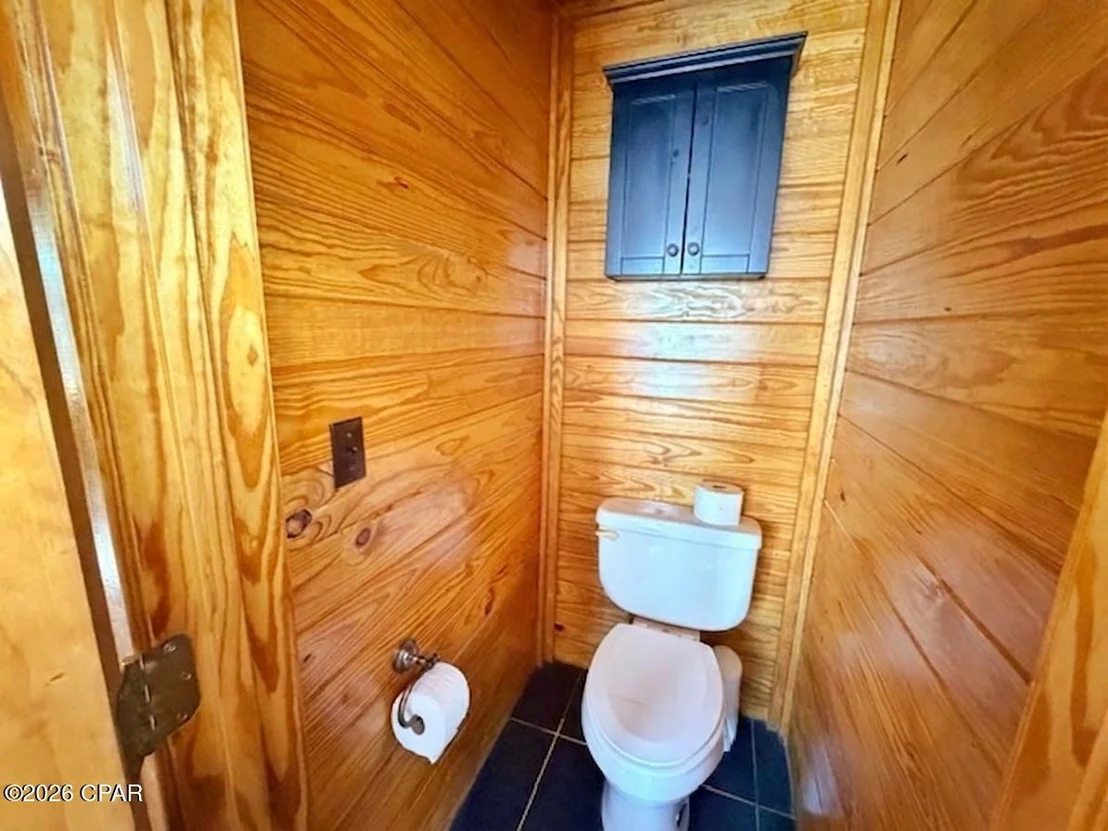
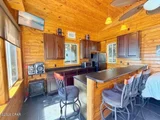
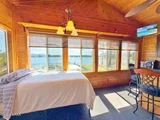
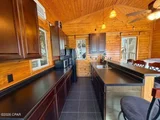
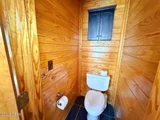
Adjacent to the pool is an impressive pool house featuring tongue-and-groove walls and ceilings, vaulted ceilings, a kitchen with an icemaker, and a half bath. This versatile space is ideal for poolside entertaining, game nights, gatherings, or simply enjoying additional recreational and living space.

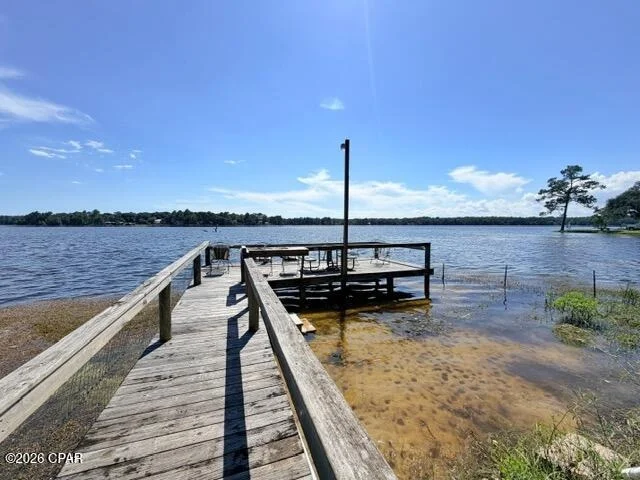
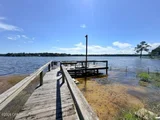
Beyond the pool, Lake Juniper provides a beautiful backdrop and opportunities for fishing, boating, swimming, kayaking, and enjoying life on the water. A separate RV cover provides additional space for recreational vehicles or boat storage.

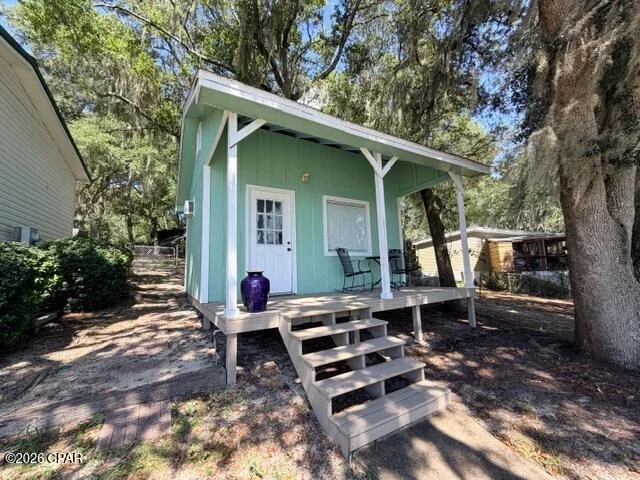
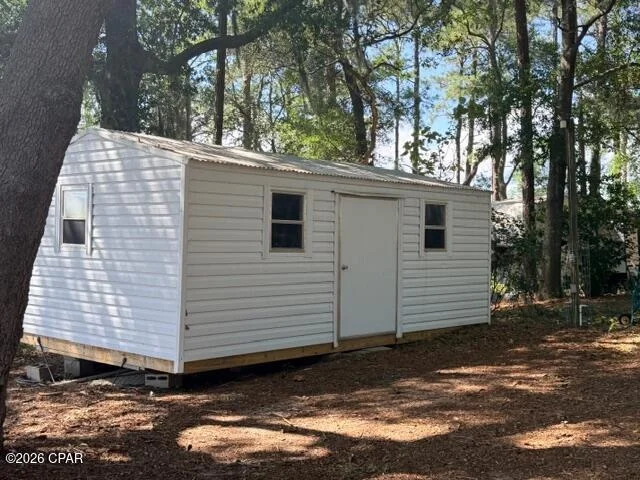
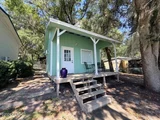
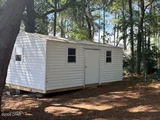
The property also includes multiple detached structures, including a storage building with electricity and an additional cottage-style space offering flexibility for a workshop, studio, home office, recreation room, hobby space, or she-shed.

A nearby boat launch at Cat Island Walton County Park provides convenient access to the lake for boating and fishing adventures.

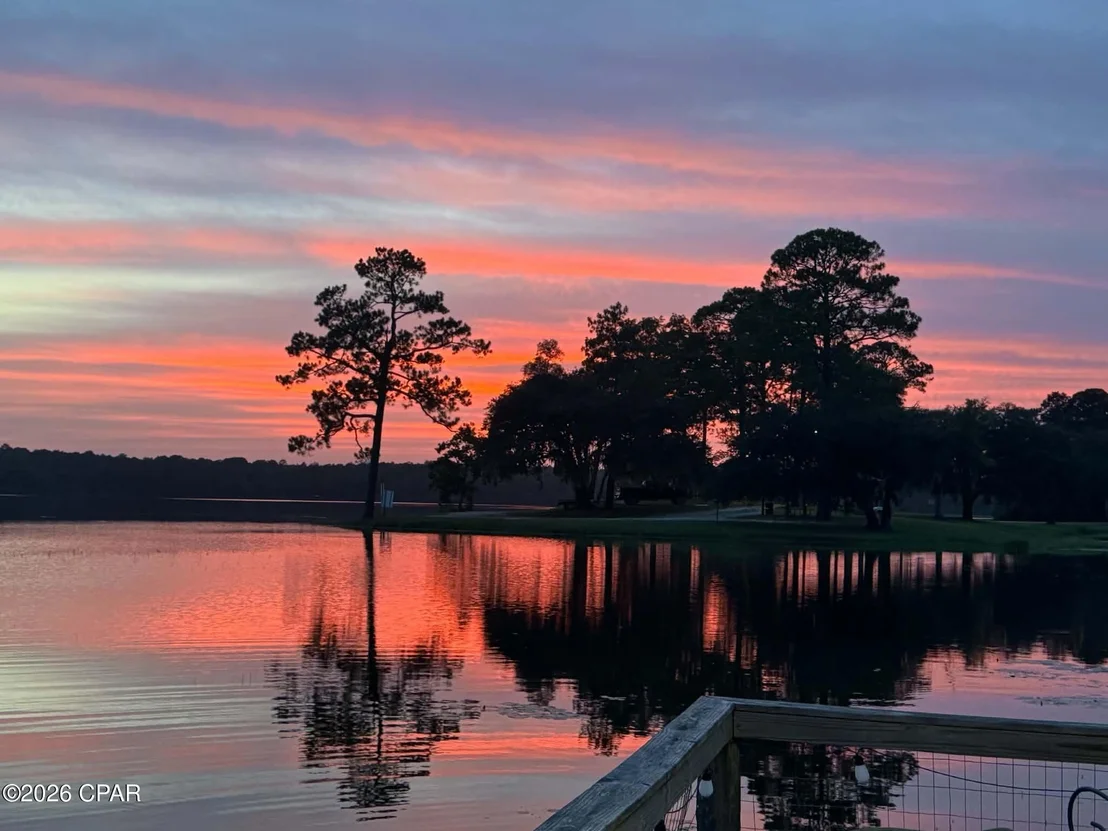
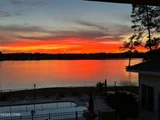
Imagine summer afternoons by the pool, evenings gathered around the pool house, weekends spent fishing on the lake, and sunset cocktails overlooking the water. With its western and southwestern orientation, the property offers spectacular sunsets across Lake Juniper, creating a breathtaking backdrop at the end of the day.

Don't miss this one-of-a-kind opportunity to experience Lake Juniper living. Schedule your private showing today!

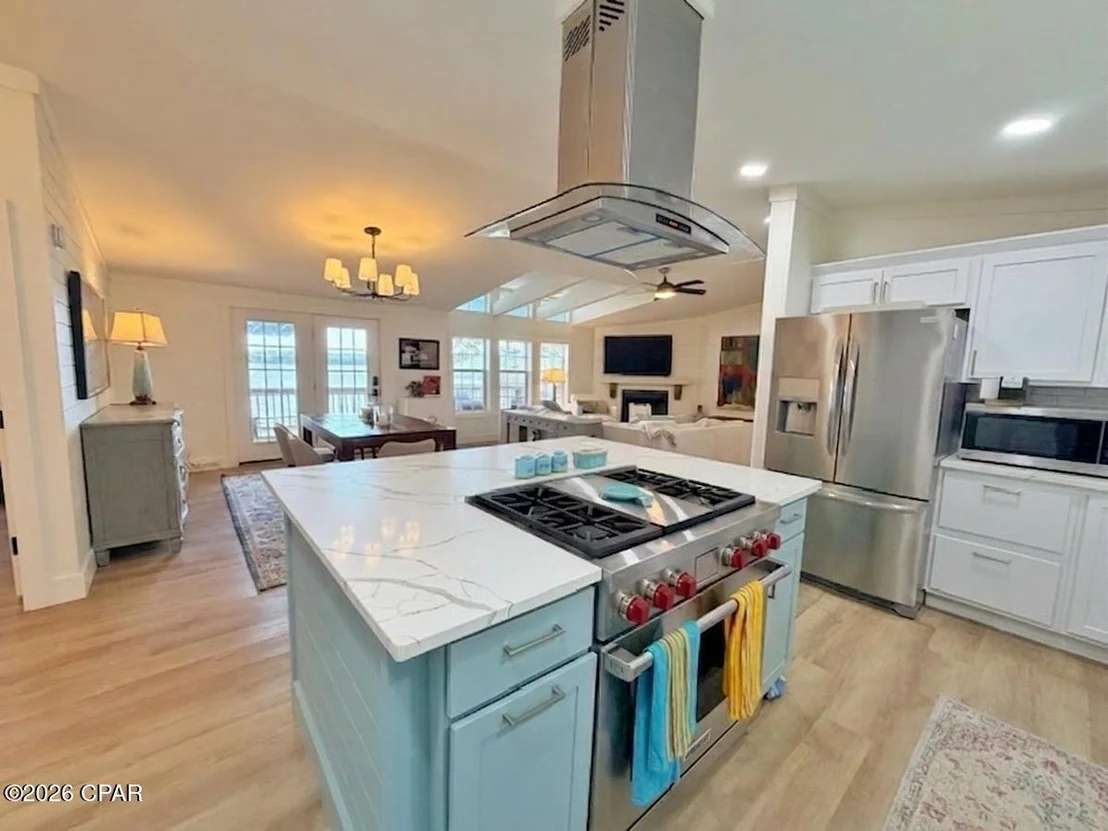
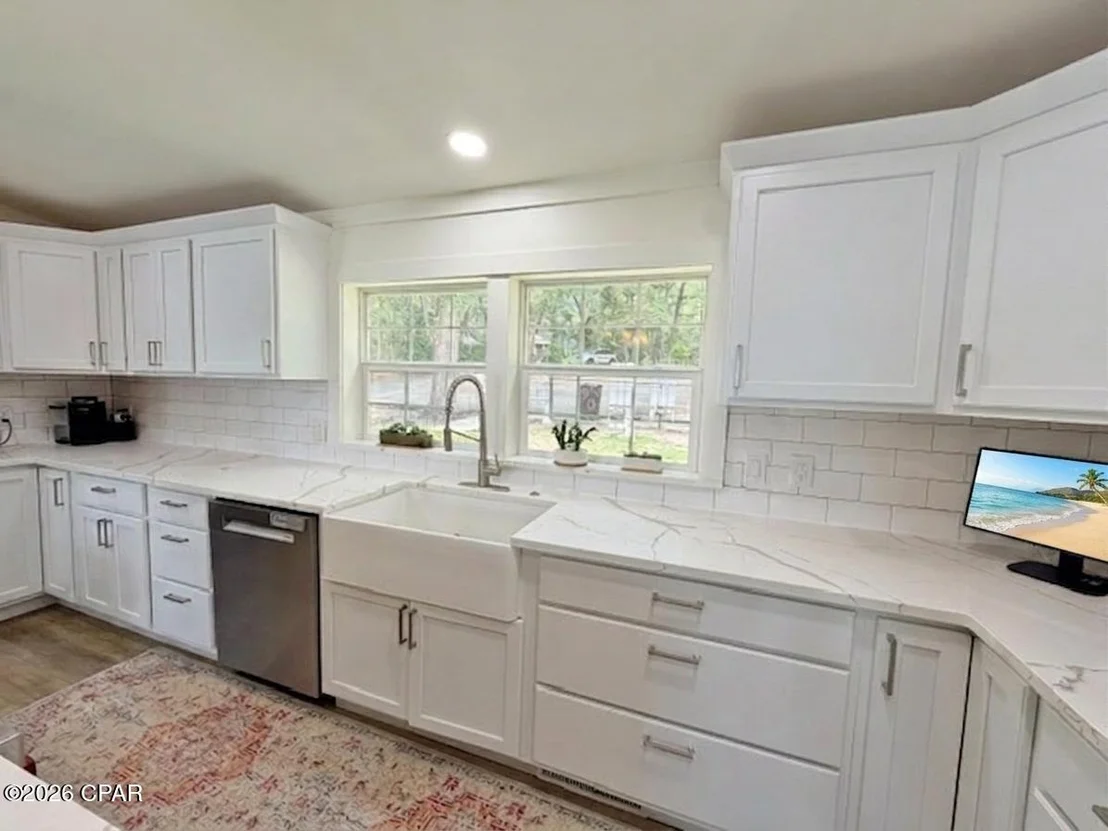
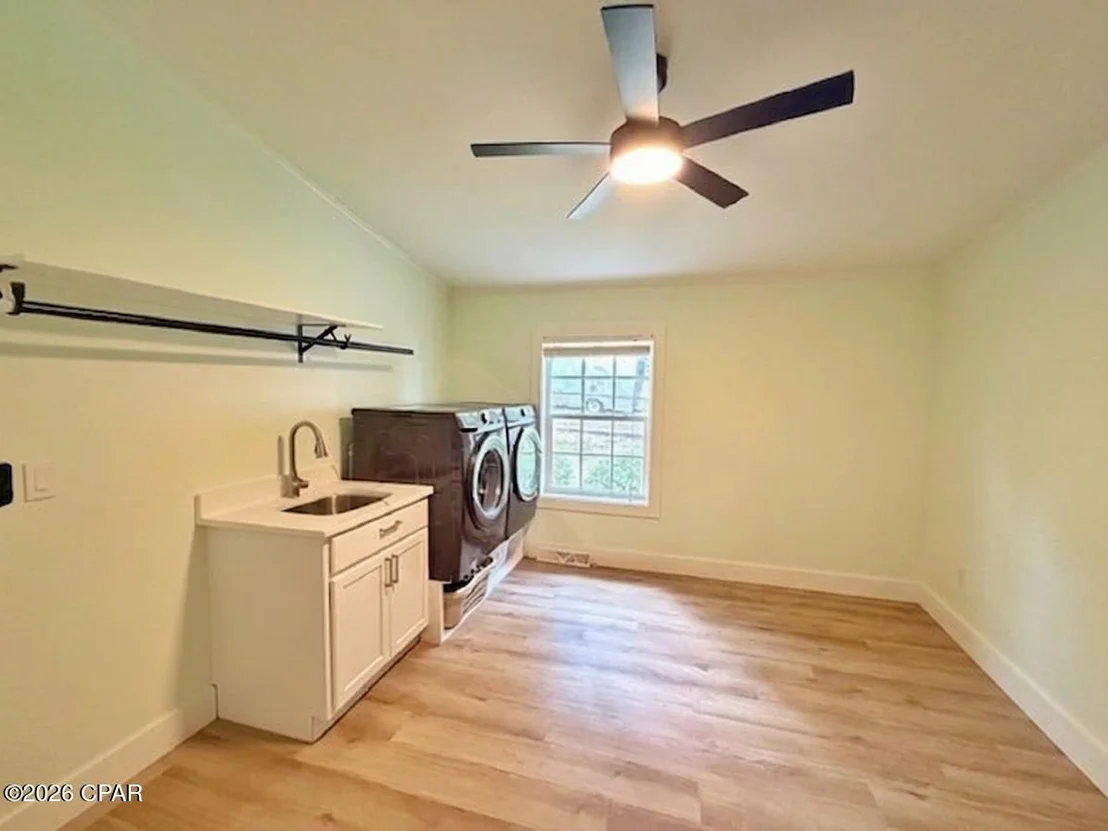
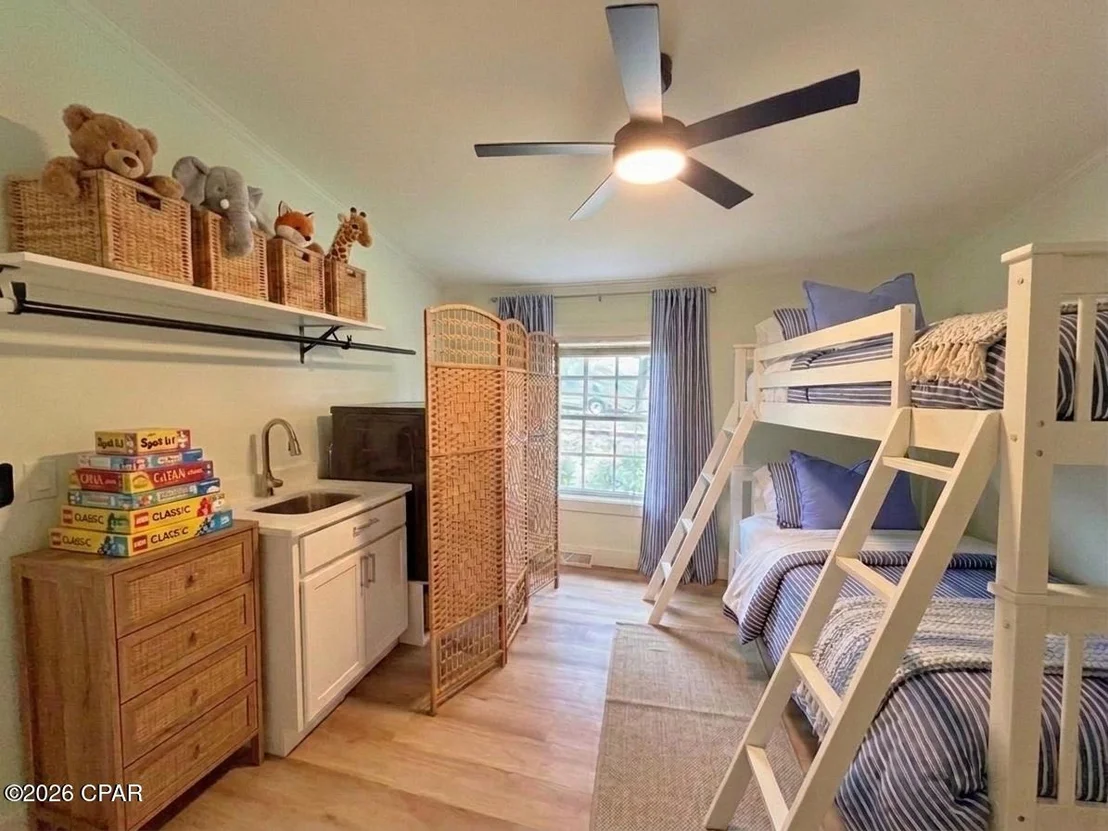
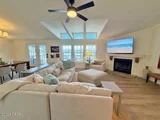
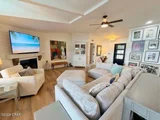
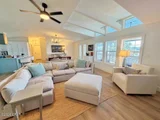
Virtual staging has been used in some photos.
Unit Size
2,037 Ft²
Days on Market
25 days
Land Size
1.17 acres
Price per sqft
$311
Property Type
Mobile Manufactured
Property Taxes
$171
HOA Dues
-
Year Built
1997

Listed By

Gina Williams
Chipola Realty, Chipley Office

Payment Calculator

Cap Rate Calculator

Last updated: 25 days ago ( #793978)

Price History

Date / Event Date Event Price
Oct 23, 2026 Relisted $634,500
Relisted
Oct 7, 2026 In contract -
In contract
Sep 2, 2026 Price Decreased $634,500
↓ $15K (2.3%)
Price Decreased
Aug 11, 2026 Listed by Chipola Realty, Chipley Office $649,500
Listed by Chipola Realty, Chipley Office
Dec 20, 2023 Sold
Sold
Show More

Property Highlights

Air Conditioning
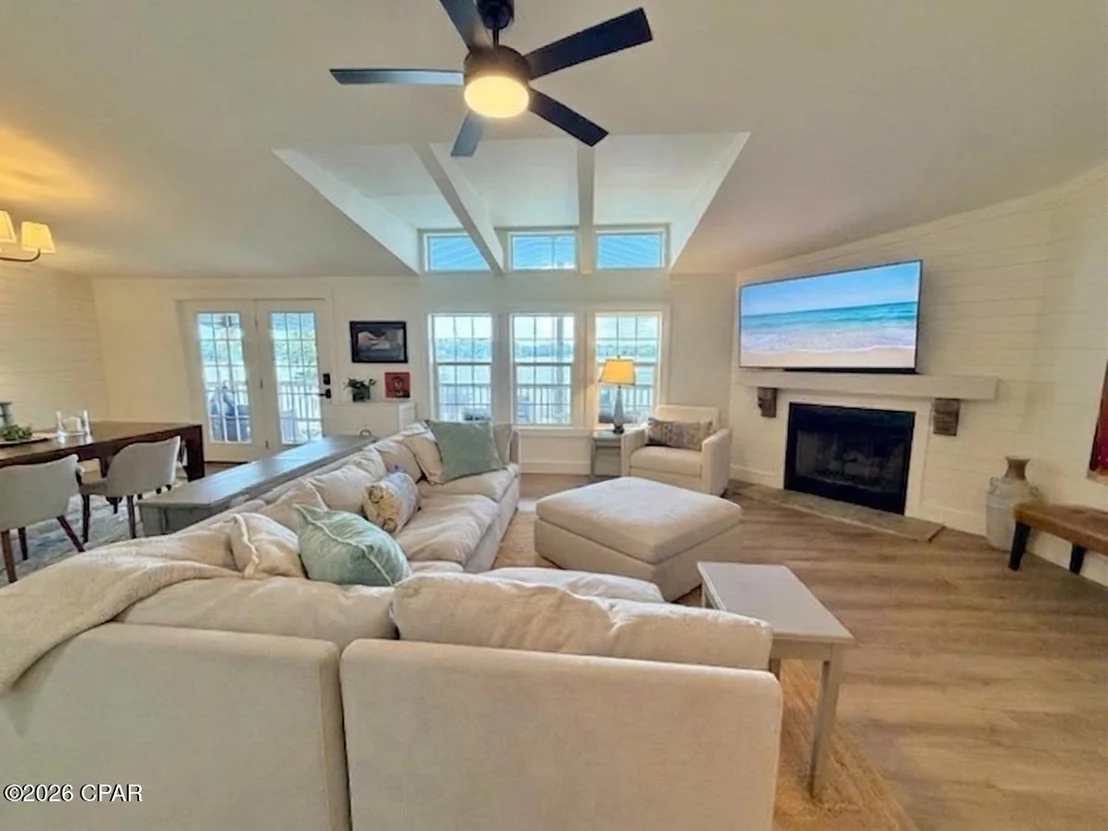
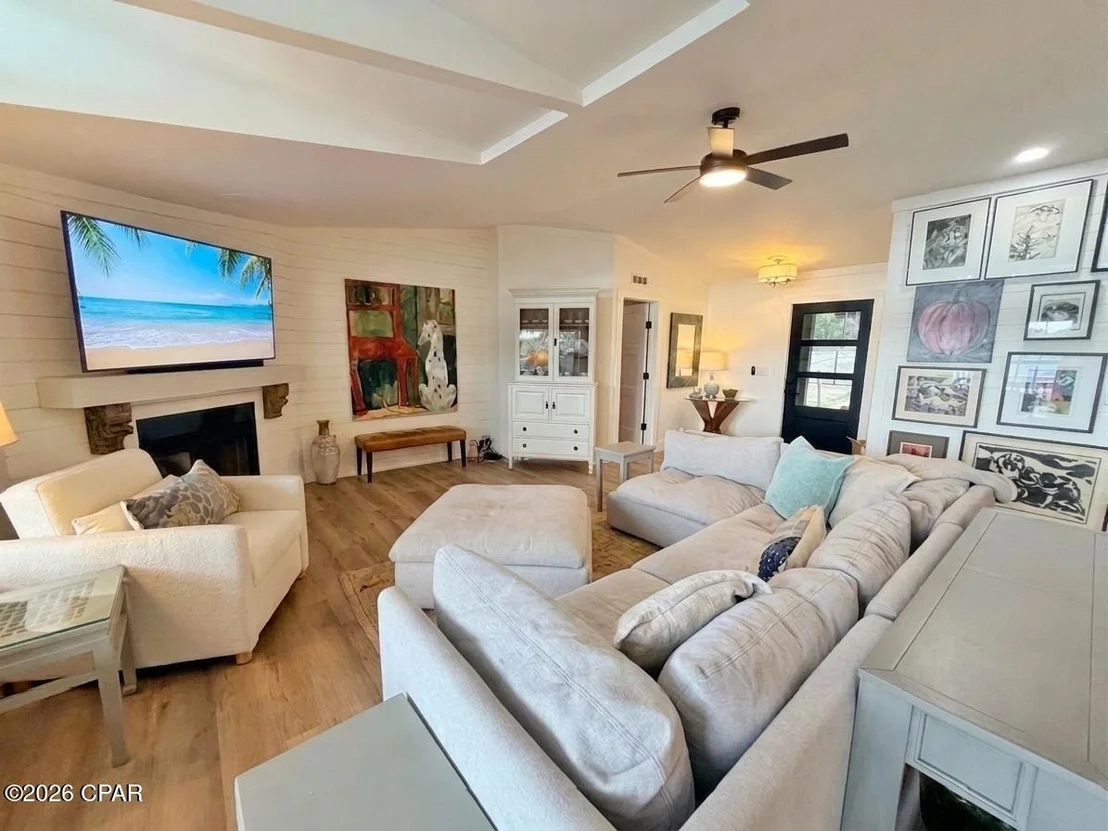
Fireplace
With View
Parking Details
Has Carport
Parking Features: RV Carport
Interior Details
Full Bathrooms: 2
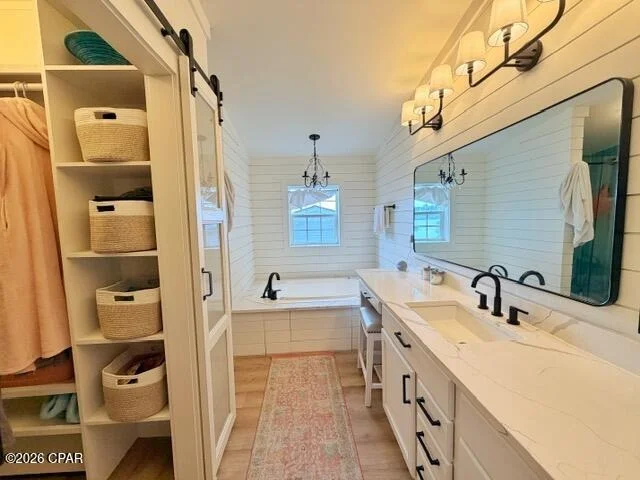
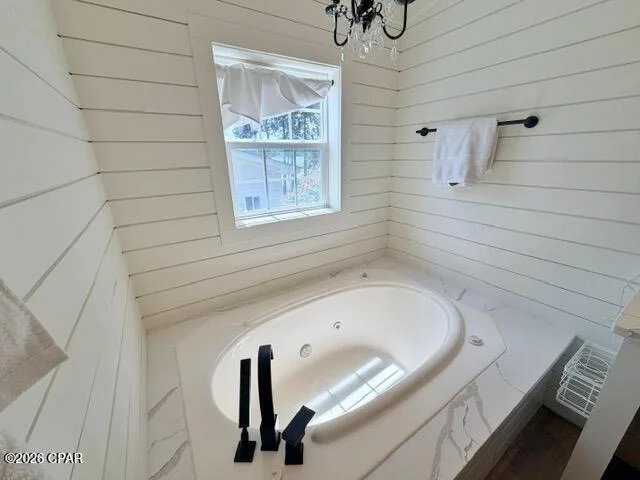
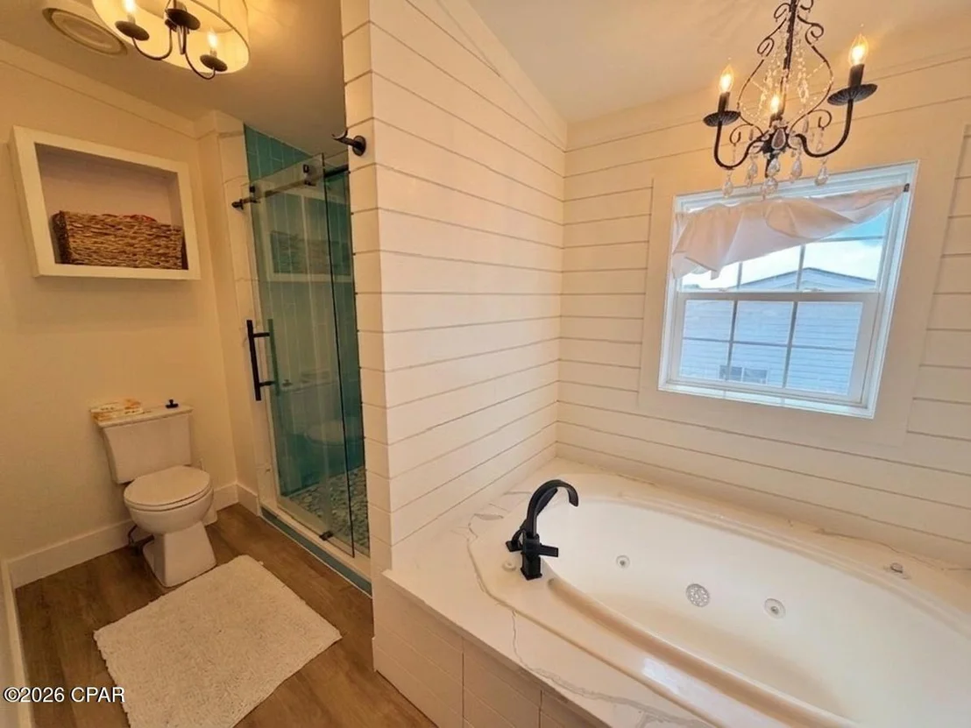
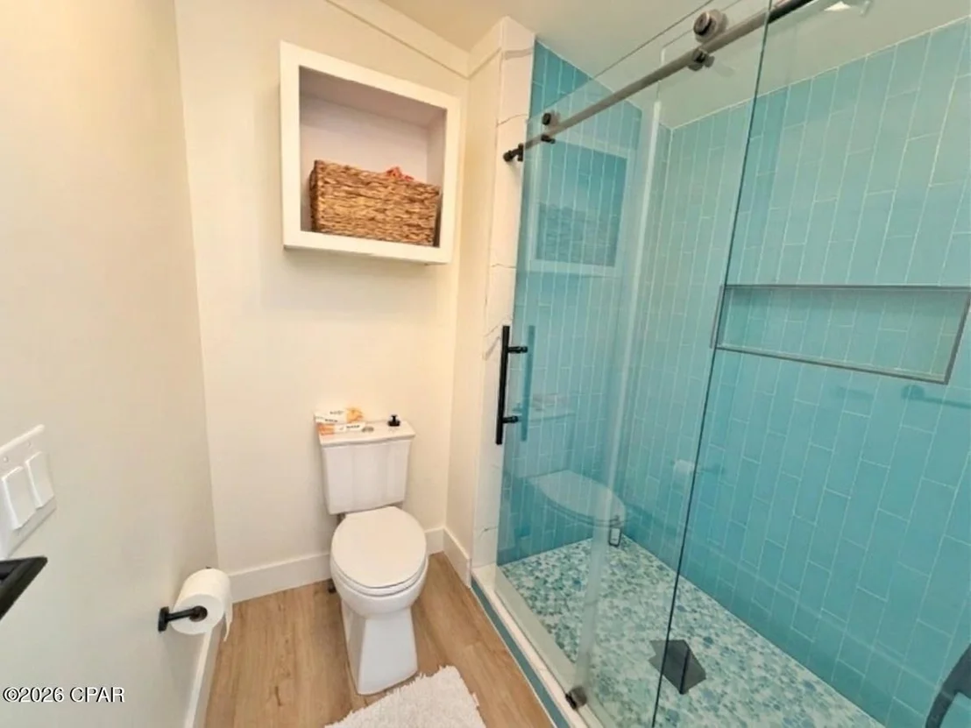
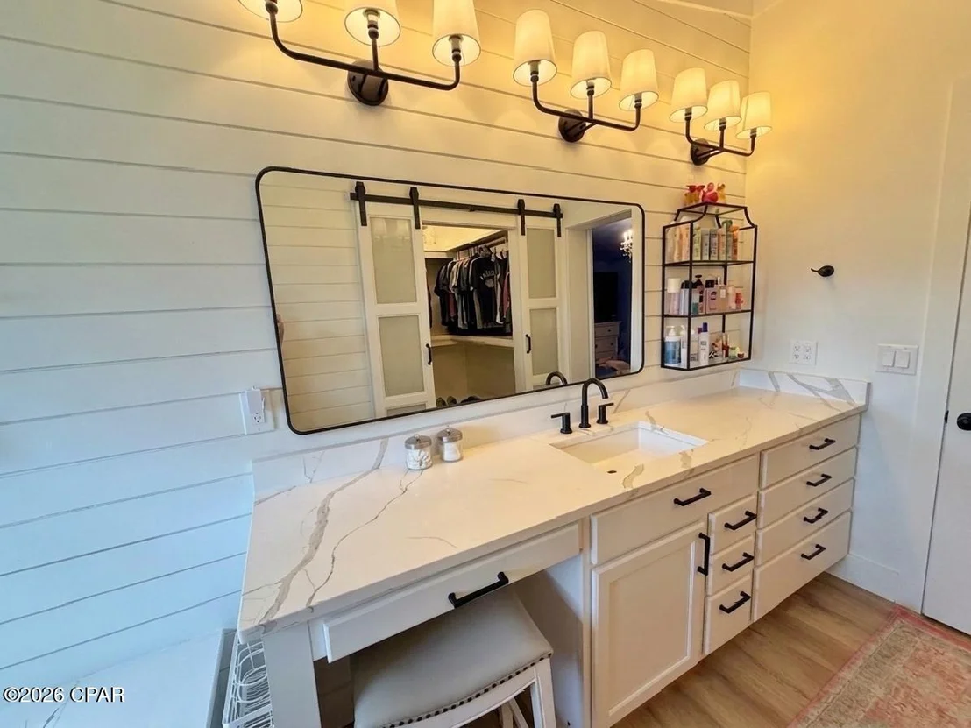
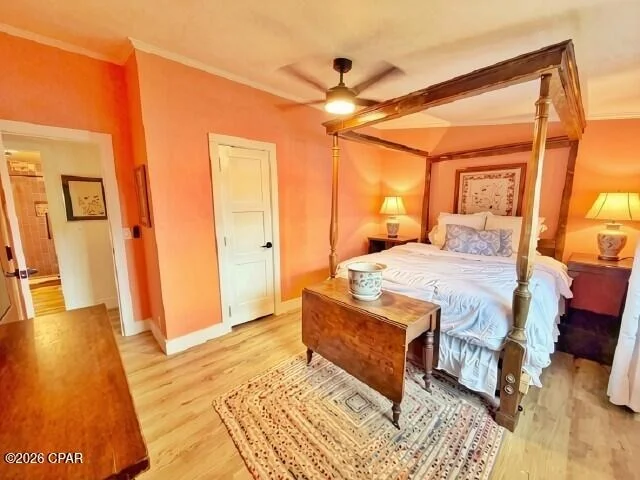
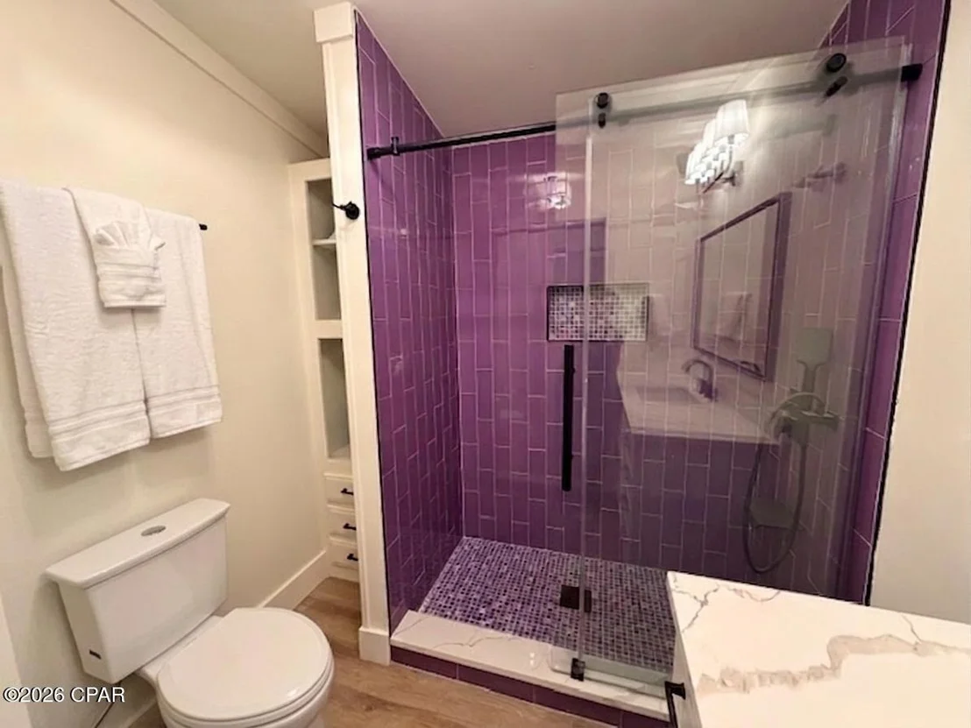
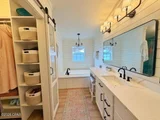
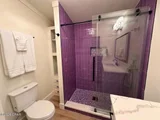
Interior Features: Walk-In Closet(s), JettedTub, MainLevelPrimary, SeparateShower
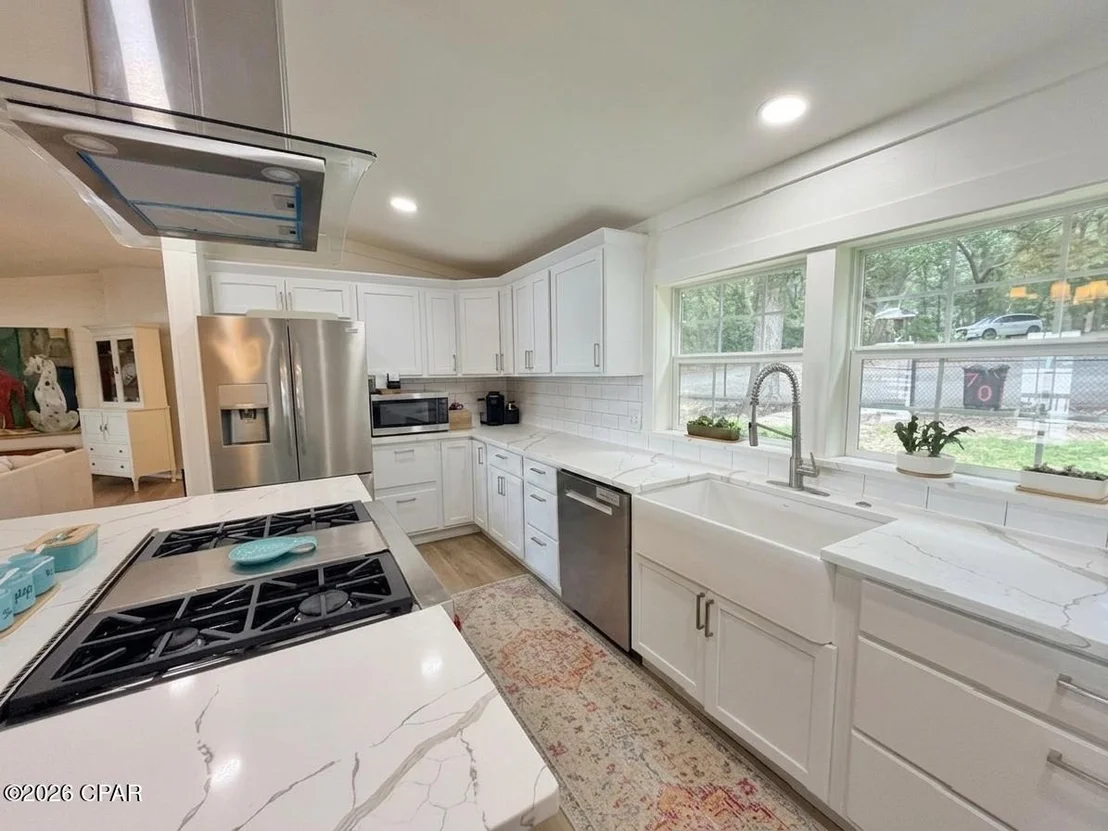
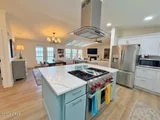
Appliances: Gas Range
Rooms: 9
Has Fireplace
Fireplace Features: Gas
Exterior Details
Square Footage: 2037
Square Footage Source: $0
Architectural Style: ManufacturedHome
Year Built: 1997
Waterfront Features: Lake Front, Lake Front
Building Area Total: 2037
Other Structures: RV/Boat Storage, Shed(s), Pool House
Construction Materials: Aluminum Siding, Vinyl Siding
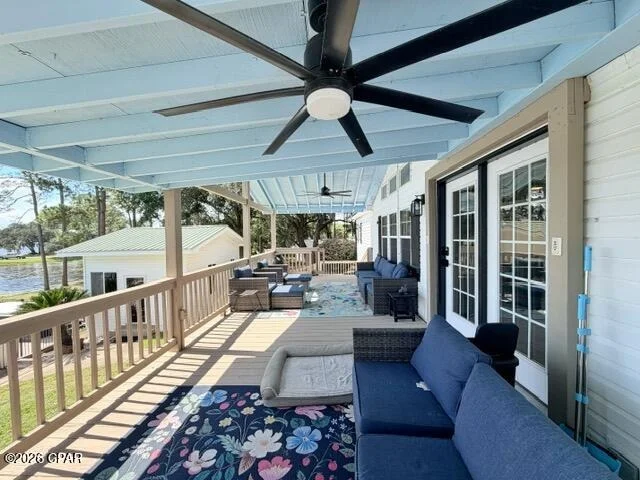
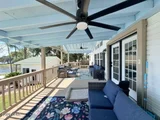
Patio and Porch Features: Deck, Porch, Open
Pool Features: Fenced, In Ground, Private
Pool is Private
Lot Features: Paved
Lot Size Area: 1.17
Lot Size Units: Acres
Lot Size Acres: 1.17
Lot Size Square Feet: 50965
Lot Size Dimensions: 103.0 ft x 244.0 ft
Financial Details
Tax Annual Amount: $2,047
Utilities Details
Cooling Type: Central Air
Heating Type: Electric, Fireplace(s), Propane

Building Info

Overview

    General

  • Year Built: 1997
  • Effective Year Built: 1997
  • Building Count: 1
  • Bedroom Count: 3
  • Bathroom Count: 2
  • Full Bathrooms: 2
  • Partial Bathrooms: 2
  • Bathroom Plumbing Fixtures: 6
  • Building Condition: 0
  • Building Quality: 7
  • Construction Type: 0
  • Building Style: 33
  • Exterior Walls Type: 19
  • Interior Walls Type: 3
  • Roof Shape Type: 7
  • Roof Cover Type: 14
  • Floor Count: 100
  • Living Units: 1
  • Floor Cover: 9
  • Basement Type: 0
  • Basement Area: 0
  • Garage Type: 0
  • Parking Space Count: 0
  • Patio Type: 5
  • Porch Type: 63
  • Pool Type: 8

    Dimensions

  • Lot Size Square Feet: 51,357
  • Lot Size Depth Feet: 2,440
  • Lot Size Frontage Feet: 1,030
  • Total Building Area: 1,749
  • Gross Building Area: 1,749
  • Building Area: 1,749
  • Building Area Measurement: L

    Heating and Cooling

  • Air Conditioning: 1
  • Heating: 4
  • Heated Square Feet: 1,749
  • Heating Fuel Type: 0

    Utilities

  • Sewer System: 0
  • Water Service: 0

Building

  • Building Type: 0
  • Property Class: R
  • Subdivision: MARTINS ADD TO JUNIPER LAKE
  • Land Acres: 0000001179
  • Standard Land Use Code: 1006
  • County Land Use Code: 0200
  • Mobile Home Indicator: T
  • Legal Description 1: LONG DESC OR 1133-124 BEING LOT 23 BLK 7 MARTINS ADD TO JUNIPER LAKE S/D UNRECD OR 1616-37 AND ALSO LONG DESC AS RECD IN OR 1006-209 BEING LOT 24 BLK 7 MARTINS ADD TO JUNIPER LAKE S/D UNRECD OR 1308-278

Neighborhood

  • School District Name: Walton County School District
  • Census Tract: 950304

Zoning

  • Zoning: LKJUNP

Geography

  • Assessors Map Reference: N3-10-19
  • Parcel: 10-3N-19-19750-007-0230
  • Block: 7
  • Lot: 23
  • Meridian: SEC 10 TWN 03N RNG 019
  • Municipality: ARGYLE
  • Latitude: 30.7738
  • Longitude: -86.1318

    Address

  • Full Address: 70 Serenity Cir
  • Address - House Number: 70
  • Address - Street Name: Serenity
  • Address - Suffix Type: Cir
  • State: FL
  • City Name: Defuniak Springs
  • Carrier Code: R011
  • 4-Digit Zip Code: 7211
  • Zip Code: 32433

Valuation

    Tax

  • Total Area: 1,856
  • Tax Year: 2022
  • Tax Amount: $74,944
  • Tax Rate Code Area: 010

    Appraisal Valuation

  • Standard Deviation: 0.0888
  • Valuation Date: Jan 10, 2024
  • Confidence Score: 92
  • Final Value: 436,874
  • High Value: 475,669
  • Low Value: 398,079

    Market Valuation

  • Market Total Value: $161,380
  • Market Land Value: $129,558
  • Market Improvement Value: $31,822

    Assessments Valuation

  • Assessed Year: 2022
  • Assessed Total Value: $113,222

    Sales

  • Current Sale Contract Date: Dec 05, 2023
  • Current Sale Recording Date: Dec 20, 2023
  • Current Sale Price:
  • Current Sale Document Type: 71
  • Current Sale Input Document Number: 45203
Data used for valuation calculations is provided by RealtyHop, and other third party sources

Comparables

Unit
Status
Type
Beds
Baths
ft²
Price/ft²
Asking Price
Listed On
Closing Price
Sold On
HOA + Taxes

About Walton


Similar Homes for Sale

Currently no similar homes around

Nearby Rentals


Frequently Asked Questions

When was property at 70 Serenity Circle built and last sold?
The property at 70 Serenity Circle was built in 1997 and last sold on Dec 5, 2023 for $435,000.
How much is this home worth?
The estimated value of the home located at 70 Serenity Circle is $653,436.
What are some comparable homes to 70 Serenity Circle?
There are currently no comparable homes to 70 Serenity Circle.