Check Availability
$1,300,000
↓ $200K (13.3%)
● House - For Sale

70 School St

Waltham, MA 02452
bedrooms
3 Beds
bathrooms
2 Baths, 1 Half Bath
square feet
2,970 Ft²
$6,850
Est. Monthly

About This Property

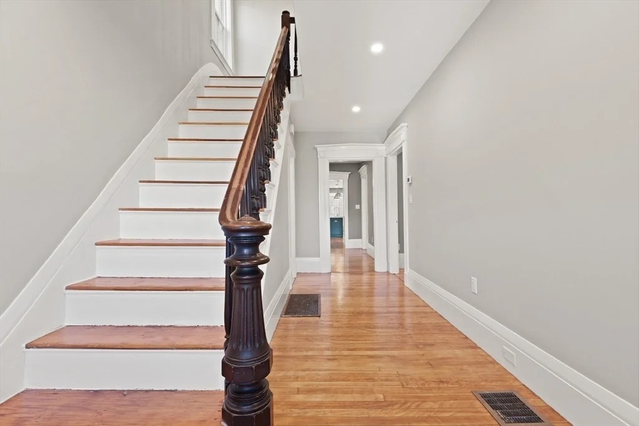
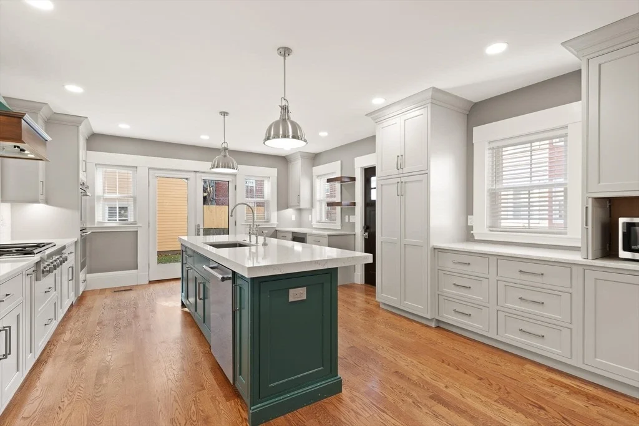
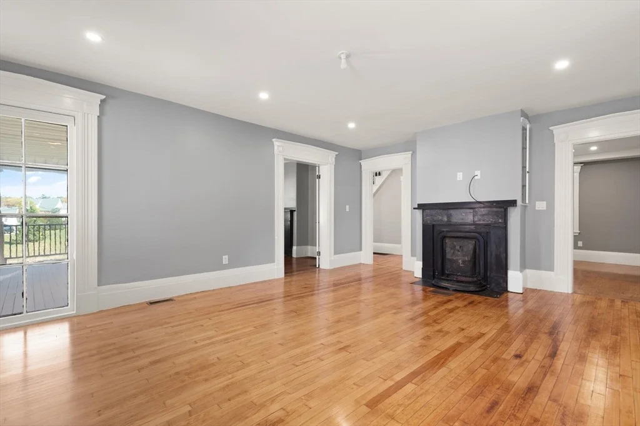
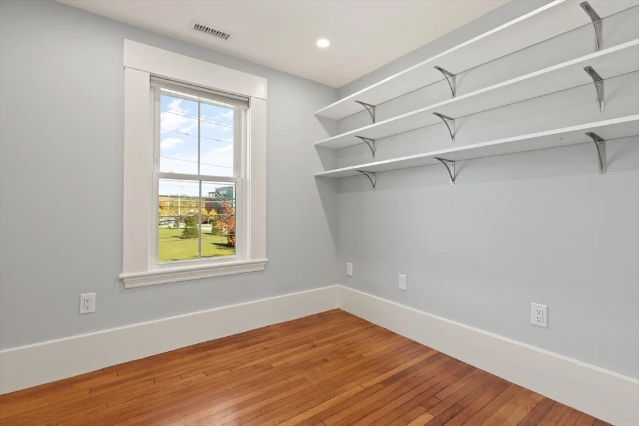
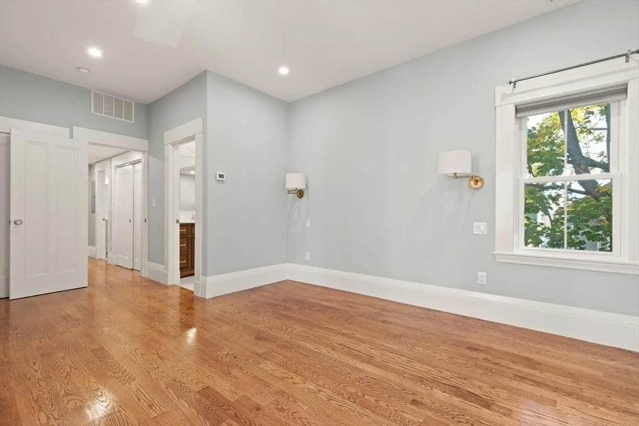
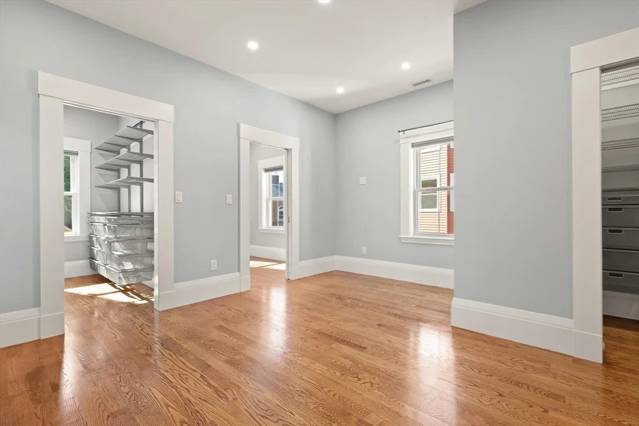
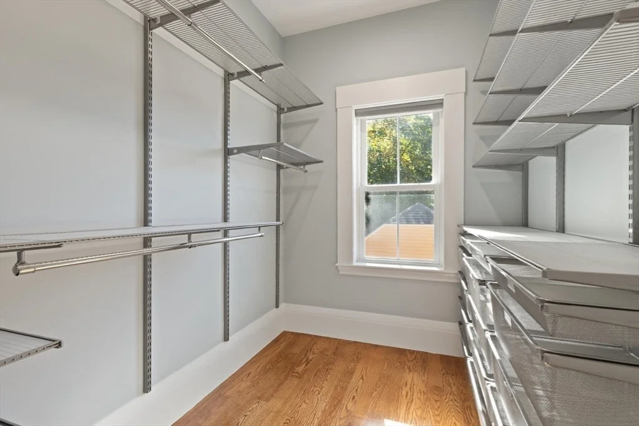
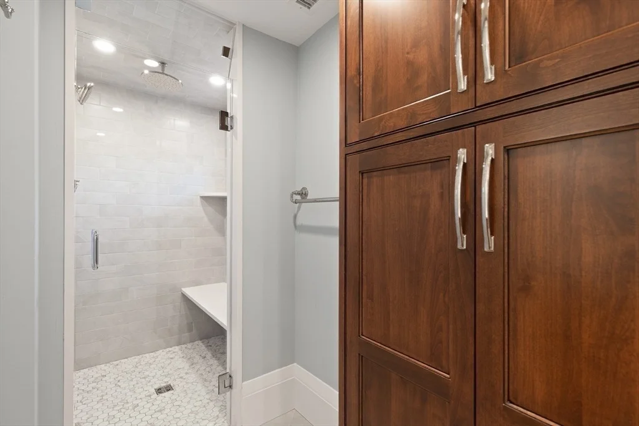
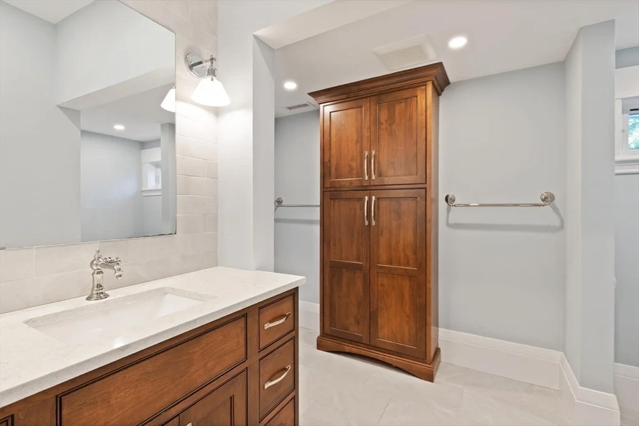
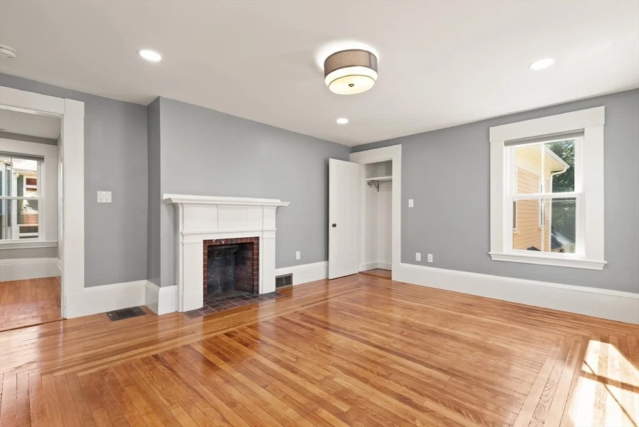
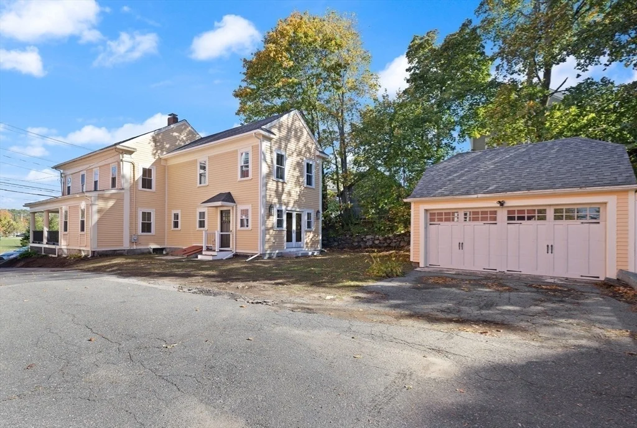
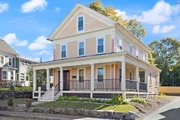
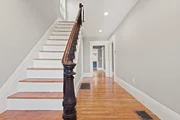
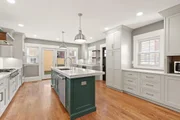
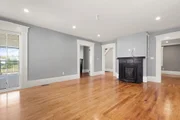
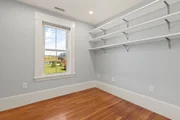
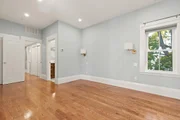
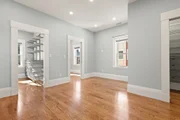
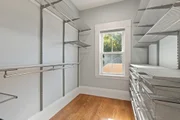
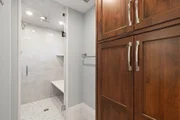
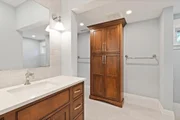
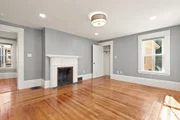
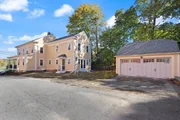
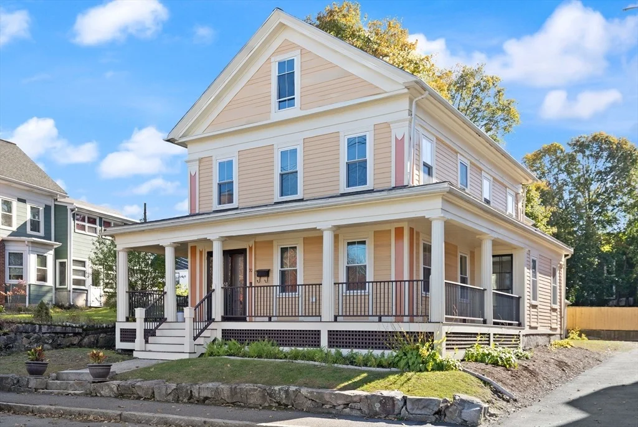
Historic Elegance Meets Modern Luxury – Located in Waltham center, this beautifully renovated 1775 Greek Revival blends period charm with modern upgrades. Featuring 3 bedrooms, 2.5 baths, and 4 decorative fireplaces, this home offers a chef's kitchen with Thermador appliances, wine fridge, walk-in pantry, and mudroom. Formal living and dining rooms, plus a spacious family room, provide ideal entertaining space. The primary suite boasts a steam shower and custom Elsa closet systems. A dedicated home office and tech closet with gigabyte ethernet to every room,  support modern living. Central air, tankless water heater, upstairs laundry, and dual high-efficiency furnaces add everyday comfort. Enjoy the wrap-around porch, 2-car garage, full basement, and attic with expansion potential. This historic home seamlessly combines 18th-century character with 21st-century convenience. Shown by appointment.
Unit Size
2,970 Ft²
Days on Market
-
Land Size
0.14 acres
Price per sqft
$438
Property Type
House
Property Taxes
$466
HOA Dues
-
Year Built
1968

Listed By

Charles River Properties Group
Coldwell Banker Realty - Lexington

Payment Calculator

Cap Rate Calculator

Last updated: 2 months ago (MLSPIN #73447323)

Price History

Date / Event Date Event Price
Jun 2, 2026 Price Decreased $1,300,000
↓ $200K (13.3%)
Price Decreased
Mar 3, 2026 Relisted $1,500,000
Relisted
Mar 2, 2026 No longer available -
No longer available
Oct 23, 2025 Listed by Coldwell Banker Realty - Lexington $1,500,000
Listed by Coldwell Banker Realty - Lexington

Property Highlights

Garage
Parking Available
Air Conditioning
Parking Details
Has Garage
Parking Features: Detached, Off Street
Garage Spaces: 2
Open Parking Spaces: 2
Interior Details
Half Bathrooms: 1
Full Bathrooms: 2
Interior Features: Entry Hall, Home Office, Sauna/Steam/Hot Tub, Walk-up Attic
Appliances: Gas Water Heater, Tankless Water Heater, Range, Oven, Dishwasher, Microwave, Refrigerator, Washer, Dryer, Range Hood
Flooring Type: Wood, Flooring - Hardwood
Door Features: Storm Door(s)
Laundry Features: Gas Dryer Hookup, Washer Hookup, Second Floor
Rooms: 8
Basement: Full, Bulkhead
Exterior Details
Square Footage: 2970
Architectural Style: Greek Revival
Year Built Source: Public Records
Year Built: 1775
Building Area Total: 2970
Building Area Units: Square Feet
Window Features: Insulated Windows, Storm Window(s)
Construction Materials: Frame
Patio and Porch Features: Porch, Deck - Wood
Lot Features: Easements
Lot Size Area: 0.14
Lot Size Units: Acres
Lot Size Acres: 0.14
Lot Size Square Feet: 6098
Water Source: Public
Financial Details
Tax Assessed Value: $861,000
Tax Annual Amount: $5,591
Utilities Details
Cooling Type: Central Air
Heating Type: Central
Sewer : Public Sewer

Building Info

Overview

    General

  • Year Built: 1968
  • Effective Year Built: 1968
  • Building Count: 1
  • Total Rooms: 10
  • Bedroom Count: 6
  • Bathroom Count: 2
  • Full Bathrooms: 1
  • Partial Bathrooms: 2
  • Building Condition: 6
  • Building Quality: 0
  • Construction Type: 6
  • Building Style: 5
  • Exterior Walls Type: 18
  • Interior Walls Type: 0
  • Roof Shape Type: 1
  • Roof Cover Type: 15
  • Floor Count: 300
  • Living Units: 1
  • Floor Cover: 0
  • Basement Type: 7
  • Basement Area: 1,134
  • Garage Type: 0
  • Parking Space Count: 0
  • Patio Type: 0
  • Porch Type: 0
  • Pool Type: 0

    Dimensions

  • Lot Size Square Feet: 5,902
  • Total Building Area: 2,970
  • Gross Building Area: 4,868
  • Building Area: 2,970
  • Building Area Measurement: L

    Heating and Cooling

  • Fireplace Count: 1
  • Air Conditioning: 0
  • Heating: 4
  • Heated Square Feet: 2,970
  • Heating Fuel Type: 3

    Utilities

  • Sewer System: 0
  • Water Service: 0

Building

  • Building Type: 0
  • Property Class: R
  • Land Acres: 0000000135
  • Standard Land Use Code: 1001
  • County Land Use Code: 101

Neighborhood

  • School District Name: Waltham School District
  • School Tax School District: WALTHAM SD
  • Census Tract: 368902

Zoning

  • Zoning: 1

Geography

  • Account Number: 101357
  • Parcel: WALT M:060 B:007 L:0002
  • Block: 7
  • Lot: 2
  • Municipality: WALTHAM
  • Latitude: 42.3778
  • Longitude: -71.234

    Address

  • Full Address: 70 School St
  • Address - House Number: 70
  • Address - Street Name: School
  • Address - Suffix Type: St
  • State: MA
  • City Name: Waltham
  • Carrier Code: C037
  • 4-Digit Zip Code: 5536
  • Zip Code: 02452

Valuation

    Tax

  • Tax Year: 2024
  • Tax Amount: $824,800

    Appraisal Valuation

  • Standard Deviation: 0.1625
  • Valuation Date: Feb 07, 2024
  • Confidence Score: 79
  • Final Value: 974,623
  • High Value: 1,133,092
  • Low Value: 816,153

    Assessments Valuation

  • Assessed Year: 2024
  • Assessed Total Value: $855,600
  • Assessed Land Value: $344,700
  • Assessed Improvements Value: $510,900
Data used for valuation calculations is provided by RealtyHop, and other third party sources

Comparables

Unit
Status
Type
Beds
Baths
ft²
Price/ft²
Asking Price
Listed On
Closing Price
Sold On
HOA + Taxes

About Bentley College


Similar Homes for Sale

Currently no similar homes around

Nearby Rentals

Unit for rent at 70 Hope Ave, Waltham, MA, 02453

$3,164 /mo

  • 2 Beds
  • 2 Baths
  • 1,111 ft²
70 Hope Ave #Hampshire, Waltham, MA, 02453 Listing by Equity Residential
Unit for rent at 237 Moody St., Waltham, MA, 02453

$3,130 /mo

  • 2 Beds
  • 2 Baths
  • 1,101 ft²
237 Moody St. #2 Bedrooms H, Waltham, MA, 02453 Listing by Equity Residential


Frequently Asked Questions

When was property at 70 School Street built and last sold?
The property at 70 School Street was built in 1968 and last sold on Jan 1, 1970 for $0.
How much is this home worth?
The estimated value of the home located at 70 School Street is $1,313,453.
What are some comparable homes to 70 School Street?
There are currently no comparable homes to 70 School Street.