


70 N FAIRFIELD DRIVE


About This Property
As you approach, you'll be greeted by professionally landscaped grounds and an inviting double entry door. The foyer features elegant slate tile flooring leading you to the right.
Discover a bright and airy formal living room boasting a large picture window that fills the space with natural light, complemented by gleaming hardwood floors. This room seamlessly flows into the dining room, which also features hardwood floors and a large picture window.
The living room has been freshly painted, creating a welcoming ambiance. The updated kitchen, also with hardwood flooring, offers ample cabinet and counter space, enhanced by upgraded granite countertops, a convenient cooktop, a gas stove, and a double wall oven. You'll also appreciate the double sink with a gooseneck sprayer faucet and a window above. The kitchen is equipped with stainless steel appliances, recessed lighting, and a delightful breakfast nook area.
Continuing through the home, you'll find the cozy family room, complete with a charming wood-burning fireplace made of brick flanked by 2 windows. From here, step out onto the relaxing screened porch, an ideal space for entertaining guests or simply unwinding.
Ascend the stairs to the upper level, where you'll discover 4 comfortable carpeted bedrooms, and a well-appointed hall bathroom. In the Primary Bedroom with an ensuite that has been tastefully updated with modern touches, including a vanity with a quartz top, brushed nickel hardware, a tiled shower with glass doors, and a stylish stone floor in the shower.
This home also offers practical features such as a two-car garage, a convenient first-floor laundry room, and a partial basement providing extra storage space. Additionally, there is a powder room located on the first floor for added convenience.
The outdoor space is equally impressive, featuring a paver patio perfect for outdoor gatherings, beautiful landscaping, a charming garden nestled under the trees, a designated fire pit area, and a shed for storing garden tools and equipment. The backyard is fully enclosed by an attractive white vinyl split rail fence with wire fencing, ensuring a safe environment for children and pets to play freely.
Don't miss the opportunity to experience the spaciousness and comfort of this wonderful home. Call today to schedule your visit!
Payment Calculator
Your Estimated Monthly Payment
Cap Rate Calculator
What does this mean?
Based on our analysis, the cap rate of this property is 1.25%. A negative cap rate indicates that the property might not be feasible as an income-producing asset. The median cap rate for a near zip code 11238 is 4.23%.
How much can I actually make?
Actual monthly rental income may vary between $4,760 and $7,140 depending on unit-specific characteristics. You can change the amount using the slider to further explore.
How is cap rate calculated?
Cap Rate = Net Operating Income (NOI) / Property Asset Value.
When calculating the cap rate, we assume 100% occupancy. Leverage (mortgage) is not considered.
Cap Rate provided by RealtyHop and RentHop, learn more about cap rate here.
Price History
Property Highlights
Building Info
Comparables
Status
Price/ft²
Listed On
Sold On
About Highland Acres South
Similar Homes for Sale
Currently no similar homes aroundNearby Rentals
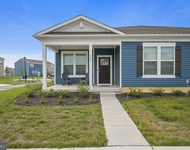
$2,500 /mo
- 3 Beds
- 2 Baths
- 1,554 ft²
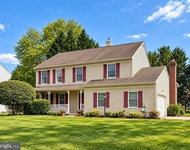
$2,450 /mo
- 4 Beds
- 2 Baths
- 2,479 ft²
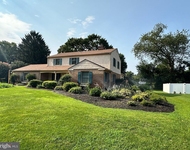

Northrop Realty
Last Updated: 10 hours ago
Data Source: Bright MLS , MLS# DEKT2038400
 Your Privacy Choices
Phone: 425-283-2930
Address: 335 Madison Avenue, New York, NY 10017