


70 Mill Road #2


About This Property
Payment Calculator (Computations Provided by RealtyHop)
Your Estimated Monthly Payment
Cap Rate Calculator
What does this mean?
Based on our analysis, the cap rate of this property is 1.25%. A negative cap rate indicates that the property might not be feasible as an income-producing asset. The median cap rate for a near zip code 11238 is 4.23%.
How much can I actually make?
Actual monthly rental income may vary between $4,760 and $7,140 depending on unit-specific characteristics. You can change the amount using the slider to further explore.
How is cap rate calculated?
Cap Rate = Net Operating Income (NOI) / Property Asset Value.
When calculating the cap rate, we assume 100% occupancy. Leverage (mortgage) is not considered.
Cap Rate provided by RealtyHop and RentHop, learn more about cap rate here.
Price History
| Date / Event | Date | Event | Price |
|---|---|---|---|
| May 8, 2024 | Sold | ||
| Sold | |||
| Jan 31, 2024 | Listed by Duston Leddy Real Estate | $1,090,000 | |
| Listed by Duston Leddy Real Estate | |||
| Aug 6, 2020 | No longer available | - | |
| No longer available | |||
| Mar 3, 2020 | Listed | $859,000 | |
| Listed | |||
| | |||
|
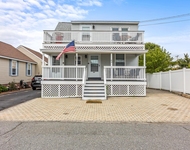
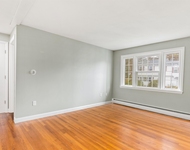
Beautiful custom built condominium in North Hampton just a short drive to the Beach. Open concept great room/kitchen/family room. First floor master suite with large walk in closet, master bathroom with tile shower and double vanity. First floor laundry room and two car attached garage complete the first floor. Second level consists of loft, 2nd guest suite with walk in closet, and master bath. Bonus room over garage has had plumbing, heating, electrical and insulation already completed for additional finished space if needed. 9 ft high and dry basement allows for additional room to be finished as well. Enjoy your morning coffee in your 3 season sun room which overlooks Town of North Hampton Conservation land and walking trails. This home has everything you've been asking for The manager has listed the unit size as 2200 square feet.
| |||
| Mar 5, 2019 | Sold | ||
| Sold | |||

Property Highlights
Comparables
Status
Price/ft²
Listed On
Sold On
Past Sales
| Date | Unit | Beds | Baths | Sqft | Price | Closed | Listed By |
|---|---|---|---|---|---|---|---|
|
01/31/2024
|
3 Bed
|
2 Bath
|
2759 ft²
|
$1,090,000
3 Bed
2 Bath
2759 ft²
|
$1,036,000
-4.95%
05/08/2024
|
Kurt Schneider
D.D. Cook Real Estate, Inc.
| |
|
03/03/2020
|
2 Bed
|
3 Bath
|
2200 ft²
|
$859,000
2 Bed
3 Bath
2200 ft²
|
-
-
|
-
| |
|
11/06/2018
| |
2 Bed
|
3 Bath
|
2250 ft²
|
$700,000
2 Bed
3 Bath
2250 ft²
|
-
-
|
-
|
|
11/04/2018
|
2 Bed
|
2 Bath
|
2350 ft²
|
$700,000
2 Bed
2 Bath
2350 ft²
|
$700,000
03/05/2019
|
Kurt Schneider
D.D. Cook Real Estate, Inc.
|
Building Info

About Hampton
Similar Homes for Sale
Currently no similar homes aroundNearby Rentals

Last Updated Date: 2024-05-08
Last Checked: -2 hour ago
Data Source: Prime MLS, MLS# 4983632
 Your Privacy Choices
Phone: 425-283-2930
Address: 335 Madison Avenue, New York, NY 10017