Check Availability
Middlesex 01742
70 Mccallar Lane
$5,698,000
↓ $1K (0%)
● House - For Sale

70 Mccallar Lane

Concord, MA 01742
bedrooms
5 Beds
bathrooms
7 Baths, 1 Half Bath
square feet
7,413 Ft²
$27,979
Est. Monthly

About This Property

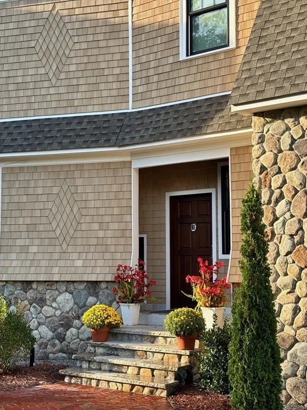
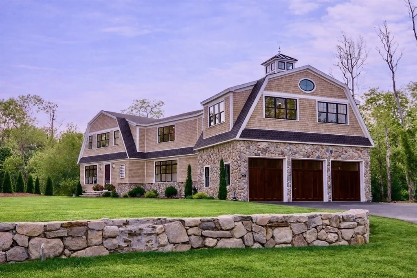
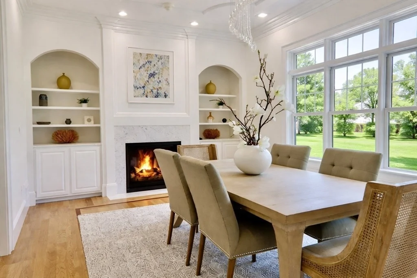
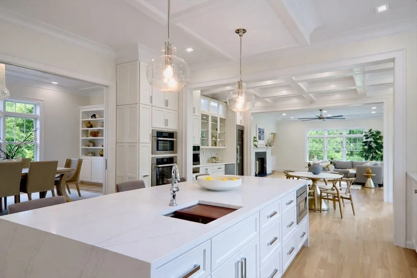
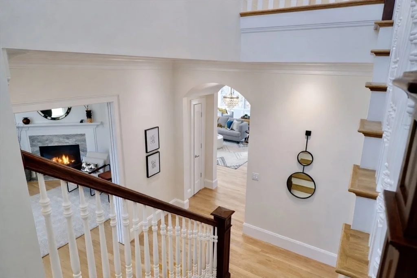
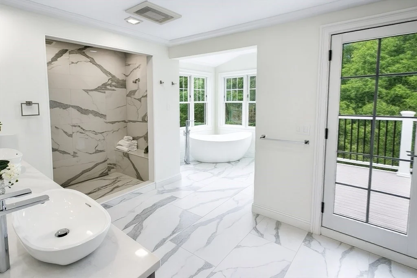
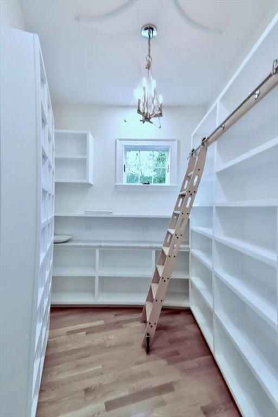
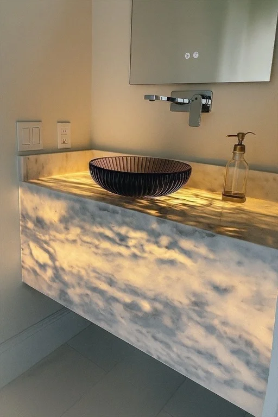
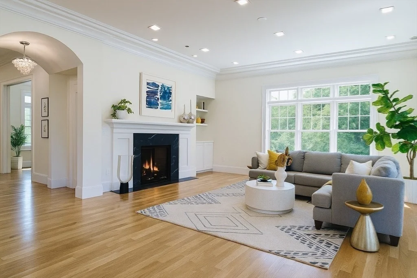
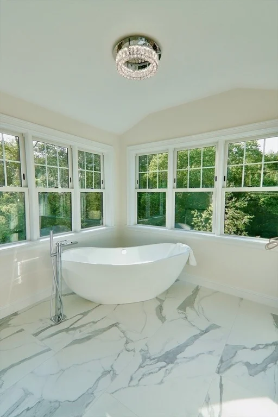
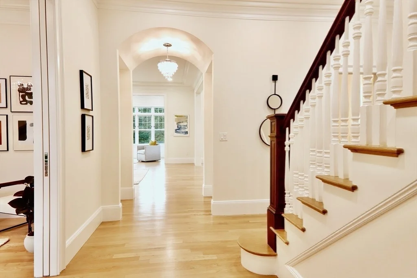
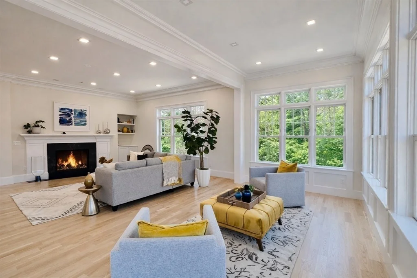
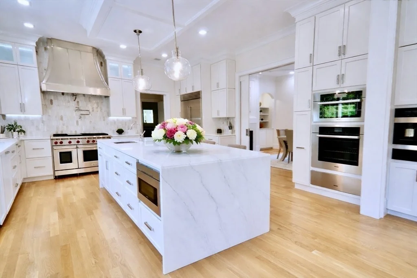
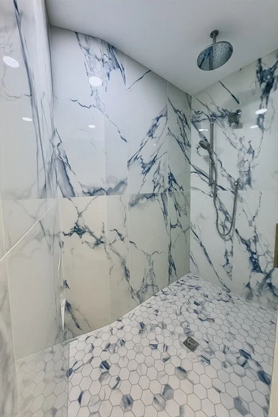
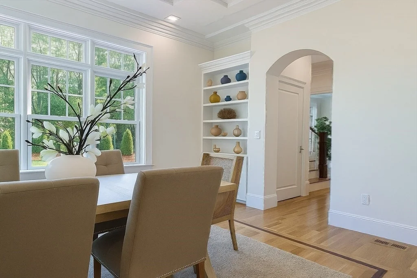
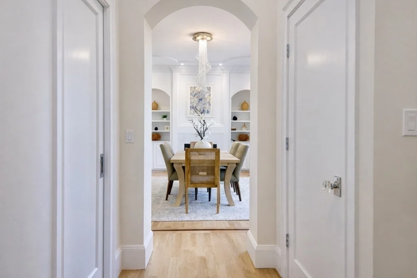
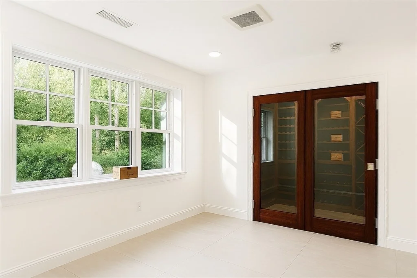
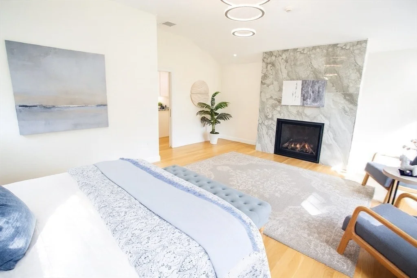
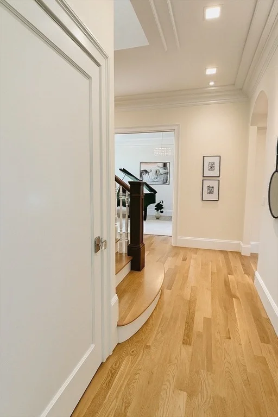
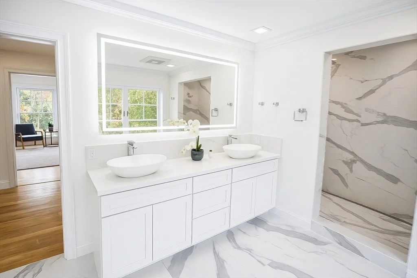
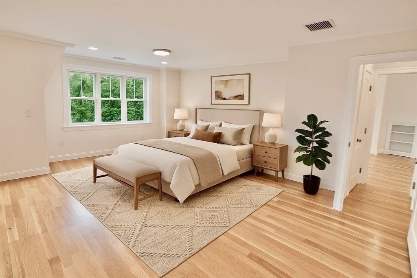
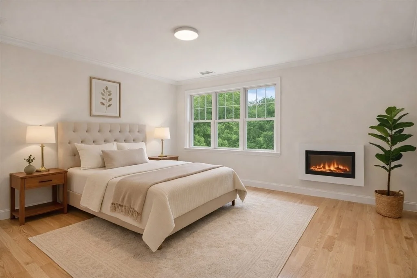
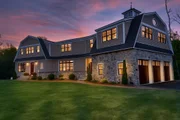
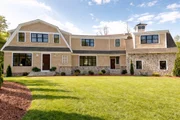
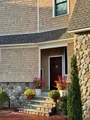
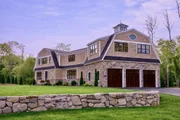
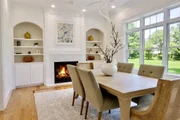
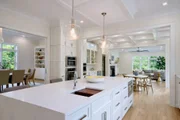
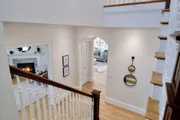
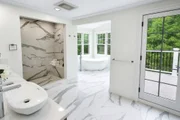
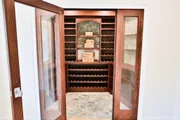
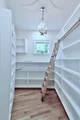
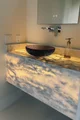
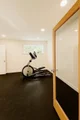
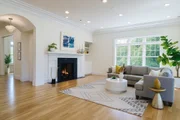
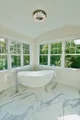
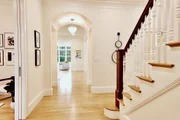
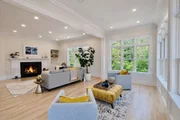
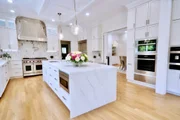
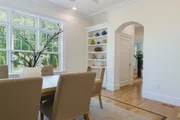
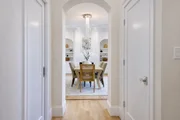
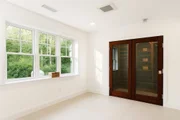
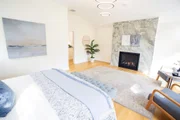
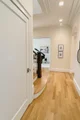
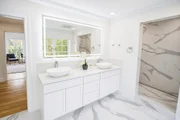
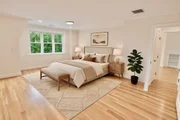
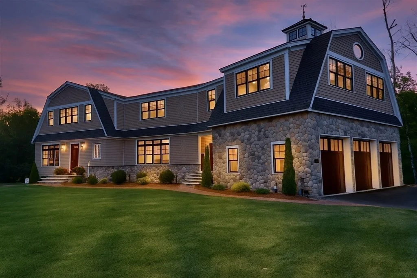
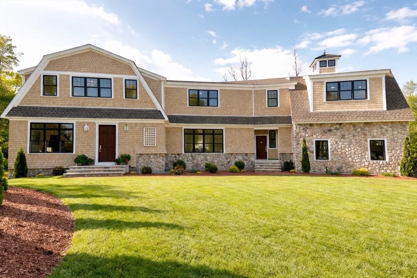
BRAND NEW CONSTRUCTION just under one mile from historic Concord Center, with sidewalks leading all the way into town. Set on two private acres, 70 McCallar Lane offers the rare combination of timeless New England architecture, exceptional craftsmanship, and an unparalleled location. Designed for both elegant entertaining and comfortable everyday living, this 7,400+ square foot residence features beautifully proportioned living spaces, soaring 10-foot ceilings, expansive windows, custom millwork, and warm white oak floors throughout. The luxurious primary suite is a private retreat with a spa-inspired bath, while five en suite bedrooms provide exceptional comfort for family and guests. A home of remarkable quality in one of Concord's most sought-after locations-just moments from Concord Center's celebrated shops, restaurants, parks, and rich historic charm. Meet the Builder anytime and experience this exceptional home firsthand.
Unit Size
7,413 Ft²
Days on Market
-
Land Size
2.00 acres
Price per sqft
$769
Property Type
House
Property Taxes
-
HOA Dues
-
Year Built
-

Listed By

Jim J. D Agostine
Commonwealth Properties Group

Payment Calculator

Cap Rate Calculator

Last updated: 2 days ago (MLSPIN #73452478)

Price History

Date / Event Date Event Price
Sep 24, 2026 Price Decreased $5,698,000
↓ $1K (0%)
Price Decreased
Jul 31, 2026 Price Decreased $5,699,000
↓ $150K (2.6%)
Price Decreased
Jul 8, 2026 Price Decreased $5,849,000
↓ $100K (1.7%)
Price Decreased
Apr 10, 2026 Price Decreased $5,949,000
↓ $1K (0%)
Price Decreased
Mar 27, 2026 Price Increased $5,950,000
↑ $120K (2.1%)
Price Increased
Show More

Property Highlights

Garage
Parking Available
Air Conditioning
Fireplace
Parking Details
Has Garage
Attached Garage
Has Open Parking
Parking Features: Attached, Garage Door Opener, Heated Garage, Workshop in Garage, Paved, Off Street, Insulated
Garage Spaces: 3
Open Parking Spaces: 10
Interior Details
Half Bathrooms: 1
Full Bathrooms: 7
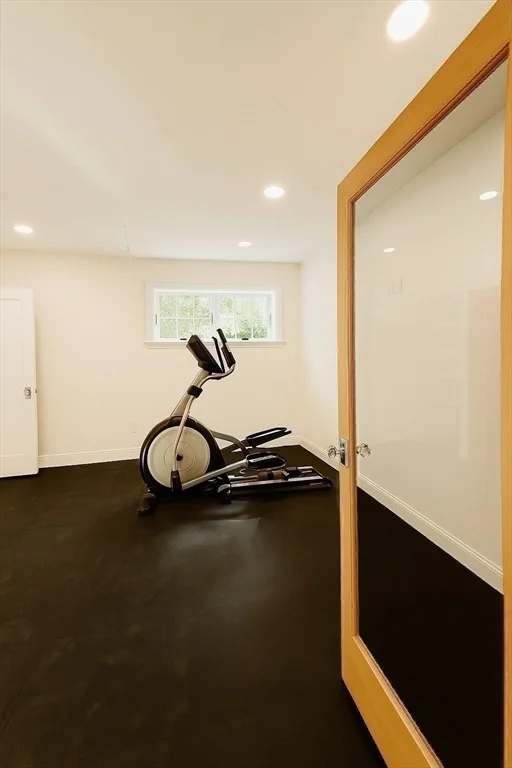
Interior Features: Wet Bar, Open Floorplan, Recessed Lighting, Central Vacuum, Wired for Sound, Bathroom - Full, Cable Hookup, Steam / Sauna, Lighting - Overhead, Exercise Room, Game Room, Media Room, Office, Sauna/Steam/Hot Tub, Internet Available - Broadband
Appliances: Gas Water Heater, Tankless Water Heater, Range, Oven, Dishwasher, Microwave, Indoor Grill, Refrigerator, Plumbed For Ice Maker
Flooring Type: Wood, Tile, Flooring - Wall to Wall Carpet
Door Features: French Doors
Laundry Features: Electric Dryer Hookup, Washer Hookup
Rooms: 14
Has Fireplace
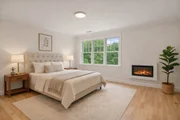
Fireplace Features: Dining Room, Living Room, Master Bedroom
Fireplaces: 5
Basement: Full, Finished, Walk-Out Access
Exterior Details
Square Footage: 7413
Square Footage Source: $0
Year Built Source: Builder
Year Built: 2026
Building Area Total: 7413
Building Area Units: Square Feet
Construction Materials: Frame
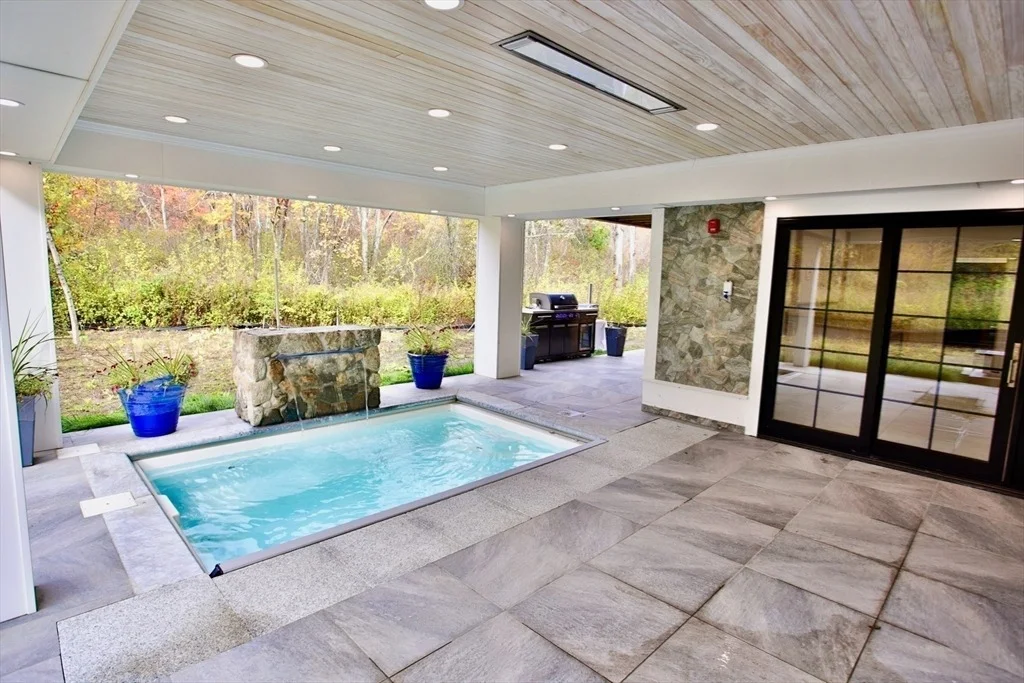
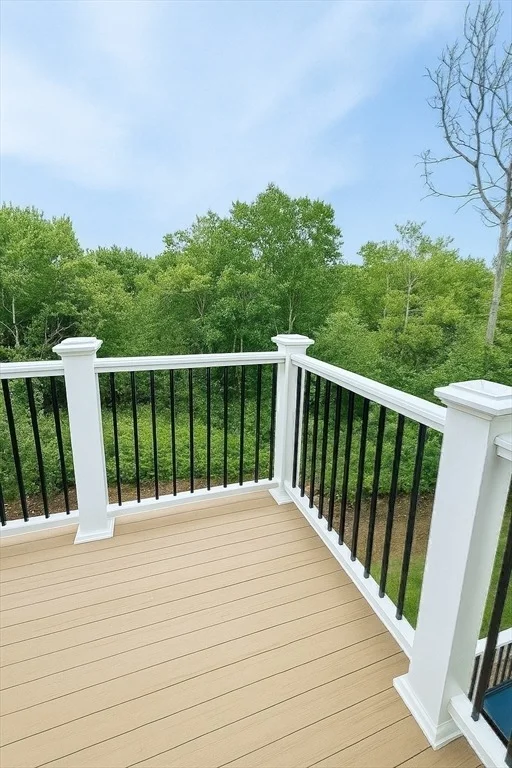
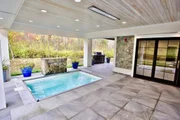
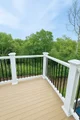
Patio and Porch Features: Porch, Deck, Patio, Enclosed, Covered, Deck - Composite
Lot Features: Corner Lot, Cleared, Gentle Sloping, Easements
Lot Size Area: 2
Lot Size Units: Acres
Lot Size Acres: 2
Lot Size Square Feet: 87120
Water Source: Public
Utilities Details
Cooling Type: Central Air, Heat Pump
Heating Type: Central, Forced Air, Heat Pump, Humidity Control
Sewer : Private Sewer

Building Info

Overview

    General

  • Bedroom Count: 0
  • Building Condition: 0
  • Building Quality: 0
  • Construction Type: 0
  • Building Style: 0
  • Exterior Walls Type: 0
  • Interior Walls Type: 0
  • Roof Shape Type: 0
  • Roof Cover Type: 0
  • Floor Cover: 0
  • Basement Type: 0
  • Basement Area: 0
  • Garage Type: 0
  • Parking Space Count: 0
  • Patio Type: 0
  • Porch Type: 0
  • Pool Type: 0

    Dimensions

  • Lot Size Square Feet: 108,029
  • Total Building Area: 0
  • Building Area: 0

    Heating and Cooling

  • Fireplace Count: 1
  • Air Conditioning: 0
  • Heating: 0
  • Heating Fuel Type: 0

    Utilities

  • Sewer System: 0
  • Water Service: 0

Building

  • Building Type: 0
  • Property Class: V
  • Land Acres: 0000002480
  • Standard Land Use Code: 8012
  • County Land Use Code: 132

Neighborhood

  • School District Name: Concord School District
  • Census Tract: 361100

Zoning

  • Zoning: B

Geography

  • Account Number: 2625
  • Parcel: CONC M:9F B:3837
  • Block: 3837
  • Municipality: CONCORD
  • Latitude: 42.4561
  • Longitude: -71.374

    Address

  • Full Address: 70 Mccallar Ln
  • Address - House Number: 70
  • Address - Street Name: Mccallar
  • Address - Suffix Type: Ln
  • State: MA
  • City Name: Concord
  • Carrier Code: C004
  • 4-Digit Zip Code: 3336
  • Zip Code: 01742

Valuation

    Tax

  • Tax Year: 2024
  • Tax Amount: $94,800
  • Initial Tax Delinquent Year: 2024

    Assessments Valuation

  • Assessed Year: 2024
  • Assessed Total Value: $72,200
  • Assessed Land Value: $72,200

    Sales

  • Current Sale Recording Date: Feb 13, 2004
  • Current Sale Price:
  • Current Sale Document Type: 27
  • Current Sale Input Document Number: 34836
Data used for valuation calculations is provided by RealtyHop, and other third party sources

Comparables

Unit
Status
Type
Beds
Baths
ft²
Price/ft²
Asking Price
Listed On
Closing Price
Sold On
HOA + Taxes

About Middlesex


Similar Homes for Sale

Currently no similar homes around

Nearby Rentals


Frequently Asked Questions

When was property at 70 McCallar Lane built and last sold?
The property at 70 McCallar Lane was built in and last sold on Jan 1, 1970 for $2,000.
How much is this home worth?
The estimated value of the home located at 70 McCallar Lane is $5,754,980.
What are some comparable homes to 70 McCallar Lane?
There are currently no comparable homes to 70 McCallar Lane.