by RH Advisors

Check Availability
Carroll 03818
70 Landsdown
Listed by: Chellsey Latham, KW Coastal and Lakes & Mountains Realty/N Conway, 603-730-5683, Listing Courtesy of Prime MLS
$539,000
↓ $21K (3.7%)
● House - For Sale

70 Landsdown

Conway, NH 03818
bedrooms
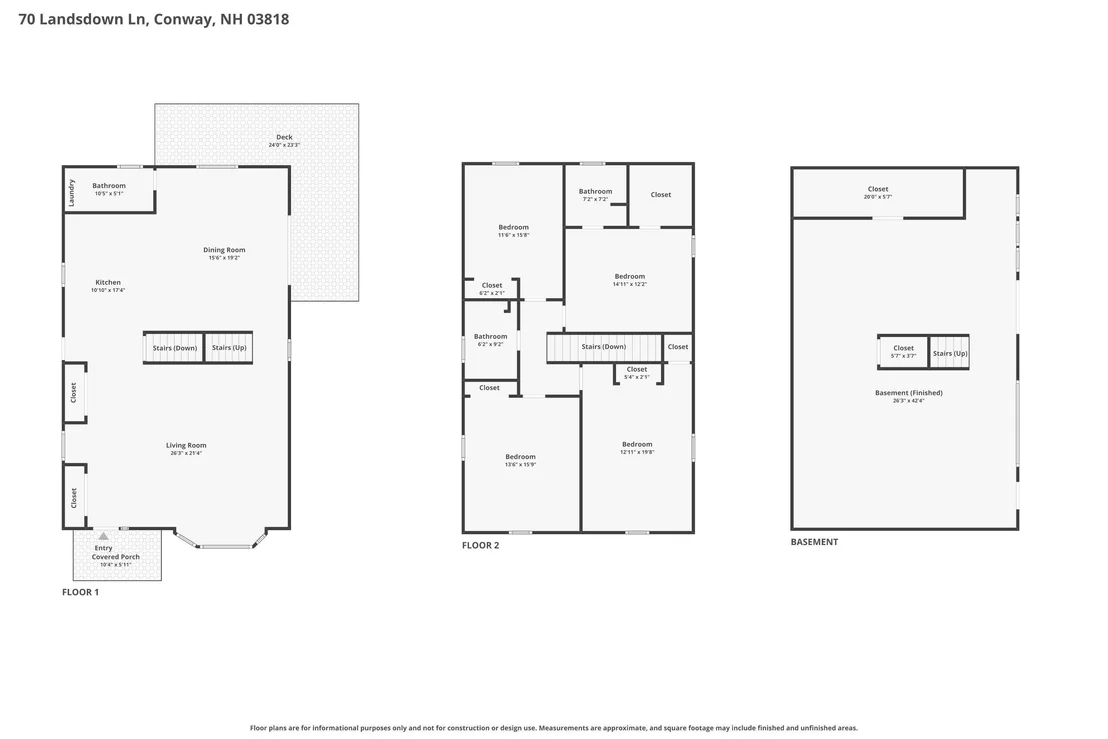
3 Beds
bathrooms
2 Baths, 1 Half Bath
square feet
4,189 Ft²
$3,277
Est. Monthly
$145
HOA / Fees

About This Property

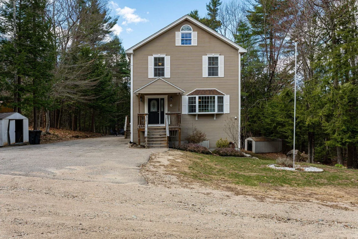
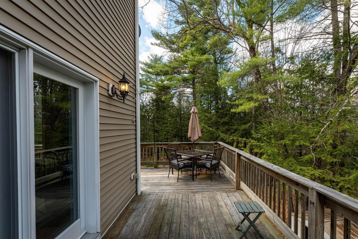
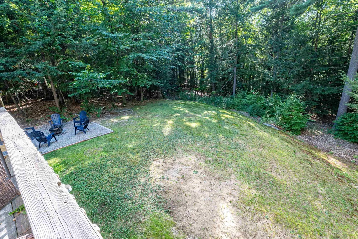
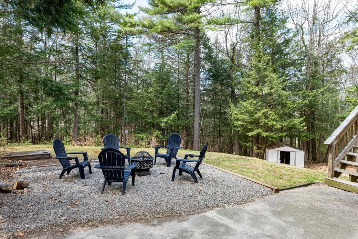
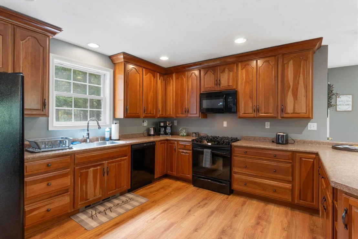
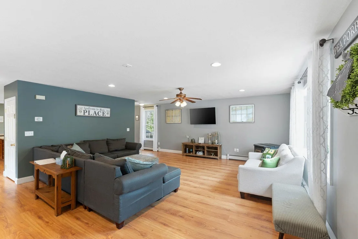
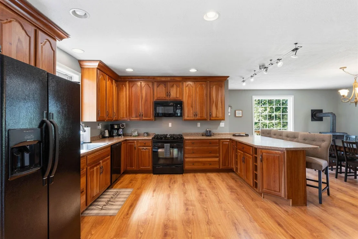
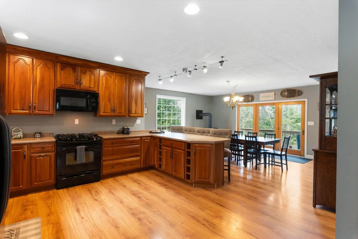
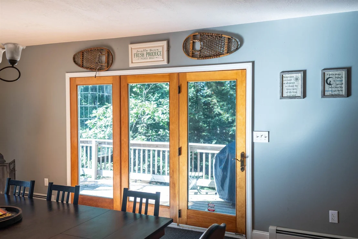
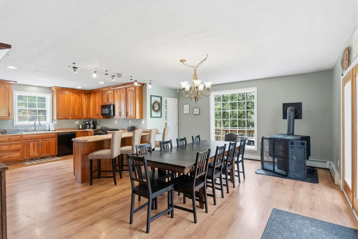
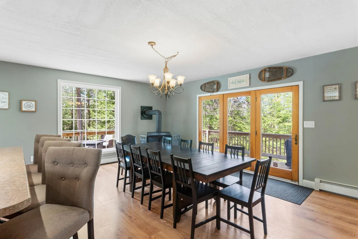
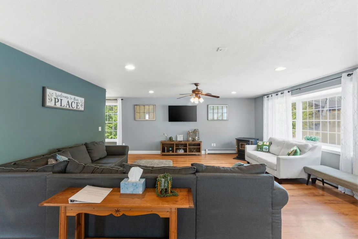
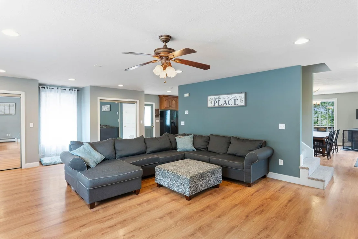
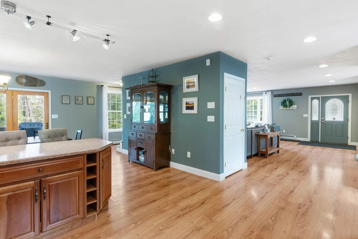
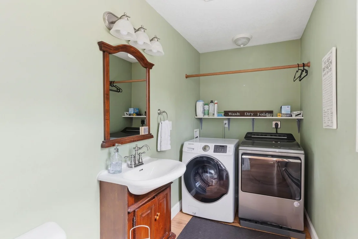
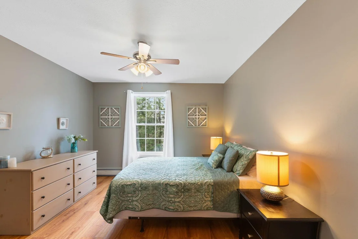
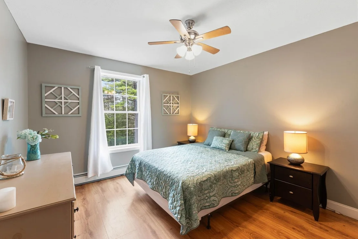
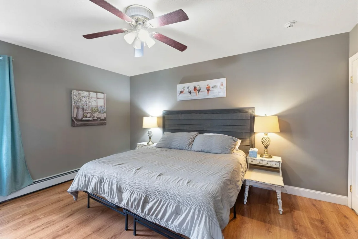
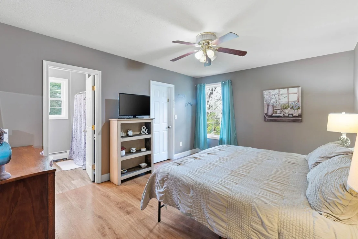
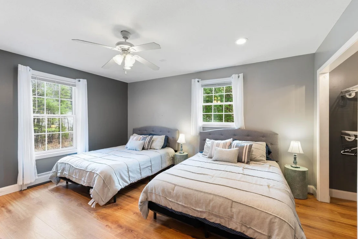
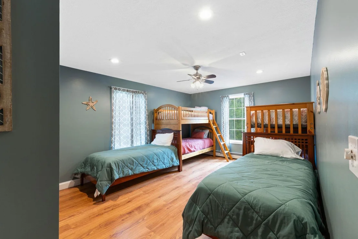
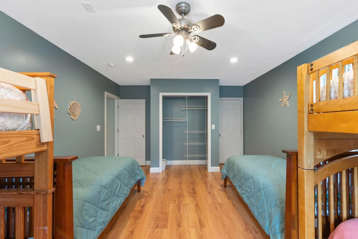
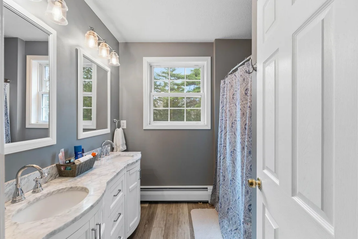
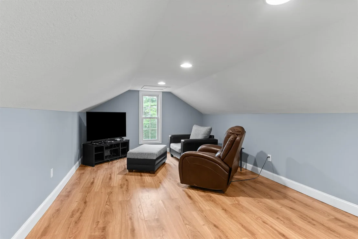
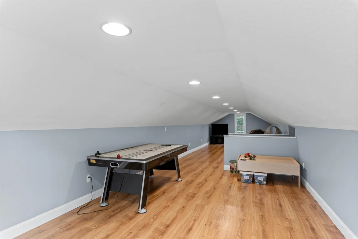
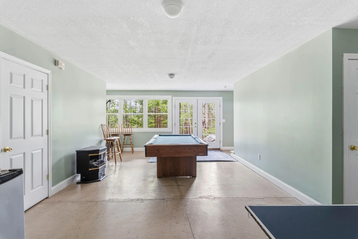
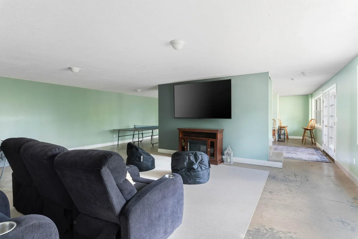
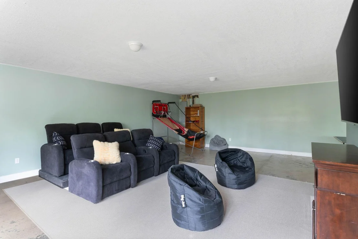
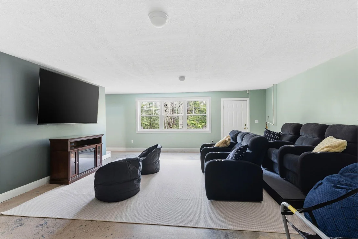
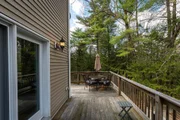
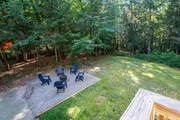
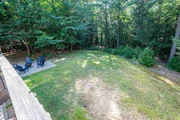
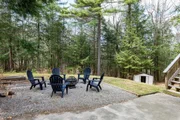
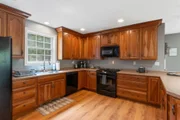
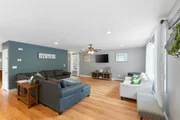
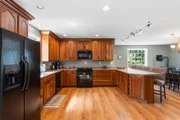
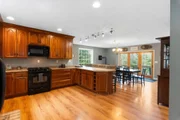
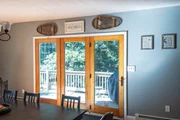
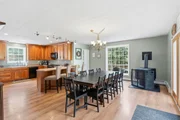
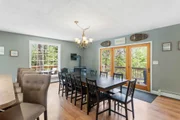
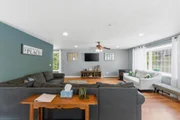
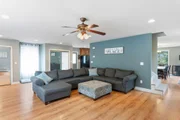
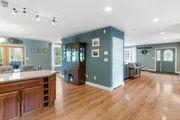
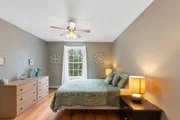
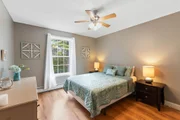
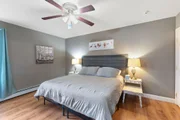
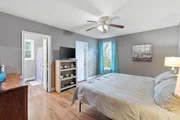
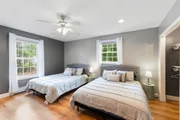
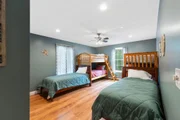
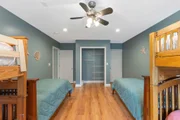
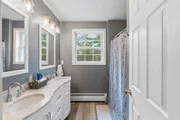
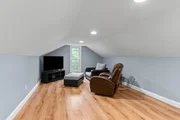
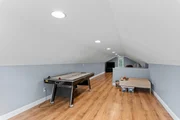
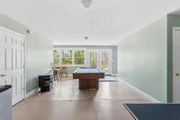
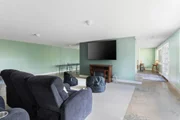
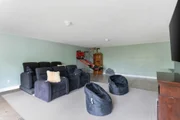
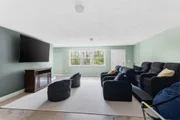
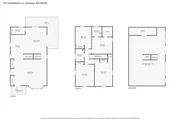
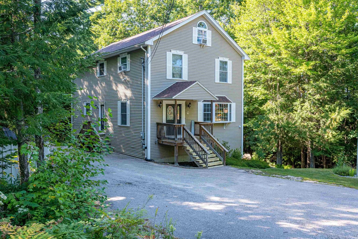
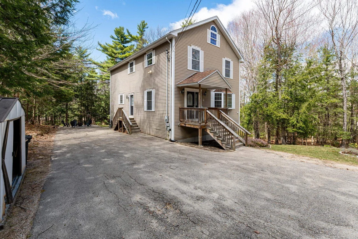
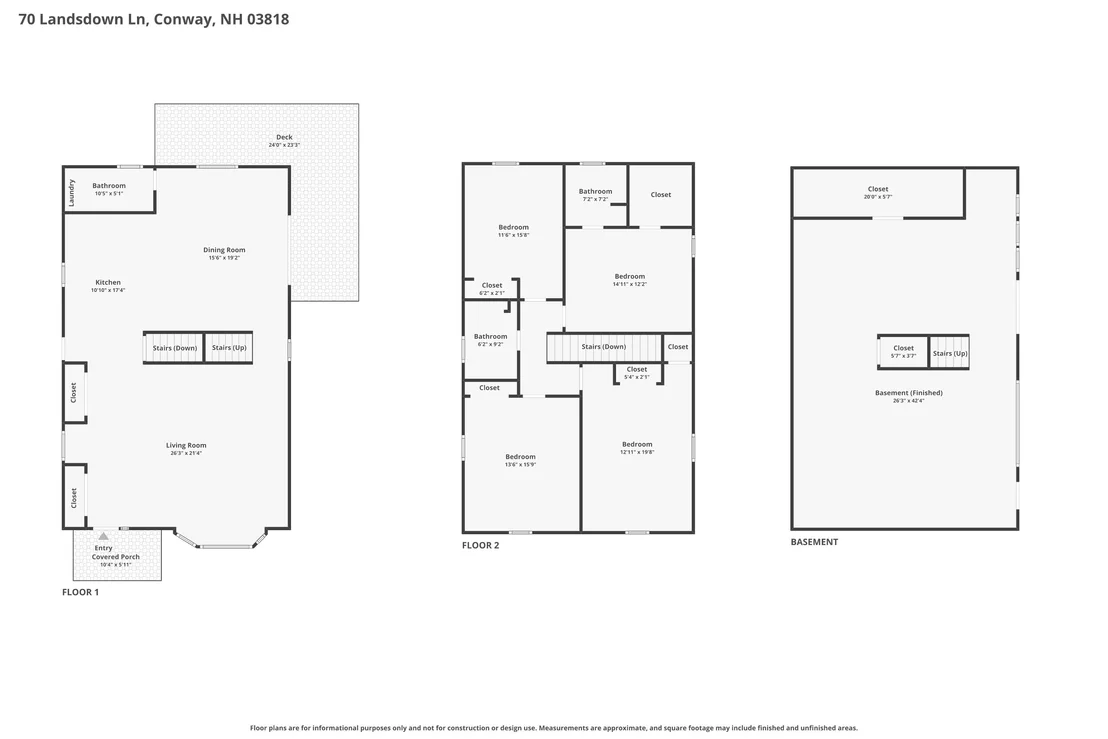
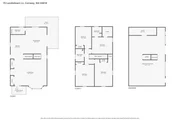
Welcome to a home designed for gathering, relaxing, and making memories. With generous living spaces, a flexible floor plan, and room for everyone, this inviting property offers the perfect blend of comfort and functionality. The bright, spacious main level is made for everyday living and entertaining, featuring a large living room and an open kitchen and dining area where everyone can come together. Step outside onto the deck for morning coffee, summer dinners, or simply enjoying the fresh air. Upstairs, the primary suite creates a private retreat with its own bathroom and generously sized closet. Three additional well-proportioned bedrooms and a full bath provide plenty of space for family, guests, or a home office. Need even more room? The finished attic offers endless possibilities-create a playroom, movie room, craft space, home office, or cozy hideaway. The semi-finished basement adds another versatile gathering space, perfect for game nights, entertaining, or relaxing after a day of adventure. Whether you're searching for a full-time home, a weekend escape, or a property with plenty of room to host family and friends, this home checks all the boxes. Offered furnished and tastefully decorated in a desirable neighborhood, it's ready for you to move in, settle down, and start enjoying from day one. Come see just how much this home has to offer!
Unit Size
4,189 Ft²
Days on Market
-
Land Size
0.56 acres
Price per sqft
$129
Property Type
House
Property Taxes
$485
HOA Dues
$145
Year Built
2007

Listed By

Chellsey Latham
Keller Williams Lakes & Mountains Realty

Payment Calculator (Computations Provided by RealtyHop)

Cap Rate Calculator

Last updated: 24 days ago (Prime MLS #5085800)

Price History

Date / Event Date Event Price
Sep 9, 2026 Price Decreased $539,000
↓ $21K (3.7%)
Price Decreased
Jun 22, 2026 Relisted $559,900
Relisted
Jun 8, 2026 In contract -
In contract
Apr 28, 2026 Listed by KW Coastal and Lakes & Mountains Realty/N Conway $559,900
Listed by KW Coastal and Lakes & Mountains Realty/N Conway
Apr 4, 2025 Sold
Sold
Show More

Property Highlights

Interior Details
Half Bathrooms: 1
Full Bathrooms: 2
Interior Features: Dining Area, Furnished, Living/Dining, Walkup Attic
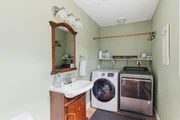
Appliances: Dishwasher, Dryer, Microwave, Gas Range, Refrigerator, Washer
Rooms: 9
Basement: Yes
Exterior Details
Square Footage: 4189
Architectural Style: Colonial
Year Built: 2007
Waterbody Name: Pea Porridge Pond
Construction Materials: Wood Siding, Vinyl Siding
Lot Features: Wooded, Country Setting, Slight, Sloping
Lot Size Area: 24394
Lot Size Units: Square Feet
Lot Size Acres: 0.56
Lot Size Square Feet: 24394
Water Source: Community, Shared
Financial Details
Tax Annual Amount: $5,816
Utilities Details
Cooling Type: None
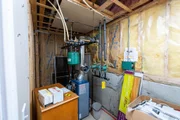
Heating Type: Propane, Pellet Stove, Wood, Baseboard, Hot Water, Wood Stove
Sewer : Private Sewer, Leach Field On-Site
Location Details
HOA/Condo/Coop Amenities: Beach Access
HOA Fee: $145
HOA Fee Frequency: Monthly

Building Info

Overview

    General

  • Year Built: 2007
  • Effective Year Built: 2007
  • Building Count: 1
  • Total Rooms: 9
  • Bedroom Count: 3
  • Bathroom Count: 3
  • Full Bathrooms: 2
  • Partial Bathrooms: 3
  • Building Condition: 2
  • Building Quality: 0
  • Construction Type: 0
  • Building Style: 5
  • Exterior Walls Type: 19
  • Interior Walls Type: 0
  • Roof Shape Type: 0
  • Roof Cover Type: 0
  • Floor Count: 200
  • Living Units: 1
  • Floor Cover: 0
  • Basement Type: 2
  • Basement Area: 1,232
  • Garage Type: 0
  • Parking Space Count: 0
  • Patio Type: 0
  • Porch Type: 0
  • Pool Type: 0

    Dimensions

  • Lot Size Square Feet: 24,394
  • Total Building Area: 4,301
  • Building Area: 4,301
  • Building Area Measurement: L

    Heating and Cooling

  • Air Conditioning: 0
  • Heating: 10
  • Heated Square Feet: 4,301
  • Heating Fuel Type: 6

    Utilities

  • Sewer System: 0
  • Water Service: 0

Building

  • Building Type: 0
  • Property Class: R
  • Land Acres: 0000000560
  • Standard Land Use Code: 1001
  • County Land Use Code: 101

Neighborhood

  • School District Name: Conway School District
  • School Tax School District: CONWAY
  • Census Tract: 955401

Zoning

  • Zoning: RA

Geography

  • Account Number: 22032
  • Parcel: CNWY M:299 B:13
  • Block: 13
  • Municipality: CONWAY
  • Latitude: 43.9329
  • Longitude: -71.1037

    Address

  • Full Address: 70 Landsdown Ln
  • Address - House Number: 70
  • Address - Street Name: Landsdown
  • Address - Suffix Type: Ln
  • State: NH
  • City Name: Conway
  • Zip Code: 03818

Valuation

    Tax

  • Tax Year: 2022
  • Tax Amount: $436,700

    Appraisal Valuation

  • Standard Deviation: 0.2282
  • Valuation Date: Dec 20, 2023
  • Confidence Score: 68
  • Final Value: 525,107
  • High Value: 644,956
  • Low Value: 405,259

    Assessments Valuation

  • Assessed Year: 2022
  • Assessed Total Value: $241,800
  • Assessed Land Value: $44,400
  • Assessed Improvements Value: $197,400
    Sales

  • Current Sale Contract Date: Oct 28, 2022
  • Current Sale Recording Date: Nov 01, 2022
  • Current Sale Price:
  • Current Sale Document Type: 71
  • Current Sale Input Document Number: 202200126100
  • Previous Sale Recording Date: Sep 15, 2016
  • Previous Sale Amount: $180,000
  • Previous Sale Document Type: 71
Data used for valuation calculations is provided by RealtyHop, and other third party sources

Comparables

Unit
Status
Type
Beds
Baths
ft²
Price/ft²
Asking Price
Listed On
Closing Price
Sold On
HOA + Taxes

About Carroll


Similar Homes for Sale

Currently no similar homes around

Nearby Rentals

Unit for rent at 13 Thusis, Madison, 03849

$3,000 /mo

  • 3 Beds
  • 1 Bath
  • 2,678 ft²
13 Thusis, Madison, 03849 Listing by Jennifer McPherson
Unit for rent at 2338 Eaton, Eaton, 03832

$2,400 /mo

  • 3 Beds
  • 3 Baths
  • 2,000 ft²
2338 Eaton, Eaton, 03832 Listing by Susan Wiley


Frequently Asked Questions

When was property at 70 Landsdown Lane built and last sold?
The property at 70 Landsdown Lane was built in 2007 and last sold on Oct 28, 2022 for $499,933.
How much is this home worth?
The estimated value of the home located at 70 Landsdown Lane is $569,571.
What are some comparable homes to 70 Landsdown Lane?
There are currently no comparable homes to 70 Landsdown Lane.