See Home Value
$457,500
● House - Off Market

70 Lanark Rd

Malden, MA 02148
bedrooms
3 Beds
bathrooms
2 Baths
square feet
1,470 Ft²
$807,320
RealtyHop Estimate
73.62%
Since Sep 1, 2015
MA-Boston
Primary Model

About This Property

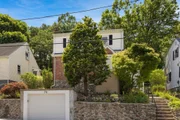
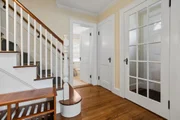
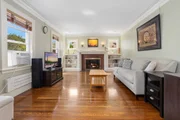
This home has been updated-the new and the old integrate without fail as the renovations were designed by an architect and interior designer.. The original character of this classic colonial revival home is still intact! The LR offers hardwood floors, picture rail molding, antique wall lights, built-in bookcases flanking each side of the marble surround fireplace. The DR offers period detail lighting, crown molding, french doors and oversized windows that view an expansive fenced backyard. The DR opens to the updated Cherry Kitchen with glass front cabinets, Sound System, subway tile and granite counters. Beautiful, lush landscaping is sure to please with both front and back stone path and gorgeous cobblestone patio and plantings. The 2nd Floor bath is a room all its own - a separate soaking tub, corner tile shower, double Corian vanity, and a Miele built-in washer and dryer. All this AND this home is a short walk to Oak Grove and Pine Banks - make your appointment today!!!
Unit Size
1,470 Ft²
Days on Market
-
Land Size
0.17 acres
Price per sqft
$316
Property Type
House
Property Taxes
$446
HOA Dues
-
Year Built
1925

Payment Calculator

Cap Rate Calculator

Last updated: 4 months ago (MLSPIN #71866113)

Price History

Date / Event Date Event Price
Sep 23, 2025 Sold
Sold
Aug 6, 2025 In contract -
In contract
Jul 30, 2025 Listed by Residential Realty Group $785,000
Listed by Residential Realty Group
Impeccable attention to detail graces every inch of this stunning home: exquisite millwork, rich cherry cabinetry, granite countertops, and a true chef’s kitchen that opens to an elegant dining area overlooking lush, tiered gardens through a dramatic wall of windows. The fireplaced living room and entire first floor are finished in gleaming hardwoods. A thoughtfully designed mudroom keeps everyday essentials organized, while the first-floor full bath impresses with a fully tiled shower and heated floors. Upstairs, discover three spacious bedrooms and an oversized bath with a soaking tub, separate shower, and dedicated laundry space with folding counter, all illuminated by a charming skylight. The versatile lower level offers a playroom, office, storage, and a second mudroom with direct access to the one-car garage. A Beacon Hill–style patio and tranquil gardens create the perfect retreat—ideal for a hammock and a good book. Prime location near Oak Grove station and city amenities.
Aug 28, 2015 Sold
Sold
Jun 30, 2015 Listed by Century 21 Sexton & Donohue $465,000
Listed by Century 21 Sexton & Donohue
Show More

Property Highlights

Parking Available
Garage
Fireplace

Building Info

Overview

    General

  • Year Built: 1925
  • Effective Year Built: 1925
  • Building Count: 1
  • Total Rooms: 6
  • Bedroom Count: 3
  • Bathroom Count: 3
  • Full Bathrooms: 2
  • Partial Bathrooms: 3
  • Building Condition: 3
  • Building Quality: 0
  • Construction Type: 6
  • Building Style: 4
  • Exterior Walls Type: 2
  • Interior Walls Type: 0
  • Roof Shape Type: 1
  • Roof Cover Type: 15
  • Floor Count: 200
  • Living Units: 1
  • Floor Cover: 0
  • Basement Type: 7
  • Basement Area: 702
  • Garage Type: 17
  • Parking Space Count: 1
  • Patio Type: 0
  • Porch Type: 0
  • Pool Type: 0

    Dimensions

  • Lot Size Square Feet: 7,453
  • Total Building Area: 1,489
  • Gross Building Area: 2,548
  • Building Area: 1,489
  • Building Area Measurement: L

    Heating and Cooling

  • Fireplace Count: 1
  • Air Conditioning: 0
  • Heating: 10
  • Heated Square Feet: 1,489
  • Heating Fuel Type: 3

    Utilities

  • Sewer System: 0
  • Water Service: 0

Building

  • Building Type: 0
  • Property Class: R
  • Land Acres: 0000000171
  • Standard Land Use Code: 1001
  • County Land Use Code: 101

Neighborhood

  • School District Name: Malden School District
  • School Tax School District: MALDEN SD
  • Census Tract: 341600

Zoning

  • Zoning: RESA

Geography

  • Parcel: MALD M:112 B:805 L:506
  • Block: 805
  • Lot: 506
  • Municipality: MALDEN
  • Latitude: 42.4391
  • Longitude: -71.054

    Address

  • Full Address: 70 Lanark Rd
  • Address - House Number: 70
  • Address - Street Name: Lanark
  • Address - Suffix Type: Rd
  • State: MA
  • City Name: Malden
  • Carrier Code: C034
  • 4-Digit Zip Code: 1609
  • Zip Code: 02148

Valuation

    Tax

  • Tax Year: 2024
  • Tax Amount: $773,600
  • Initial Tax Delinquent Year: 2022

    Appraisal Valuation

  • Standard Deviation: 0.1535
  • Valuation Date: Feb 07, 2024
  • Confidence Score: 81
  • Final Value: 792,629
  • High Value: 914,314
  • Low Value: 670,945

    Assessments Valuation

  • Assessed Year: 2024
  • Assessed Total Value: $661,800
  • Assessed Land Value: $297,200
  • Assessed Improvements Value: $364,600

    Sales

  • Current Sale Recording Date: Aug 28, 2015
  • Current Sale Price:
  • Current Sale Document Type: O
  • Current Sale Input Document Number: 146160
  • Previous Sale Recording Date: Sep 05, 2006
  • Previous Sale Amount: $100,000
  • Previous Sale Document Type: 27

    Financing

  • First Mortgage Financing Type: UNK
Data used for valuation calculations is provided by RealtyHop, and other third party sources

Comparables

Unit
Status
Type
Beds
Baths
ft²
Price/ft²
Asking Price
Listed On
Closing Price
Sold On
HOA + Taxes

About Maplewood


Similar Homes for Sale

Currently no similar homes around

Nearby Rentals

Unit for rent at 195 Pleasant St, MA, 02148

$1,670 /mo

  • 1 Bed
  • 1 Bath
195 Pleasant St, MA, 02148 Listing by Rick Rivera


Frequently Asked Questions

When was property at 70 Lanark Road built and last sold?
The property at 70 Lanark Road was built in 1925 and last sold on Jan 1, 1970 for $457,500.
How much is this home worth?
The estimated value of the home located at 70 Lanark Road is $758,000.
What are some comparable homes to 70 Lanark Road?
There are currently no comparable homes to 70 Lanark Road.