Check Availability
Newton 30014
70 Kestrel Circle
$365,000
↓ $10K (2.7%)
● House - For Sale

70 Kestrel Circle

Covington, GA 30014
bedrooms
4 Beds
bathrooms
2 Baths, 1 Half Bath
square feet
2,810 Ft²
$2,224
Est. Monthly
$125
HOA / Fees

About This Property

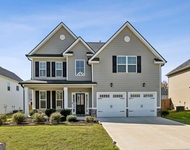
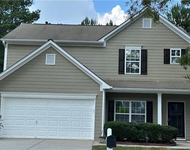
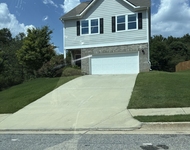
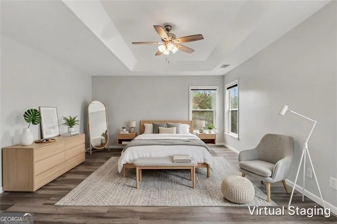
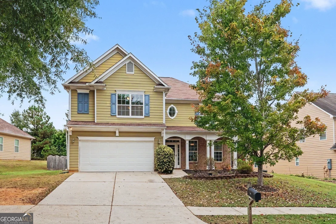
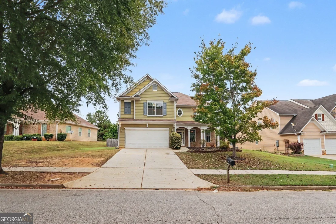
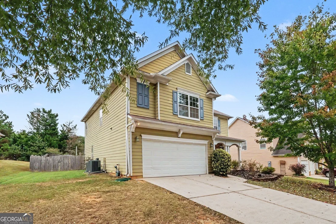
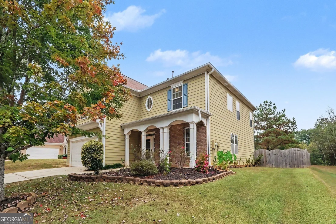
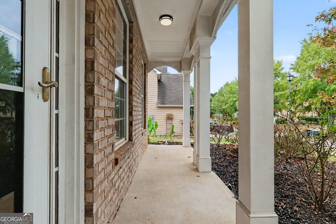
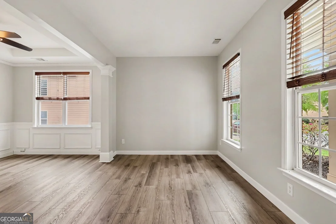
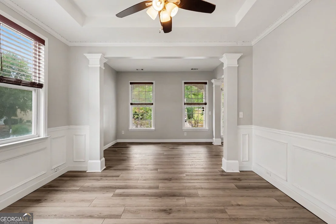
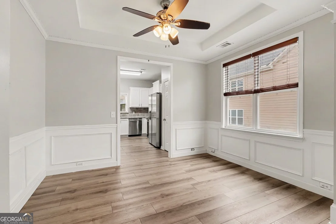
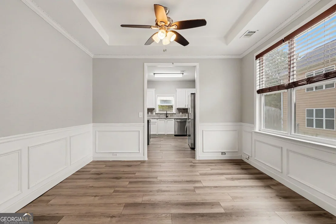
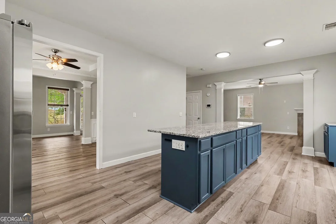
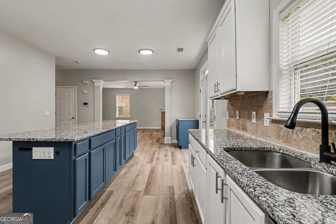
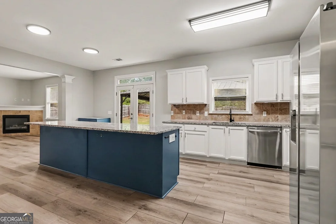
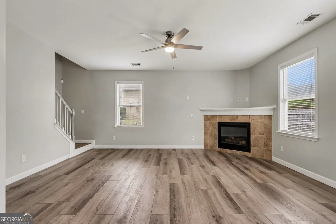
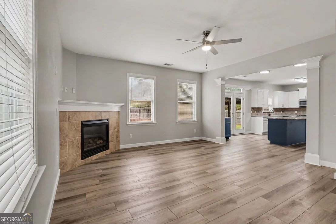
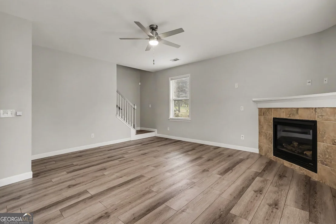
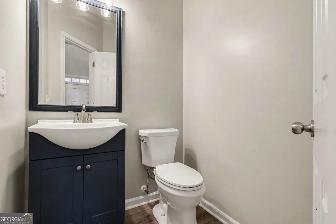
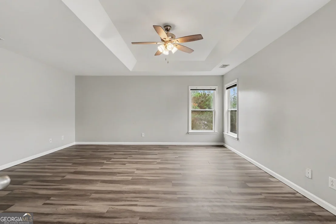
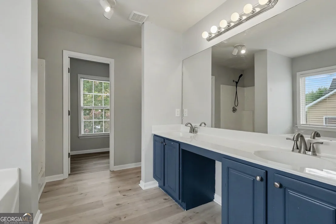
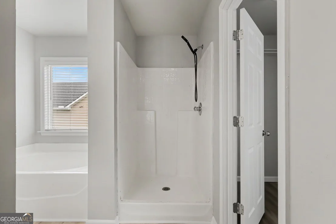
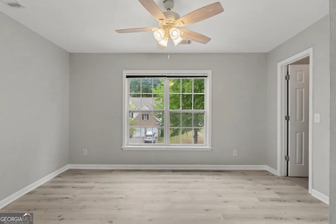
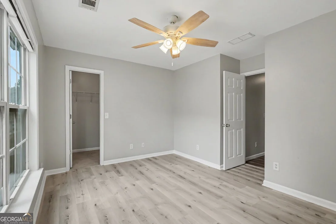
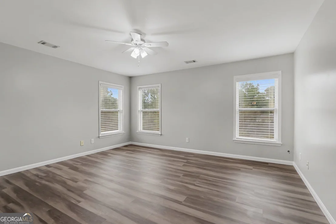
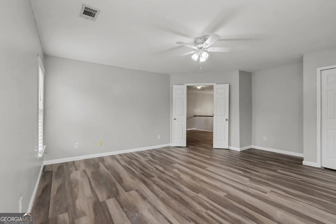
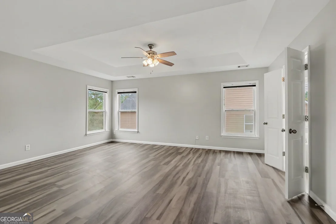
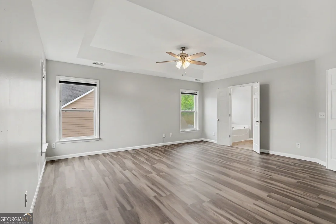
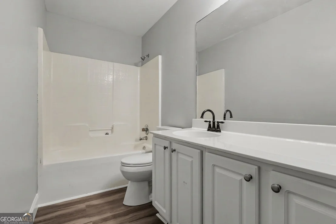
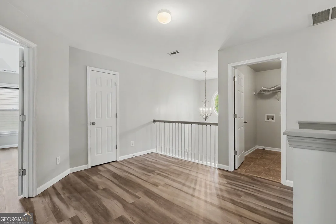
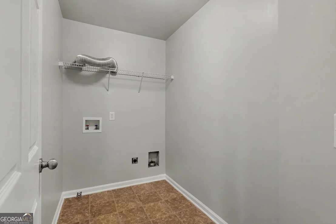
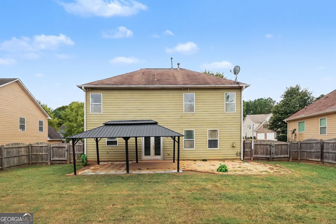
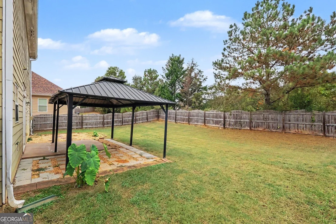
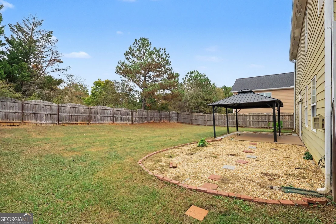
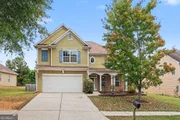
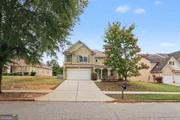
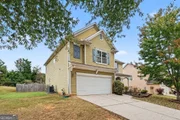
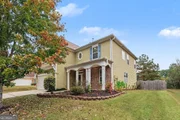
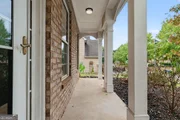
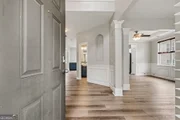
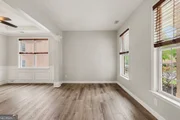
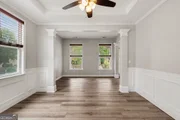
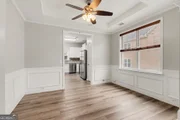
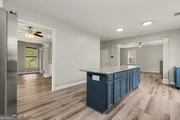
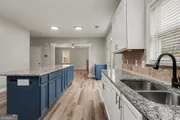
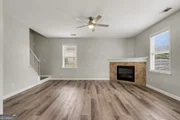
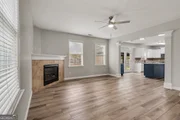
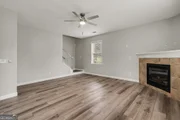
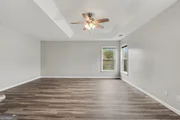
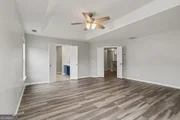
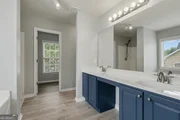
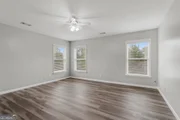
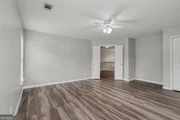
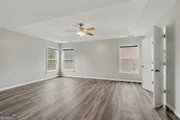
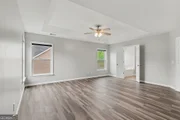
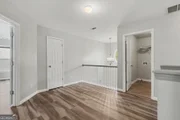
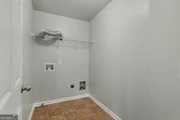
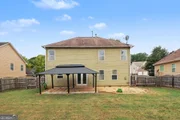
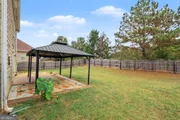
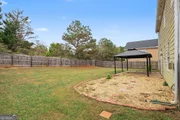
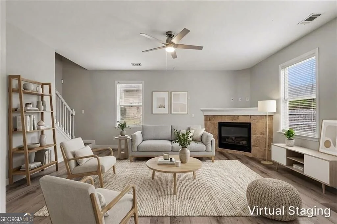
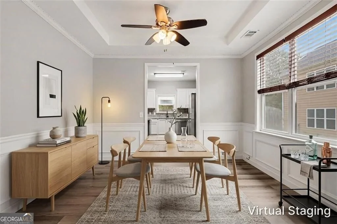
Welcome to this inviting 4-bedroom, 2.5-bath home in the desirable River Walk Farms swim and tennis community in Covington! A covered front porch welcomes you  inside to a spacious two-story foyer, setting the tone for a thoughtfully designed floor plan that blends comfort, functionality, and style. The main level features a formal  living room or private home office, a separate dining room ideal for entertaining, and an open-concept kitchen and family room. The beautifully appointed kitchen  boasts crisp white cabinetry, granite countertops, a tiled backsplash, stainless steel appliances, a gas range, and a large island with a striking contrasting teal base.  Enjoy the open view into the family room, where a cozy fireplace creates the perfect gathering space. Upstairs, the spacious primary suite features a tray ceiling and a  private ensuite bath complete with a double vanity, separate soaking tub and shower, and a walk-in closet. Three additional bedrooms share a full hall bath, while the  conveniently located upstairs laundry room adds everyday ease. Step outside to enjoy the patio and fenced backyard, perfect for outdoor dining, relaxing, or  entertaining. Residents of River Walk Farms enjoy community swim and tennis amenities, with convenient access to local shopping, dining, and schools in the  Eastside High School District. Historic Downtown Covington is just a short drive away, offering charming boutiques, restaurants, and local attractions. This home  combines versatile living spaces, inviting outdoor areas, and community amenities in a convenient Covington location!
Unit Size
2,810 Ft²
Days on Market
26 days
Land Size
0.23 acres
Price per sqft
$130
Property Type
House
Property Taxes
$307
HOA Dues
$125
Year Built
2006

Listed By

MARK SPAIN
Mark Spain Real Estate
Sandra Clonts
Mark Spain Real Estate

Payment Calculator

Cap Rate Calculator

Last updated: 17 days ago (GAMLS #10871960)

Price History

Date / Event Date Event Price
Oct 22, 2026 Price Decreased $365,000
↓ $10K (2.7%)
Price Decreased
Oct 13, 2026 Listed by Mark Spain Real Estate $375,000
Listed by Mark Spain Real Estate
Mar 14, 2014 Sold
Sold
Oct 16, 2006 Sold
Sold

Property Highlights

Garage
Air Conditioning
Fireplace
Parking Details
Has Garage
Parking Features: Attached, Garage, Kitchen Level
Interior Details
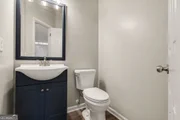
Half Bathrooms: 1
Full Bathrooms: 2
Interior Features: Double Vanity, Tray Ceiling(s), Walk-In Closet(s), Pulldown Attic Stairs
Appliances: Dishwasher, Microwave, Refrigerator
Flooring Type: Carpet, Vinyl
Laundry Features: Upper Level
Has Fireplace
Fireplace Features: Family Room, Gas Starter
Fireplaces: 1
Basement: None
Exterior Details
Square Footage: 2810
Square Footage Source: $0
Security Features: Smoke Detector(s)
Property Condition: Resale
Architectural Style: Traditional
Year Built: 2006
Waterfront Features: No Dock Or Boathouse
Levels: Two
Window Features: Double Pane Windows
Construction Materials: Vinyl Siding
Patio and Porch Features: Patio
Lot Features: Level
Lot Size Area: 10018.8
Lot Size Units: Square Feet
Lot Size Acres: 0.23
Lot Size Square Feet: 10018.8
Water Source: Public
Financial Details
Tax Annual Amount: $3,678
Utilities Details
Cooling Type: Ceiling Fan(s), Central Air
Heating Type: Central
Sewer : Public Sewer
Location Details
HOA/Condo/Coop Fee Includes: Other
HOA Fee: $1,500
HOA Fee Frequency: Annually

Building Info

Overview

    General

  • Year Built: 2006
  • Effective Year Built: 2006
  • Bedroom Count: 0
  • Bathroom Count: 3
  • Full Bathrooms: 2
  • Partial Bathrooms: 3
  • Bathroom Plumbing Fixtures: 8
  • Building Condition: 6
  • Building Quality: 0
  • Construction Type: 0
  • Building Style: 0
  • Exterior Walls Type: 5
  • Interior Walls Type: 3
  • Roof Shape Type: 1
  • Roof Cover Type: 15
  • Floor Count: 200
  • Floor Cover: 13
  • Basement Type: 0
  • Basement Area: 0
  • Garage Type: 7
  • Garage Square Area: 420
  • Parking Space Count: 2
  • Patio Type: 0
  • Porch Type: 0
  • Pool Type: 0

    Dimensions

  • Lot Size Square Feet: 10,019
  • Total Building Area: 2,810
  • Building Area: 2,810
  • Building Area Measurement: E

    Heating and Cooling

  • Fireplace Count: 1
  • Air Conditioning: 1
  • Heating: 3
  • Heated Square Feet: 2,810
  • Heating Fuel Type: 0

    Utilities

  • Sewer System: 0
  • Water Service: 0

Building

  • Building Type: 0
  • Property Class: R
  • Subdivision: RIVER WALK FARMS
  • Land Acres: 0000000230
  • Standard Land Use Code: 1001
  • County Land Use Code: R3
  • Legal Description 1: LT 545 RIVER WALK FARM PH

Neighborhood

  • School District Name: Newton County School District
  • School Tax School District: 1
  • Census Tract: 100301

Zoning

  • Zoning: R1

Geography

  • Account Number: 29453
  • Parcel: 0083B-00000-219-000
  • Lot: 545
  • Municipality: COUNTY
  • Latitude: 33.5635
  • Longitude: -83.8337

    Address

  • Full Address: 70 Kestrel Cir
  • Address - House Number: 70
  • Address - Street Name: Kestrel
  • Address - Suffix Type: Cir
  • State: GA
  • City Name: Covington
  • Carrier Code: R043
  • 4-Digit Zip Code: 3024
  • Zip Code: 30014

Valuation

    Tax

  • Tax Year: 2022
  • Tax Amount: $347,767
  • Tax Rate Code Area: TAX DISTRI

    Appraisal Valuation

  • Standard Deviation: 0.1725
  • Valuation Date: Feb 21, 2024
  • Confidence Score: 77
  • Final Value: 388,600
  • High Value: 455,647
  • Low Value: 321,554

    Market Valuation

  • Market Total Value: $351,500
  • Market Land Value: $25,000
  • Market Improvement Value: $326,500

    Assessments Valuation

  • Assessed Year: 2023
  • Assessed Total Value: $140,600
  • Assessed Land Value: $10,000
  • Assessed Improvements Value: $130,600

    Exemptions

  • Homeowner Exemption: Yes

    Sales

  • Current Sale Contract Date: Mar 14, 2014
  • Current Sale Recording Date: Mar 14, 2014
  • Current Sale Price:
  • Current Sale Document Type: 71
  • Current Sale Input Document Number: 2014-000793
  • Previous Sale Recording Date: Oct 16, 2006
  • Previous Sale Contract Date: Sep 29, 2006
  • Previous Sale Amount: $200,400
  • Previous Sale Document Type: 27
Data used for valuation calculations is provided by RealtyHop, and other third party sources

Comparables

Unit
Status
Type
Beds
Baths
ft²
Price/ft²
Asking Price
Listed On
Closing Price
Sold On
HOA + Taxes

About Newton


Similar Homes for Sale

Currently no similar homes around

Nearby Rentals

Unit for rent at 13136 Vista Lane, Covington, GA, 30014

$2,750 /mo

  • 5 Beds
  • 3 Baths
  • 2,551 ft²
13136 Vista Lane, Covington, GA, 30014
Unit for rent at 125 Goshawk Walk, Covington, GA, 30014

$2,200 /mo

  • 4 Beds
  • 2 Baths
  • 1,788 ft²
125 Goshawk Walk, Covington, GA, 30014 Listing by HARVINDER MAKKAR
Unit for rent at 9220 Golfview Circle, Covington, GA, 30014

$1,900 /mo

  • 4 Beds
  • 3 Baths
9220 Golfview Circle, Covington, GA, 30014


Frequently Asked Questions

When was property at 70 Kestrel Circle built and last sold?
The property at 70 Kestrel Circle was built in 2006 and last sold on Mar 14, 2014 for $134,900.
How much is this home worth?
The estimated value of the home located at 70 Kestrel Circle is $372,769.
What are some comparable homes to 70 Kestrel Circle?
There are currently no comparable homes to 70 Kestrel Circle.