by RH Advisors

See Home Value
$1,368,000
● House - Off Market

70 Joyce Road

Oyster Bay, NY 11803
bedrooms
6 Beds
bathrooms
5 Baths
$8,948
Est. Monthly

About This Property

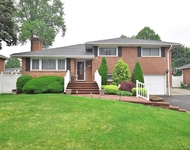
Welcome to the epitome of luxury living! Nestled on a pristine 8,000+ square foot lot, this newly constructed colonial masterpiece redefines elegance with its grandeur and attention to detail. Priced at $1,495,000, this 3,800 square foot residence boasts 6 bedrooms and 5 bathrooms, ensuring a lifestyle of unparalleled comfort.  Upon entering, you are greeted by the seamless fusion of modern design and timeless sophistication. The first floor unveils an open-concept layout, seamlessly connecting the living and dining spaces, creating an ideal setting for both intimate gatherings and grand entertaining. The meticulously crafted kitchen is a culinary enthusiast's dream, featuring a large center island, two refrigerators, two wall ovens, a full stove/range, two dishwashers, and three sinks. This culinary haven is complemented by top-of-the-line appliances, making it a chef's paradise.  This beautiful home hosts not one but two master bedrooms, each exuding opulence. A first-floor master bedroom offers convenience and privacy, while a second-floor master bedroom boasts a lavish walk-in closet and an ensuite master bathroom, elevating the living experience to new heights. An additional bedroom on the first floor and three more bedrooms on the second floor provide ample space for both family and guests.  As you ascend to the second floor, discover a thoughtfully designed laundry room for added convenience. The hall bathroom on this level exudes sophistication, offering a retreat-like ambiance. Every detail has been meticulously curated to create an atmosphere of luxury and comfort throughout.  The allure continues in the fully finished basement, complete with a separate outside entrance, full bathroom, and pre-plumbed to accommodate a kitchenette if you would like! This versatile space is a canvas awaiting your personal touch, ideal for accommodating guests, creating an in-law suite, or serving as an entertainment hub.  Beyond the interior, step into the expansive outdoor oasis that awaits. With an 8,000+ square foot lot, there is ample space for a 20x40 foot pool, turning your backyard into a private retreat for relaxation and recreation.  Intricately designed, flawlessly executed, and strategically located, this residence exemplifies the pinnacle of luxury living. Tesla charging station outside. Indulge in the finest details and relish in the sophistication of a home that transcends expectations. Welcome to a lifestyle of unparalleled refinement - welcome home., Additional information: Interior Features:Guest Quarters
Unit Size
-
Days on Market
281 days
Land Size
0.19 acres
Price per sqft
-
Property Type
House
Property Taxes
$1,838
HOA Dues
-
Year Built
1955

Payment Calculator

Cap Rate Calculator

Last updated: 4 months ago (OneKey MLS #KEYL3519671)

Price History

Date / Event Date Event Price
Sep 13, 2024 Sold
Sold
Mar 13, 2024 In contract -
In contract
Jan 16, 2024 Price Decreased $1,448,000
↓ $47K (3.1%)
Price Decreased
Dec 7, 2023 Listed by BERKSHIRE HATHAWAY $1,495,000
Listed by BERKSHIRE HATHAWAY
Welcome to the epitome of luxury living! Nestled on a pristine 8,000+ square foot lot, this newly constructed colonial masterpiece redefines elegance with its grandeur and attention to detail. Priced at $1,495,000, this 3,800 square foot residence boasts 6 bedrooms and 5 bathrooms, ensuring a lifestyle of unparalleled comfort. Upon entering, you are greeted by the seamless fusion of modern design and timeless sophistication. The first floor unveils an open-concept layout, seamlessly connecting the living and dining spaces, creating an ideal setting for both intimate gatherings and grand entertaining. The meticulously crafted kitchen is a culinary enthusiast's dream, featuring a large center island, two refrigerators, two wall ovens, a full stove/range, two dishwashers, and three sinks. This culinary haven is complemented by top-of-the-line appliances, making it a chef's paradise. This beautiful home hosts not one but two master bedrooms, each exuding opulence. A first-floor master bedroom offers convenience and privacy, while a second-floor master bedroom boasts a lavish walk-in closet and an ensuite master bathroom, elevating the living experience to new heights. An additional bedroom on the first floor and three more bedrooms on the second floor provide ample space for both family and guests. As you ascend to the second floor, discover a thoughtfully designed laundry room for added convenience. The hall bathroom on this level exudes sophistication, offering a retreat-like ambiance. Every detail has been meticulously curated to create an atmosphere of luxury and comfort throughout. The allure continues in the fully finished basement, complete with a separate outside entrance, full bathroom, and pre-plumbed to accommodate a kitchenette if you would like! This versatile space is a canvas awaiting your personal touch, ideal for accommodating guests, creating an in-law suite, or serving as an entertainment hub. Beyond the interior, step into the expansive outdoor oasis that awaits. With an 8,000+ square foot lot, there is ample space for a 20x40 foot pool, turning your backyard into a private retreat for relaxation and recreation. Intricately designed, flawlessly executed, and strategically located, this residence exemplifies the pinnacle of luxury living. Tesla charging station outside. Indulge in the finest details and relish in the sophistication of a home that transcends expectations. Welcome to a lifestyle of unparalleled refinement - welcome home.
Apr 12, 2019 Sold
Sold
Show More

Property Highlights

Air Conditioning
Fireplace

Building Info

Overview

    General

  • Year Built: 1955
  • Effective Year Built: 1955
  • Total Rooms: 8
  • Bedroom Count: 0
  • Bathroom Count: 3
  • Full Bathrooms: 3
  • Partial Bathrooms: 3
  • Bathroom Plumbing Fixtures: 1
  • Building Condition: 3
  • Building Quality: 9
  • Construction Type: 6
  • Building Style: 11
  • Exterior Walls Type: 12
  • Interior Walls Type: 0
  • Roof Shape Type: 0
  • Roof Cover Type: 20
  • Floor Count: 200
  • Living Units: 1
  • Floor Cover: 0
  • Basement Type: 7
  • Basement Area: 78
  • Garage Type: 3
  • Parking Space Count: 1
  • Patio Type: 0
  • Porch Type: 0
  • Pool Type: 0

    Dimensions

  • Lot Size Square Feet: 8,280
  • Lot Size Depth Feet: 1,230
  • Lot Size Frontage Feet: 580
  • Total Building Area: 2,964
  • Building Area: 2,964
  • Building Area Measurement: L

    Heating and Cooling

  • Fireplace Count: 1
  • Air Conditioning: 1
  • Heating: 3
  • Heated Square Feet: 2,964
  • Heating Fuel Type: 6

    Utilities

  • Sewer System: 1
  • Water Service: 2

Building

  • Building Type: 0
  • Property Class: R
  • Land Acres: 0000000190
  • Standard Land Use Code: 1001
  • County Land Use Code: 2100
  • Legal Description 1: TOWN #3 SCH DIST 019

Neighborhood

  • School District Name: Plainview-Old Bethpage Central School District
  • School Tax School District: 019
  • Census Tract: 519704

Geography

  • District: 282489
  • Section: 12
  • Parcel: 12-492-00-0013
  • Block: 492
  • Lot: 13
  • Municipality: OYSTER BAY UNINCORPORATED
  • Latitude: 40.7804
  • Longitude: -73.4735

    Address

  • Full Address: 70 Joyce Rd
  • Address - House Number: 70
  • Address - Street Name: Joyce
  • Address - Suffix Type: Rd
  • State: NY
  • City Name: Plainview
  • Carrier Code: C010
  • 4-Digit Zip Code: 3959
  • Zip Code: 11803

Valuation

    Tax

  • Tax Year: 2023
  • Tax Amount: $2,204,984
  • Initial Tax Delinquent Year: 2022
  • Tax Rate Code Area: 579

    Appraisal Valuation

  • Standard Deviation: 0.0936
  • Valuation Date: Mar 27, 2024
  • Confidence Score: 91
  • Final Value: 1,384,950
  • High Value: 1,514,592
  • Low Value: 1,255,308

    Market Valuation

  • Market Total Value: $663,000

    Assessments Valuation

  • Assessed Year: 2023
  • Assessed Total Value: $663
  • Assessed Land Value: $295
  • Assessed Improvements Value: $368

    Sales

  • Current Sale Contract Date: Jan 14, 2019
  • Current Sale Recording Date: Apr 12, 2019
  • Current Sale Price:
  • Current Sale Document Type: 12
  • Current Sale Input Document Number: 2019-031379
  • Previous Sale Recording Date: Mar 20, 2019
  • Previous Sale Contract Date: Oct 09, 2018
  • Previous Sale Amount: $657,294
  • Previous Sale Document Type: 34
Data used for valuation calculations is provided by RealtyHop, and other third party sources

Comparables

Unit
Status
Type
Beds
Baths
ft²
Price/ft²
Asking Price
Listed On
Closing Price
Sold On
HOA + Taxes

About Plainview


Similar Homes for Sale

Currently no similar homes around

Nearby Rentals

Unit for rent at 51 Whitman Avenue, Syosset, NY, 11791

$5,800 /mo

  • 3 Beds
  • 2 Baths
  • 1,810 ft²
51 Whitman Avenue, Syosset, NY, 11791 Listing by Giulio F. Ferrante
Unit for rent at 40 Relda Street, Plainview, NY, 11803

$5,200 /mo

  • 4 Beds
  • 2 Baths
  • 1,810 ft²
40 Relda Street, Plainview, NY, 11803 Listing by Xiao Feng Pan CBR
Unit for rent at 38 Island Street, Plainview, NY, 11803

$4,000 /mo

  • 3 Beds
  • 1 Bath
  • 1,130 ft²
38 Island Street, Plainview, NY, 11803 Listing by Nadia M. Chai


Frequently Asked Questions

When was property at 70 Joyce Road built and last sold?
The property at 70 Joyce Road was built in 1955 and last sold on Jan 14, 2019 for $526,000.
How much is this home worth?
The estimated value of the home located at 70 Joyce Road is $1,462,480.
What are some comparable homes to 70 Joyce Road?
There are currently no comparable homes to 70 Joyce Road.

Nearby Counties