by RH Advisors

Check Availability
Listed by: Sarah Harrington, Coldwell Banker Hickok and Boardman, Cell: 802-233-2212, , Listing Courtesy of Prime MLS
$850,000
● House - For Sale

70 Dunmore

Williston, VT 05495
bedrooms
3 Beds
bathrooms
1 Bath
square feet
3,666 Ft²
$5,714
Est. Monthly
$589
HOA / Fees

About This Property

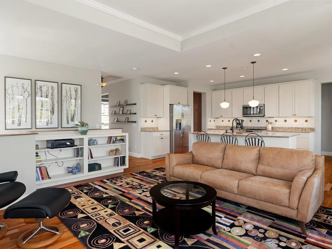
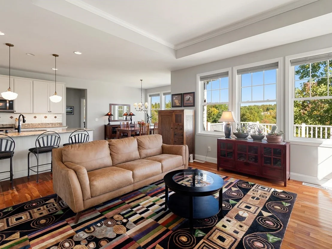
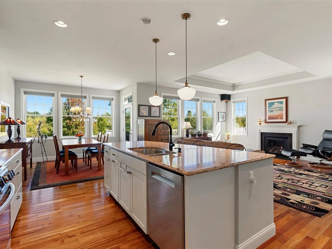
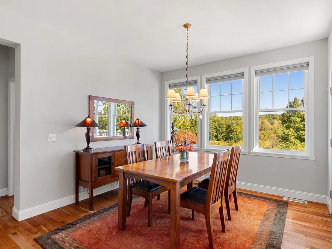
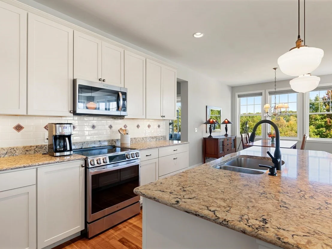
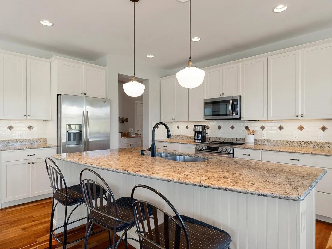
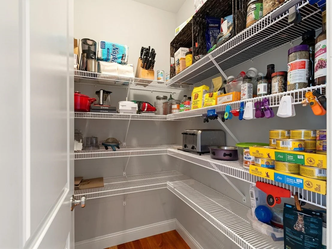
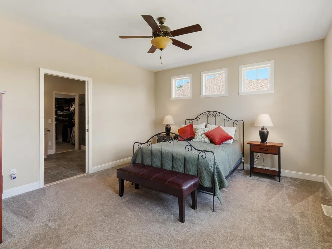
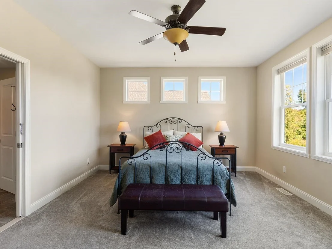
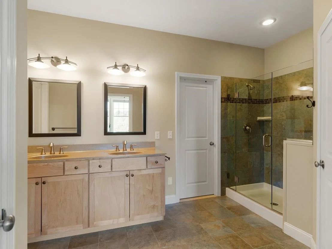
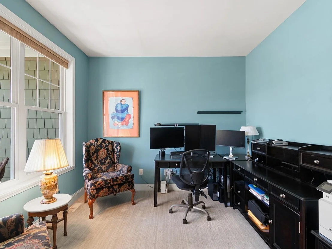
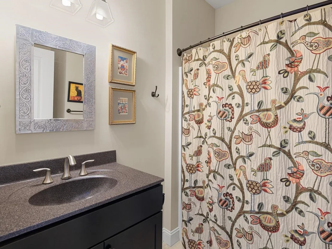
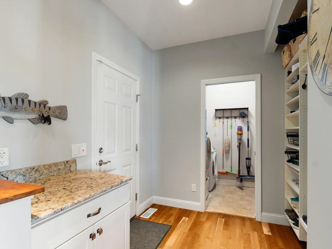
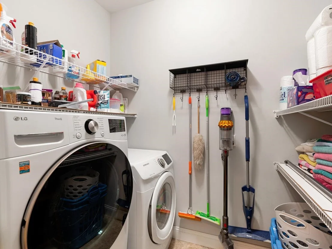
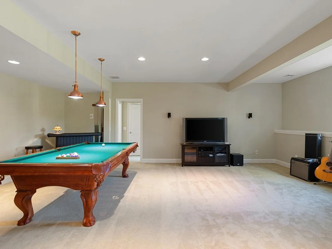
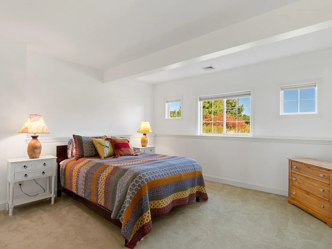
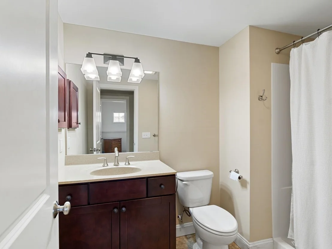
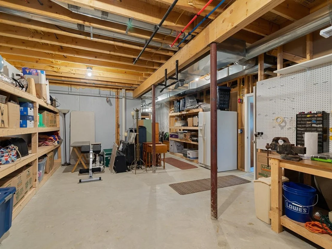
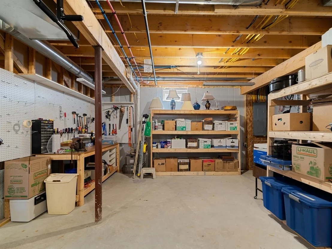
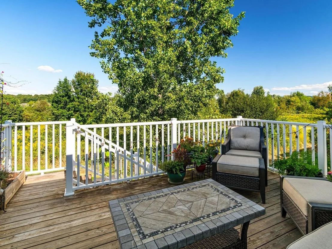
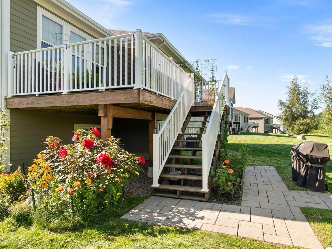
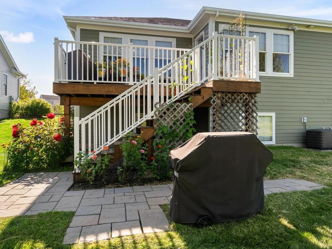
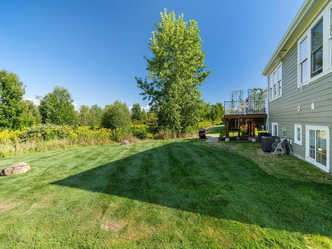
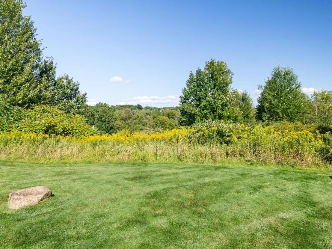
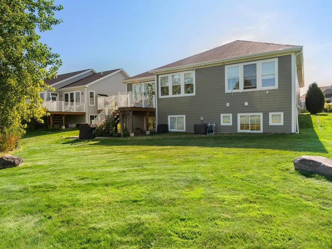
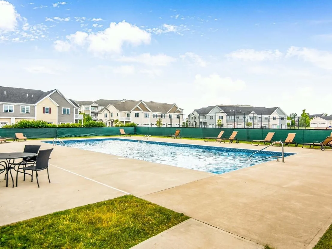
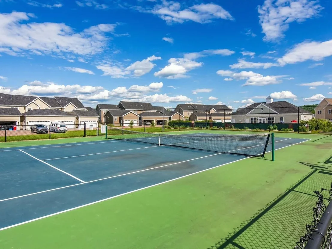
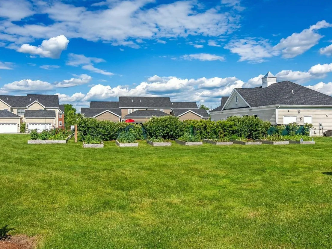
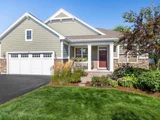
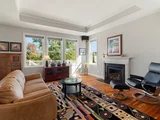
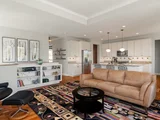
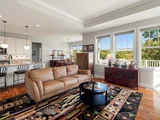
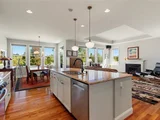
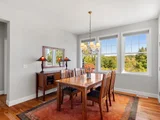
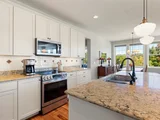
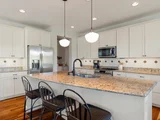
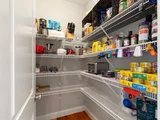
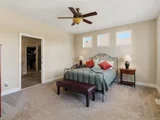
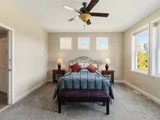
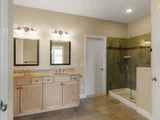
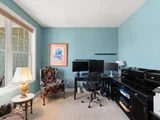
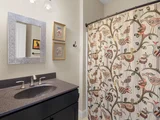
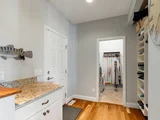
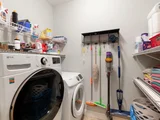
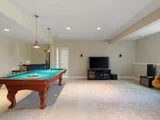
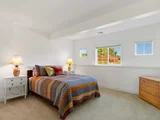
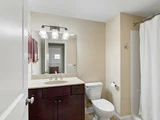
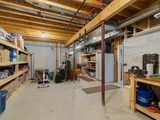
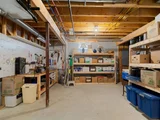
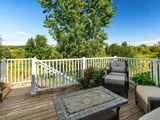
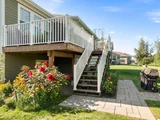
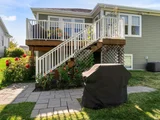
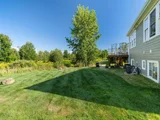
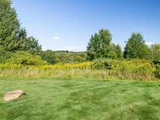
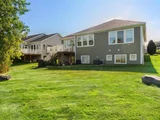
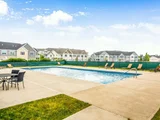
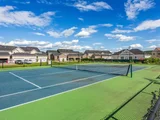
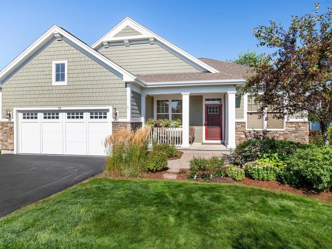
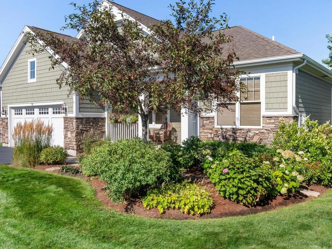
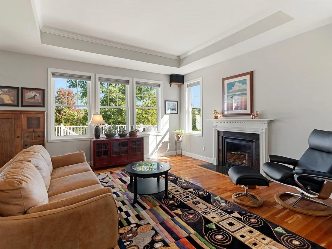
Set on a premier lot in Williston's sought-after Finney Crossing neighborhood, this beautifully appointed 3-bedroom home pairs an elevated sense of space with a peaceful setting overlooking Allen Brook and conserved land. From the oversized back deck, enjoy tranquil views that become completely unobstructed as the leaves fall, creating a wonderful connection to the surrounding landscape. Inside, 9-foot ceilings and abundant natural light enhance the home's airy feel. The beautifully designed kitchen centers around a generous island and flows effortlessly into the spacious living and dining areas, with a walk-in pantry providing exceptional additional storage. The light-filled primary suite is a true retreat, featuring two generously sized walk-in closets and a ¾ en suite bath with radiant heated floors. A den currently used as a home office and a 2nd bedroom add versatility to the main level. A laundry room, mudroom, and full bath complete the main level. Downstairs, the partially finished full basement expands the living space with a fantastic playroom, third bedroom, ¾ bath, and an expansive utility/storage room with workshop space. Thoughtful upgrades include central air, plumbing for central vacuum, and custom storage throughout the basement and two-car garage. Outdoors, the deck leading to a charming patio is ready for summer barbecues, complemented by established garden space and an electrical hookup ready for a future hot tub. Finney Crossing residents also enjoy association amenities including a pool, tennis court, and pickleball. Best of all, this peaceful neighborhood setting is remarkably convenient - just 3 minutes from the shopping, dining, and entertainment of Taft Corners, minutes from I-89, and approximately 15 minutes from Burlington!
Unit Size
3,666 Ft²
Days on Market
-
Land Size
0.69 acres
Price per sqft
$232
Property Type
House
Property Taxes
$951
HOA Dues
$589
Year Built
2015

Listed By

Sarah Harrington
Coldwell Banker Hickok and Boardman

Payment Calculator (Computations Provided by RealtyHop)

Cap Rate Calculator

Last updated: 14 days ago (Prime MLS #5111964)

Price History

Date / Event Date Event Price
Sep 29, 2026 Listed by Coldwell Banker Hickok and Boardman $850,000
Listed by Coldwell Banker Hickok and Boardman

Property Highlights

Parking Available
Garage
Fireplace
Parking Details
Has Garage
Has Open Parking
Parking Features: Driveway, Off Street, On Site, On Street, Paved, Attached, Auto Open, Direct Entry, Finished
Garage Spaces: 2
Interior Details
Full Bathrooms: 1
Interior Features: Kitchen Island, Walk-In Closet(s), Smart Thermostat, Attic with Hatch/Scuttle, Dining Area, Gas Fireplace, Kitchen/Dining, Kitchen/Living, Laundry Hook-ups, Living/Dining, Primary BR w/ BA, Natural Light, Walk-in Pantry, Window Treatment, Programmable Thermostat, 1st Floor Laundry
Appliances: Dishwasher, Microwave, Refrigerator, Gas Water Heater, Water Heater, Water Heater, Induction Cooktop
Flooring Type: Carpet, Ceramic Tile, Hardwood, Vinyl
Rooms: 8
Basement: Yes
Exterior Details
Square Footage: 3666
Architectural Style: Single Level
Year Built: 2015
Waterbody Name: Allen Brook
Construction Materials: Wood Siding, Fiber Cement
Lot Features: Landscaped, View, Near Shopping
Lot Size Area: 30056
Lot Size Units: Square Feet
Lot Size Acres: 0.69
Lot Size Square Feet: 30056
Water Source: Public
Financial Details
Tax Annual Amount: $11,410
Utilities Details
Cooling Type: Central AC
Heating Type: Natural Gas, Forced Air, Hot Air
Sewer : Public Sewer
Location Details
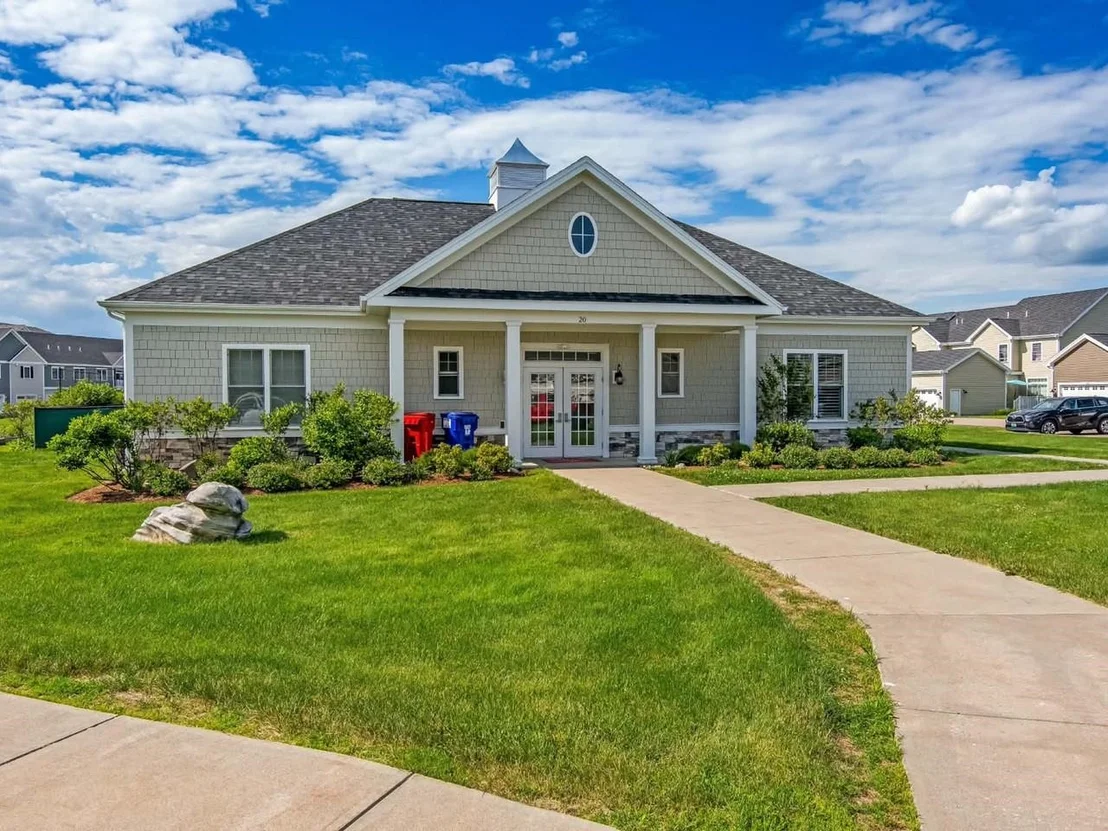
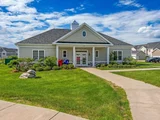
HOA/Condo/Coop Amenities: Clubhouse, Insurance, Snow Removal, Tennis Court(s), Common Acreage, In-Ground Pool , Trash Removal
HOA Fee: $589
HOA Fee Frequency: Monthly

Building Info

Overview

    General

  • Year Built: 2015
  • Effective Year Built: 2015
  • Building Count: 1
  • Total Rooms: 8
  • Bedroom Count: 3
  • Building Condition: 6
  • Building Quality: 0
  • Construction Type: 6
  • Building Style: 11
  • Exterior Walls Type: 18
  • Interior Walls Type: 0
  • Roof Shape Type: 1
  • Roof Cover Type: 20
  • Floor Count: 100
  • Floor Cover: 0
  • Basement Type: 2
  • Basement Area: 1,833
  • Garage Type: 1
  • Parking Space Count: 1
  • Patio Type: 0
  • Porch Type: 0
  • Pool Type: 0

    Dimensions

  • Lot Size Square Feet: 0
  • Total Building Area: 2,883
  • Building Area: 2,883
  • Building Area Measurement: L

    Heating and Cooling

  • Air Conditioning: 13
  • Heating: 4
  • Heated Square Feet: 2,883
  • Heating Fuel Type: 0

    Utilities

  • Sewer System: 0
  • Water Service: 0

Building

  • Building Type: 0
  • Property Class: R
  • Standard Land Use Code: 1004
  • County Land Use Code: 102
  • Legal Description 1: DUNMORE LANE 070

Neighborhood

  • School District Name: Chittenden South Supervisory Union
  • Census Tract: 003101

Geography

  • Parcel: (241) 08104010103
  • Municipality: WILLISTON
  • Latitude: 44.4556
  • Longitude: -73.104

    Address

  • Full Address: 70 Dunmore Ln
  • Address - House Number: 70
  • Address - Street Name: Dunmore
  • Address - Suffix Type: Ln
  • State: VT
  • City Name: Williston
  • Carrier Code: R007
  • 4-Digit Zip Code: 7985
  • Zip Code: 05495

Valuation

    Tax

  • Tax Year: 2020
  • Tax Amount: $0
  • Tax Rate Code Area: 241

    Appraisal Valuation

  • Standard Deviation: 0.2825
  • Valuation Date: Apr 19, 2023
  • Confidence Score: 43
  • Final Value: 640,682
  • High Value: 821,733
  • Low Value: 459,630

    Assessments Valuation

  • Assessed Year: 2022

    Exemptions

  • Homeowner Exemption: Yes

    Sales

  • Current Sale Contract Date: Apr 03, 2015
  • Current Sale Recording Date: Apr 06, 2015
  • Current Sale Price:
  • Current Sale Document Type: 27
  • Current Sale Input Document Number: 201505050818507005
Data used for valuation calculations is provided by RealtyHop, and other third party sources

Comparables

Unit
Status
Type
Beds
Baths
ft²
Price/ft²
Asking Price
Listed On
Closing Price
Sold On
HOA + Taxes

About Williston North


Similar Homes for Sale

Currently no similar homes around

Nearby Rentals

Unit for rent at 145 Knight, Williston, 05495

$2,000 /mo

  • 1 Bed
  • 1 Bath
  • 900 ft²
145 Knight, Williston, 05495 Listing by Curtis Trousdale


Frequently Asked Questions

When was property at 70 Dunmore Lane built and last sold?
The property at 70 Dunmore Lane was built in 2015 and last sold on Apr 3, 2015 for $500,760.
How much is this home worth?
The estimated value of the home located at 70 Dunmore Lane is $856,648.
What are some comparable homes to 70 Dunmore Lane?
There are currently no comparable homes to 70 Dunmore Lane.