Check Availability
Des Plaines 60018
70 Dover Drive
$499,000
● House - For Sale

70 Dover Drive

Des Plaines, IL 60018
bedrooms
4 Beds
bathrooms
2 Baths
square feet
1,783 Ft²
$3,143
Est. Monthly

About This Property

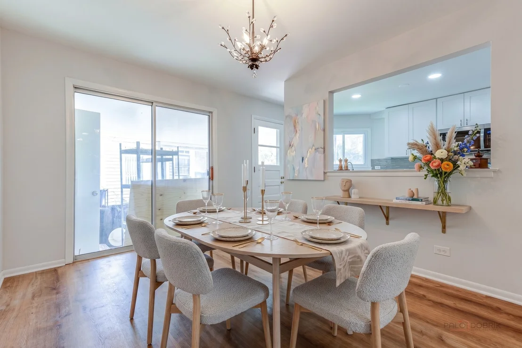
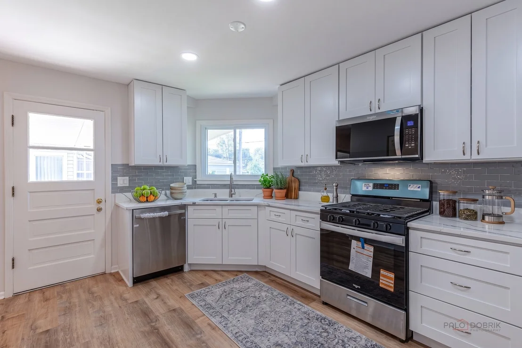
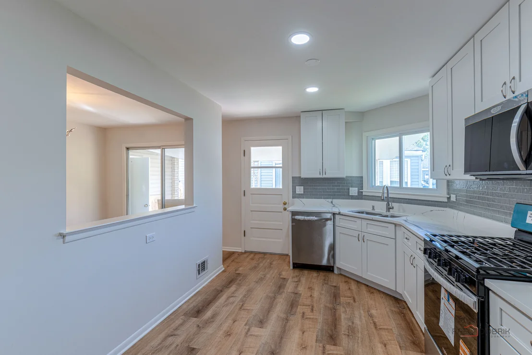
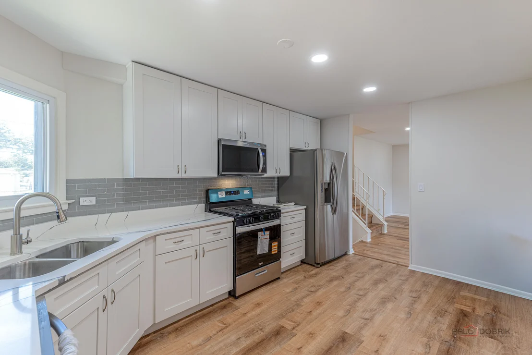
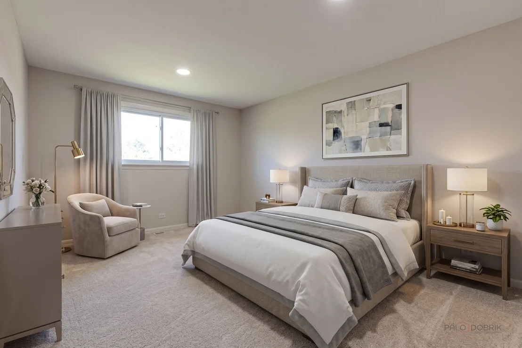
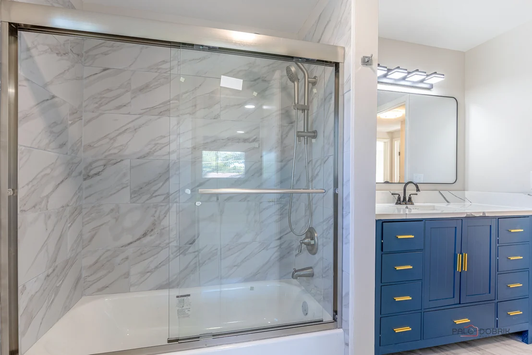
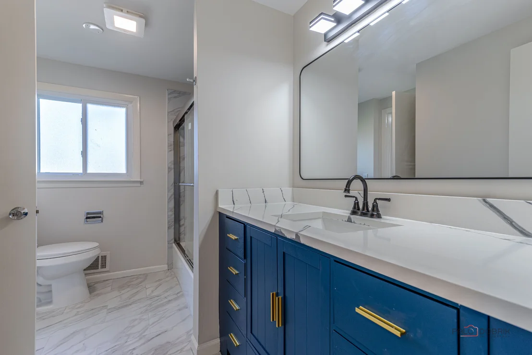
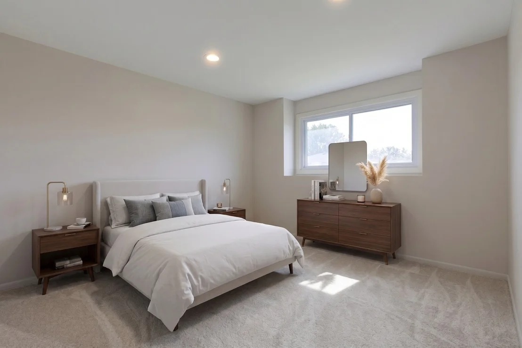
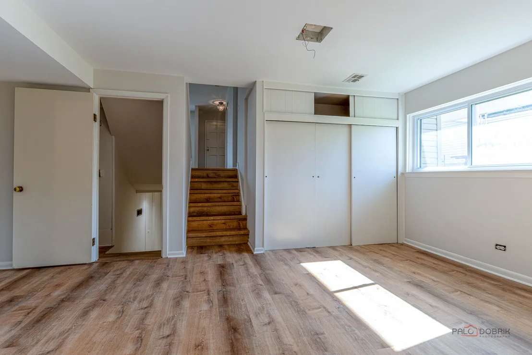
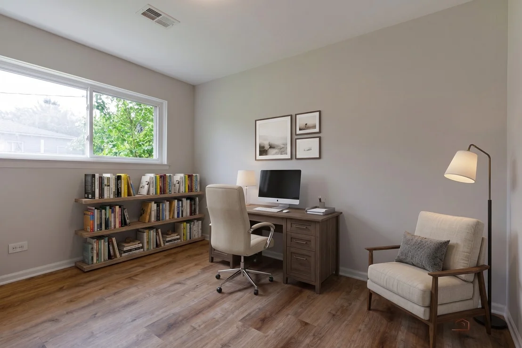
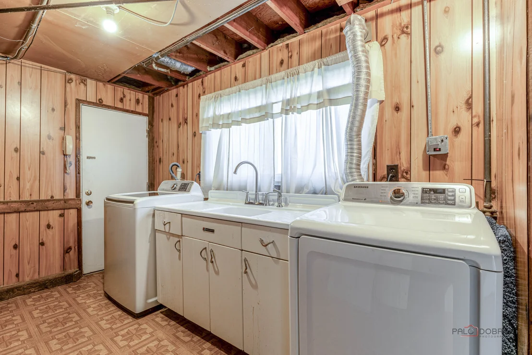
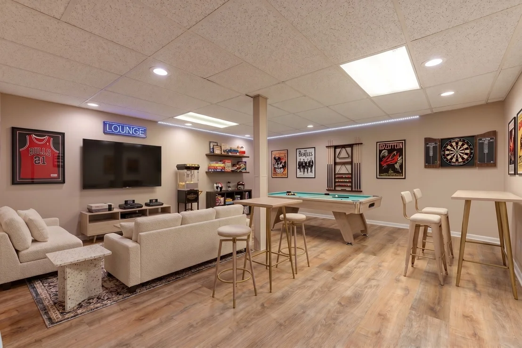
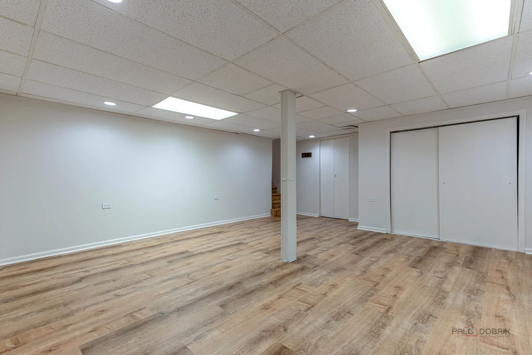
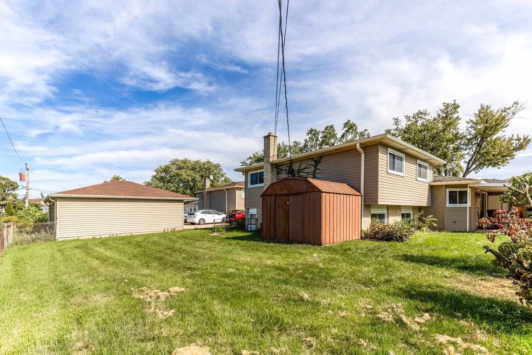
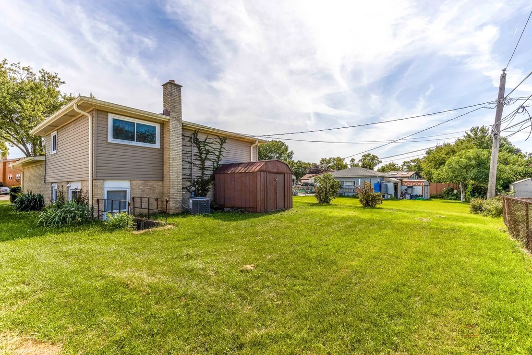
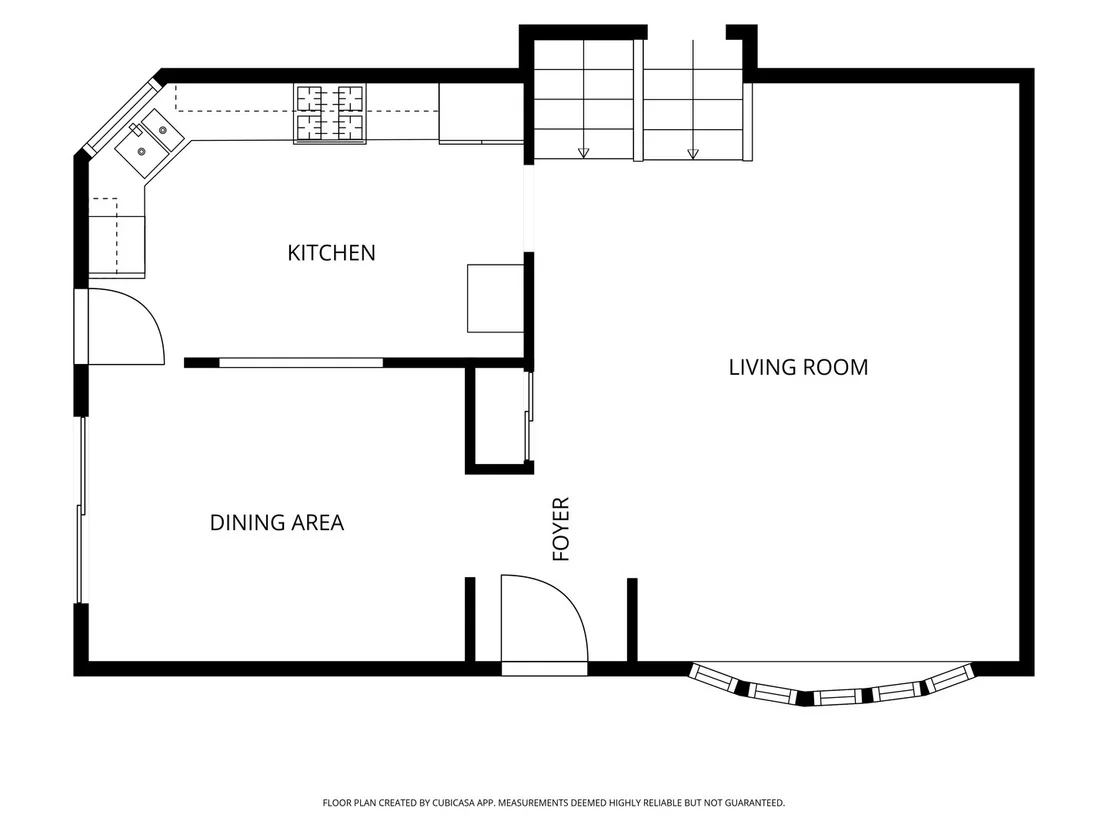
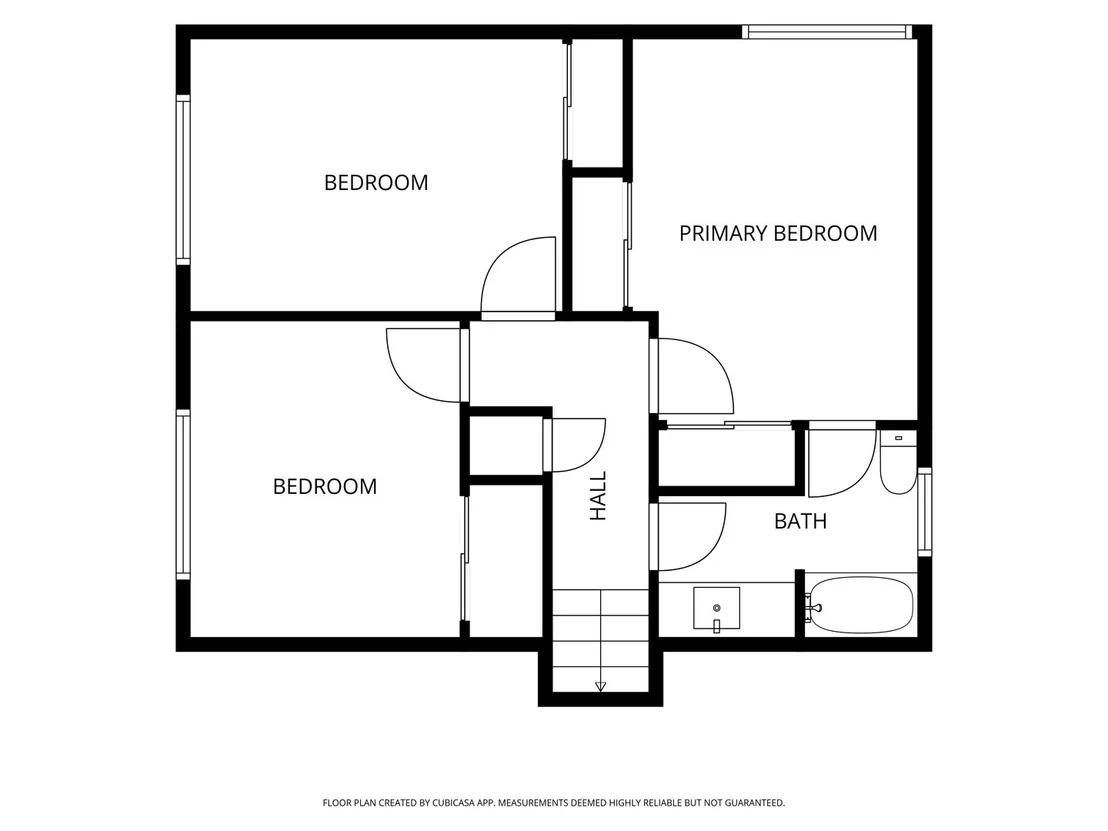
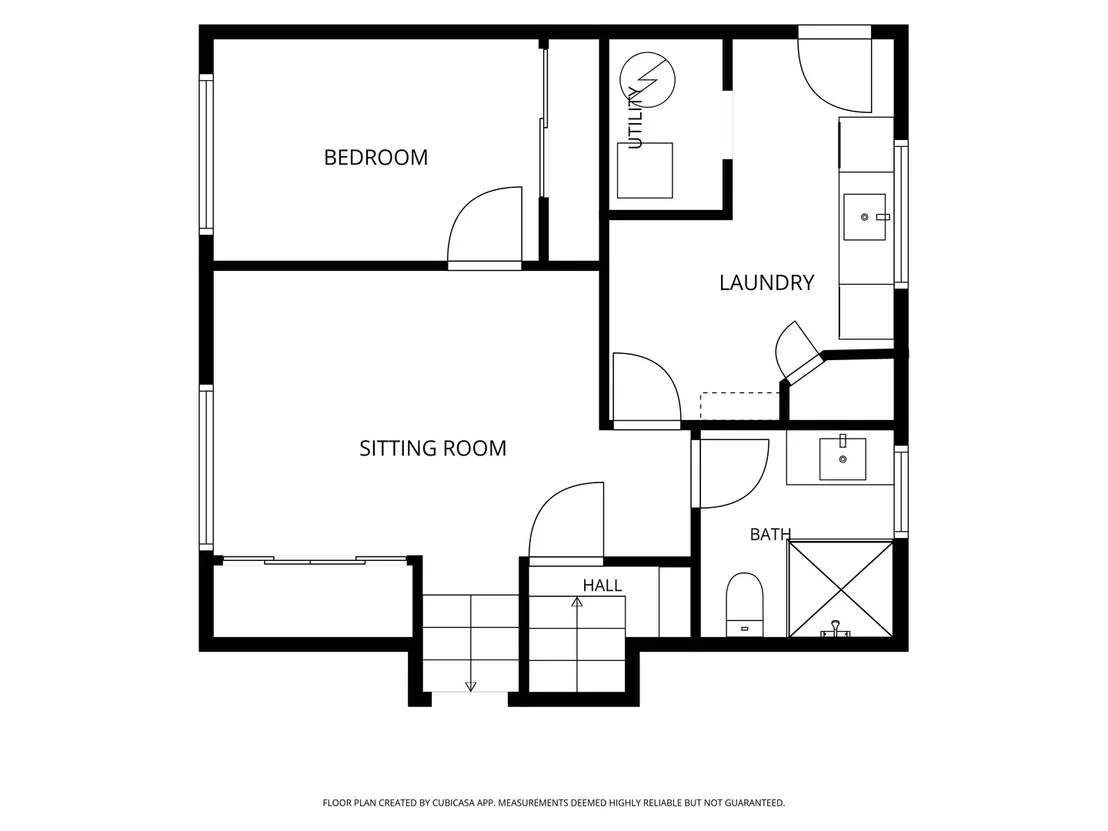
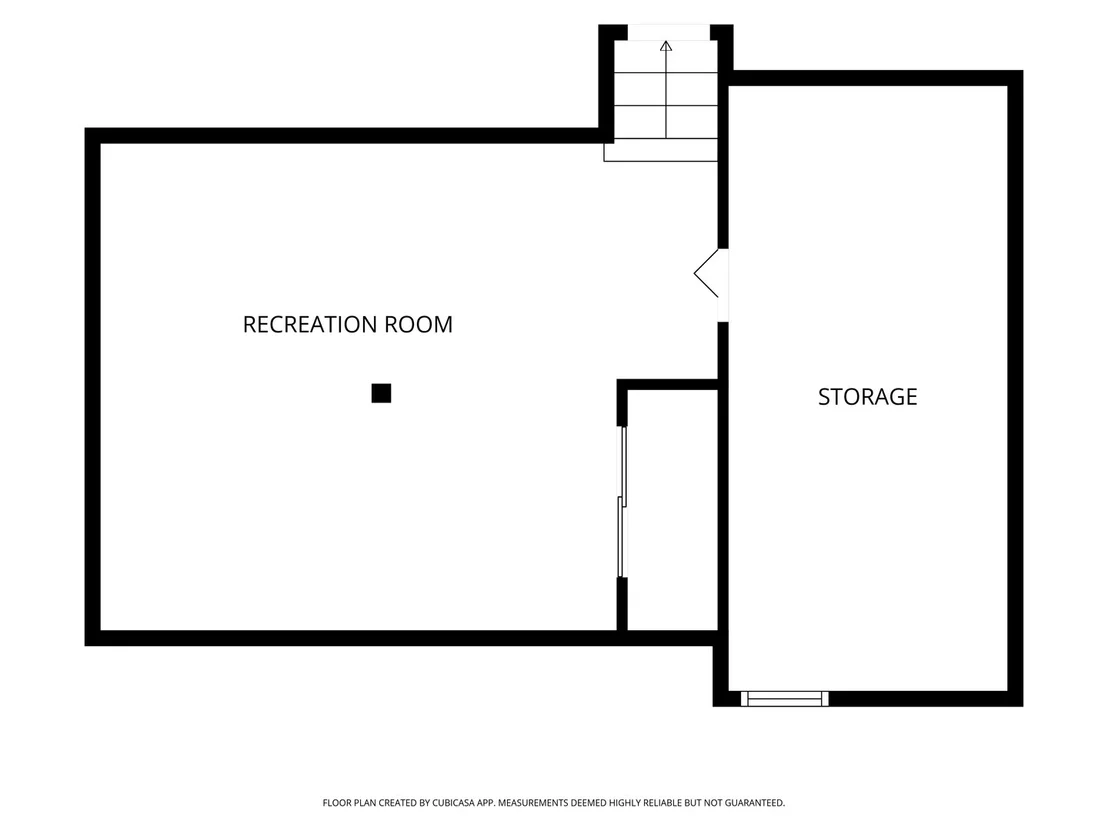
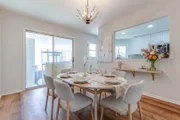
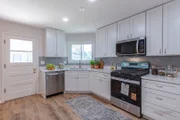
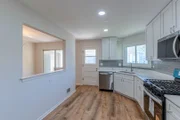
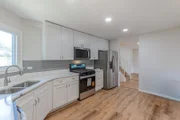
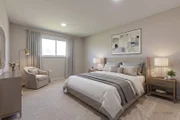
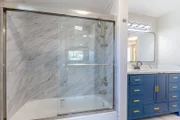
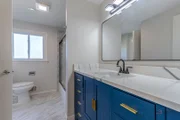
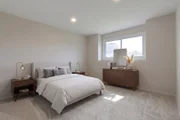
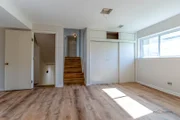
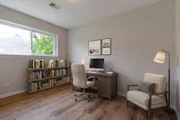
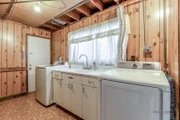
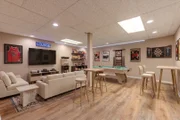
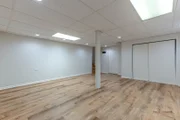
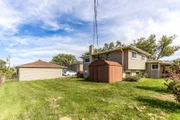
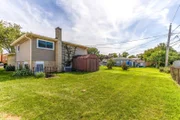
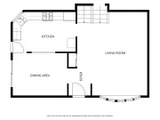
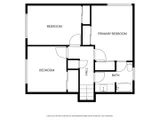
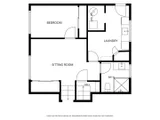
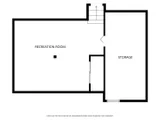
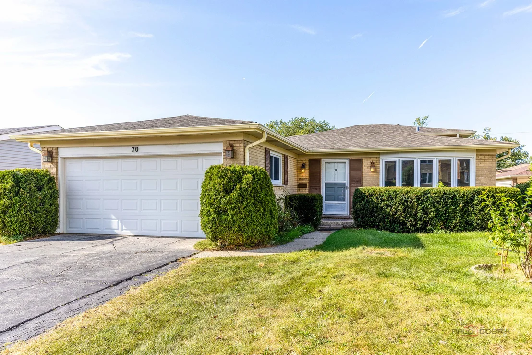
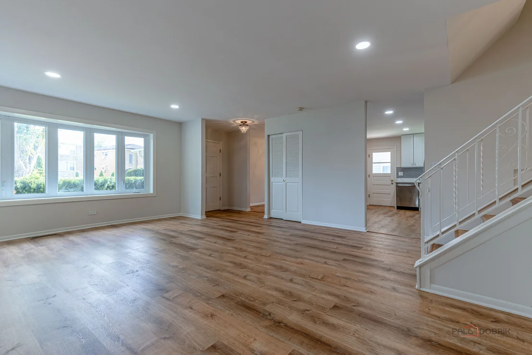
Completely updated and remodeled, this beautiful 4-bedroom, 2-bath split-level home offers modern finishes, thoughtful updates and inviting spaces throughout. A bright and sunny living room welcomes you upon entry, featuring a charming bay window that fills the space with natural light. The adjoining dining room flows into the beautifully updated kitchen, showcasing white cabinetry, quartz countertops and stainless steel appliances. A convenient side door and patio access provide easy connection to the outdoors. The lower level offers a comfortable family room, fourth bedroom, full bath and convenient laundry room with exterior access to the backyard-ideal for guests or flexible living arrangements. Upstairs, the spacious primary bedroom shares an updated full bath with two additional sunny and generously sized bedrooms. A finished sub-basement provides valuable additional storage space. Outside, enjoy the backyard patio, perfect for relaxing or entertaining, along with a storage shed and attached two-car garage. Conveniently located near I-90, this move-in-ready home combines modern style, functionality and an excellent location.
Unit Size
1,783 Ft²
Days on Market
-
Land Size
0.16 acres
Price per sqft
$280
Property Type
House
Property Taxes
$692
HOA Dues
-
Year Built
1969

Listed By

Eliana Leiva
Eliana Leiva
RE/MAX Top Performers

Payment Calculator

Cap Rate Calculator

Property Highlights

Garage
Air Conditioning
Parking Details
Has Garage
Parking Features: Asphalt, Garage Door Opener, Garage, Attached, Yes
Garage Spaces: 2
Interior Details
Full Bathrooms: 2
Appliances: Range, Microwave, Dishwasher, Refrigerator, Washer, Dryer, Stainless Steel Appliance(s)
Laundry Features: Sink
Rooms: 9
Basement: Finished, Full, Sub-Basement
Exterior Details
Square Footage: 1783
Square Footage Source: $0
Year Built: 1969
Levels: Tri-Level
Other Structures: Shed(s)
Window Features: Screens
Construction Materials: Aluminum Siding, Brick
Patio and Porch Features: Patio
Lot Features: Landscaped
Lot Size Area: 7126.416
Lot Size Units: Square Feet
Lot Size Acres: 0.1636
Lot Size Square Feet: 7126.416
Lot Size Dimensions: 57x127x58x125
Water Source: Public, Lake Michigan
Financial Details
Tax Annual Amount: $8,306
Utilities Details
Cooling Type: Central Air
Heating Type: Natural Gas, Forced Air
Sewer : Public Sewer
Location Details
HOA/Condo/Coop Fee Includes: None

Building Info

Overview

    General

  • Year Built: 1969
  • Building Count: 1
  • Total Rooms: 8
  • Bedroom Count: 4
  • Bathroom Count: 2
  • Full Bathrooms: 2
  • Partial Bathrooms: 2
  • Building Condition: 3
  • Building Quality: 7
  • Construction Type: 6
  • Building Style: 41
  • Exterior Walls Type: 24
  • Interior Walls Type: 0
  • Roof Shape Type: 0
  • Roof Cover Type: 15
  • Living Units: 1
  • Floor Cover: 0
  • Basement Type: 3
  • Basement Area: 0
  • Garage Type: 1
  • Parking Space Count: 2
  • Patio Type: 0
  • Porch Type: 0
  • Pool Type: 0

    Dimensions

  • Lot Size Square Feet: 7,125
  • Lot Size Depth Feet: 570
  • Lot Size Frontage Feet: 1,250
  • Total Building Area: 1,261
  • Gross Building Area: 1,261
  • Building Area: 1,261
  • Building Area Measurement: L

    Heating and Cooling

  • Air Conditioning: 1
  • Heating: 24
  • Heated Square Feet: 1,261
  • Heating Fuel Type: 0

    Utilities

  • Sewer System: 0
  • Water Service: 0

Building

  • Building Type: 0
  • Property Class: R
  • Subdivision: DEVONSHIRE IN DESPLAINES UNIT3
  • Land Acres: 0000000164
  • Standard Land Use Code: 1001
  • County Land Use Code: 2-34
  • Legal Description 1: (DEVONSHIRE) IN (DESPLAINES) (UNIT3) SUB OF PT OF EH SE SEC 24-41-11

Neighborhood

  • School District Name: Township High School District 214
  • Census Tract: 805112

Geography

  • District: 16
  • Parcel: 08-24-414-030-0000
  • Lot: 149
  • Meridian: SEC 24 TWN 41N RNG 11E
  • Municipality: ELK GROVE
  • Latitude: 42.0246
  • Longitude: -87.9227

    Address

  • Full Address: 70 Dover Dr
  • Legal Unit: 3
  • Address - House Number: 70
  • Address - Street Name: Dover
  • Address - Suffix Type: Dr
  • State: IL
  • City Name: Des Plaines
  • Carrier Code: C014
  • 4-Digit Zip Code: 1215
  • Zip Code: 60018

Valuation

    Tax

  • Tax Year: 2022
  • Tax Amount: $674,505
  • Tax Rate Code Area: 16042

    Appraisal Valuation

  • Standard Deviation: 0.2283
  • Valuation Date: Mar 20, 2024
  • Confidence Score: 68
  • Final Value: 370,104
  • High Value: 454,614
  • Low Value: 285,595

    Market Valuation

  • Market Total Value: $340,010
  • Market Land Value: $64,130
  • Market Improvement Value: $275,880

    Assessments Valuation

  • Assessed Year: 2023
  • Assessed Total Value: $34,001
  • Assessed Land Value: $6,413
  • Assessed Improvements Value: $27,588
Data used for valuation calculations is provided by RealtyHop, and other third party sources

Comparables

Unit
Status
Type
Beds
Baths
ft²
Price/ft²
Asking Price
Listed On
Closing Price
Sold On
HOA + Taxes

About Des Plaines


Similar Homes for Sale

Currently no similar homes around

Nearby Rentals

Unit for rent at 1078 Bogart Street, Des Plaines, IL, 60018

$3,400 /mo

  • 3 Beds
  • 2 Baths
  • 1,792 ft²
1078 Bogart Street, Des Plaines, IL, 60018 Listing by Whitney Wang
Unit for rent at 2209 Douglas Avenue, Des Plaines, IL, 60018

$2,500 /mo

  • 3 Beds
  • 4 Baths
  • 1,422 ft²
2209 Douglas Avenue, Des Plaines, IL, 60018 Listing by Zeeshan Bhimji
Unit for rent at 1260 Evergreen Avenue, Des Plaines, IL, 60016

$3,000 /mo

  • 2 Beds
  • 2 Baths
  • 1,775 ft²
1260 Evergreen Avenue, Des Plaines, IL, 60016 Listing by Vaseekaran Janarthanam


Frequently Asked Questions

When was property at 70 Dover Drive built and last sold?
The property at 70 Dover Drive was built in 1969 and last sold on Jan 1, 1970 for $0.
How much is this home worth?
The estimated value of the home located at 70 Dover Drive is $501,275.
What are some comparable homes to 70 Dover Drive?
There are currently no comparable homes to 70 Dover Drive.