



70 Collins Way


About This Property
Payment Calculator
Your Estimated Monthly Payment
Cap Rate Calculator
What does this mean?
Based on our analysis, the cap rate of this property is 1.25%. A negative cap rate indicates that the property might not be feasible as an income-producing asset. The median cap rate for a near zip code 11238 is 4.23%.
How much can I actually make?
Actual monthly rental income may vary between $4,760 and $7,140 depending on unit-specific characteristics. You can change the amount using the slider to further explore.
How is cap rate calculated?
Cap Rate = Net Operating Income (NOI) / Property Asset Value.
When calculating the cap rate, we assume 100% occupancy. Leverage (mortgage) is not considered.
Cap Rate provided by RealtyHop and RentHop, learn more about cap rate here.
Price History
| Date / Event | Date | Event | Price |
|---|---|---|---|
| Dec 10, 2024 | Sold | ||
| Sold | |||
| Nov 21, 2024 | Price Decreased |
$760,000
↓ $15K
(1.9%) | |
| Price Decreased | |||
| Sep 17, 2024 | Price Increased |
$775,000
↑ $15K
(2%) | |
| Price Increased | |||
| Aug 8, 2024 | Listed by RE/MAX Alliance-Nederland | $760,000 | |
| Listed by RE/MAX Alliance-Nederland | |||
| | |||
|
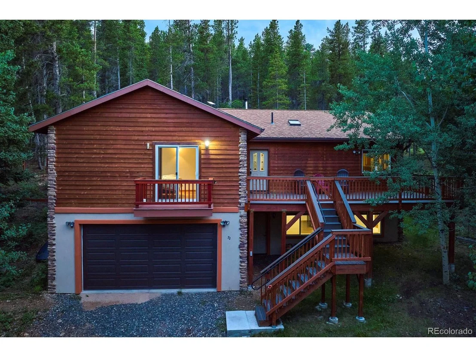
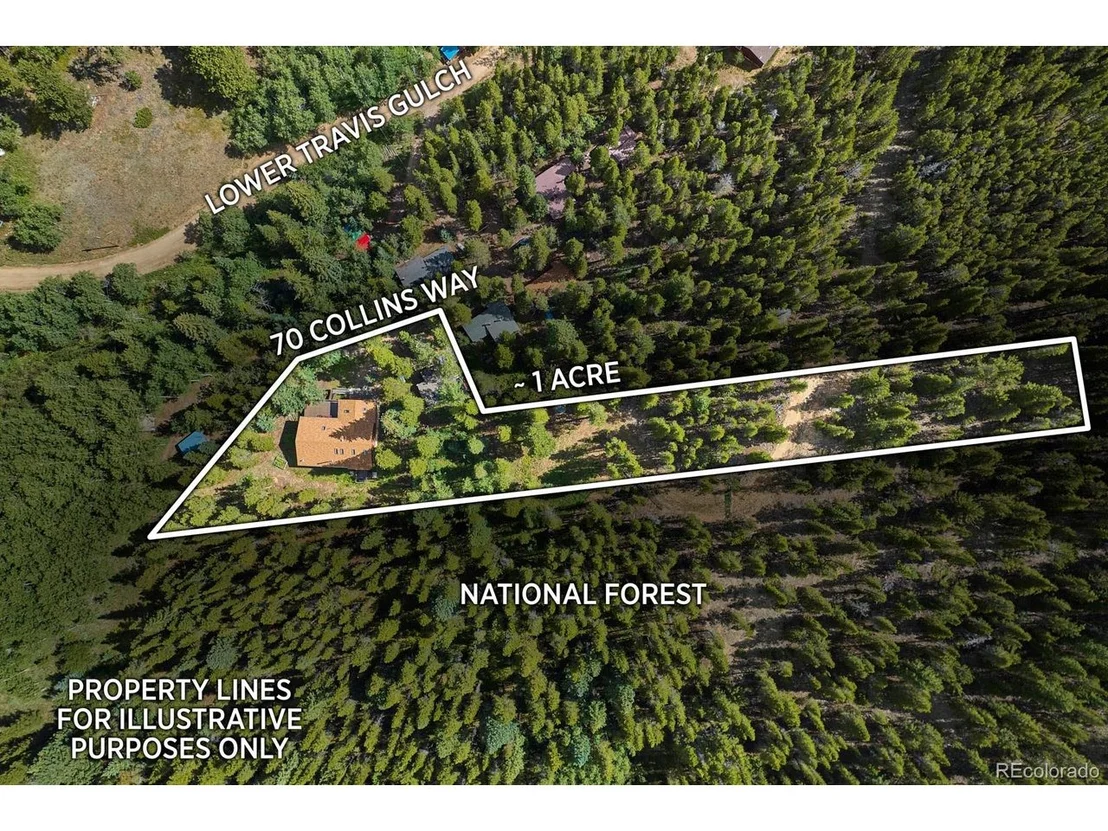
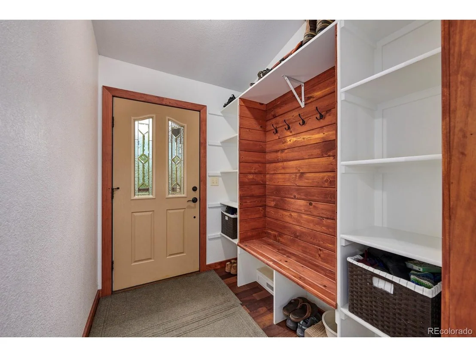
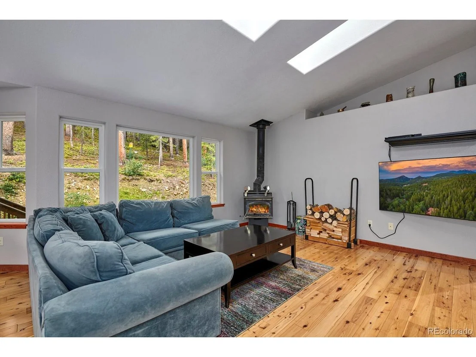
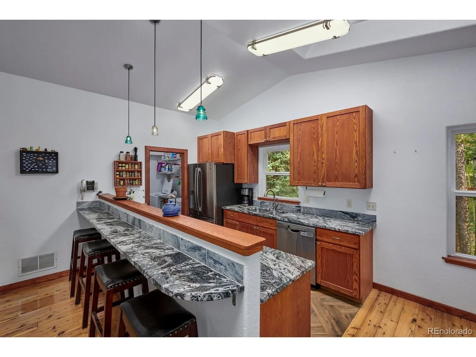
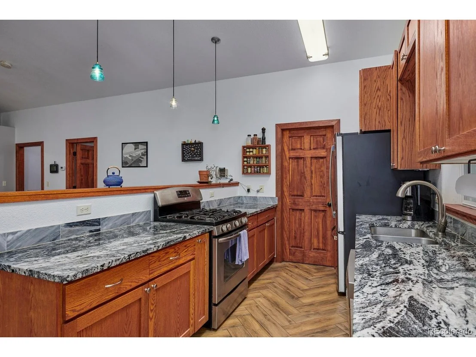
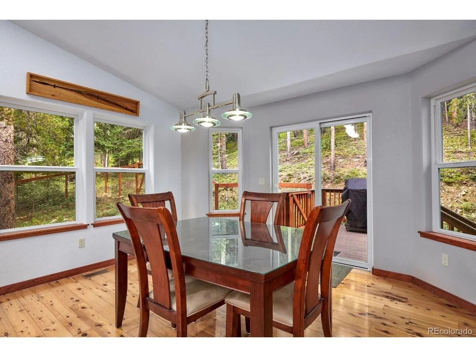
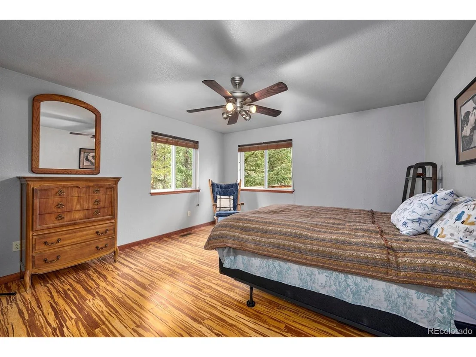
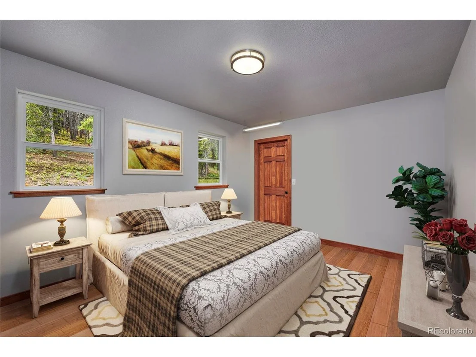
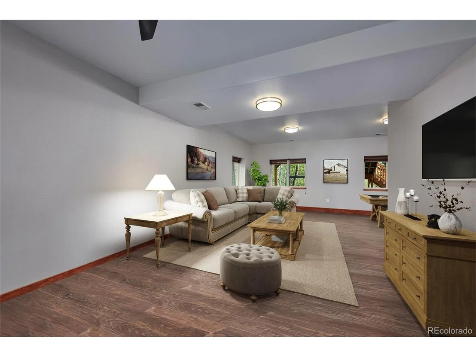
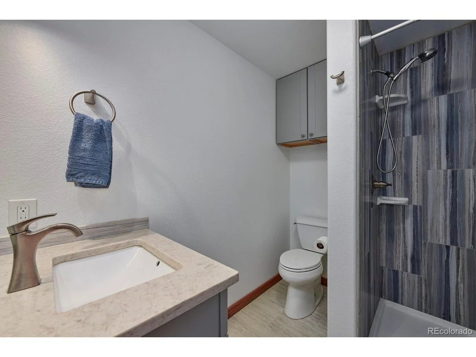
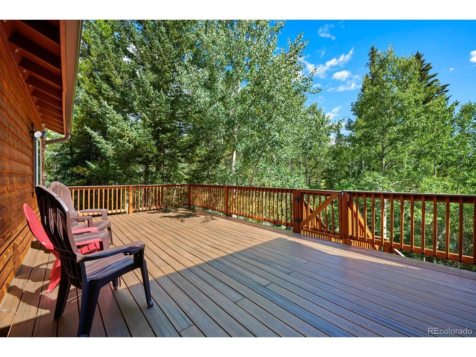
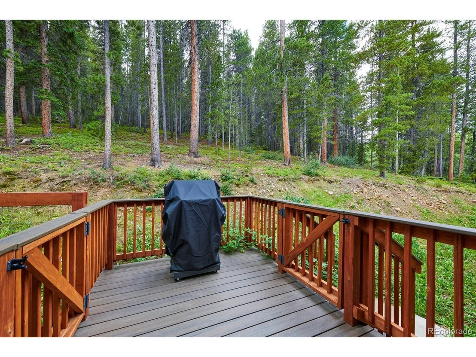
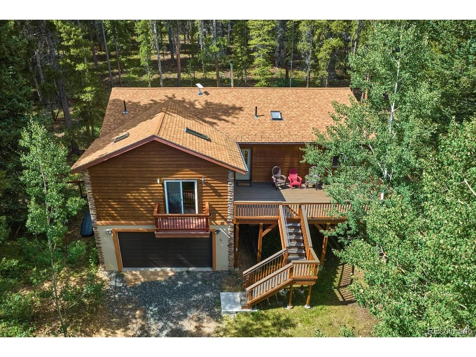
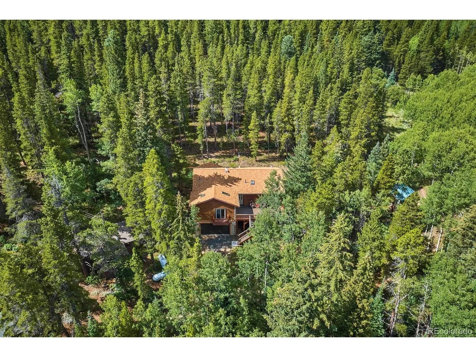
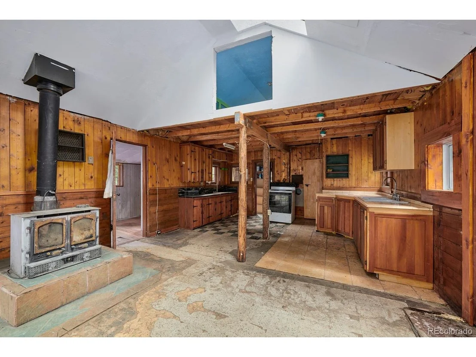
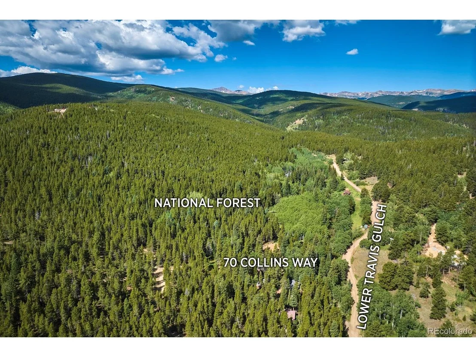
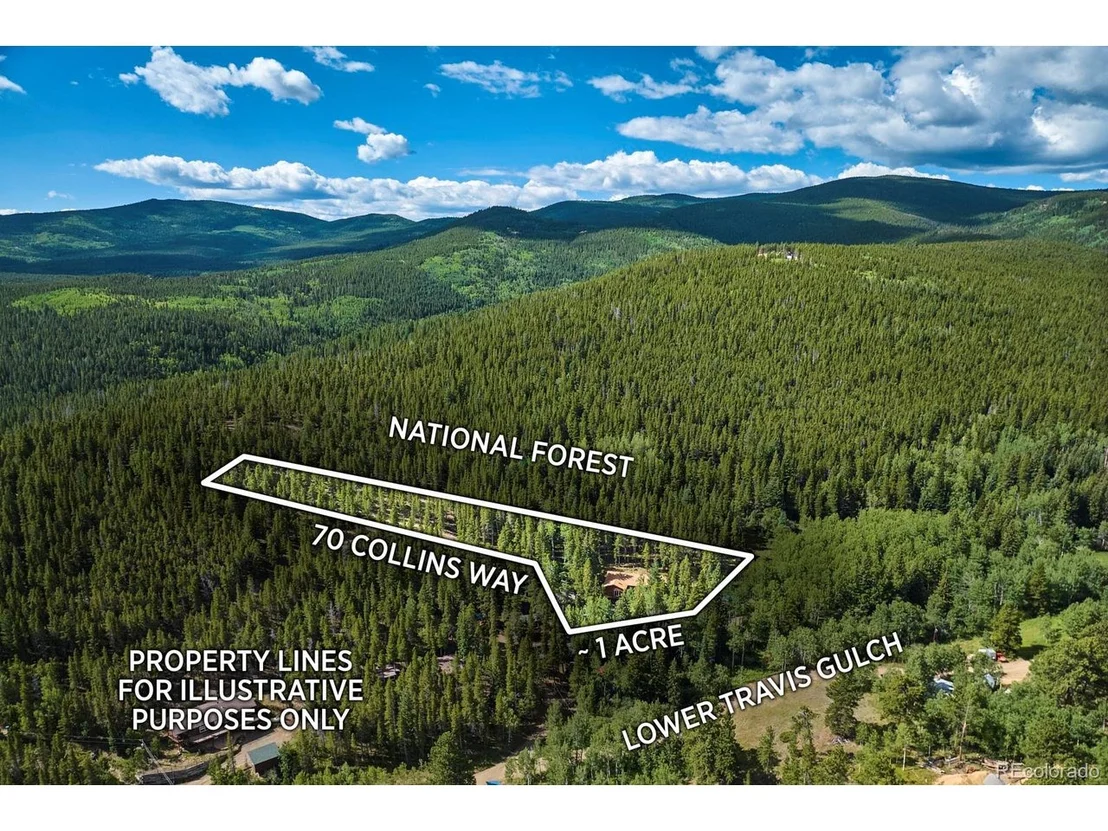
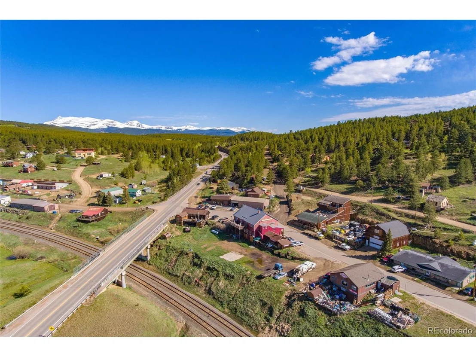
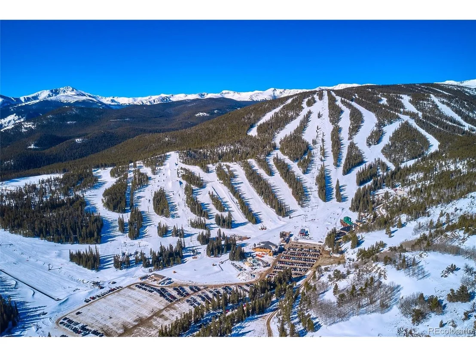
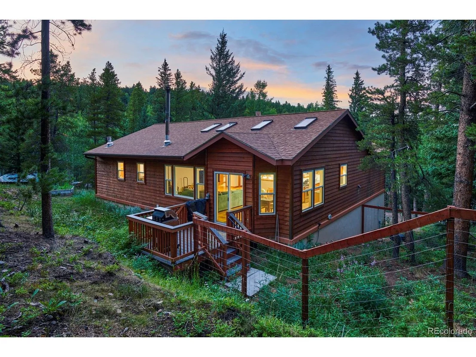
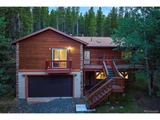
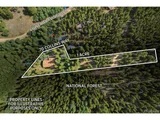
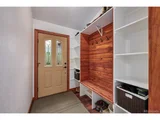
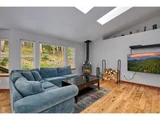
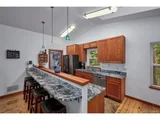
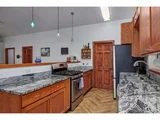
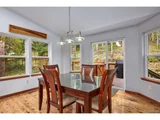
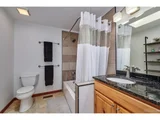
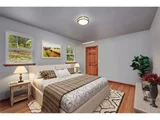
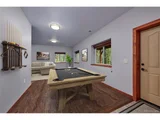
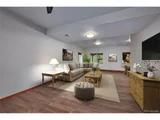
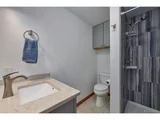
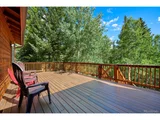
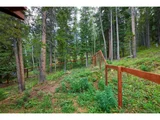
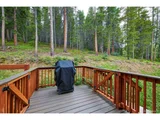
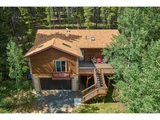
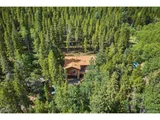
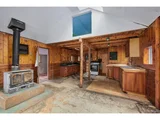
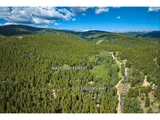
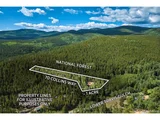
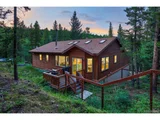
New Price! Your dream mountain retreat awaits.Nestled on 1 acre and surrounded by the wonders of Mother Nature, this custom 3-bedroom, 3-bathroom home boasts 2,885 sqft of thoughtfully designed living space, ideal for both relaxing & entertaining. The expansive main level features a luxurious primary suite complete with a private deck, generous walk-in closet, and an elegant bathroom showcasing a walk-in shower with dual shower heads-for a spa-like experience at home. Cooking enthusiasts will delight in the open-concept kitchen, highlighted by stunning granite countertops and custom red oak cabinets, seamlessly flowing into a dining area with deck access and a spacious living room with a cozy wood stove. After a day of outdoor adventures, kick off your shoes in the large mudroom that welcomes you home. Natural light floods the interior through numerous windows and skylights, enhancing the beauty of the solid hardwood floors found throughout most every room. The fully finished lower level offers versatility with a roomy family room or media space, an office area, and a convenient 3/4 bathroom. The oversized 3-car garage provides ample space for your vehicles and toys, or it can be transformed into the ultimate craftsman's workshop. The 550 sqft original log cabin is included, and offers a unique opportunity for a home office, artist sanctuary, or yoga studio. Step outside to entertain on multiple deck spaces. Pets will enjoy the fenced area, and you can channel your inner gardener on the gently sloping lot complete with raised bed gardens. Located just minutes from Rollinsville and a short drive to Nederland and Black Hawk/Central City. Easily access hiking and biking at Golden Gate Canyon State Park, and skiing at Eldora Mountain Resort. With National Forest trails right at your doorstep, or a hike to the property's high point for breathtaking views of the Continental Divide, you'll embrace the very best of mountain living.
| |||
| Apr 28, 2024 | Listed by Crocker Realty, LLC | $845,000 | |
| Listed by Crocker Realty, LLC | |||
| | |||
|
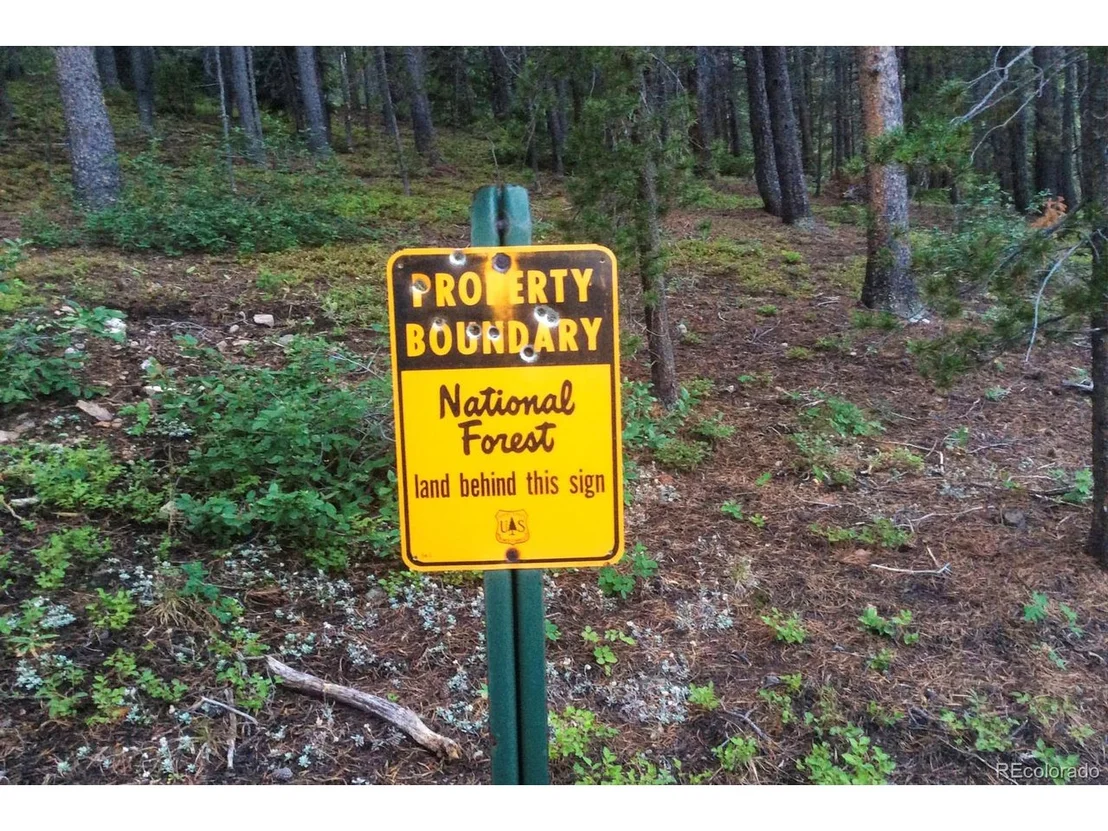
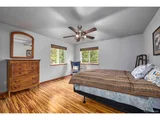
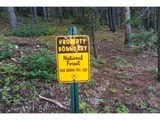
Your Ultimate Mountain Paradise. This Stunning, Spacious, Custom Built Home Backs Up To Over 7000 Acres Of Roosevelt National Forest. With 2865 Square Feet, 3 Bedrooms, 3 Bathrooms, & 3 Car Garage, This Home Is Built With Superior Construction. 12' ICF Foundation Walls, R54 Ceilings, R21 Walls, Insulated Basement Floor Extends Outside Home Footprint, Cedar Siding Complimented With Custom Stonework & Synthetic Stucco Over Hardcoat Cement That Is Woodpecker Proof. This Home Has An Array Of Solid Wood Flooring, Featuring Solid Teak, Australian Cypress, Toasted Bamboo, Solid Tiger Bamboo, Hand Scraped Acacia & Distressed Oak. Red Oak Cabinets, Trim, & Window Sills, Front & Rear Trex Decks. All Doors Are Solid Yellow Pine. Whole House French Drain. 6' Fenced Dog Yard. New Furnace. 7 Velux Skylights & Quality Millgard Windows. Fast Starlink Internet. Additional 550 SQ FT Cabin On Property Could Be a Workshop Or Perfect For An Art Studio. 804 SQ FT Garage Features Dual 220V Outlets For EV Charging or Welding & Bluetooth Security Camera. 220 Outlet In Basement. Two 500 Gallon Propane Tanks Are Owned. Hike Up To The East Side Of Property For Continental Divide Views. Make This Your Forever Home Or Mountain Retreat. Just 12 minutes to Nederland, 20 Minutes to Eldora Ski Area, 40 minutes to Boulder, 2 Minutes to Rollinsville, Direct Access to National Forest & Close to Golden Gate Canyon State Park. There are historic cabins along the driveway with one full time resident at the far end. Must See. Move-In Ready.
| |||
Property Highlights
Building Info
Comparables
Status
Price/ft²
Listed On
Sold On
About Gilpin
Similar Homes for Sale
Currently no similar homes aroundNearby Rentals

Last Updated: 3 months ago
Data Source: REcolorado MLS, MLS# IRE7499396



























 Your Privacy Choices
Phone: 425-283-2930
Address: 335 Madison Avenue, New York, NY 10017