


70 Chestnut St #2


About This Property
Payment Calculator
Your Estimated Monthly Payment
Cap Rate Calculator
What does this mean?
Based on our analysis, the cap rate of this property is 1.25%. A negative cap rate indicates that the property might not be feasible as an income-producing asset. The median cap rate for a near zip code 11238 is 4.23%.
How much can I actually make?
Actual monthly rental income may vary between $4,760 and $7,140 depending on unit-specific characteristics. You can change the amount using the slider to further explore.
How is cap rate calculated?
Cap Rate = Net Operating Income (NOI) / Property Asset Value.
When calculating the cap rate, we assume 100% occupancy. Leverage (mortgage) is not considered.
Cap Rate provided by RealtyHop and RentHop, learn more about cap rate here.
Price History
| Date / Event | Date | Event | Price |
|---|---|---|---|
| Sep 24, 2020 | Sold | ||
| Sold | |||
| Aug 4, 2020 | Listed by Longwood Residential, LLC | $685,000 | |
| Listed by Longwood Residential, LLC | |||
| | |||
|
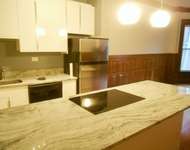
Set in a fabulous neighborhood near the Lincoln School, this sun-filled unit offers over 1,200 square feet of living space with two bedrooms plus guest room/study. The focal point is the 2017 kitchen appointed with quartz countertops and backsplash, Bosch appliances, JennAir range, and custom cabinet doors from Dunsmuir. The well-designed floor plan continues into the spacious living room with a high ceilings. Both bedrooms are gracious in size with plenty of closet space. There is an updated full bath with a double vanity. The hallway is lined with custom closet design for additional storage and also has a doorway to large back porch. Highlights include hardwood floors, in-unit washer and dryer, replacement windows, and extra storage in the basement. Rental parking is currently available nearby. This property is close to schools, Brookline Reservoir, Emerald Necklace, markets, restaurants, MBTA, and The Village, Longwood Medical area.
| |||
| Nov 9, 2012 | Sold | ||
| Sold | |||
| Aug 9, 2012 | Listed by Coldwell Banker Realty - Brookline | $409,000 | |
| Listed by Coldwell Banker Realty - Brookline | |||
Property Highlights
Comparables
Status
Price/ft²
Listed On
Sold On
Past Sales
| Date | Unit | Beds | Baths | Sqft | Price | Closed | Listed By |
|---|---|---|---|---|---|---|---|
|
05/15/2024
|
3 Bed
|
2 Bath
|
1660 ft²
|
$1,199,000
3 Bed
2 Bath
1660 ft²
|
$1,199,000
08/07/2024
|
Sandra Andronic
eXp Realty
| |
|
08/04/2020
|
2 Bed
|
1 Bath
|
1220 ft²
|
$685,000
2 Bed
1 Bath
1220 ft²
|
$718,000
+4.82%
09/24/2020
|
Susan and Jen Rothstein Team
Longwood Residential, LLC
| |
|
02/16/2016
|
3 Bed
|
2 Bath
|
1660 ft²
|
$599,000
3 Bed
2 Bath
1660 ft²
|
$615,000
+2.67%
04/05/2016
|
Vincent Lee
Supreme Property Solutions
| |
|
01/09/2015
|
3 Bed
|
1 Bath
|
1385 ft²
|
$549,000
3 Bed
1 Bath
1385 ft²
|
$530,000
-3.46%
03/17/2015
|
Arman Chitchian
Vanguard Realty
| |
|
08/09/2012
|
2 Bed
|
1 Bath
|
1220 ft²
|
$409,000
2 Bed
1 Bath
1220 ft²
|
$407,000
-0.49%
11/09/2012
|
John Pynchon
Coldwell Banker Residential Brokerage - Brookline
| |
|
02/14/2012
|
3 Bed
|
1 Bath
|
1385 ft²
|
$375,000
3 Bed
1 Bath
1385 ft²
|
$377,000
+0.53%
04/19/2012
|
Arman Chitchian
Conway - West Roxbury
| |
|
08/11/2011
|
3 Bed
|
1 Bath
|
1385 ft²
|
$375,000
3 Bed
1 Bath
1385 ft²
|
-
04/19/2012
|
Alan Cohen
Hammond Residential R. E.
| |
|
01/30/2002
|
2 Bed
|
1 Bath
|
1220 ft²
|
$345,000
2 Bed
1 Bath
1220 ft²
|
$338,000
-2.03%
04/01/2002
|
Karen Edgers
Coldwell Banker Realty - Newton
|
Building Info

 Your Privacy Choices
Phone: 425-283-2930
Address: 335 Madison Avenue, New York, NY 10017