


70 Chester Hill Road


About This Property
Payment Calculator
Your Estimated Monthly Payment
Cap Rate Calculator
What does this mean?
Based on our analysis, the cap rate of this property is 1.25%. A negative cap rate indicates that the property might not be feasible as an income-producing asset. The median cap rate for a near zip code 11238 is 4.23%.
How much can I actually make?
Actual monthly rental income may vary between $4,760 and $7,140 depending on unit-specific characteristics. You can change the amount using the slider to further explore.
How is cap rate calculated?
Cap Rate = Net Operating Income (NOI) / Property Asset Value.
When calculating the cap rate, we assume 100% occupancy. Leverage (mortgage) is not considered.
Cap Rate provided by RealtyHop and RentHop, learn more about cap rate here.
Price History
| Date / Event | Date | Event | Price |
|---|---|---|---|
| Aug 6, 2024 | Sold | ||
| Sold | |||
| Apr 26, 2024 | In contract | - | |
| In contract | |||
| Mar 20, 2024 | Listed by HomeSmart Homes & Estates | $1,125,000 | |
| Listed by HomeSmart Homes & Estates | |||
| | |||
|
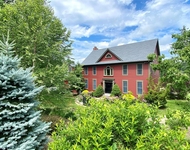
Welcome to 70 Chester Hill Road, the premier Deer Crossing home you have been searching for. Progressing down the long circular drive you will find a luxurious colonial situated on 6 acres and exemplifying the pride of ownership. Arriving you will notice the serene and private setting that embodies your new lifestyle. The grounds are immaculate and feature a tiered yard space, new heated salt water pool, full size sports pad, koi pond, 16 x 30 greenhouse, new composite decking, and a plethora of mature trees and perennial flowers. Step inside and notice the well thought out floor plan featuring 9 foot ceilings and brand new hardwood floors. Head into the chef's kitchen with marble counter tops, stainless appliances, private pantry, custom lighting and plenty of storage and prep space. The first level provides a formal dining room, living room with fireplace, a dedicated den/office space, half bath, full laundry room along with access to the garage and rear deck space. On the second level you will find 3 generous sized guest bedrooms, all with walk-in closets, a renovated guest bath with dual vanity and frameless shower as well as the primary suite. Your primary suite features two walk-in closets and an opulent en-suite bath with dual vanities, soaking tub and shower. The lower level of the home shines with plenty of additional finished space leading to options for a home gym, family room, or rec space. You'll also find an additional office/bonus room as well as plenty of unfinished storage space along with a full walk-out to the yard. The list of updates and upgrades is extensive so please inquire as it includes more then just new dual heating and cooling systems with UV air filtration, gutters, water heater, water softener system, garage doors, and lighting. This home is truly a remarkable opportunity within a well established neighborhood and providing close proximity to parks, schools, shopping, restaurants, breweries, wineries and so much more.
| |||
| Mar 6, 2024 | Listed by HomeSmart Homes & Estates | $1,125,000 | |
| Listed by HomeSmart Homes & Estates | |||
| May 28, 2021 | Sold | ||
| Sold | |||

Property Highlights
Building Info
Comparables
Status
Price/ft²
Listed On
Sold On
About Orange
Similar Homes for Sale
Currently no similar homes aroundNearby Rentals

Data Source: OneKey MLS
 Your Privacy Choices
Phone: 425-283-2930
Address: 335 Madison Avenue, New York, NY 10017