by RH Advisors

Check Availability
Dutchess 12572
70 Camp Drive
$475,000
↓ $14K (2.9%)
● House - For Sale

70 Camp Drive

Clinton, NY 12572
bedrooms
2 Beds
bathrooms
2 Baths
square feet
1,900 Ft²
$2,727
Est. Monthly

About This Property

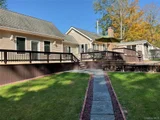
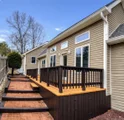
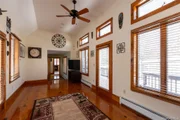
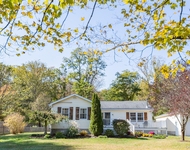
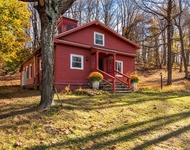
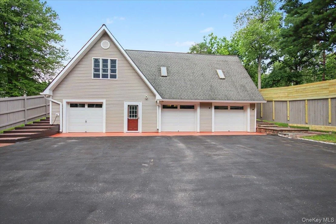
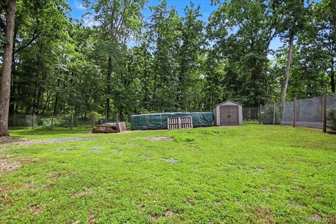
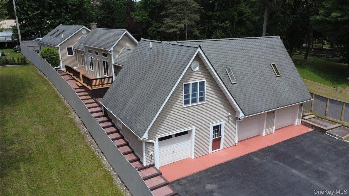
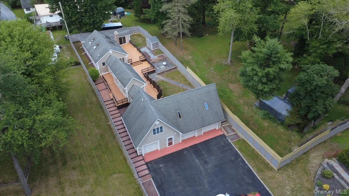
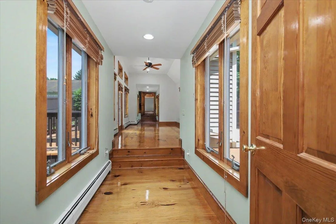
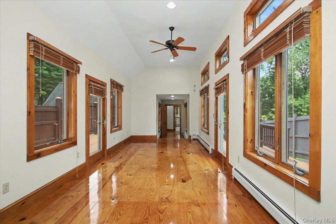
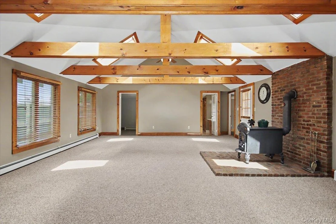
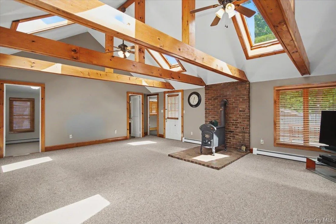
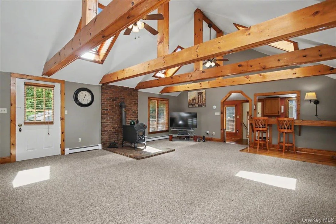
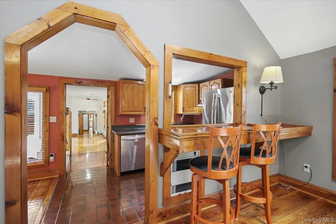
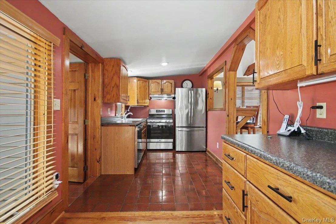
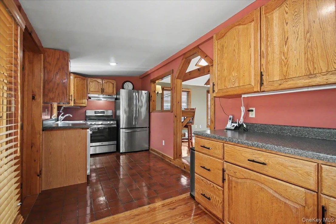
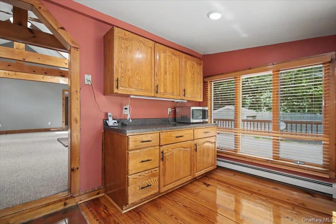
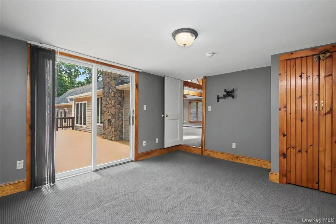
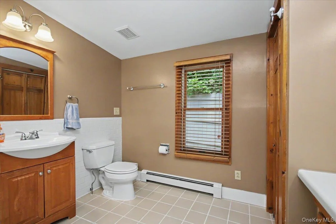
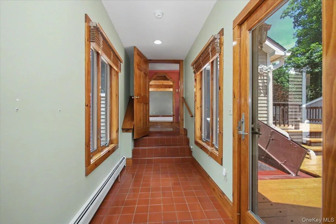
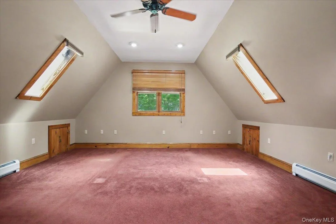
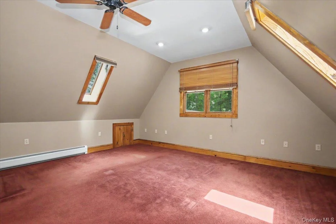
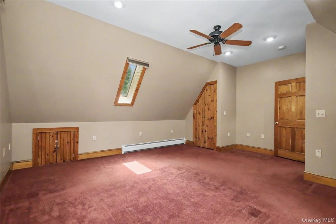
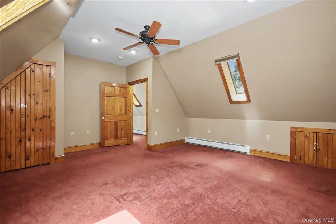
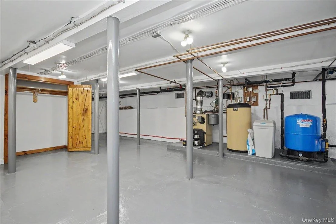
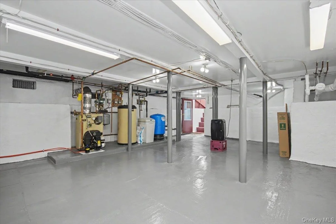
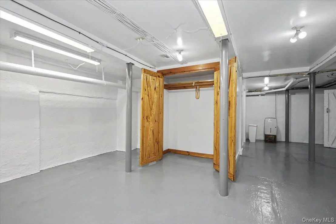
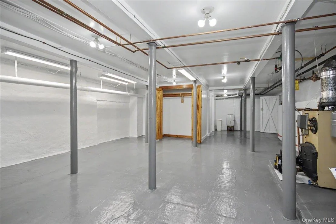
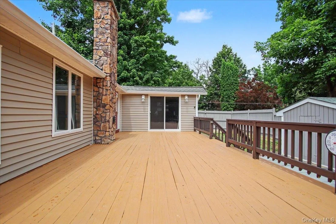
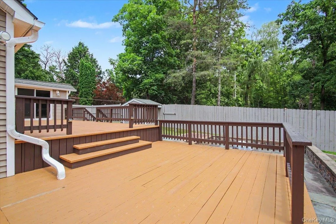
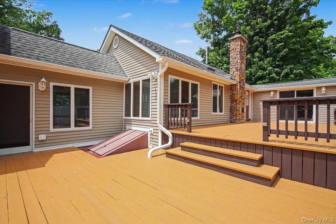
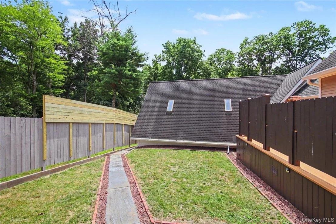
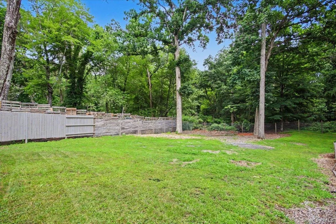
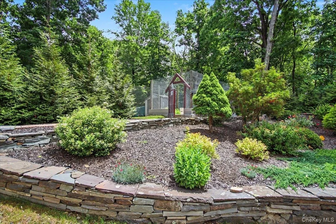
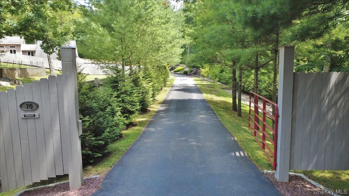
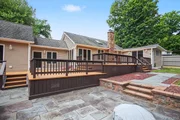
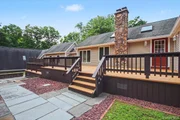
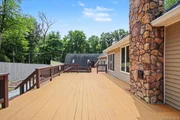
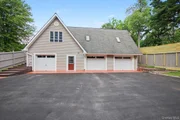
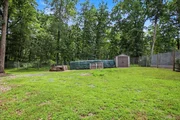
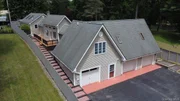
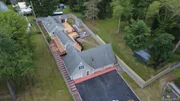
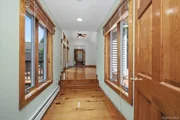
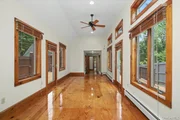
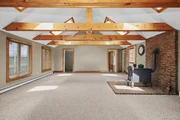
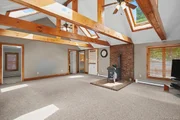
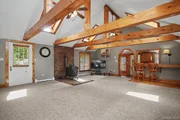
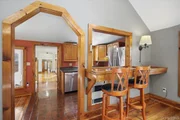
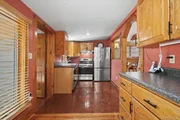
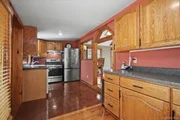
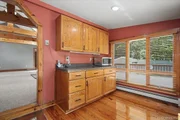
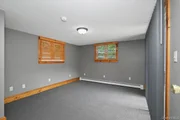
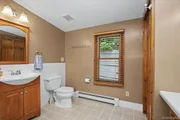
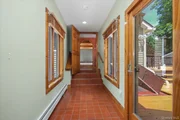
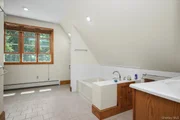
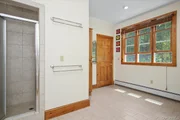
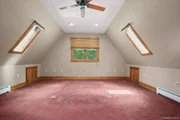
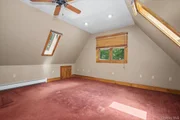
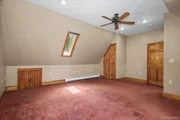
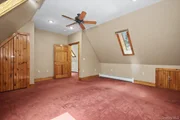
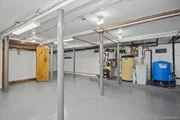
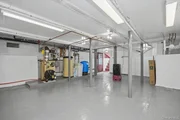
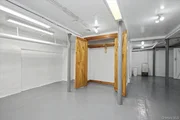
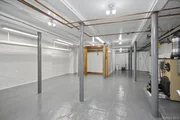
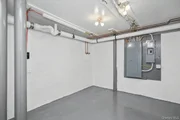
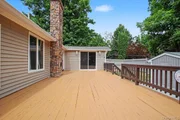
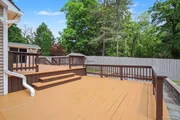
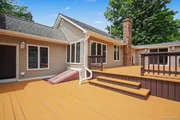
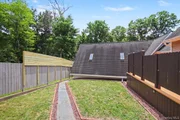
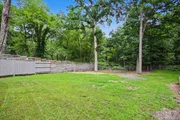
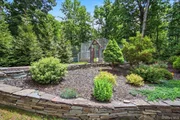
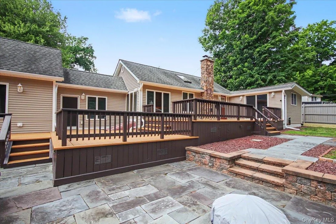
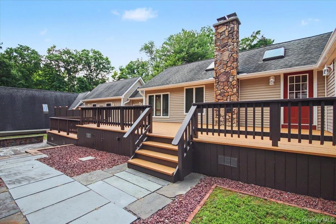
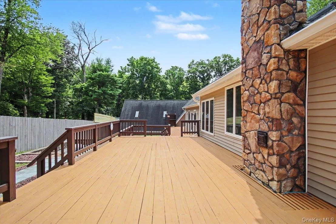
This sprawling expanded ranch, set back on a long drive and surrounded by beautifully landscaped grounds, is a rare offering that combines exceptional craftsmanship, thoughtful design, and an unbeatable Hudson Valley location. Quality contractor-owned and meticulously maintained, pride of ownership is evident throughout. The show-stopping living room features dramatic exposed truss-style beams, skylights that fill the space with natural light, and a wood stove set on a cozy brick hearth. A stunning oversized entry foyer showcases 10" wide yellow pine flooring and connects two distinct living areas, creating an ideal floor plan for extended family, multigenerational living, or a private guest, teen, or in-law suite.  This 2BR home really lives like a 4BR plus. The oak kitchen is designed for everyday living and entertaining, offering stainless steel appliances, a breakfast bar, breakfast nook, and beautiful, durable terra cotta flooring that opens seamlessly to the great room. Outdoor living is just as impressive with a spectacular three-level multi-tiered deck, delightful bluestone patio with fire pit, and unilock paver accents, perfect for relaxing or entertaining while enjoying the peaceful surroundings. Additional highlights include deeded lake rights, an oversized heated three-car garage with expansive driveway parking, and an immaculate unfinished basement offering abundant storage and incredible potential for future expansion. Ideally located just minutes from the Omega Institute, the Village of Rhinebeck, the Taconic State Parkway, and all the shopping, dining, recreation, and cultural attractions the Hudson Valley has to offer. With sought-after Rhinebeck schools, low taxes, and an incredibly versatile floor plan, this meticulously maintained home offers the perfect blend of comfort, quality, and convenience. Whether you're entertaining a crowd, accommodating extended family, looking for room to grow, or searching for the ideal heated three-car garage for your vehicles, hobbies, or workshop, this exceptional home is designed to meet your needs today and for years to come.
Unit Size
1,900 Ft²
Days on Market
119 days
Land Size
0.71 acres
Price per sqft
$250
Property Type
House
Property Taxes
$394
HOA Dues
-
Year Built
2000

Listed By

SUSAN TODD
Howard Hanna Rand Realty

Payment Calculator

Cap Rate Calculator

Last updated: 18 days ago (OneKey MLS #KEY1026621)

Price History

Date / Event Date Event Price
Oct 18, 2026 Price Decreased $475,000
↓ $14K (2.9%)
Price Decreased
Oct 6, 2026 Price Decreased $489,000
↓ $6K (1.2%)
Price Decreased
Sep 21, 2026 Price Decreased $495,000
↓ $54K (9.8%)
Price Decreased
Sep 7, 2026 Price Decreased $549,000
↓ $26K (4.5%)
Price Decreased
Aug 11, 2026 Price Decreased $575,000
↓ $24K (4%)
Price Decreased
Show More

Property Highlights

Garage
Fireplace
Parking Details
Has Garage
Has Open Parking
Parking Features: Attached, Driveway, Garage Door Opener, Heated Garage, Oversized
Garage Spaces: 3
Interior Details
Full Bathrooms: 2
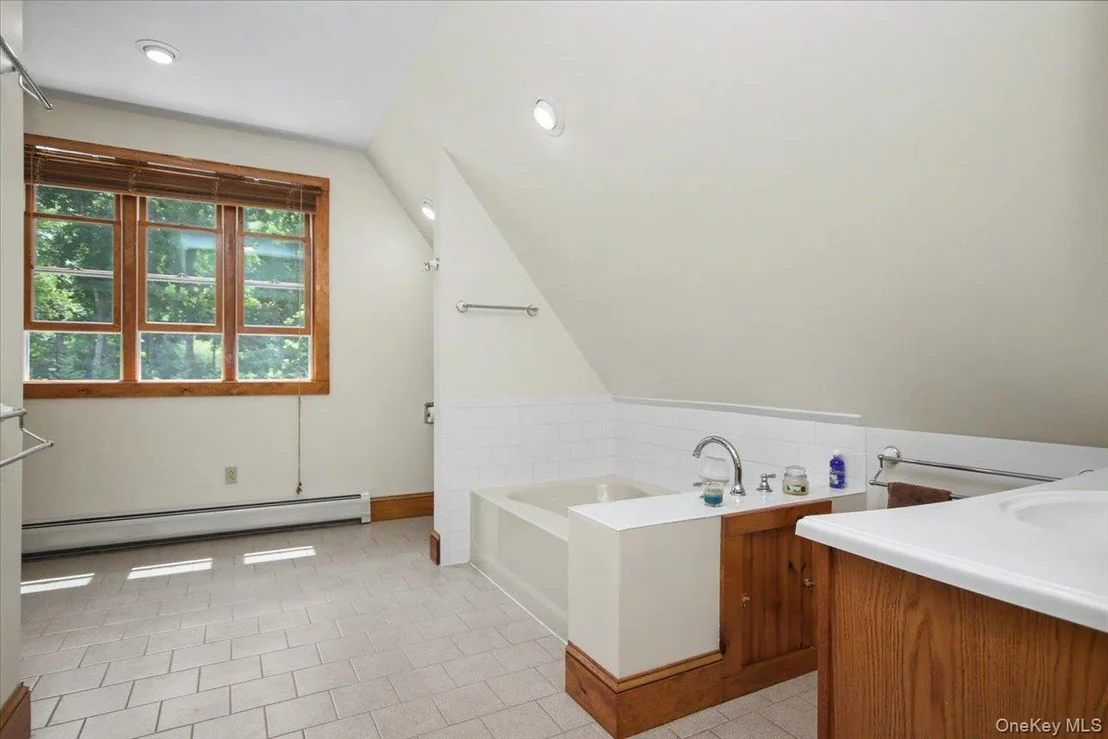
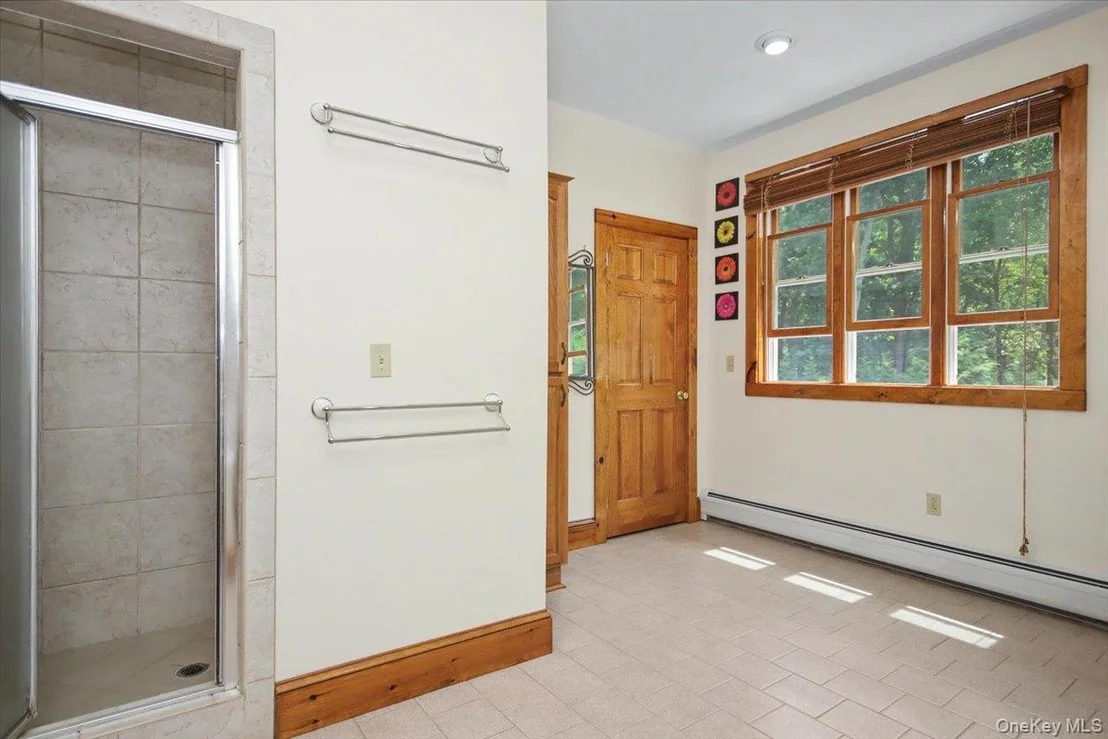
Interior Features: Beamed Ceilings, Breakfast Bar, Cathedral Ceiling(s), Ceiling Fan(s), Eat-in Kitchen, Entrance Foyer, High Ceilings, In-Law Floorplan, Natural Woodwork, Open Floorplan, Master Downstairs, Recessed Lighting, Storage, First Floor Bedroom, First Floor Full Bath, Primary Bathroom, Washer/Dryer Hookup
Appliances: Dishwasher, Dryer, Range, Refrigerator, Stainless Steel Appliance(s), Washer
Flooring Type: Carpet, Ceramic Tile, Hardwood, Tile
Rooms: 8
Has Fireplace
Basement: Full, Storage Space, Unfinished, Walk-Out Access, Bilco Door(s)
Exterior Details
Square Footage: 1900
Security Features: Smoke Detector(s)
Property Condition: Updated/Remodeled
Architectural Style: Contemporary, Ranch
Year Built: 2000
Waterfront Features: Lake Privileges
Building Area Total: 2700
Levels: One
Building Area Units: Square Feet
Construction Materials: Frame, Vinyl Siding
Patio and Porch Features: Deck, Patio, Terrace
Lot Features: Back Yard, Landscaped, Level
Lot Size Area: 30928
Lot Size Units: Square Feet
Lot Size Acres: 0.71
Lot Size Square Feet: 30928
Water Source: Well
Financial Details
Tax Assessed Value: $314,000
Tax Annual Amount: $4,731
Utilities Details
Cooling Type: None
Heating Type: Baseboard, Hot Water, Oil
Sewer : Septic Tank

Building Info

Overview

    General

  • Year Built: 2000
  • Effective Year Built: 2000
  • Total Rooms: 4
  • Bedroom Count: 2
  • Bathroom Count: 1
  • Full Bathrooms: 1
  • Partial Bathrooms: 1
  • Building Condition: 6
  • Building Quality: 10
  • Construction Type: 0
  • Building Style: 11
  • Exterior Walls Type: 17
  • Interior Walls Type: 0
  • Roof Shape Type: 0
  • Roof Cover Type: 15
  • Floor Count: 100
  • Floor Cover: 0
  • Basement Type: 2
  • Basement Area: 0
  • Garage Type: 4
  • Garage Square Area: 1,078
  • Parking Space Count: 4
  • Patio Type: 0
  • Porch Type: 7
  • Pool Type: 0

    Dimensions

  • Lot Size Square Feet: 30,928
  • Total Building Area: 1,208
  • Building Area: 1,208
  • Building Area Measurement: L

    Heating and Cooling

  • Fireplace Count: 1
  • Air Conditioning: 0
  • Heating: 2
  • Heated Square Feet: 1,208
  • Heating Fuel Type: 2

    Utilities

  • Sewer System: 4
  • Water Service: 5

Building

  • Building Type: 0
  • Property Class: R
  • Land Acres: 0000000710
  • Standard Land Use Code: 1001
  • County Land Use Code: 210
  • Legal Description 1: 0.413 AC (D) 1068 0200

Neighborhood

  • School District Name: Rhinebeck Central School District
  • School Tax School District: RHINEBECK
  • Census Tract: 030000

Zoning

  • Zoning: C

Geography

  • Account Number: 03176781
  • District: 132400
  • Section: 6.468
  • Parcel: 132400 6468-05-176781-0000
  • Block: 5
  • Lot: 176.781
  • Municipality: CLINTON
  • Latitude: 41.8871
  • Longitude: -73.8124

    Address

  • Full Address: 70 Camp Dr
  • Address - House Number: 70
  • Address - Street Name: Camp
  • Address - Suffix Type: Dr
  • State: NY
  • City Name: Rhinebeck
  • Carrier Code: R002
  • 4-Digit Zip Code: 3260
  • Zip Code: 12572

Valuation

    Tax

  • Tax Year: 2023
  • Tax Amount: $445,233
  • Tax Rate Code Area: 135001

    Appraisal Valuation

  • Standard Deviation: 0.1584
  • Valuation Date: Feb 07, 2024
  • Confidence Score: 80
  • Final Value: 376,709
  • High Value: 436,408
  • Low Value: 317,010

    Market Valuation

  • Market Total Value: $288,000
  • Market Land Value: $51,200
  • Market Improvement Value: $236,800

    Assessments Valuation

  • Assessed Year: 2023
  • Assessed Total Value: $288,000
  • Assessed Land Value: $51,200
  • Assessed Improvements Value: $236,800

    Exemptions

  • Homeowner Exemption: Yes
Data used for valuation calculations is provided by RealtyHop, and other third party sources

Comparables

Unit
Status
Type
Beds
Baths
ft²
Price/ft²
Asking Price
Listed On
Closing Price
Sold On
HOA + Taxes

About Dutchess


Similar Homes for Sale

Currently no similar homes around

Nearby Rentals

Unit for rent at 9 3rd Avenue, Rhinebeck, NY, 12572

$5,250 /mo

  • 3 Beds
  • 2 Baths
  • 1,360 ft²
9 3rd Avenue, Rhinebeck, NY, 12572 Listing by PATRICIA JONES
Unit for rent at 14 Nine Partners Road, Staatsburg, NY, 12580

$2,400 /mo

  • 2 Beds
  • 1 Bath
  • 1,216 ft²
14 Nine Partners Road, Staatsburg, NY, 12580 Listing by Jill L. Rose


Frequently Asked Questions

When was property at 70 Camp Drive built and last sold?
The property at 70 Camp Drive was built in 2000 and last sold on Jan 1, 1970 for $0.
How much is this home worth?
The estimated value of the home located at 70 Camp Drive is $483,010.
What are some comparable homes to 70 Camp Drive?
There are currently no comparable homes to 70 Camp Drive.