by RH Advisors

Check Availability
Dutchess 12540
70 Barmore Road
$599,999
● House - For Sale

70 Barmore Road

LaGrange, NY 12540
bedrooms
3 Beds
bathrooms
2 Baths
square feet
1,716 Ft²
$4,192
Est. Monthly

About This Property

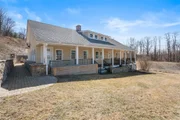
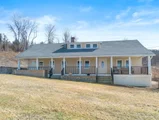
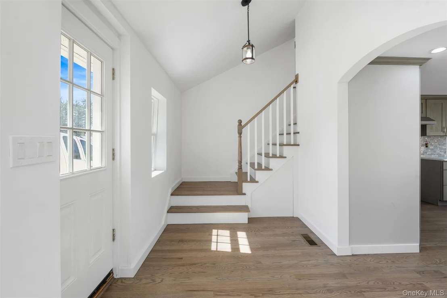
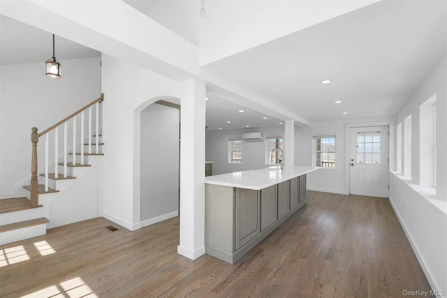
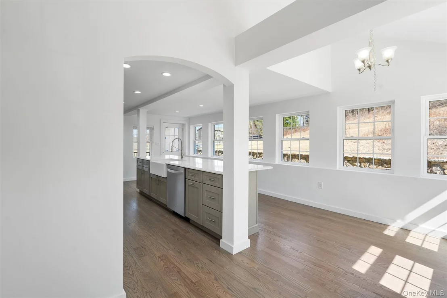
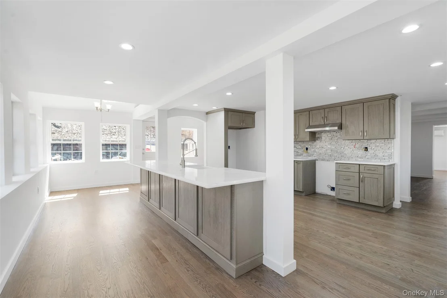
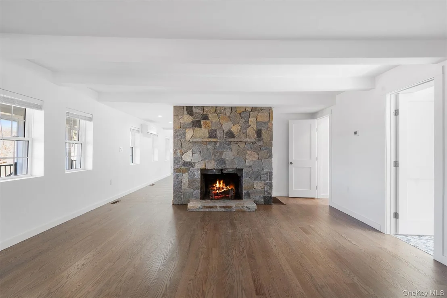
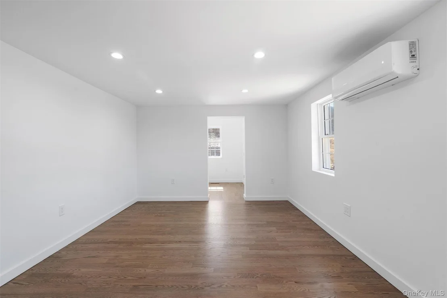
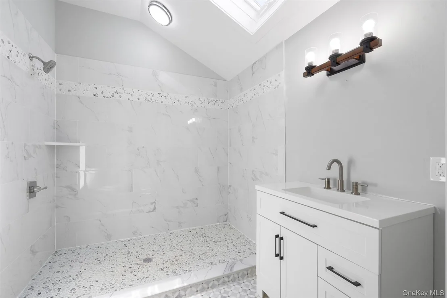
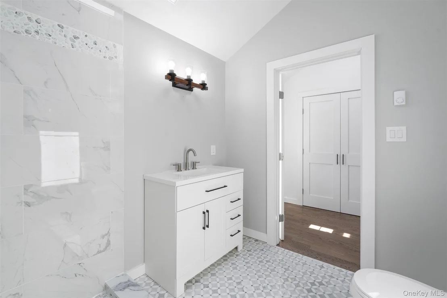
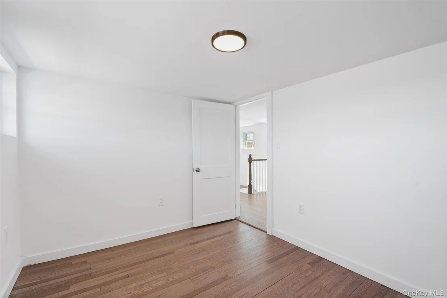
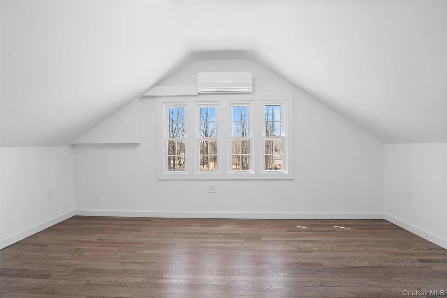
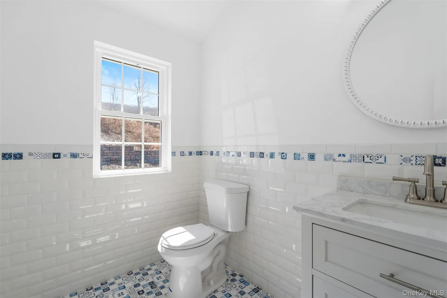
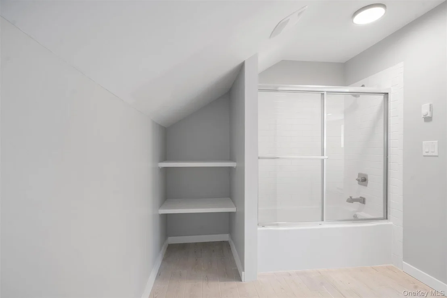
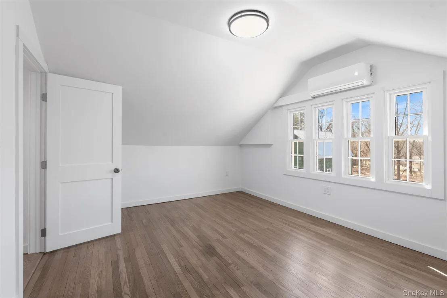
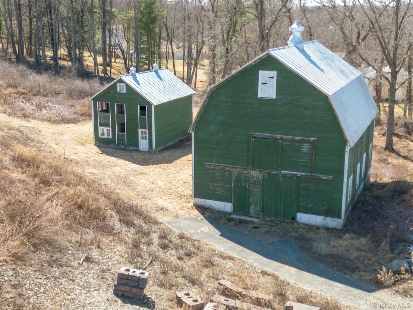
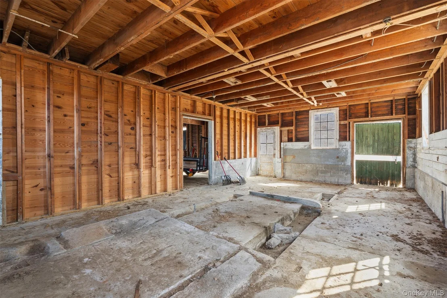
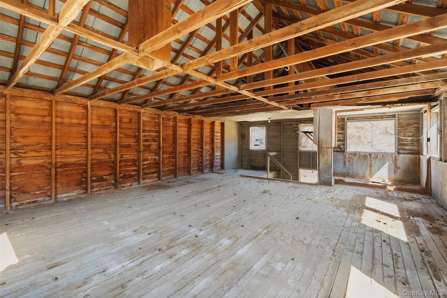
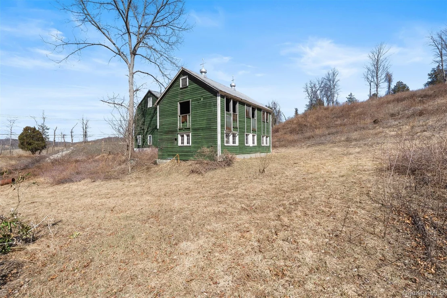
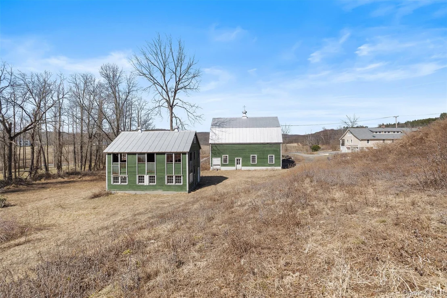
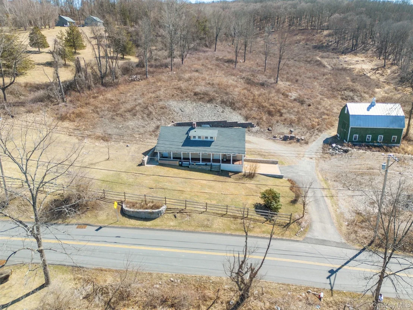
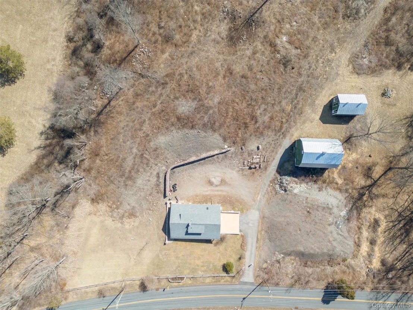
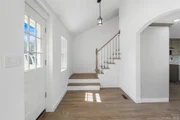
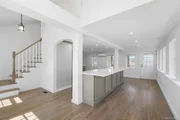
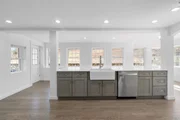
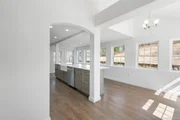
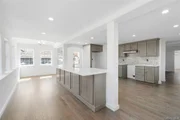
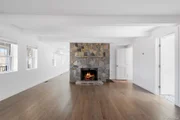
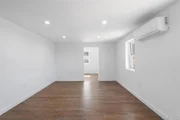
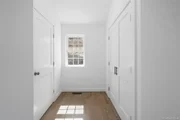
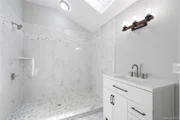
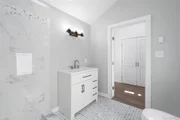
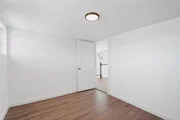
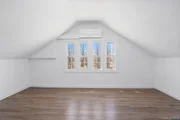
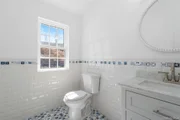
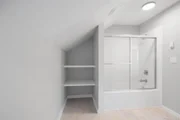
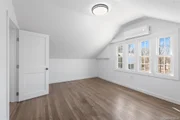
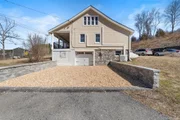
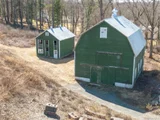
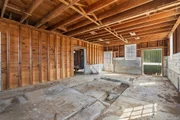
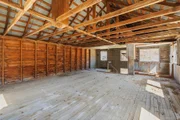
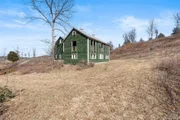
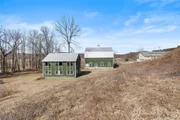
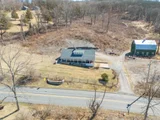
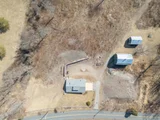
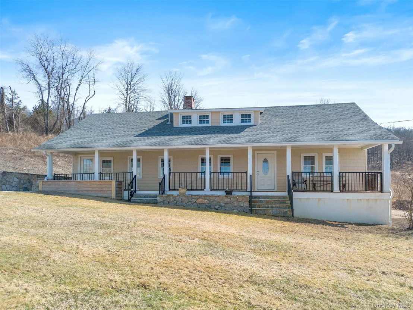
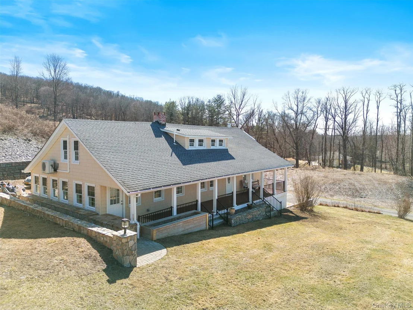
Great Opportunity, to make this your homestead or weekend retreat to enjoy The Hudson Valley!  This Quintessential Circa 1796 Farmhouse is located on a bucolic country road with idyllic views of horses and picket Fences.  Enjoy the covered front porch and breathe in the peace and tranquility that this 10.80 acre parcel has to offer along with two large barns.  Both barns have two stories with great space for animals or the car enthusiast, not far from Lime Rock Park.  This home offers three bedrooms and two full baths where the old charm meets the new with beautiful hardwood floors throughout.  Close to Taconic State Parkway,  Metro-North to NYC and The Village of Millbrook and Millerton with weekly farm markets, antique shopping, and great culinary restaurants.  This property is possibly subdividable with a great location, must see!
Unit Size
1,716 Ft²
Days on Market
97 days
Land Size
10.80 acres
Price per sqft
$350
Property Type
House
Property Taxes
$1,245
HOA Dues
-
Year Built
2000

Listed By

LORIE KUPETZ
ELYSE HARNEY REAL ESTATE ML

Payment Calculator

Cap Rate Calculator

Last updated: 4 months ago (OneKey MLS #KEY1017699)

Price History

Date / Event Date Event Price
Jun 24, 2026 Listed by Exit Realty Connections $599,999
Listed by Exit Realty Connections
May 11, 2026 No longer available -
No longer available
Mar 31, 2026 Relisted $300,000
Relisted
Mar 30, 2026 No longer available -
No longer available
Jul 13, 2025 Listed by Exit Realty Connections $649,000
Listed by Exit Realty Connections
Idyllic views of Horses and Picket Fences, This Quintessential Circa 1796 Farmhouse is located on a bucolic country road in The Hudson Valley. Enjoy the covered front porch and breathe in the peace and tranquility that this 10.80 acre parcel has to offer along with gardens, walking trails and two large barns. Both barns have two stories, the larger one was for cows the other for chickens. This home offers three bedrooms and two full baths where the old charm meets the new with beautiful hardwood floors throughout. This property is possibly subdividable with a great location. Close to Taconic State Parkway, Metro-North to NYC and The Village of Millbrook and Millerton with weekly farm markets, antique shopping, and great culinary restaurants. Make this your homestead or weekend retreat to enjoy The Hudson Valley!
Show More

Property Highlights

Garage
Air Conditioning
Fireplace
Parking Details
Has Garage
Has Open Parking
Parking Features: Driveway
Garage Spaces: 2
Interior Details
Full Bathrooms: 2
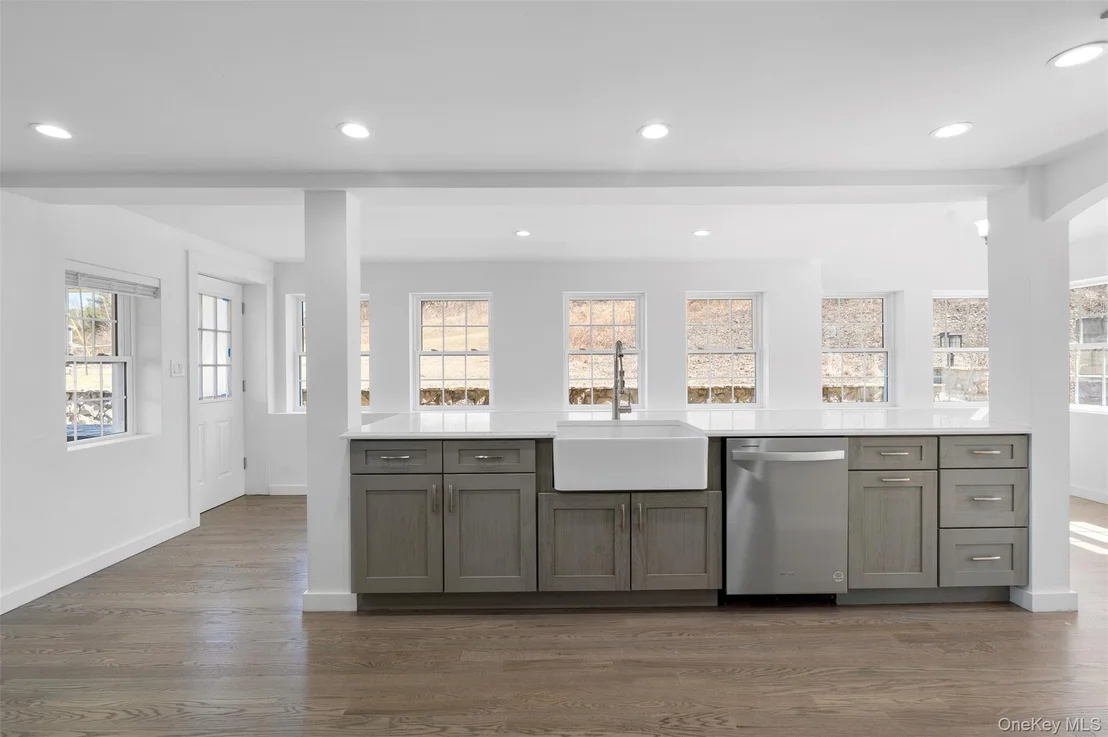
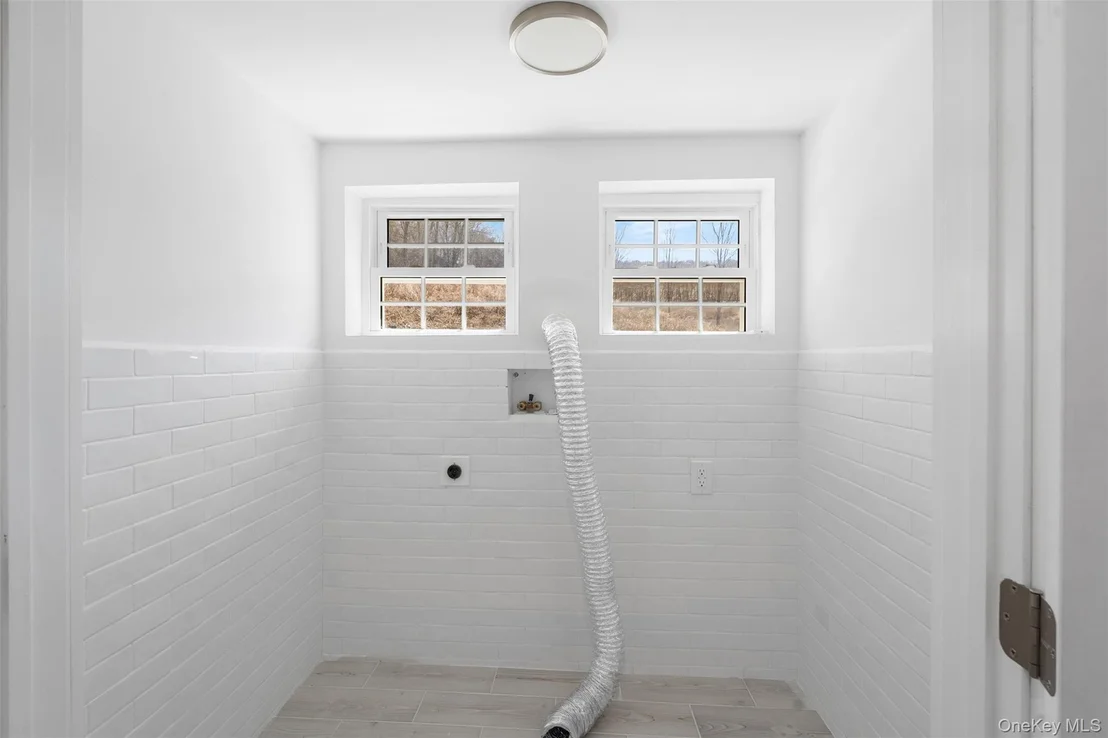
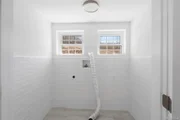
Interior Features: Kitchen Island, Recessed Lighting, Walk-In Closet(s), First Floor Bedroom, Open Kitchen, Quartz/Quartzite Counters, Washer/Dryer Hookup
Appliances: Dishwasher
Flooring Type: Hardwood
Laundry Features: Electric Dryer Hookup
Rooms: 11
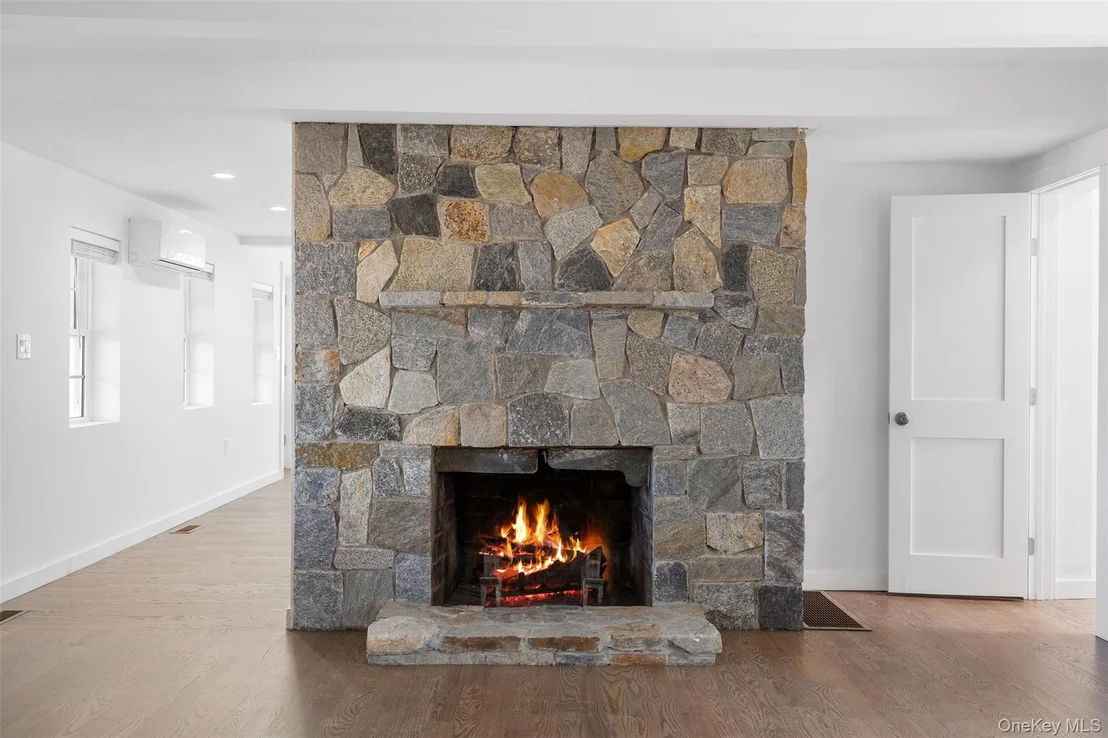
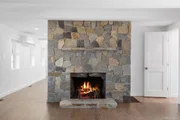
Has Fireplace
Fireplace Features: Masonry
Fireplaces: 1
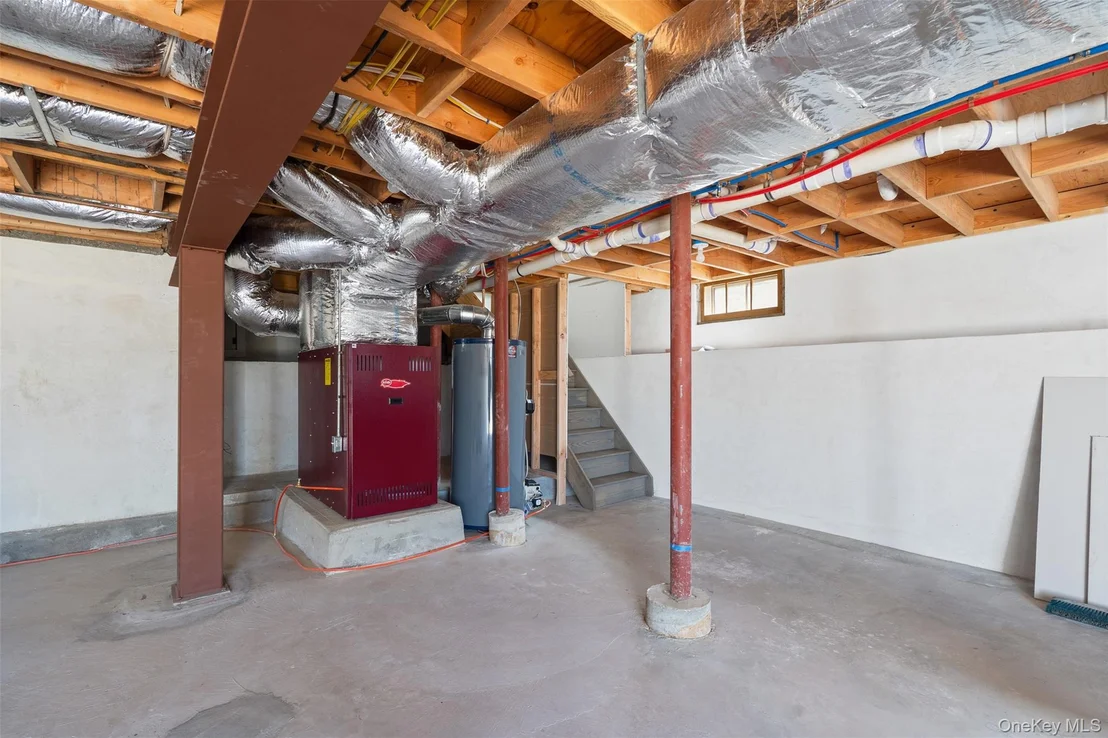
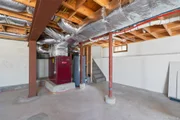
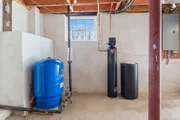
Basement: Full
Exterior Details
Square Footage: 1716
Square Footage Source: $0
Architectural Style: Farmhouse
Year Built: 1796
Building Area Total: 1716
Levels: Two
Other Structures: Barn(s)
Building Area Units: Square Feet
Construction Materials: Vinyl Siding
Patio and Porch Features: Porch
Lot Size Area: 470448
Lot Size Units: Square Feet
Lot Size Acres: 10.8
Lot Size Square Feet: 470448
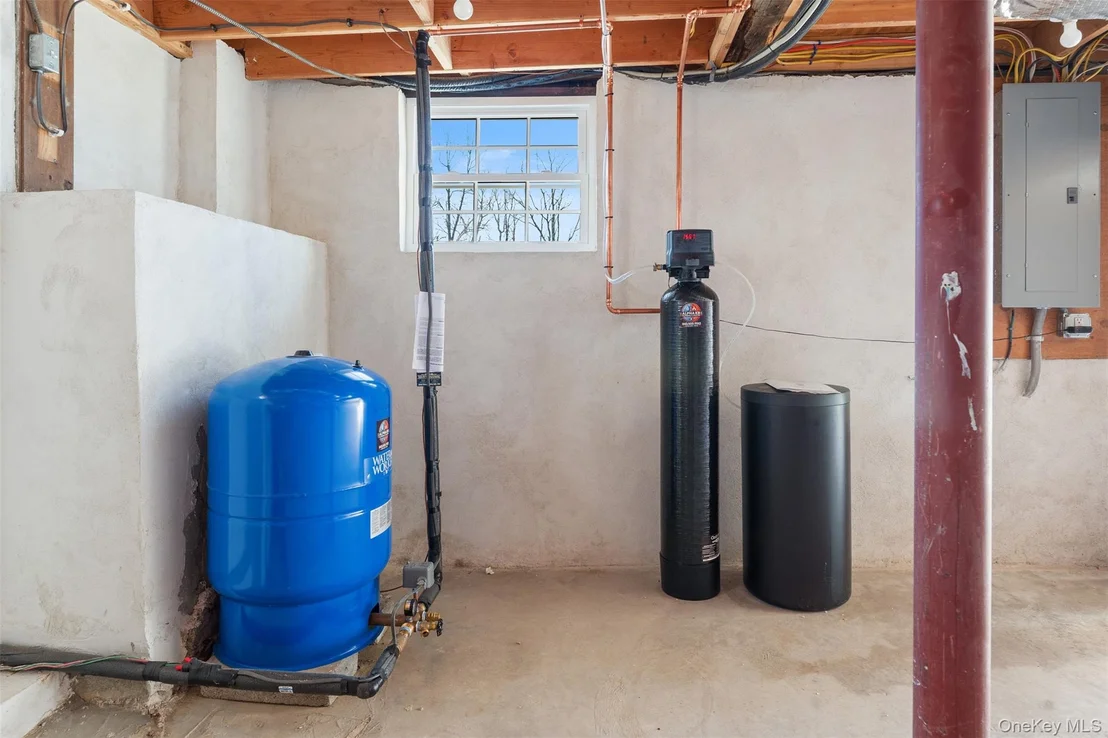
Water Source: Well
Financial Details
Tax Assessed Value: $320,400
Tax Annual Amount: $14,944
Lease Considered: Yes
Utilities Details
Cooling Type: Ductless
Heating Type: Forced Air, Oil
Sewer : Septic Tank

Building Info

Overview

    General

  • Year Built: 2000
  • Effective Year Built: 2000
  • Total Rooms: 8
  • Bedroom Count: 3
  • Bathroom Count: 2
  • Full Bathrooms: 2
  • Partial Bathrooms: 2
  • Building Condition: 6
  • Building Quality: 7
  • Construction Type: 0
  • Building Style: 1
  • Exterior Walls Type: 17
  • Interior Walls Type: 0
  • Roof Shape Type: 0
  • Roof Cover Type: 15
  • Floor Count: 150
  • Floor Cover: 0
  • Basement Type: 6
  • Basement Area: 0
  • Garage Type: 17
  • Parking Space Count: 1
  • Patio Type: 0
  • Porch Type: 6
  • Pool Type: 0

    Dimensions

  • Lot Size Square Feet: 470,448
  • Total Building Area: 1,716
  • Building Area: 1,716
  • Building Area Measurement: L

    Heating and Cooling

  • Fireplace Count: 1
  • Air Conditioning: 0
  • Heating: 4
  • Heated Square Feet: 1,716
  • Heating Fuel Type: 6

    Utilities

  • Sewer System: 4
  • Water Service: 5

Building

  • Building Type: 0
  • Property Class: R
  • Land Acres: 0000010800
  • Standard Land Use Code: 1008
  • County Land Use Code: 240
  • Legal Description 1: 10.80 AC

Neighborhood

  • School District Name: Arlington Central School District
  • School Tax School District: ARLINGTON
  • Census Tract: 080104

Zoning

  • Zoning: RLD

Geography

  • Account Number: 08484363
  • District: 133400
  • Section: 6.561
  • Parcel: 133400 6561-03-484363-0000
  • Block: 3
  • Lot: 484.363
  • Municipality: LA GRANGE
  • Latitude: 41.6842
  • Longitude: -73.7663

    Address

  • Full Address: 70 Barmore Rd
  • Address - House Number: 70
  • Address - Street Name: Barmore
  • Address - Suffix Type: Rd
  • State: NY
  • City Name: Lagrangeville
  • Carrier Code: R005
  • 4-Digit Zip Code: 6612
  • Zip Code: 12540

Valuation

    Tax

  • Tax Year: 2023
  • Tax Amount: $1,368,940
  • Tax Rate Code Area: 134601

    Appraisal Valuation

  • Standard Deviation: 0.1832
  • Valuation Date: Feb 07, 2024
  • Confidence Score: 76
  • Final Value: 486,996
  • High Value: 576,215
  • Low Value: 397,778

    Market Valuation

  • Market Total Value: $450,000
  • Market Land Value: $222,051
  • Market Improvement Value: $227,949

    Assessments Valuation

  • Assessed Year: 2023
  • Assessed Total Value: $320,400
  • Assessed Land Value: $158,100
  • Assessed Improvements Value: $162,300
Data used for valuation calculations is provided by RealtyHop, and other third party sources

Comparables

Unit
Status
Type
Beds
Baths
ft²
Price/ft²
Asking Price
Listed On
Closing Price
Sold On
HOA + Taxes

About Dutchess


Similar Homes for Sale

Currently no similar homes around

Nearby Rentals

Unit for rent at 2410 Route 82, Lagrangeville, NY, 12540

$2,600 /mo

  • 2 Beds
  • 1 Bath
  • 1,200 ft²
2410 Route 82 #4, Lagrangeville, NY, 12540 Listing by Philip Messina
Unit for rent at 2464 Route 82, Lagrangeville, NY, 12540

$3,500 /mo

  • 4 Beds
  • 2 Baths
  • 2,394 ft²
2464 Route 82, Lagrangeville, NY, 12540 Listing by Karla Rauch
Unit for rent at 1408 Noxon Road, Lagrangeville, NY, 12540

$3,150 /mo

  • 2 Beds
  • 2 Baths
  • 1,150 ft²
1408 Noxon Road #15, Lagrangeville, NY, 12540 Listing by Lisa Wohlmuth


Frequently Asked Questions

When was property at 70 Barmore Road built and last sold?
The property at 70 Barmore Road was built in 2000 and last sold on Jan 1, 1970 for $0.
How much is this home worth?
The estimated value of the home located at 70 Barmore Road is $600,693.
What are some comparable homes to 70 Barmore Road?
There are currently no comparable homes to 70 Barmore Road.