by RH Advisors

Check Availability
Harrison 10528
70 First Street
$725,000
● House - In Contract

70 First Street

Yonkers, NY 10528
bedrooms
3 Beds
bathrooms
2 Baths
square feet
1,692 Ft²
$4,289
Est. Monthly

About This Property

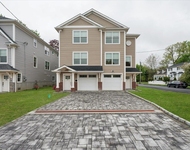
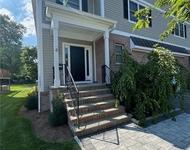
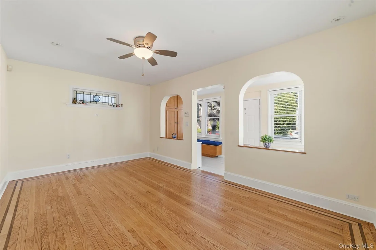
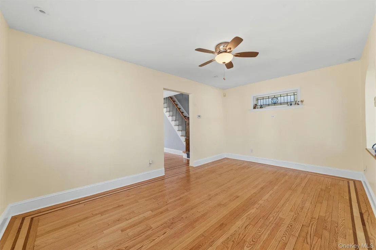
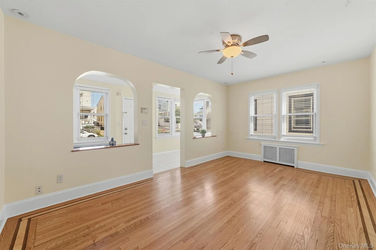
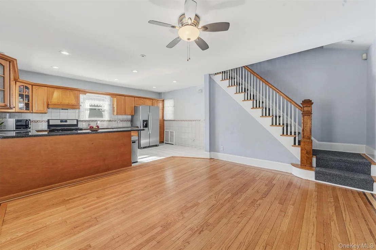
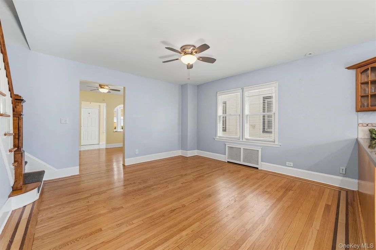
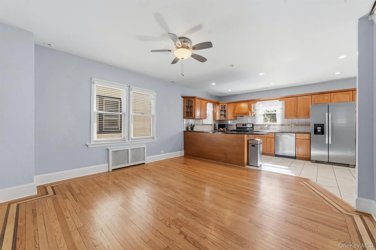
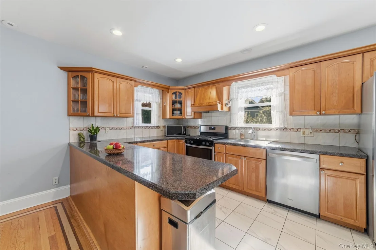
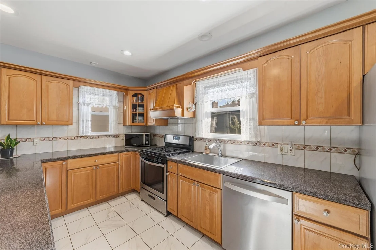
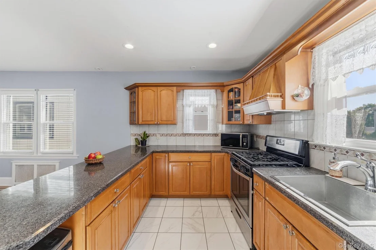
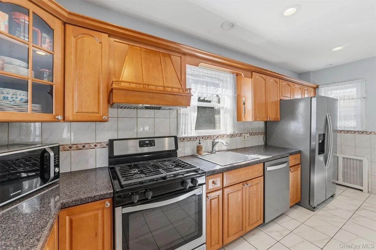
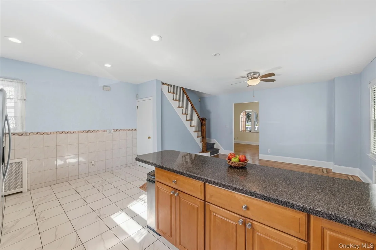
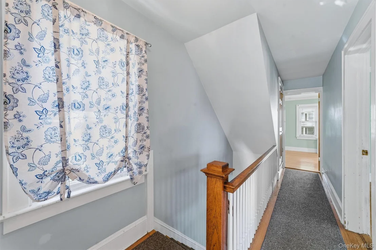
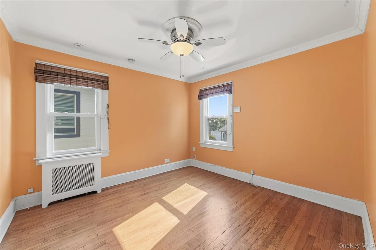
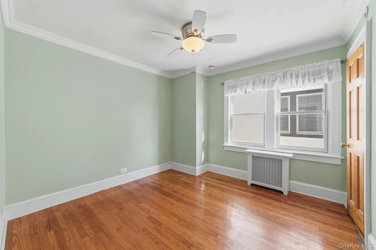
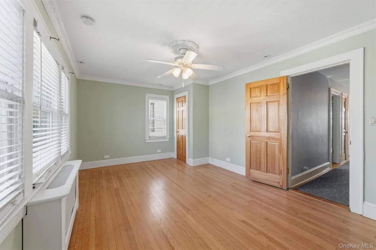
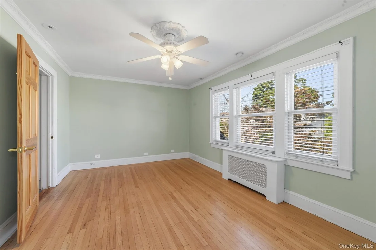
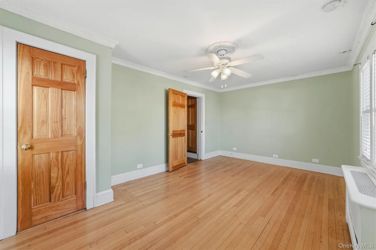
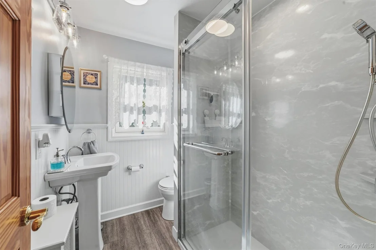
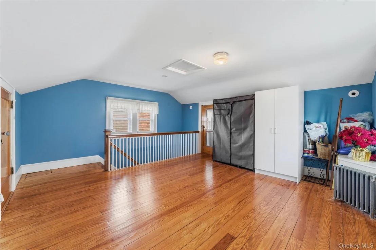
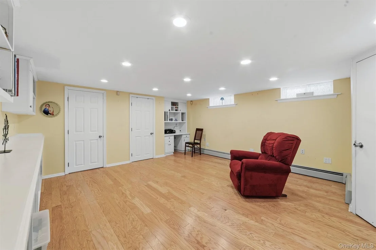
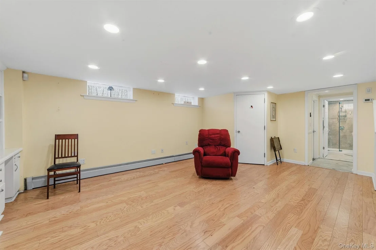
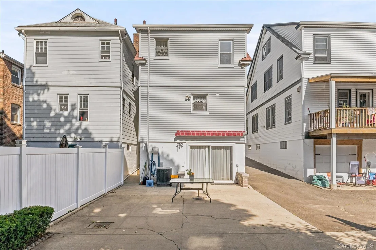
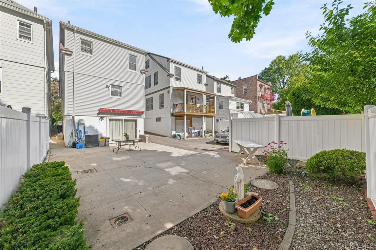
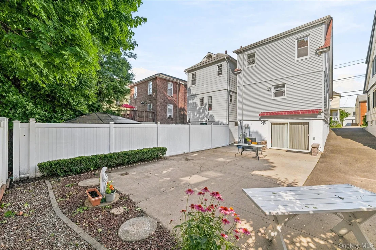
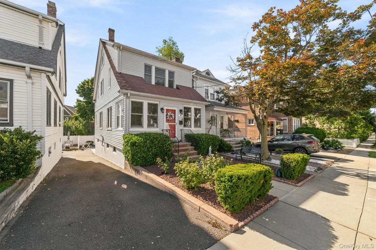
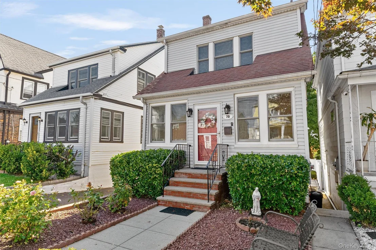
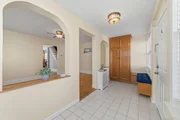
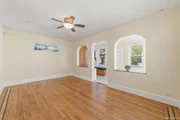
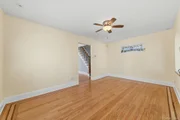
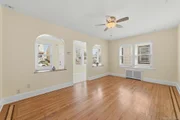
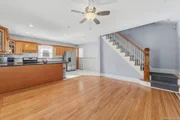
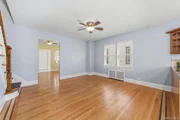
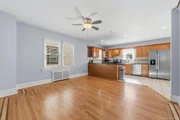
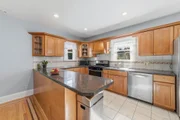
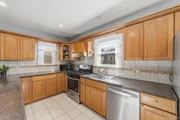
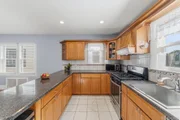
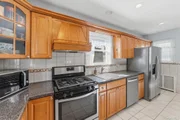
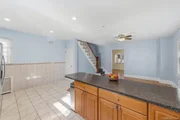
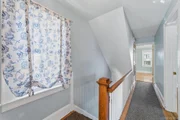
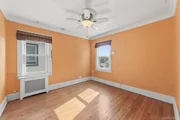
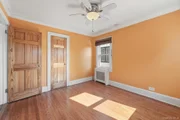
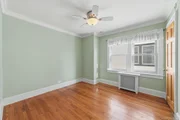
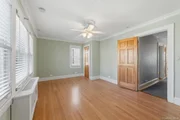
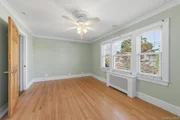
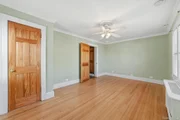
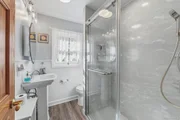
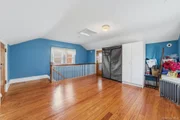
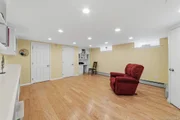
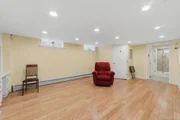
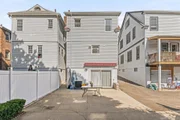
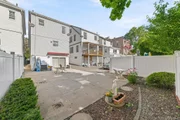
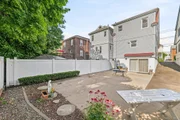
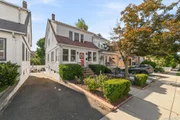
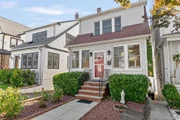
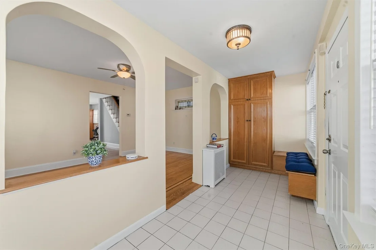
Classic curb appeal and total move in condition meet in this immaculate 3-4 bedroom, 2-bathroom residence nestled in the wonderful tree-lined McLean Heights section. A bright and airy open-concept layout welcomes you inside, starting with a cozy enclosed front porch that leads to a spacious living room and formal dining area. The modern, open-plan eat-in kitchen shines with stainless steel appliances and ample prep space. The upper levels host 3-4 expansive bedrooms with great closet storage and a newly designed, luxurious main bathroom. Offering incredible multi-level versatility, the full finished basement includes a separate entrance, a generously sized recreation room, and an updated bathroom. Exceptional exterior features include rear driveway parking and a beautifully fenced level yard. Complete with central air, gorgeous hardwood floors, and updated windows, this home leaves nothing left to do but unpack. Enjoy an unparalleled location near the Metro-North for a quick commute to New York City, steps from shopping, dining, schools, and highways. Outstanding value with low taxes that do not include the available STAR reduction.
Unit Size
1,692 Ft²
Days on Market
-
Land Size
0.06 acres
Price per sqft
$428
Property Type
House
Property Taxes
$729
HOA Dues
-
Year Built
-

Listed By

Tony Murphy
Houlihan Lawrence Inc.

Payment Calculator

Cap Rate Calculator

Last updated: 2 months ago (OneKey MLS #KEY1019539)

Price History

Date / Event Date Event Price
Aug 9, 2026 In contract -
In contract
Jul 9, 2026 Listed by Houlihan Lawrence Inc. $725,000
Listed by Houlihan Lawrence Inc.
Feb 27, 2015 Sold
Sold
Oct 14, 2014 Listed by Houlihan Lawrence Inc. $449,000
Listed by Houlihan Lawrence Inc.
Picture perfect home tastefully decorated and beautifully maintained and updated. This four bedroom two bath open planned home comes complete with an updated eat in kitchen, dining room, enclosed front porch & updated baths. Many great features include central air, new roof, updated siding and windows, full finished basement with recreation room, great new bath and separate entrance, level yard for entertaining or play and garage. Presented in total move in condition this immaculate bright and spacious home is sure to impress. Super low taxes do not include the Star deduction of $1,115. Additional Information: ParkingFeatures:1 Car Attached,

Property Highlights

Garage
Air Conditioning
Parking Details
Has Garage
Parking Features: Attached, Shared Driveway
Garage Spaces: 1
Interior Details
Full Bathrooms: 2
Interior Features: Eat-in Kitchen, Storage, Open Kitchen, Washer/Dryer Hookup
Appliances: Dishwasher, Refrigerator, Gas Water Heater
Flooring Type: Hardwood
Laundry Features: In Basement, Laundry Room
Rooms: 11
Basement: Finished, Walk-Out Access
Exterior Details
Square Footage: 1692
Square Footage Source: $0
Property Condition: Updated/Remodeled
Architectural Style: Colonial
Year Built: 1932
Building Area Total: 2322
Levels: Three Or More
Building Area Units: Square Feet
Construction Materials: Frame, Vinyl Siding
Patio and Porch Features: Patio
Lot Features: Back Yard, Front Yard, Landscaped, Near Public Transit, Paved, Near School, Near Shops
Lot Size Area: 2553
Lot Size Units: Square Feet
Lot Size Acres: 0.06
Lot Size Square Feet: 2553
Water Source: Public
Financial Details
Tax Assessed Value: $7,600
Tax Annual Amount: $8,749
Utilities Details
Cooling Type: Central Air
Heating Type: Natural Gas, Steam
Sewer : Public Sewer
Location Details
HOA/Condo/Coop Amenities: Park

Building Info

Overview

    General

  • Year Built: 0
  • Basement Type: 5

    Dimensions

  • Lot Area Sqft: 2,402
  • Lot Size Depth Feet: 100
  • Lot Size Frontage Feet: 24

    Floor Area Ratio

  • Residential Floor Area Ratio: 4
  • Facilities Floor Area Ratio: 4

Building

  • Building Type: Q1
  • Lot Type: 5
  • Land Use: 09
  • Irregular Lot Code: N

Neighborhood

  • Community District: 103
  • City Council District: 2
  • Police Precinct: 9
  • Fire Company: E028
  • Health Area: 6500
  • Sanitation District Borough: 1
  • Sanitation Subsection: 3B
  • School District: 01

Zoning

  • Split Boundary Zone Indicator: N
  • Zoning: R8B

Geography

  • Borough Name: MN
  • Borough Code: 1
  • Block: 443
  • Lot: 53
  • Borough Block Lot: 1004430053

    Address

  • Full Address: 48 East 1 Street
  • Zip Code: 10003

Valuation

    Assessments Valuation

  • Assessed Total Value: $315,000
  • Assessed Land Value: $315,000

    Exemptions

  • Exempt Total Value: $315,000
Data used for valuation calculations is provided by RealtyHop, and other third party sources

Comparables

Unit
Status
Type
Beds
Baths
ft²
Price/ft²
Asking Price
Listed On
Closing Price
Sold On
HOA + Taxes

About Harrison


Similar Homes for Sale

Currently no similar homes around

Nearby Rentals

Unit for rent at 89 Crystal Street, Harrison, NY, 10528

$8,250 /mo

  • 3 Beds
  • 2 Baths
  • 1,700 ft²
89 Crystal Street, Harrison, NY, 10528 Listing by Anthony Bommarito
Unit for rent at 87 Crystal Street, Harrison, NY, 10528

$8,250 /mo

  • 3 Beds
  • 2 Baths
  • 1,700 ft²
87 Crystal Street, Harrison, NY, 10528 Listing by Anthony Bommarito
Unit for rent at 4 Rose Avenue, Harrison, NY, 10528

$9,000 /mo

  • 4 Beds
  • 3 Baths
  • 3,018 ft²
4 Rose Avenue, Harrison, NY, 10528 Listing by Anthony Bommarito


Frequently Asked Questions

When was property at 70 1st Street built and last sold?
The property at 70 1st Street was built in 0 and last sold on Jan 1, 1970 for $0.
How much is this home worth?
The estimated value of the home located at 70 1st Street is $737,896.
What are some comparable homes to 70 1st Street?
There are currently no comparable homes to 70 1st Street.