by RH Advisors

Check Availability
Thiells 10984
7 Woodridge Drive
$699,999
● House - For Sale

7 Woodridge Drive

Haverstraw, NY 10923
bedrooms
3 Beds
bathrooms
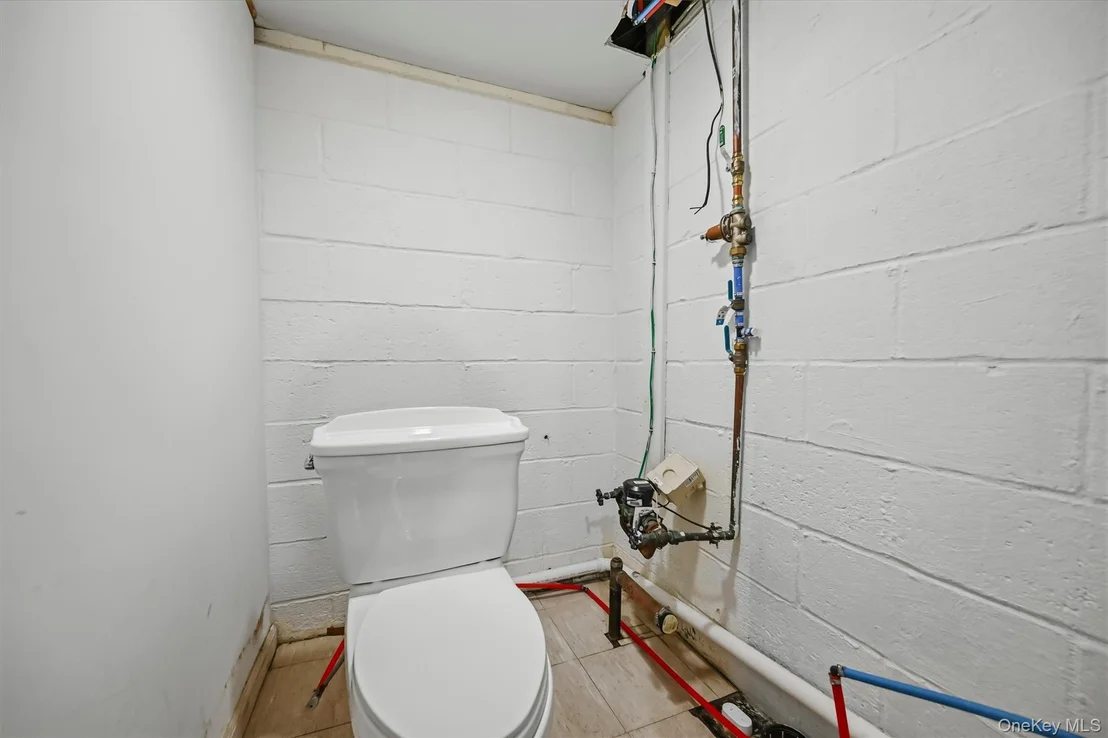
1 Bath, 2 Half Baths
square feet
1,258 Ft²
$4,591
Est. Monthly

About This Property

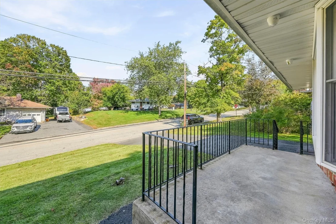
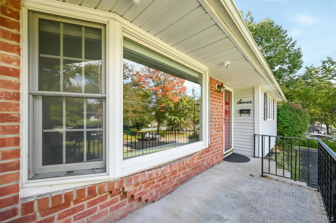
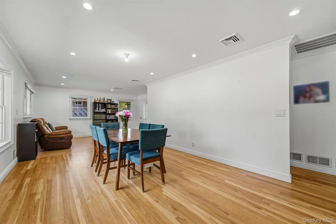
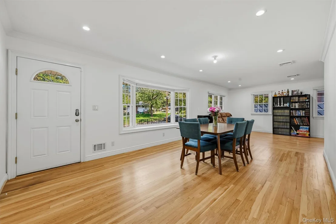
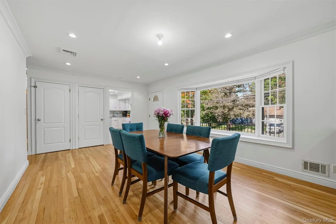
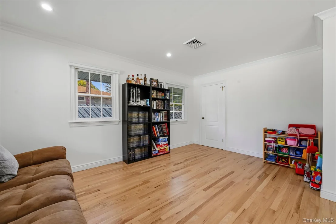
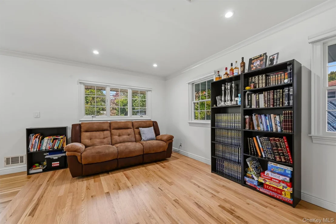
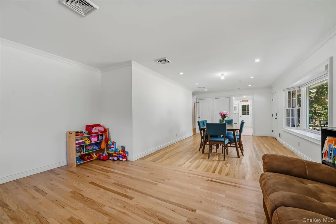
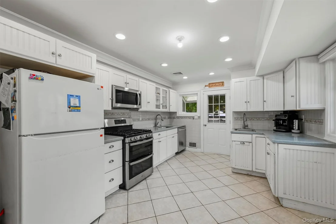
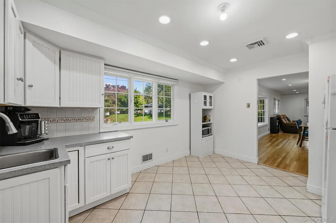
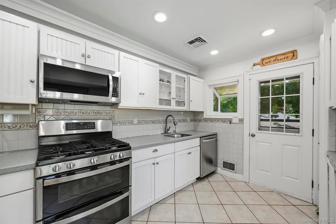
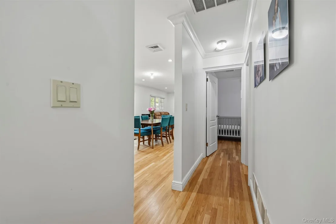
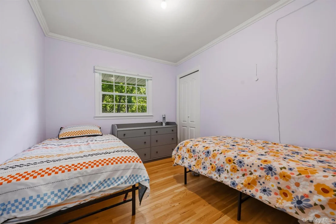
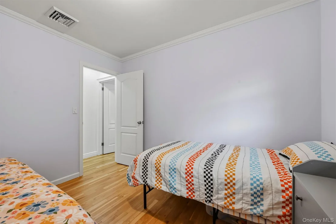
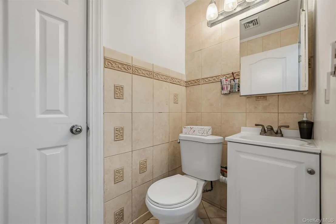
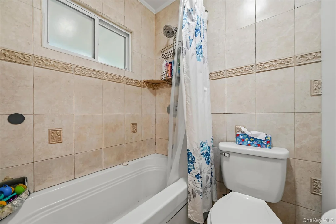
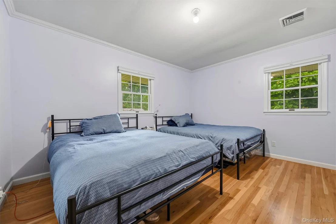
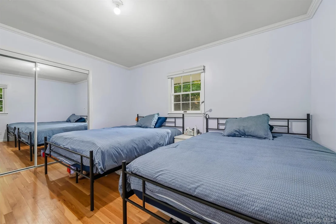
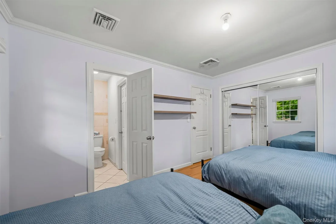
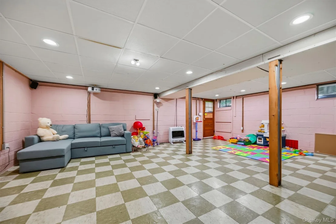
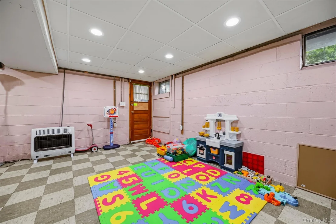
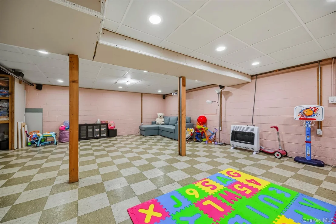
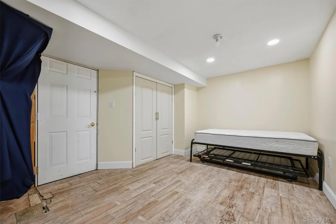
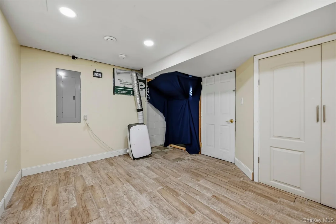
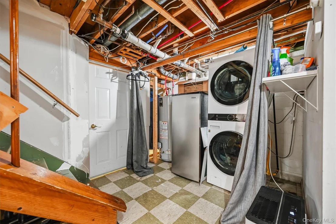
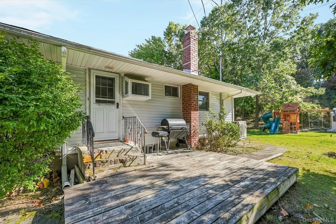
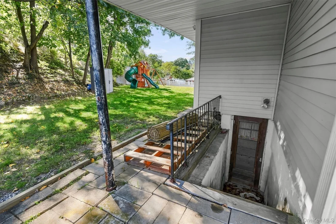
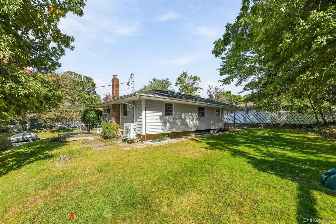
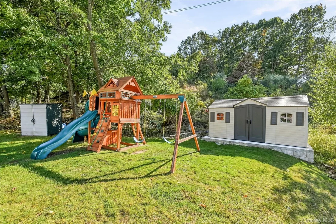
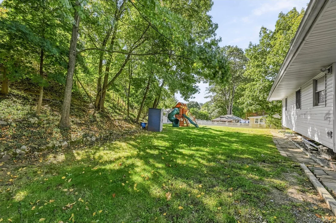
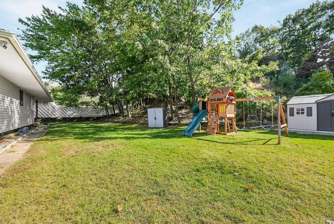
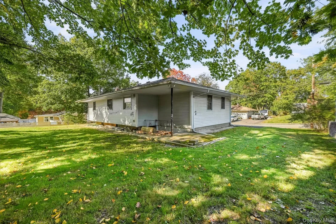
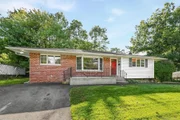
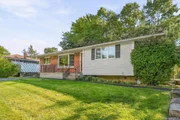
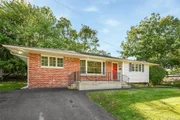
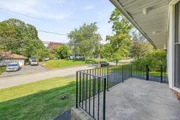
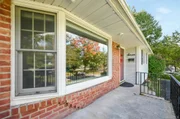
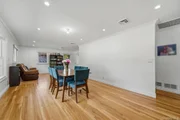
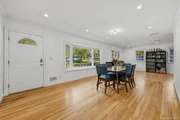
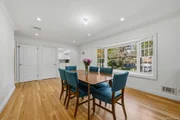
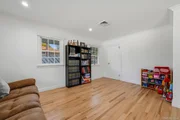
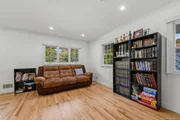
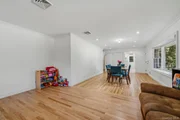
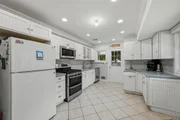
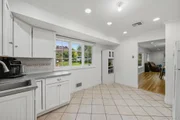
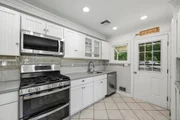
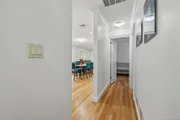
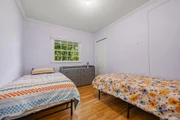
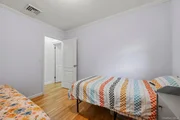
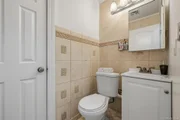
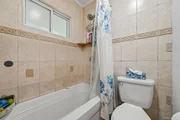
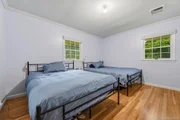
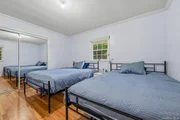
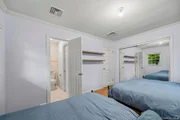
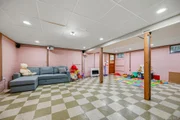
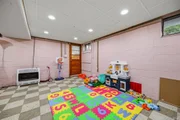
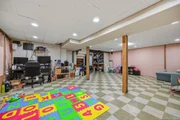
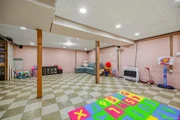
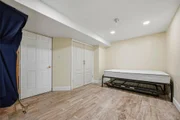
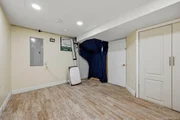
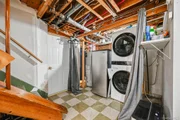
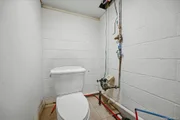
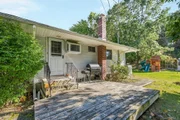
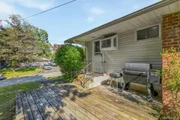
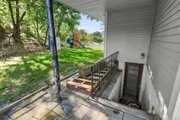
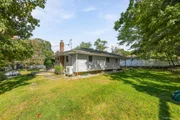
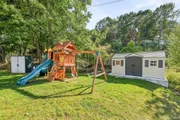
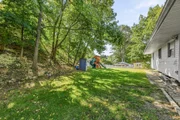
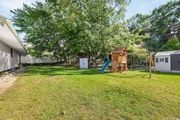
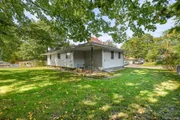
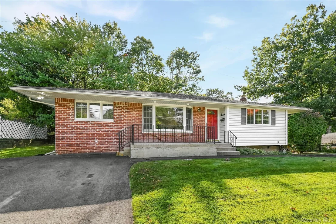
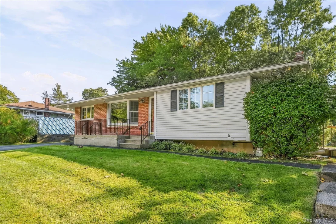
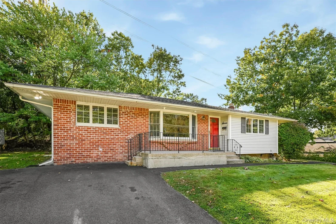
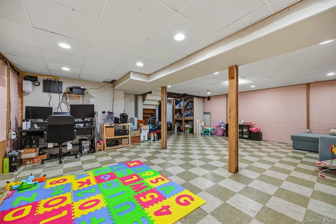
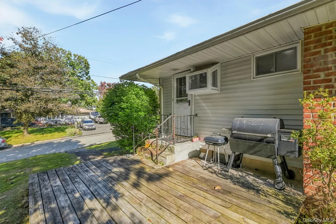
Step right into this beautifully updated ranch and experience an open, airy floor plan highlighted by freshly stained hardwood floors, crisp fresh paint, and bright new spotlights. The spacious main level flows effortlessly, featuring a welcoming living room, a formal dining room, and a well appointed kitchen that opens directly onto a nice patio, perfect for outdoor dining and entertaining. Down the hall, you will find three generously sized bedrooms, including a primary bedroom boasting an en-suite bathroom, as well as an additional half bath on the main floor for everyday convenience. The fully finished, walk-out basement provides incredible flexibility and expansive additional living space. Boasting a separate exterior entryway, a fourth bedroom, and its own half bath, this lower level is ideally configured and offers the perfect possibility for a tenant-friendly setup. Step outside to enjoy the beautifully flat backyard, complete with a swing set and plenty of room for recreation or relaxation. Buyers will also enjoy true peace of mind with major recent upgrades, including a brand-new roof and a new central air conditioning system.
Unit Size
1,258 Ft²
Days on Market
25 days
Land Size
0.57 acres
Price per sqft
$556
Property Type
House
Property Taxes
$1,154
HOA Dues
-
Year Built
1958

Listed By

Jacob Katzenstein
Jacob Katzenstein
Keller Williams Hudson Valley

Payment Calculator

Cap Rate Calculator

Last updated: 15 days ago (OneKey MLS #KEY1061703)
Price History

Date / Event Date Event Price
Oct 8, 2026 Listed by Keller Williams Hudson Valley $699,999
Listed by Keller Williams Hudson Valley
Dec 9, 2024 Sold
Sold
Oct 30, 2024 In contract -
In contract
Sep 18, 2024 Listed by eRealty Advisors, Inc $585,000
Listed by eRealty Advisors, Inc
Ready to move in Ranch style home located in the much desirable Garnerville neighborhood. This home features on eat-in kitchen, convenient side entrance, large basement with an extra bedroom. Also located near shopping centers, groceries, gas stations and highways. A Must See
Sep 7, 2017 Sold
Sold
Show More

Property Highlights

Air Conditioning
Parking Details
Has Open Parking
Parking Features: Driveway
Interior Details
Half Bathrooms: 2
Full Bathrooms: 1
Interior Features: Eat-in Kitchen, Open Floorplan, Pantry, Storage, First Floor Bedroom, First Floor Full Bath, Primary Bathroom, Washer/Dryer Hookup
Appliances: Dishwasher, Dryer, Freezer, Gas Oven, Microwave, Refrigerator, Stainless Steel Appliance(s), Washer
Flooring Type: Hardwood
Laundry Features: Gas Dryer Hookup, In Basement, Washer Hookup
Rooms: 7
Basement: Finished, Walk-Out Access
Exterior Details
Square Footage: 1258
Square Footage Source: $0
Security Features: Video Cameras
Property Condition: Actual
Architectural Style: Ranch
Year Built: 1958
Levels: Two
Building Area Units: Square Feet
Window Features: Bay Window(s), Double Pane Windows
Construction Materials: Brick, Vinyl Siding
Patio and Porch Features: Patio
Lot Features: Back Yard, Level, Near Public Transit, Near School, Near Shops
Lot Size Area: 24829
Lot Size Units: Square Feet
Lot Size Acres: 0.57
Lot Size Square Feet: 24829
Water Source: Public
Financial Details
Tax Assessed Value: $244,300
Tax Annual Amount: $13,843
Utilities Details
Cooling Type: Central Air
Heating Type: Forced Air
Sewer : Public Sewer

Building Info

Overview

    General

  • Year Built: 1958
  • Effective Year Built: 1958
  • Bedroom Count: 3
  • Bathroom Count: 1
  • Full Bathrooms: 1
  • Partial Bathrooms: 1
  • Building Condition: 6
  • Building Quality: 7
  • Construction Type: 0
  • Building Style: 11
  • Exterior Walls Type: 5
  • Interior Walls Type: 0
  • Roof Shape Type: 0
  • Roof Cover Type: 0
  • Floor Count: 100
  • Floor Cover: 0
  • Basement Type: 2
  • Basement Area: 0
  • Garage Type: 0
  • Parking Space Count: 0
  • Patio Type: 20
  • Porch Type: 0
  • Pool Type: 0

    Dimensions

  • Lot Size Square Feet: 24,829
  • Lot Size Depth Feet: 2,500
  • Lot Size Frontage Feet: 1,000
  • Total Building Area: 1,258
  • Building Area: 1,258
  • Building Area Measurement: L

    Heating and Cooling

  • Air Conditioning: 1
  • Heating: 3
  • Heated Square Feet: 1,258
  • Heating Fuel Type: 3

    Utilities

  • Sewer System: 1
  • Water Service: 2

Building

  • Building Type: 0
  • Property Class: R
  • Subdivision: SHAWN ESTATES INC
  • Land Acres: 0000000570
  • Standard Land Use Code: 1001
  • County Land Use Code: 210
  • Legal Description 1: 53.-3-5

Neighborhood

  • School District Name: Haverstraw-Stony Point Central School District (North Rockland)
  • School Tax School District: NORTH ROCKLAND
  • Census Tract: 010504

Zoning

  • Zoning: 915

Geography

  • Account Number: 0010907
  • District: 392289
  • Section: 25.16
  • Parcel: 392289 25.16-4-13
  • Block: 4
  • Lot: 13.000
  • Municipality: HAVERSTRAW (TOV)
  • Latitude: 41.1958
  • Longitude: -74.0133

    Address

  • Full Address: 7 Woodridge Dr
  • Address - House Number: 7
  • Address - Street Name: Woodridge
  • Address - Suffix Type: Dr
  • State: NY
  • City Name: Garnerville
  • Carrier Code: C006
  • 4-Digit Zip Code: 1914
  • Zip Code: 10923

Valuation

    Tax

  • Tax Year: 2022
  • Tax Amount: $1,858,224
  • Initial Tax Delinquent Year: 2024
  • Tax Rate Code Area: 392201

    Appraisal Valuation

  • Standard Deviation: 0.245
  • Valuation Date: Feb 07, 2024
  • Confidence Score: 65
  • Final Value: 496,635
  • High Value: 618,324
  • Low Value: 374,947

    Market Valuation

  • Market Total Value: $398,597
  • Market Land Value: $167,890
  • Market Improvement Value: $230,707

    Assessments Valuation

  • Assessed Year: 2023
  • Assessed Total Value: $244,300
  • Assessed Land Value: $102,900
  • Assessed Improvements Value: $141,400

    Sales

  • Current Sale Contract Date: Jun 22, 2017
  • Current Sale Recording Date: Sep 07, 2017
  • Current Sale Price:
  • Current Sale Document Type: 12
  • Current Sale Input Document Number: 2017-00028628
  • Previous Sale Recording Date: Jun 06, 2017
  • Previous Sale Contract Date: Feb 16, 2017
  • Previous Sale Amount: $273,000
  • Previous Sale Document Type: 30
Data used for valuation calculations is provided by RealtyHop, and other third party sources

Comparables

Unit
Status
Type
Beds
Baths
ft²
Price/ft²
Asking Price
Listed On
Closing Price
Sold On
HOA + Taxes

About Thiells


Similar Homes for Sale

Currently no similar homes around

Nearby Rentals

Unit for rent at 33 High Street, Garnerville, NY, 10923

$4,000 /mo

  • 5 Beds
  • 2 Baths
  • 1,288 ft²
33 High Street, Garnerville, NY, 10923 Listing by Hana Kogan
Unit for rent at 26 Benson Street, West Haverstraw, NY, 10993

$1,250 /mo

  • 1 Bed
  • 1 Bath
  • 450 ft²
26 Benson Street #2B, West Haverstraw, NY, 10993 Listing by Theresa M. Russo
Unit for rent at 97 Benson Street, West Haverstraw, NY, 10993

$2,000 /mo

  • 1 Bed
  • 1 Bath
  • 2,860 ft²
97 Benson Street #FLOOR1, West Haverstraw, NY, 10993 Listing by Dena Cutler


Frequently Asked Questions

When was property at 7 Woodridge Drive built and last sold?
The property at 7 Woodridge Drive was built in 1958 and last sold on Jun 22, 2017 for $246,234.
How much is this home worth?
The estimated value of the home located at 7 Woodridge Drive is $700,922.
What are some comparable homes to 7 Woodridge Drive?
There are currently no comparable homes to 7 Woodridge Drive.