Check Availability
$599,000
● House - In Contract

7 Windridge Place

The Woodlands, TX 77381
bedrooms
4 Beds
bathrooms
3 Baths
square feet
2,719 Ft²
$3,805
Est. Monthly

About This Property

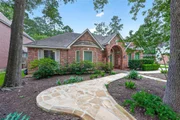
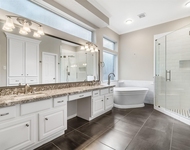
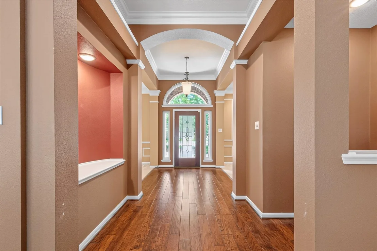
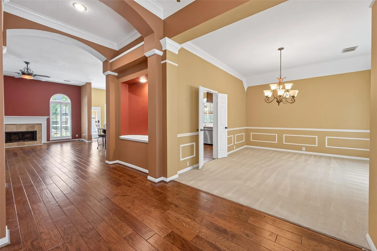
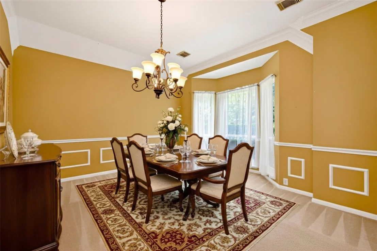
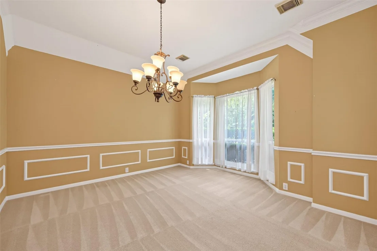
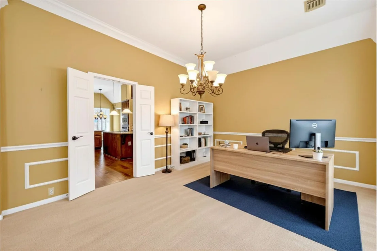
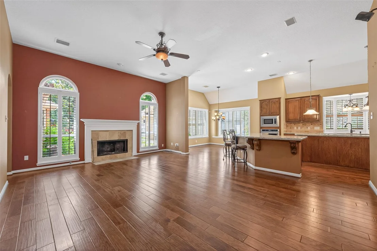
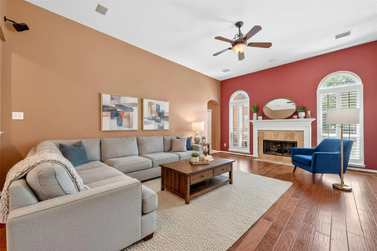
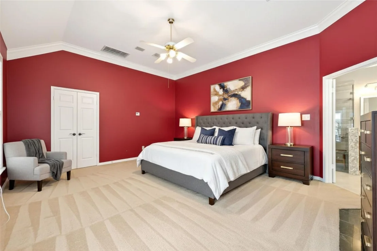
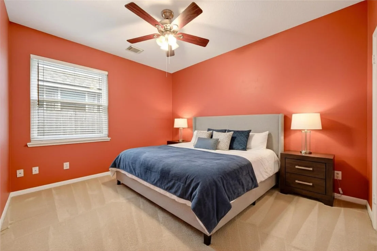
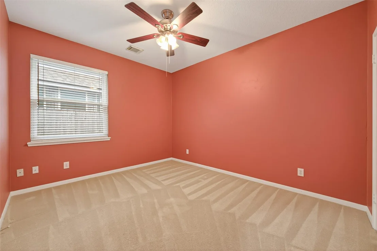
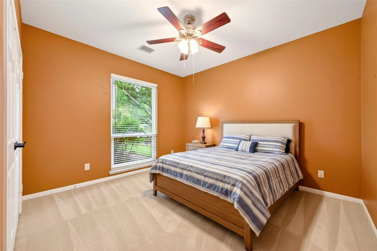
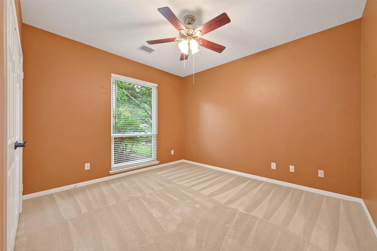
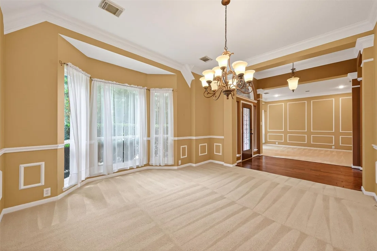
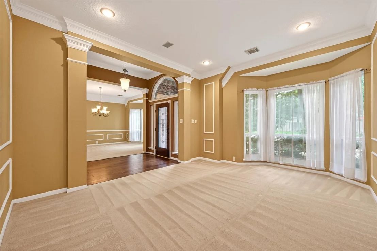
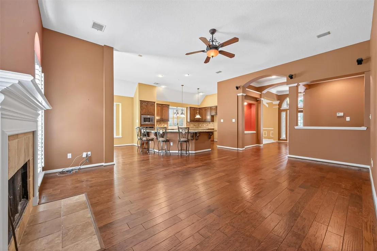
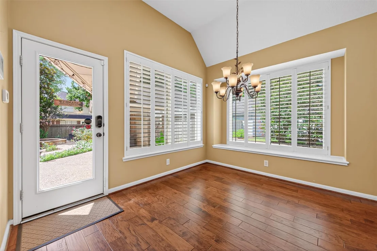
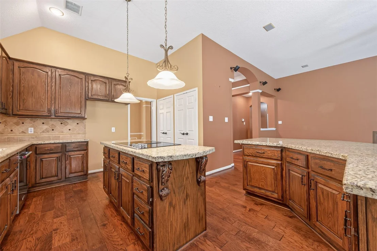
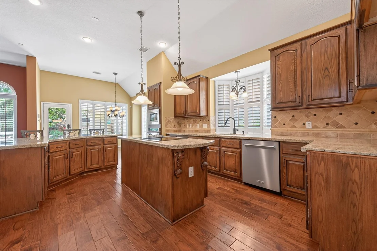
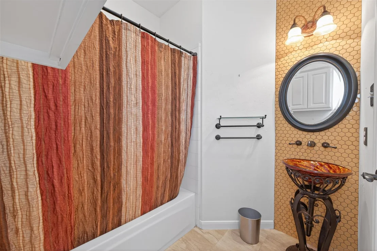
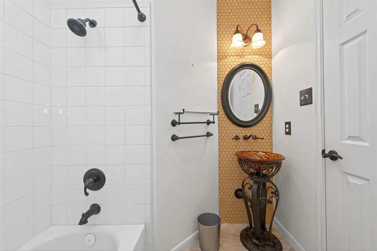
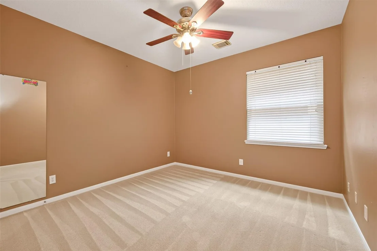
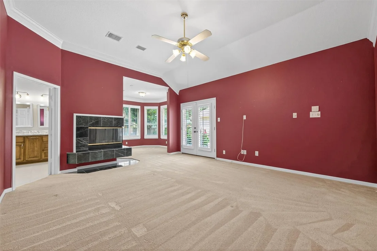
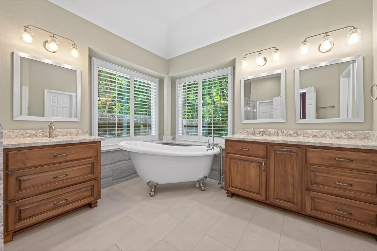
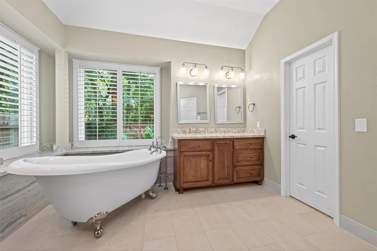
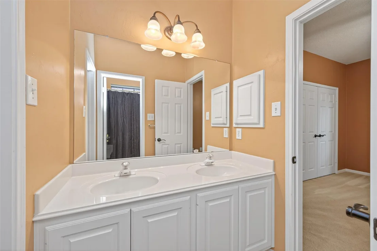
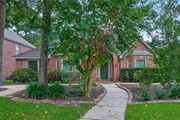
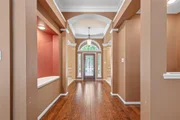
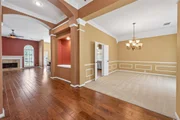
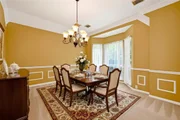
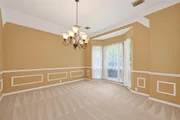
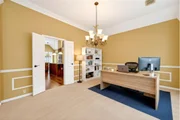
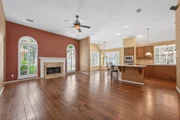
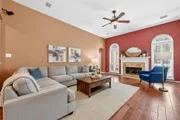
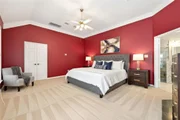
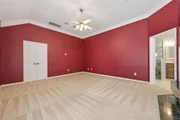
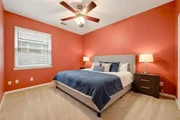
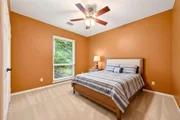
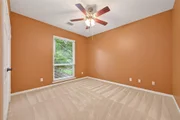
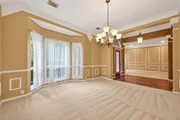
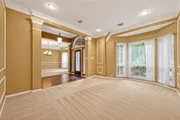
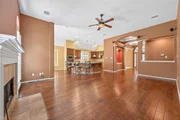
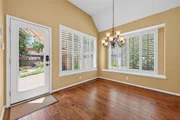
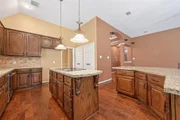
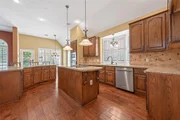
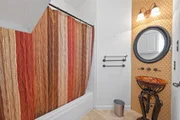
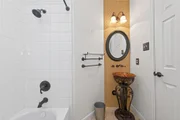
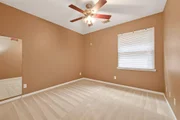
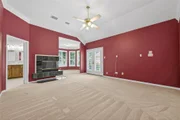
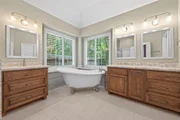
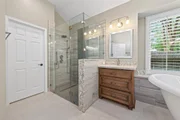
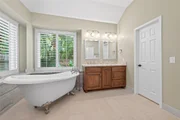
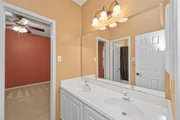
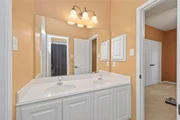
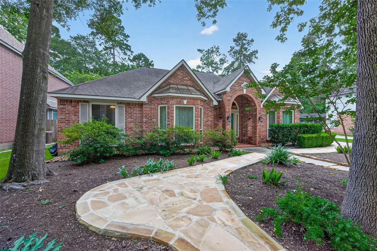
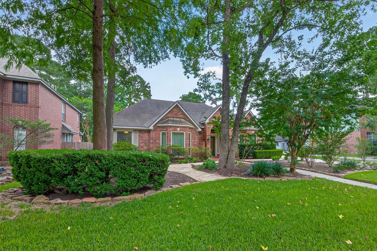
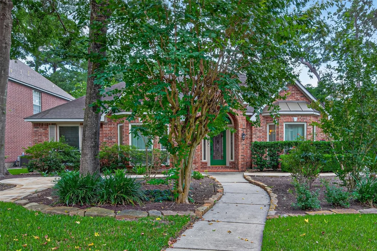
Beautifully remodeled one-story home in coveted Cochran's Crossing! This 4-bedroom, 3-full-bath stunner features a bright, open floor plan, split-bedroom layout, formal dining room, and private den. Hand-scraped wood floors, plantation shutters, and updated lighting flow throughout, while the remodeled kitchen impresses with granite countertops, newer cabinetry, and updated appliances. The renovated primary bath features a charming clawfoot soaking tub.

Enjoy exceptional peace and quiet with premium double-pane Andersen windows that help minimize outside noise and traffic. Additional major updates include paid-off solar panels, HVAC system, heaters, water heater, and a roof less than 10 years old.

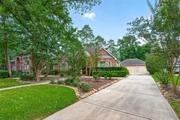
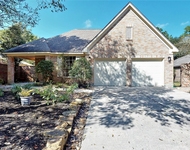
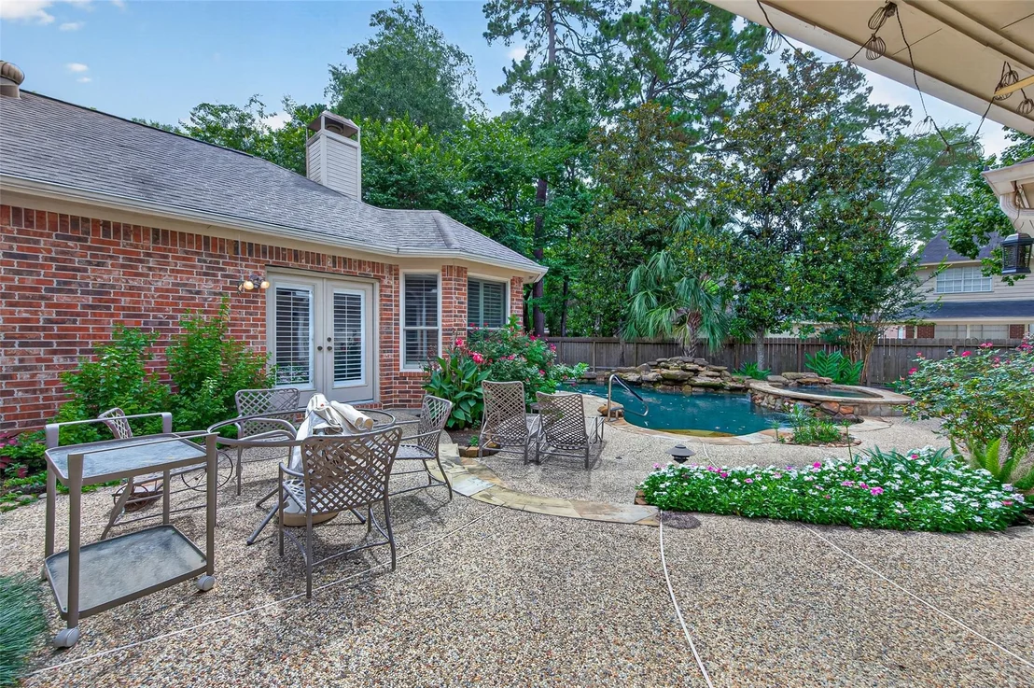
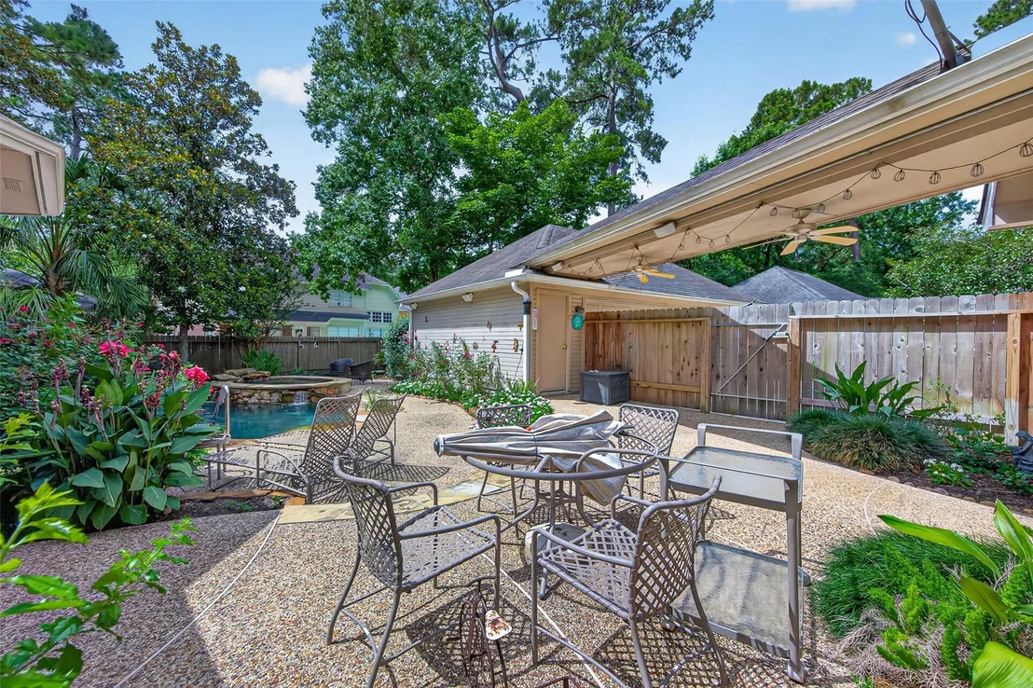
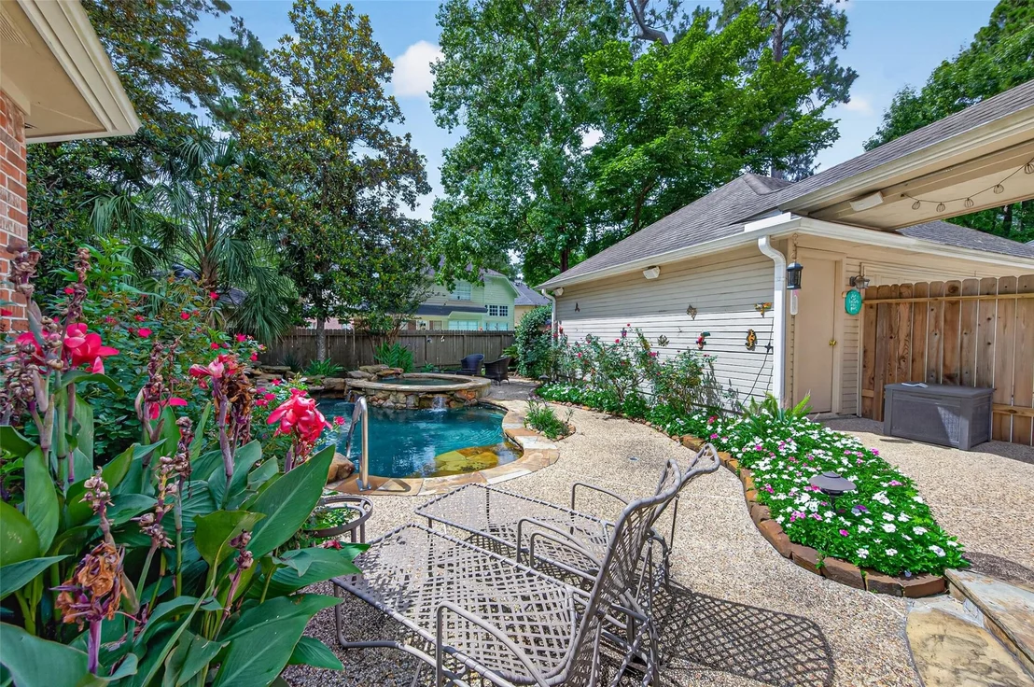
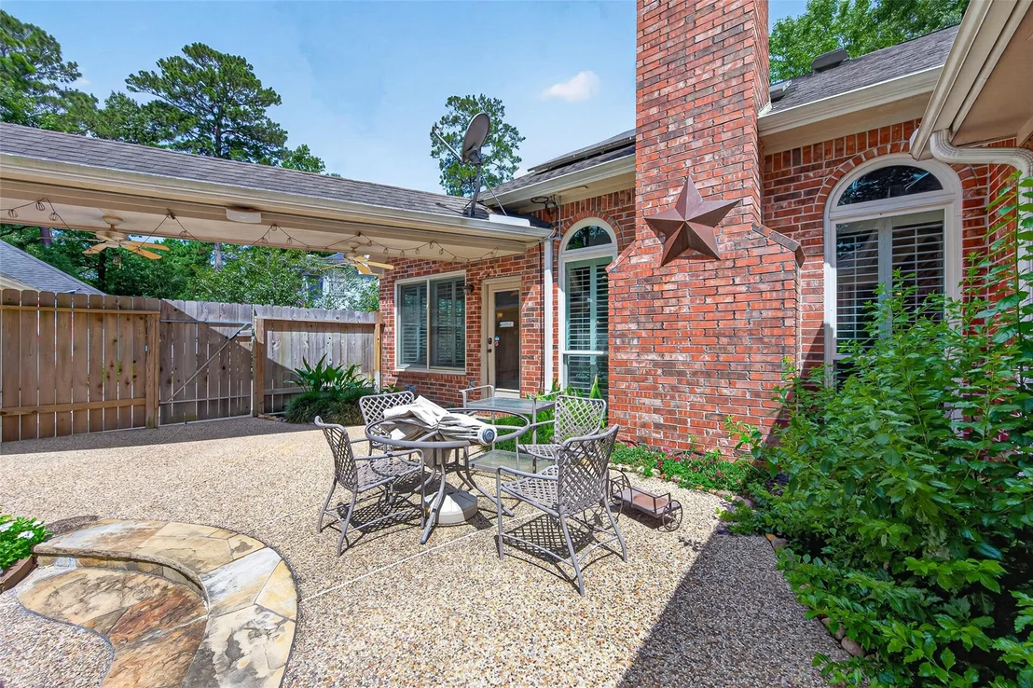
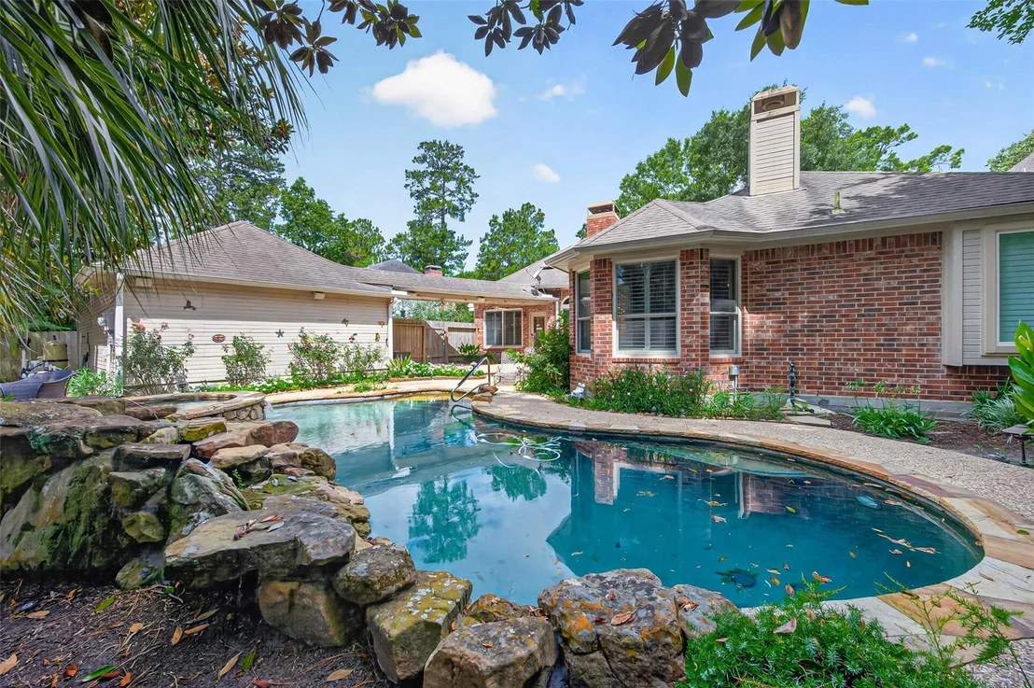
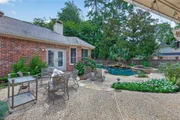
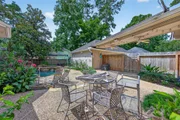
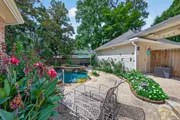
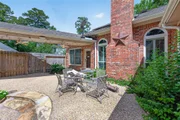
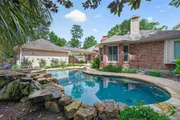
Your private backyard retreat awaits with a custom pool, Jacuzzi, and lush landscaping. A 3-car garage, flagstone walkway, and elegant stone accents complete this exceptional home. Zoned to top-rated The Woodlands High School. Move-in ready-schedule your showing today!
Unit Size
2,719 Ft²
Days on Market
-
Land Size
0.23 acres
Price per sqft
$220
Property Type
House
Property Taxes
$864
HOA Dues
-
Year Built
1994

Listed By

Payment Calculator

Cap Rate Calculator

Last updated: 2 months ago (HAR #66117079)

Price History

Date / Event Date Event Price
Aug 6, 2026 In contract -
In contract
Jul 17, 2026 Temporarily off market -
Temporarily off market
Jul 16, 2026 Listed by Equity Real Estate $599,000
Listed by Equity Real Estate
Jun 30, 2026 Price Decreased $639,900
↓ $35K (5.2%)
Price Decreased
Jun 16, 2026 Listed by Equity Real Estate $675,000
Listed by Equity Real Estate
Beautifully remodeled one-story home in coveted Cochran’s Crossing! This 4-bedroom, 3-full-bath stunner features a bright, open floor plan, split-bedroom layout, formal dining room, and private den. Hand-scraped wood floors, plantation shutters, and updated lighting flow throughout, while the remodeled kitchen impresses with granite countertops, newer cabinetry, and updated appliances. The renovated primary bath features a charming clawfoot soaking tub. Enjoy exceptional peace and quiet with premium double-pane Andersen windows that help minimize outside noise and traffic. Additional major updates include paid-off solar panels, HVAC system, heaters, water heater, and a roof less than 10 years old. Your private backyard retreat awaits with a custom pool, Jacuzzi, and lush landscaping. A 3-car garage, flagstone walkway, and elegant stone accents complete this exceptional home. Zoned to top-rated The Woodlands High School. Move-in ready—schedule your showing today!

Property Highlights

Garage
Fireplace
Parking Details
Has Garage
Parking Features: Detached
Garage Spaces: 3
Interior Details
Full Bathrooms: 3
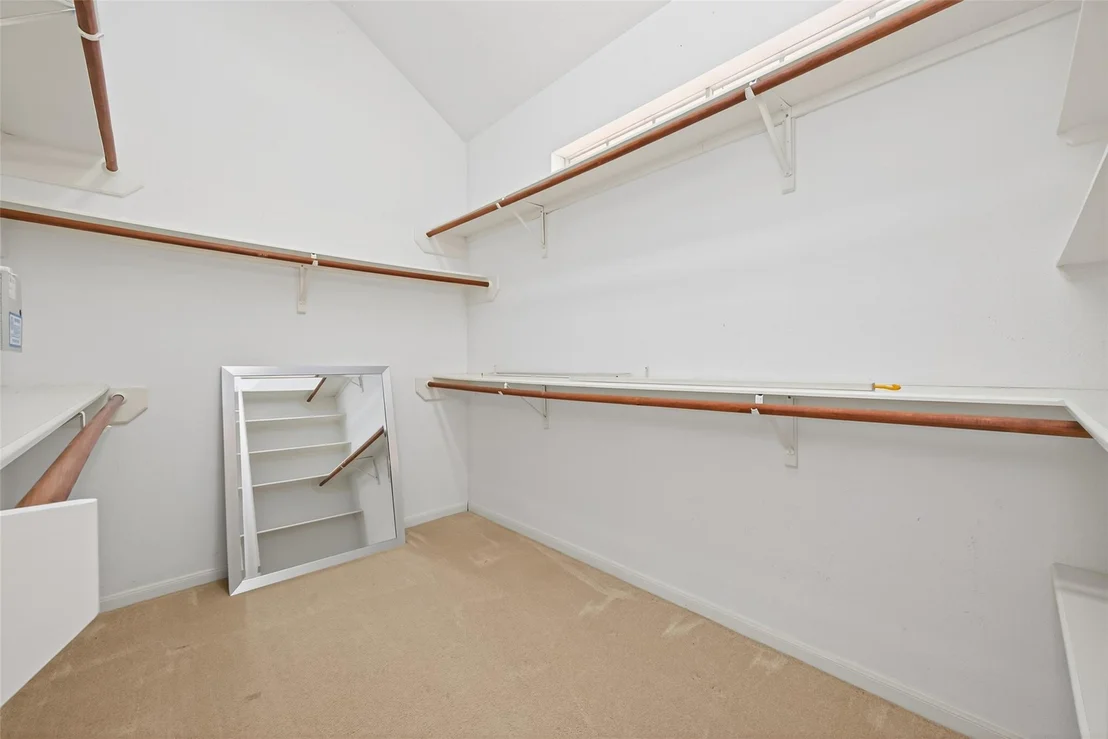
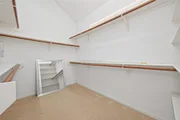
Interior Features: High Ceilings, Prewired for Alarm System, All Bedrooms Down, Primary Bed - 1st Floor, Sitting Area, Walk-In Closet(s)
Appliances: Disposal, Electric Oven, Microwave, Electric Range, Dishwasher
Flooring Type: Tile, Wood
Has Fireplace
Fireplaces: 2
Exterior Details
Square Footage: 2719
Architectural Style: Traditional
Year Built: 1994
Building Area Total: 2719
Window Features: Window Coverings
Construction Materials: Brick, Wood Siding
Pool Features: In Ground, Pool With Hot Tub Attached
Pool is Private
Lot Features: Back Yard, Subdivided, 0 Up To 1/4 Acre
Lot Size Area: 0.2296
Lot Size Units: Acres
Lot Size Acres: 0.2296
Lot Size Square Feet: 10001.376
Water Source: Water District
Financial Details
Tax Annual Amount: $10,365
Utilities Details
Cooling Type: Electric
Heating Type: Natural Gas

Building Info

Overview

    General

  • Year Built: 1994
  • Effective Year Built: 1994
  • Building Count: 2
  • Bedroom Count: 0
  • Bathroom Count: 3
  • Full Bathrooms: 2
  • Partial Bathrooms: 3
  • Bathroom Plumbing Fixtures: 13
  • Building Condition: 3
  • Building Quality: 7
  • Construction Type: 6
  • Building Style: 0
  • Exterior Walls Type: 2
  • Interior Walls Type: 17
  • Roof Shape Type: 0
  • Roof Cover Type: 3
  • Floor Count: 100
  • Living Units: 1
  • Floor Cover: 9
  • Basement Type: 0
  • Basement Area: 0
  • Garage Type: 4
  • Garage Square Area: 651
  • Parking Space Count: 2
  • Patio Type: 20
  • Porch Type: 7
  • Pool Type: 0

    Dimensions

  • Lot Size Square Feet: 10,000
  • Total Building Area: 2,719
  • Building Area: 2,719
  • Building Area Measurement: L

    Heating and Cooling

  • Fireplace Count: 1
  • Air Conditioning: 1
  • Heating: 3
  • Heated Square Feet: 2,719
  • Heating Fuel Type: 0

    Utilities

  • Sewer System: 0
  • Water Service: 0

Building

  • Building Type: 0
  • Property Class: R
  • Subdivision: WDLNDS VIL COCHRANS CR28
  • Land Acres: 0000000230
  • Standard Land Use Code: 1001
  • County Land Use Code: A1
  • State Land Use Code: A1
  • Legal Description 1: WDLNDS VIL COCHRANS CR 28, BLOCK 3, LOT 11

Neighborhood

  • School District Name: Conroe Independent School District
  • School Tax School District: LONE STAR COLLE
  • Census Tract: 690900

Zoning

  • Zoning: 6

Geography

  • Parcel: 9722-28-10800
  • Block: 3
  • Lot: 11
  • Municipality: UNINCORPORATED AREA
  • Latitude: 30.2036
  • Longitude: -95.5137

    Address

  • Full Address: 7 Windridge Pl
  • Address - House Number: 7
  • Address - Street Name: Windridge
  • Address - Suffix Type: Pl
  • State: TX
  • City Name: Spring
  • Carrier Code: C020
  • 4-Digit Zip Code: 6253
  • Zip Code: 77381

Valuation

    Tax

  • Tax Year: 2022
  • Tax Amount: $481,510
  • Initial Tax Delinquent Year: 2020
  • Tax Rate Code Area: SCO

    Appraisal Valuation

  • Standard Deviation: 0.217
  • Valuation Date: Sep 27, 2023
  • Confidence Score: 70
  • Final Value: 609,047
  • High Value: 741,235
  • Low Value: 476,859

    Market Valuation

  • Market Total Value: $487,280
  • Market Land Value: $90,000
  • Market Improvement Value: $445,530

    Assessments Valuation

  • Assessed Year: 2023
  • Assessed Total Value: $487,280
  • Assessed Land Value: $90,000
  • Assessed Improvements Value: $445,530

    Exemptions

  • Senior Citizen Exemption : Yes
  • Homeowner Exemption: Yes

    Sales

  • Current Sale Contract Date: May 17, 1994
  • Current Sale Recording Date: May 27, 1994
  • Current Sale Price:
  • Current Sale Document Type: 71
  • Current Sale Input Document Number: 9429760
  • Previous Sale Recording Date: Feb 22, 1994
  • Previous Sale Contract Date: Feb 22, 1994
  • Previous Sale Document Type: 27
Data used for valuation calculations is provided by RealtyHop, and other third party sources

Comparables

Unit
Status
Type
Beds
Baths
ft²
Price/ft²
Asking Price
Listed On
Closing Price
Sold On
HOA + Taxes

About The Woodlands


Similar Homes for Sale

Currently no similar homes around

Nearby Rentals

Unit for rent at 3 Gingerwilde Place, The Woodlands, TX, 77381

$5,000 /mo

  • 3 Beds
  • 3 Baths
  • 2,553 ft²
3 Gingerwilde Place, The Woodlands, TX, 77381 Listing by Richard Foulkes
Unit for rent at 77 Woodlily Pl, The Woodlands, TX, 77382

$2,200 /mo

  • 2 Beds
  • 2 Baths
  • 1,229 ft²
77 Woodlily Pl, The Woodlands, TX, 77382 Listing by Dane Gates
Unit for rent at 11 Winrock Place, The Woodlands, TX, 77382

$4,950 /mo

  • 5 Beds
  • 3 Baths
  • 3,742 ft²
11 Winrock Place, The Woodlands, TX, 77382 Listing by Janet Chavez


Frequently Asked Questions

When was property at 7 Windridge Place built and last sold?
The property at 7 Windridge Place was built in 1994 and last sold on May 17, 1994 for $192,500.
How much is this home worth?
The estimated value of the home located at 7 Windridge Place is $606,423.
What are some comparable homes to 7 Windridge Place?
There are currently no comparable homes to 7 Windridge Place.