See Home Value
New Haven
7 Williams Drive
Listing Courtesy of: Amanda Nemense, Showcase Realty, Inc., (203) 558-4500
$505,000
● House - Off Market

7 Williams Drive

Prospect, CT 06712
bedrooms
3 Beds
bathrooms
3 Baths
square feet
2,794 Ft²
$3,166
Est. Monthly

About This Property

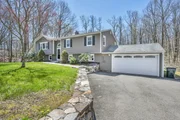
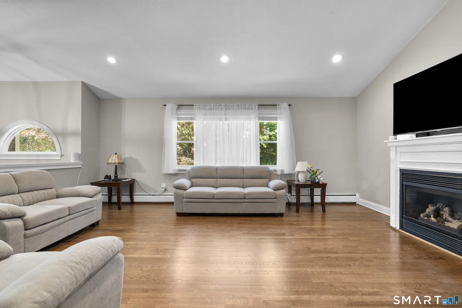
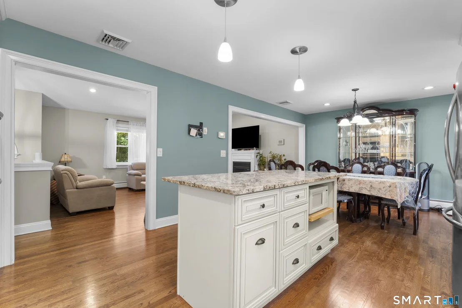
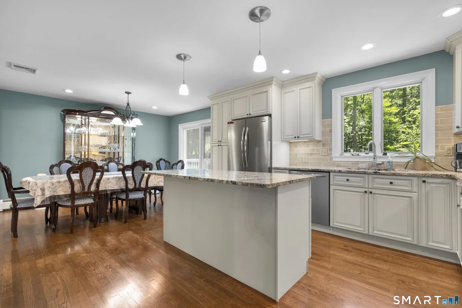
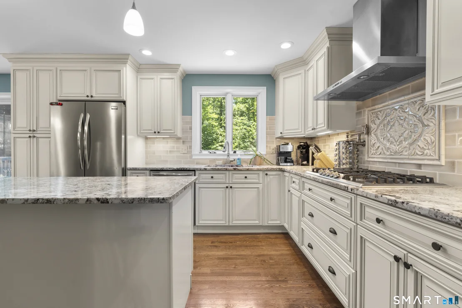
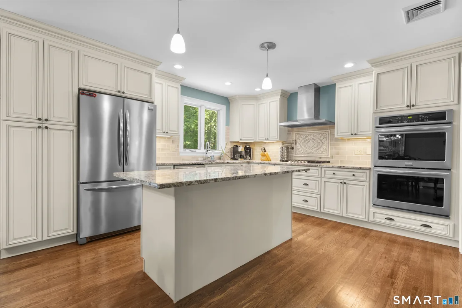
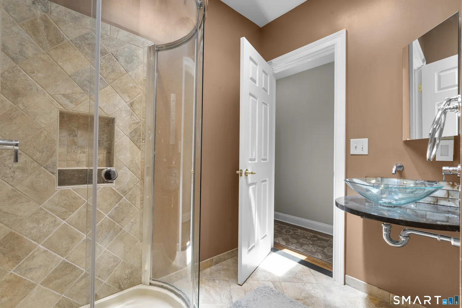
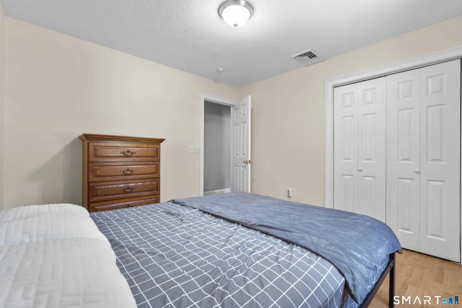
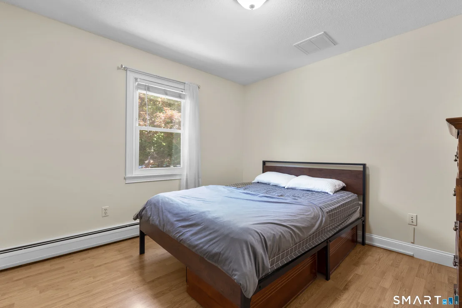
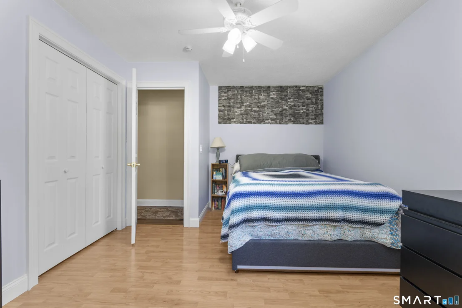
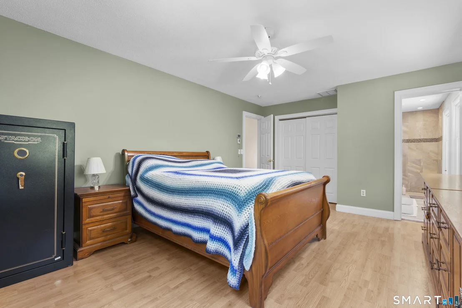
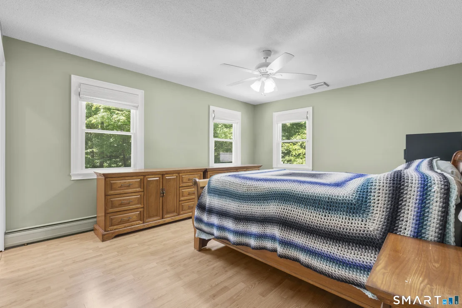
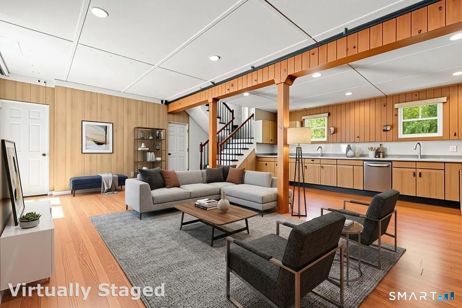
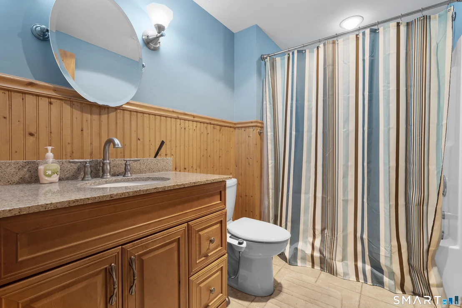
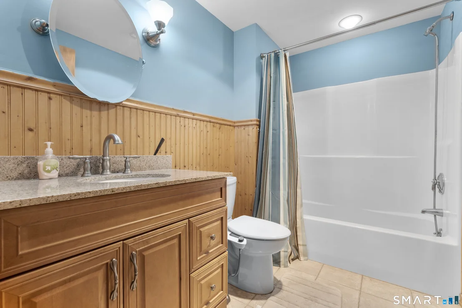
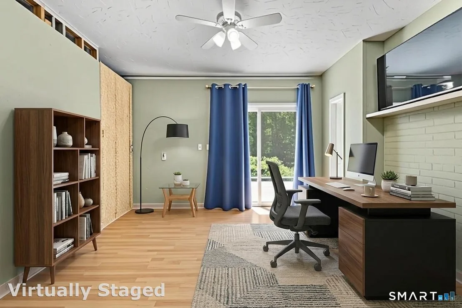
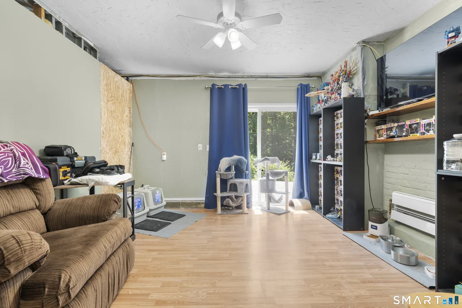
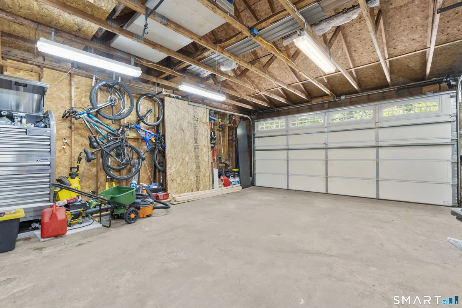
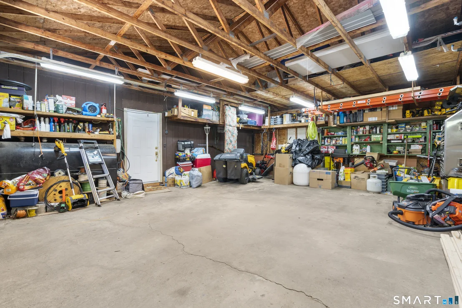
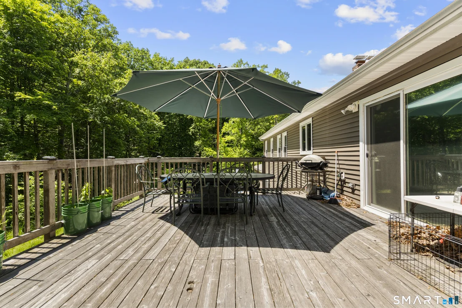
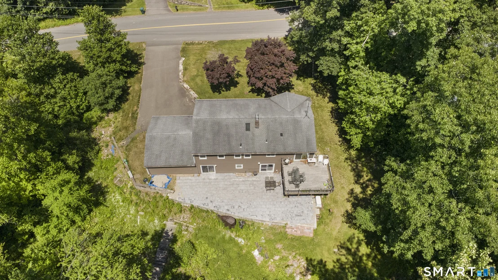
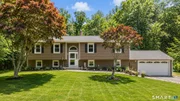
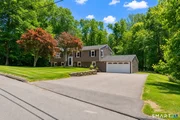
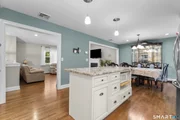
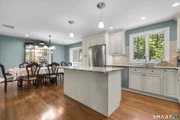
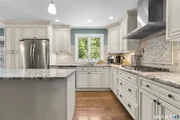
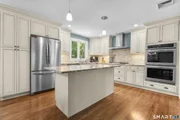
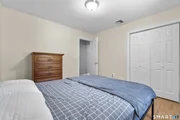
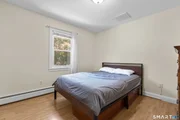
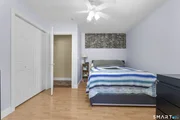
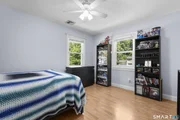
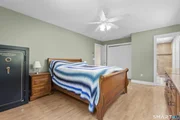
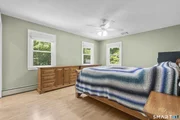
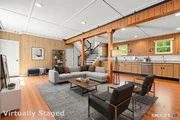
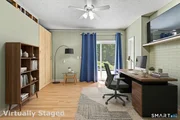
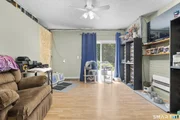
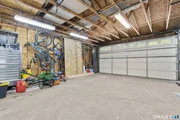
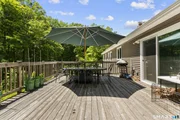
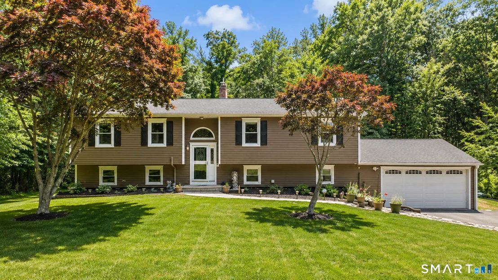
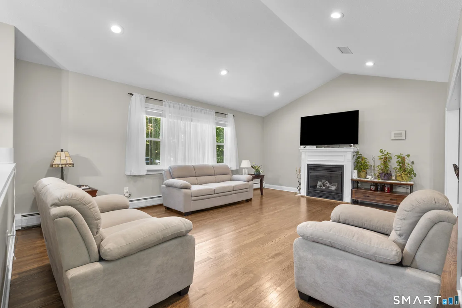
Welcome home to this beautifully maintained raised ranch offering space, privacy, and flexibility. The main level features soaring ceilings, hardwood floors, and a stunning remodeled kitchen complete with granite countertops, stainless steel appliances, double wall ovens, a pot filler, custom cabinetry, and a beautiful tiled backsplash. A slider off of the kitchen leads to an expansive deck overlooking the private backyard, creating the perfect setting for outdoor entertainment. The inviting living room boats vaulted ceilings and a gas fireplace. Down the hall you'll find 3 spacious bedrooms along with a beautifully remodeled full size bath. The amazing primary suite offers a true retreat with radiant heated floors in the en-suite bath, double sinks, ample storage, a beautifully tiled steam shower, & granite countertops. The finished lower level adds an impressive 1,352 sq ft of living space with two sliders bringing in a ton of natural light, a second kitchen, full bath, and direct access to a large private patio-ideal for entertaining or potential in-law living. Additional highlights include an oversized 2 car garage with EV charger, whole house generator, newer CA(25') & a dual-fuel heating system that can run on oil or propane. This home is a must see!! Subject to probate court approval. Back on Market due to buyer inability to obtain financing. House previously appraised at $510,000
Unit Size
2,794 Ft²
Days on Market
-
Land Size
1.12 acres
Price per sqft
$183
Property Type
House
Property Taxes
$661
HOA Dues
-
Year Built
1982

Payment Calculator

Cap Rate Calculator

Last updated: 30 days ago (Smart MLS #24181079)

Price History

Date / Event Date Event Price
Sep 18, 2026 Sold
Sold
Jul 27, 2026 In contract -
In contract
Jul 19, 2026 Relisted $429,900
Relisted
Jun 17, 2026 In contract -
In contract
Jun 12, 2026 Price Decreased $429,900
↓ $80K (15.7%)
Price Decreased
Show More

Property Highlights

Garage
Air Conditioning
Fireplace

Building Info

Overview

    General

  • Year Built: 1982
  • Effective Year Built: 2000
  • Building Count: 1
  • Total Rooms: 8
  • Bedroom Count: 3
  • Bathroom Count: 4
  • Full Bathrooms: 3
  • Partial Bathrooms: 4
  • Building Condition: 6
  • Building Quality: 0
  • Construction Type: 6
  • Building Style: 19

  • Exterior Walls Type: 19
  • Interior Walls Type: 0
  • Roof Shape Type: 1
  • Roof Cover Type: 15
  • Floor Count: 100
  • Living Units: 1
  • Floor Cover: 0
  • Basement Type: 9
  • Basement Area: 1,352
  • Garage Type: 4
  • Parking Space Count: 2
  • Patio Type: 0
  • Porch Type: 0
  • Pool Type: 0

    Dimensions

  • Lot Size Square Feet: 48,787
  • Total Building Area: 1,442
  • Gross Building Area: 2,794
  • Building Area: 1,442
  • Building Area Measurement: L

    Heating and Cooling

  • Air Conditioning: 13
  • Heating: 10
  • Heated Square Feet: 1,442
  • Heating Fuel Type: 6

    Utilities

  • Sewer System: 4
  • Water Service: 5

Building

  • Building Type: 0
  • Property Class: R
  • Land Acres: 0000001120
  • Standard Land Use Code: 1001
  • County Land Use Code: 101

Neighborhood

  • School District Name: Regional School District 16
  • School Tax School District: REGIONAL SD 16
  • Census Tract: 347100

Zoning

  • Zoning: RA-1

Geography

  • Account Number: B0032100
  • Parcel: PROS M:108 B:163 L:7
  • Block: 163
  • Lot: 7
  • Municipality: PROSPECT
  • Latitude: 41.5288
  • Longitude: -72.98

    Address

  • Full Address: 7 Williams Dr
  • Address - House Number: 7
  • Address - Street Name: Williams
  • Address - Suffix Type: Dr
  • State: CT
  • City Name: Prospect
  • Carrier Code: C005
  • 4-Digit Zip Code: 1343
  • Zip Code: 06712

Valuation

    Tax

  • Tax Year: 2023
  • Tax Amount: $598,600

    Appraisal Valuation

  • Standard Deviation: 0.2042
  • Valuation Date: Jul 26, 2023
  • Confidence Score: 72
  • Final Value: 392,420
  • High Value: 472,568
  • Low Value: 312,273

    Assessments Valuation

  • Assessed Year: 2023
  • Assessed Total Value: $187,540
  • Assessed Land Value: $80,340
  • Assessed Improvements Value: $107,200

    Sales

  • Current Sale Recording Date: Aug 28, 2003
  • Current Sale Price:
  • Current Sale Document Type: 71
  • Previous Sale Recording Date: Aug 14, 1987
  • Previous Sale Amount: $201,000
  • Previous Sale Document Type: 27

    Financing

  • First Mortgage Financing Type: FIX

    Previous Mortgages

  • Previous Mortgage Lender:
  • Previous Mortgage Transaction Date:
  • Previous Mortgage Loan Amount:
Data used for valuation calculations is provided by RealtyHop, and other third party sources

Comparables

Unit
Status
Type
Beds
Baths
ft²
Price/ft²
Asking Price
Listed On
Closing Price
Sold On
HOA + Taxes

About New Haven


Similar Homes for Sale

Currently no similar homes around

Nearby Rentals

Unit for rent at 52 Academy Avenue, Waterbury, CT, 06705

$1,750 /mo

  • 1 Bed
  • 1 Bath
52 Academy Avenue #1, Waterbury, CT, 06705 Listing by Lauren Cavallo
Unit for rent at 31 Melrose Avenue, Waterbury, CT, 06705

$1,700 /mo

  • 3 Beds
  • 1 Bath
31 Melrose Avenue #2, Waterbury, CT, 06705 Listing by Diane Persechino Lanese
Unit for rent at 64 Wislock Street, Waterbury, CT, 06705

$2,500 /mo

  • 3 Beds
  • 2 Baths
64 Wislock Street, Waterbury, CT, 06705 Listing by Maria Vilar


Frequently Asked Questions

When was property at 7 Williams Drive built and last sold?
The property at 7 Williams Drive was built in 1982 and last sold on Jan 1, 1970 for $220,000.
How much is this home worth?
The estimated value of the home located at 7 Williams Drive is $515,099.
What are some comparable homes to 7 Williams Drive?
There are currently no comparable homes to 7 Williams Drive.