See Home Value
$802,000
● House - Off Market

7 Whitby Circle

Lincolnshire, IL 60069
bedrooms
4 Beds
bathrooms
3 Baths, 1 Half Bath
square feet
2,739 Ft²
$5,030
Est. Monthly
4.16%
Cap Rate

About This Property

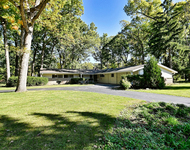
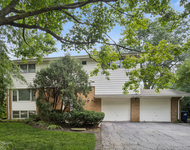
Welcome to this fabulous home (boasting 3272 SF of finished Living area) nestled in a tranquil cul-de-sac, offering 4 bedrooms and 2.5 baths, where modern updates meet classic design. Step inside to discover a beautifully appointed kitchen with quiet-close cabinets, Stainless Steel Appliances, a large island offering extra storage, granite countertops, a double oven, recessed lighting, a sleek faucet, a pantry and a newly replaced Refrigerator in June 2024. The spacious living room is ideal for gatherings, while the formal dining room and cozy breakfast room provide versatile dining options. The family room's two sliding glass doors featuring dust-free blinds added in 2020 opens to a deck with enchanting, wooded views. During winter cozy up to the fireplace (w Convient Gas Log, Gas Starter) as you watch the snowflakes dress the trees. Retreat to the primary bedroom, which boasts a large walk-in closet, & an ensuite bathroom w an updated shower. The finished basement provides a versatile space with a recreation room, a dedicated office or 5th Bedroom, and a luxurious sauna with a shower- perfect for relaxation or productivity.  Natural light floods the home through the added skylights, and many rooms and the deck have been freshly painted, enhancing the bright and spacious feel. Additional highlights include the recently installed new roof in June 2024 and a furnace updated in 2022; Epoxy floors in the garage for a clean, durable finish and a first-floor laundry room for convenience, Hardwood Floors in the 3 Bedrooms (under carpets), Brick Paver front porch.  This home is ideally located in a Top Ranked Blue Ribbon School District and just minutes from the Metra and I-94. With the proximity to many shops, restaurants and the renowned Marriott Lincolnshire Resort/Theater, enjoy the perfect blend of accessibility and tranquility in this exceptional property.
Unit Size
2,739 Ft²
Days on Market
-
Land Size
0.48 acres
Price per sqft
$274
Property Type
House
Property Taxes
$1,347
HOA Dues
-
Year Built
1973

Payment Calculator

Cap Rate Calculator

Last updated: 3 years ago (MRED MLS #12049828)

Price History

Date / Event Date Event Price
Aug 19, 2024 Sold
Sold
Jul 16, 2024 In contract -
In contract
Jul 11, 2024 Listed by Keller Williams Success Realty $750,000
Listed by Keller Williams Success Realty

Property Highlights

Air Conditioning
Fireplace

Building Info

Overview

    General

  • Year Built: 1973
  • Effective Year Built: 1973
  • Building Count: 1
  • Bedroom Count: 0
  • Bathroom Count: 3
  • Full Bathrooms: 2
  • Partial Bathrooms: 3
  • Building Condition: 6
  • Building Quality: 4
  • Construction Type: 0
  • Building Style: 0
  • Exterior Walls Type: 0
  • Interior Walls Type: 0
  • Roof Shape Type: 0
  • Roof Cover Type: 0
  • Floor Count: 200
  • Living Units: 1
  • Floor Cover: 0
  • Basement Type: 6
  • Basement Area: 1,047
  • Garage Type: 1
  • Garage Square Area: 550
  • Parking Space Count: 2
  • Patio Type: 69
  • Porch Type: 102
  • Pool Type: 0

    Dimensions

  • Lot Size Square Feet: 20,909
  • Total Building Area: 4,239
  • Gross Building Area: 4,239
  • Building Area: 3,301
  • Building Area Measurement: L

    Heating and Cooling

  • Fireplace Count: 1
  • Air Conditioning: 1
  • Heating: 0
  • Heated Square Feet: 3,301
  • Heating Fuel Type: 0

    Utilities

  • Sewer System: 0
  • Water Service: 0

Building

  • Building Type: 0
  • Property Class: R
  • Subdivision: LINCOLNSHIRE WOODLANDS 2ND ADD
  • Land Acres: 0000000480
  • Standard Land Use Code: 1001
  • County Land Use Code: 40
  • Legal Description 1: LINCOLNSHIRE WOODLANDS 2ND ADD UNIT 2 LOT 23

Neighborhood

  • School District Name: Lincolnshire-Prairieview School District 103
  • Census Tract: 864522

Geography

  • Assessors Map Reference: 2702-E3
  • District: VERNON
  • Parcel: 15-24-206-004
  • Lot: 23
  • Municipality: TWP OF VERNON
  • Latitude: 42.1933
  • Longitude: -87.8929

    Address

  • Full Address: 7 Whitby Cir
  • Legal Unit: 2
  • Address - House Number: 7
  • Address - Street Name: Whitby
  • Address - Suffix Type: Cir
  • State: IL
  • City Name: Lincolnshire
  • Carrier Code: C004
  • 4-Digit Zip Code: 3405
  • Zip Code: 60069

Valuation

    Tax

  • Tax Year: 2022
  • Tax Amount: $1,473,816
  • Tax Rate Code Area: 16023

    Appraisal Valuation

  • Standard Deviation: 0.1597
  • Valuation Date: Feb 28, 2024
  • Confidence Score: 80
  • Final Value: 711,003
  • High Value: 824,586
  • Low Value: 597,420

    Market Valuation

  • Market Total Value: $548,176
  • Market Land Value: $228,665
  • Market Improvement Value: $319,511

    Assessments Valuation

  • Assessed Year: 2023
  • Assessed Total Value: $182,707
  • Assessed Land Value: $76,214
  • Assessed Improvements Value: $106,493

    Exemptions

  • Homeowner Exemption: Yes
Data used for valuation calculations is provided by RealtyHop, and other third party sources

Comparables

Unit
Status
Type
Beds
Baths
ft²
Price/ft²
Asking Price
Listed On
Closing Price
Sold On
HOA + Taxes

About Lincoln Shire East


Similar Homes for Sale

Currently no similar homes around

Nearby Rentals

Unit for rent at 3 Darby Lane, Lincolnshire, IL, 60069

$4,300 /mo

  • 4 Beds
  • 2 Baths
  • 2,272 ft²
3 Darby Lane, Lincolnshire, IL, 60069 Listing by Mark Bystrowicz
Unit for rent at 921 Wilmot Road, Deerfield, IL, 60015

$3,900 /mo

  • 4 Beds
  • 2 Baths
  • 2,500 ft²
921 Wilmot Road, Deerfield, IL, 60015 Listing by Eugene Abbott


Frequently Asked Questions

When was property at 7 Whitby Circle built and last sold?
The property at 7 Whitby Circle was built in 1973 and last sold on Jan 1, 1970 for $0.
How much is this home worth?
The estimated value of the home located at 7 Whitby Circle is $757,500.
What are some comparable homes to 7 Whitby Circle?
There are currently no comparable homes to 7 Whitby Circle.