by RH Advisors

See Home Value
Hillsborough
7 Whidden Lane
Listed by: Team Tringali, Keller Williams Realty Metro-Londonderry, Selling Office: Keller Williams Gateway Realty/Salem, Listing Courtesy of Prime MLS
$478,000
● House - Off Market

7 Whidden Lane

Litchfield, NH 03052
bedrooms
3 Beds
bathrooms
2 Baths
square feet
1,992 Ft²
$495,657
RealtyHop Estimate
10.17%
Since Jan 1, 2022
National-US
Primary Model

About This Property

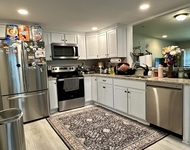
Welcome home to the wonderful community of Litchfield! This adorable cape is awaiting its new owners!! When you enter the home from the front porch you will have plenty of space in the attached mudroom to sit and take off your boots/coats. Enter into the eat in kitchen and stroll past the convenient full bathroom to the lovely front to back living room. Sit by the wood burning fireplace to warm you on cool fall nights! On the main floor what once was the  dining room has since been converted to a first floor bedroom.  Easily convert this back to dining space if needed or enjoy the first floor bedroom potential! (4 Bedroom Septic) Upstairs you will find a front to back Master Bedroom with ample closet space, along with a second full bathroom and two other well appointed bedrooms.  The attached oversized two car garage was added in 2009, fit with 9' doors and all the space needed for your truck! Above the garage you'll find the potential for a HUGE bonus room (24'x26') with roughed in electrical already in place! This home has a large trex deck off of the mudroom, along with a garden space and full grown blueberry bushes ready to enjoy next summer.  The 1 acre yard is private and has plenty of room for you and your family to enjoy! Offer Deadline of Monday 11/08 at 9AM. Thank you!
Unit Size
1,992 Ft²
Days on Market
-
Land Size
1.00 acres
Price per sqft
$226
Property Type
House
Property Taxes
$547
HOA Dues
-
Year Built
1990

Payment Calculator (Computations Provided by RealtyHop)

Cap Rate Calculator

Last updated: 3 years ago (Prime MLS #4889477)

Price History

Date / Event Date Event Price
Dec 27, 2021 Sold
Sold
Nov 4, 2021 Listed by Keller Williams Realty Metro-Londonderry $449,900
Listed by Keller Williams Realty Metro-Londonderry
Jul 5, 2007 Sold
Sold
Jun 28, 2000 Sold
Sold

Property Highlights

Garage
Fireplace

Building Info

Overview

    General

  • Year Built: 1990
  • Effective Year Built: 1990
  • Bedroom Count: 3
  • Bathroom Count: 2
  • Full Bathrooms: 2
  • Partial Bathrooms: 2
  • Building Condition: 6
  • Building Quality: 0
  • Construction Type: 0
  • Building Style: 4
  • Exterior Walls Type: 18
  • Interior Walls Type: 0
  • Roof Shape Type: 1
  • Roof Cover Type: 15
  • Floor Count: 200
  • Floor Cover: 0
  • Basement Type: 0
  • Basement Area: 0
  • Garage Type: 0
  • Parking Space Count: 0
  • Patio Type: 0
  • Porch Type: 0
  • Pool Type: 0

    Dimensions

  • Lot Size Square Feet: 43,560
  • Total Building Area: 2,159
  • Gross Building Area: 4,284
  • Building Area: 2,159
  • Building Area Measurement: L

    Heating and Cooling

  • Air Conditioning: 0
  • Heating: 10
  • Heated Square Feet: 2,159
  • Heating Fuel Type: 6

    Utilities

  • Sewer System: 0
  • Water Service: 0

Building

  • Building Type: 0
  • Property Class: R
  • Land Acres: 0000001000
  • Standard Land Use Code: 1001
  • County Land Use Code: 101

Neighborhood

  • School District Name: Litchfield School District
  • School Tax School District: LITCHFIELD
  • Census Tract: 013102

Zoning

  • Zoning: RES

Geography

  • Parcel: LTCH M:00019 L:000029 S:000000
  • Lot: 29
  • Municipality: LITCHFIELD
  • Latitude: 42.8662
  • Longitude: -71.4576

    Address

  • Full Address: 7 Whidden Ln
  • Address - House Number: 7
  • Address - Street Name: Whidden
  • Address - Suffix Type: Ln
  • State: NH
  • City Name: Litchfield
  • Carrier Code: R001
  • 4-Digit Zip Code: 8038
  • Zip Code: 03052

Valuation

    Tax

  • Tax Year: 2023
  • Tax Amount: $745,000

    Appraisal Valuation

  • Standard Deviation: 0.1377
  • Valuation Date: Jan 03, 2024
  • Confidence Score: 83
  • Final Value: 533,832
  • High Value: 607,371
  • Low Value: 460,293

    Assessments Valuation

  • Assessed Year: 2023
  • Assessed Total Value: $355,800
  • Assessed Land Value: $162,800
  • Assessed Improvements Value: $193,000

    Sales

  • Current Sale Contract Date: Dec 27, 2021
  • Current Sale Recording Date: Dec 27, 2021
  • Current Sale Price:
  • Current Sale Document Type: 71
  • Current Sale Input Document Number: 210086433
  • Previous Sale Recording Date: Jul 05, 2007
  • Previous Sale Amount: $257,500
  • Previous Sale Document Type: 27
Data used for valuation calculations is provided by RealtyHop, and other third party sources

Comparables

Unit
Status
Type
Beds
Baths
ft²
Price/ft²
Asking Price
Listed On
Closing Price
Sold On
HOA + Taxes

About Hillsborough


Similar Homes for Sale

Currently no similar homes around

Nearby Rentals

Unit for rent at 16 Depot, Merrimack, 03054

$3,000 /mo

  • 3 Beds
  • 2 Baths
  • 1,603 ft²
16 Depot, Merrimack, 03054 Listing by Thiago Gomes
Unit for rent at 7 Mockingbird, Merrimack, 03054

$3,950 /mo

  • 3 Beds
  • 2 Baths
  • 2,282 ft²
7 Mockingbird, Merrimack, 03054 Listing by Sharon Corr


Frequently Asked Questions

When was property at 7 Whidden Lane built and last sold?
The property at 7 Whidden Lane was built in 1990 and last sold on Dec 27, 2021 for $478,000.
How much is this home worth?
The estimated value of the home located at 7 Whidden Lane is $0.
What are some comparable homes to 7 Whidden Lane?
There are currently no comparable homes to 7 Whidden Lane.