Check Availability
$3,800,000
↓ $150K (3.8%)
● House - For Sale

7 Via Aragon

San Antonio, TX 78257
bedrooms
7 Beds
bathrooms
10 Baths, 2 Half Baths
square feet
6,205 Ft²
$25,986
Est. Monthly
$295
HOA / Fees

About This Property

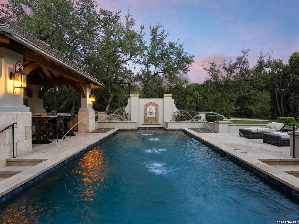
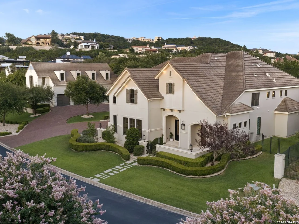
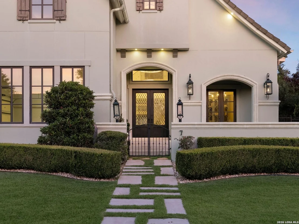
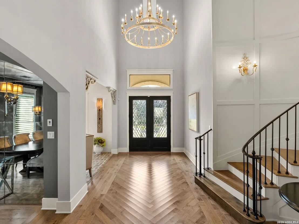
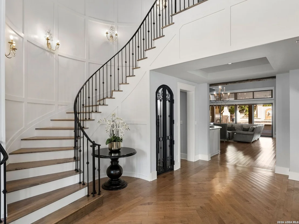
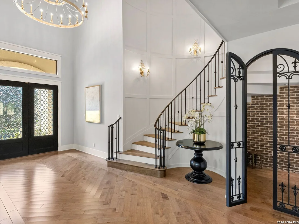
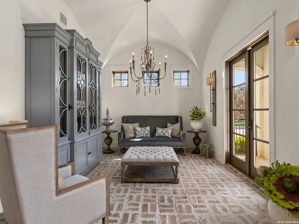
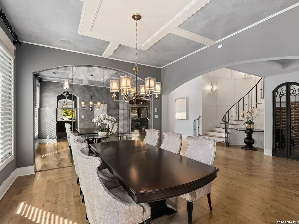
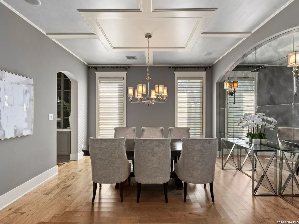
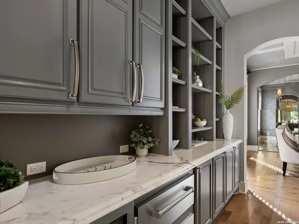
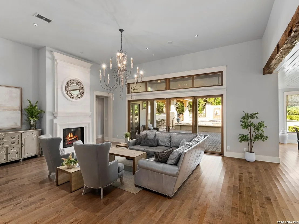
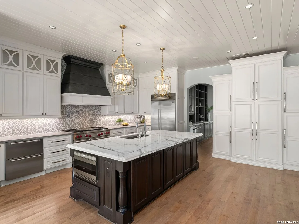
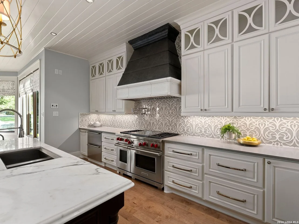
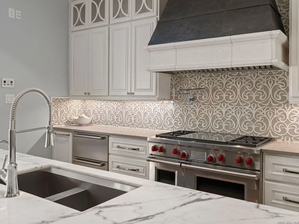
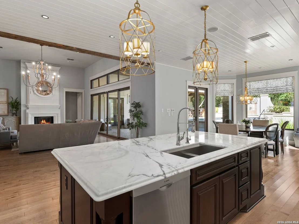
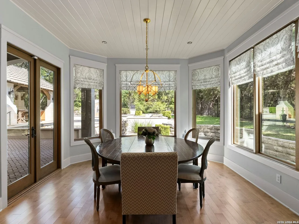
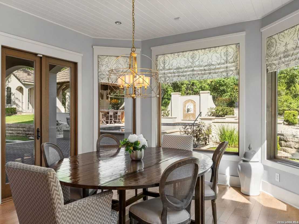
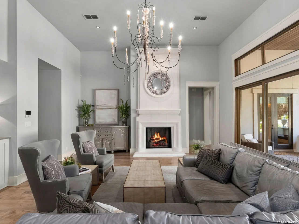
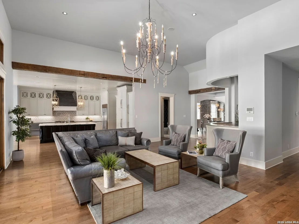
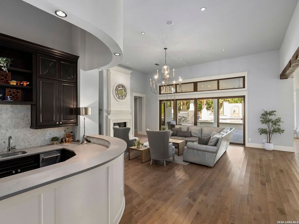
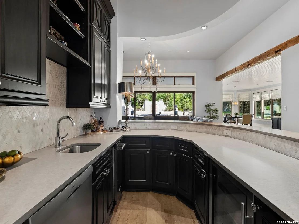
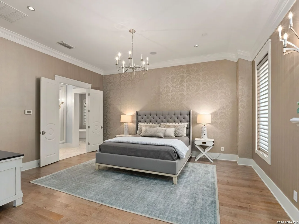
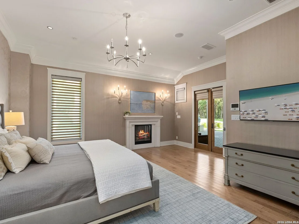
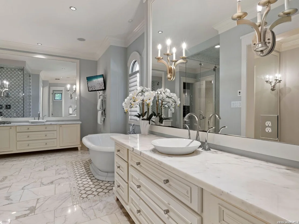
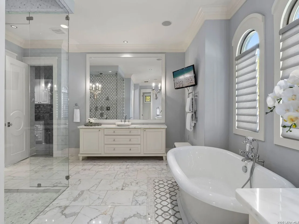
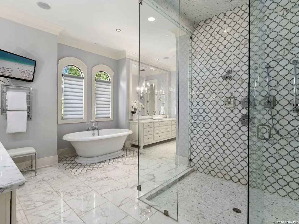
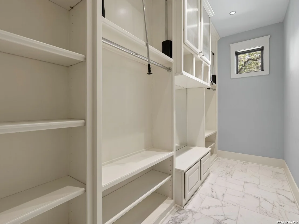
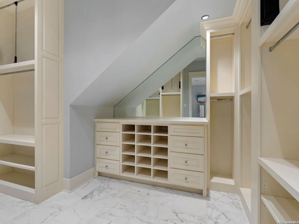
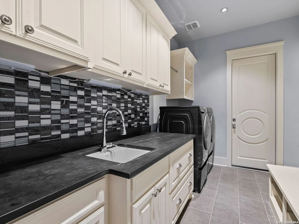
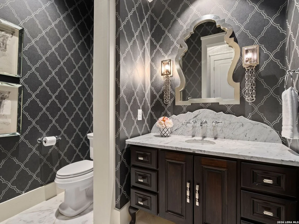
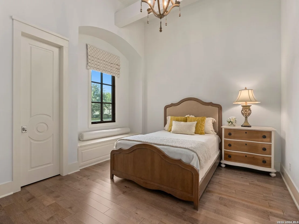
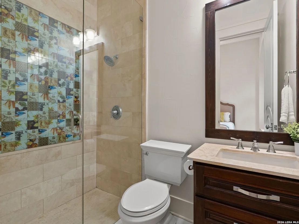
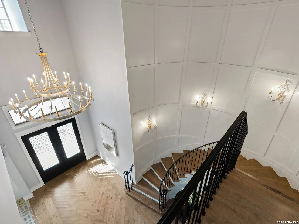
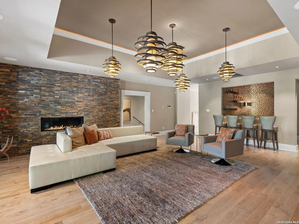
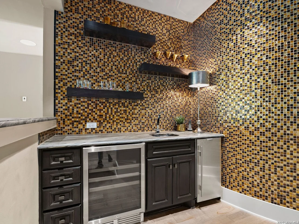
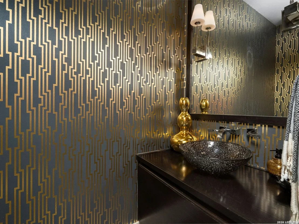
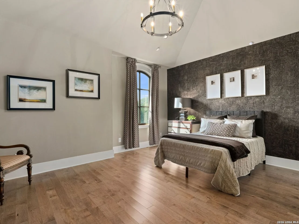
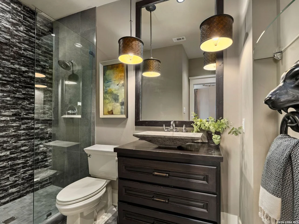
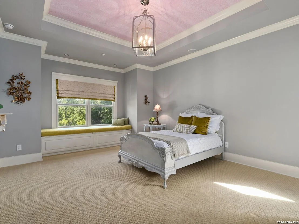
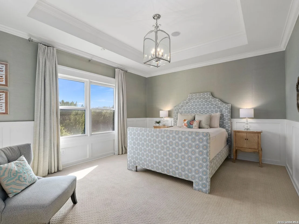
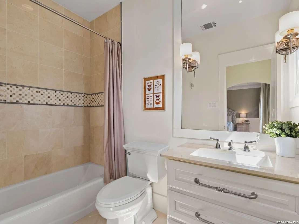
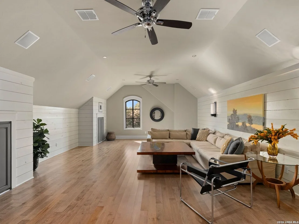
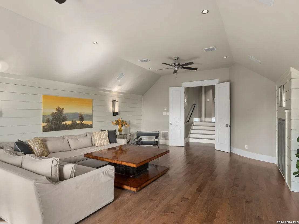
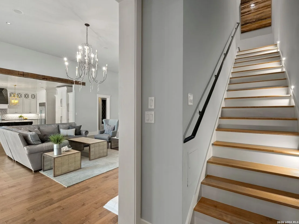
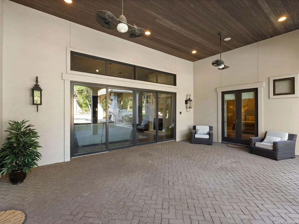
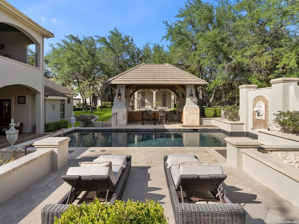
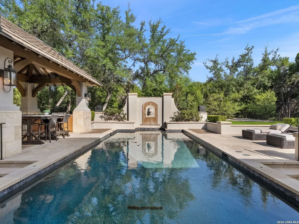
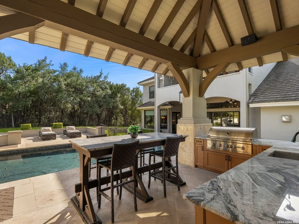
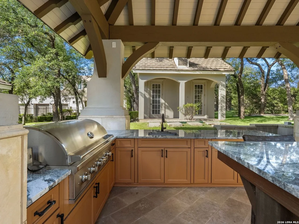
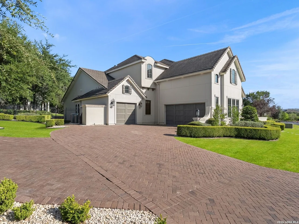
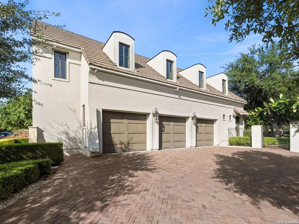
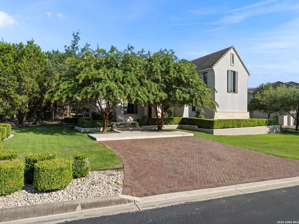
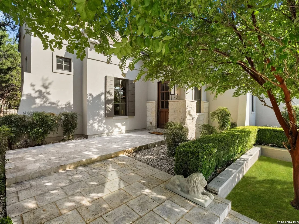
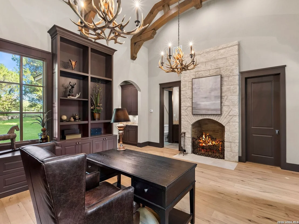
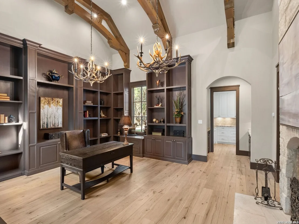
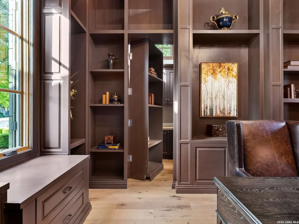
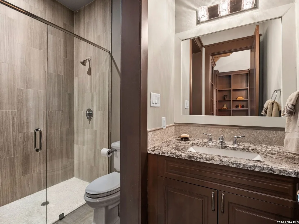
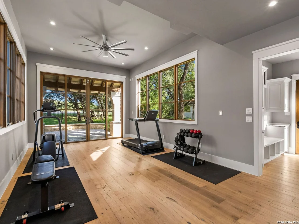
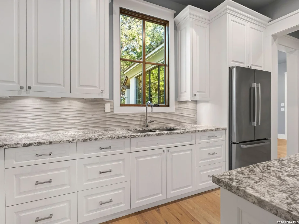
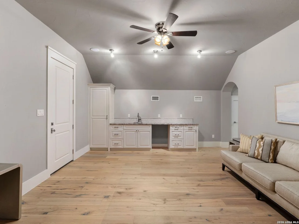
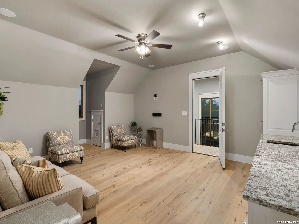
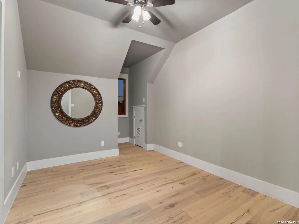
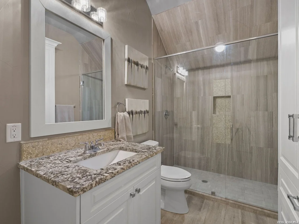
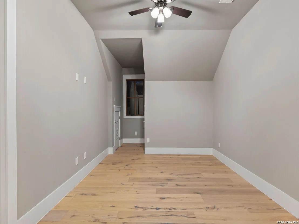
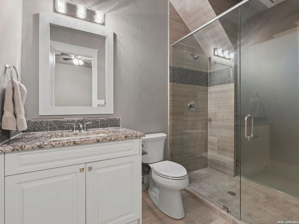
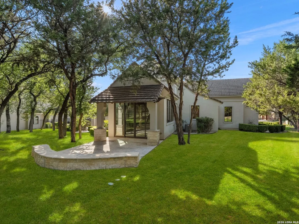
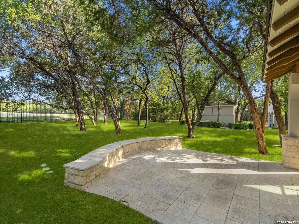
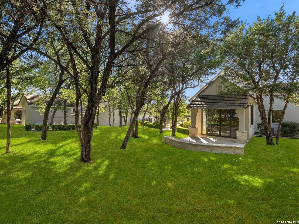
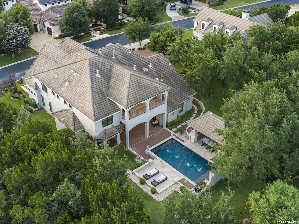
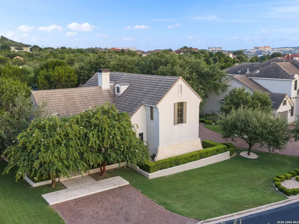
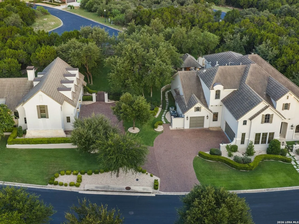
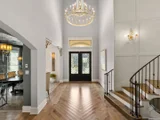
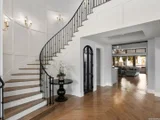
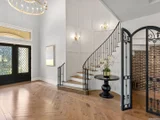
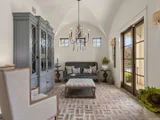
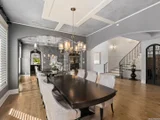
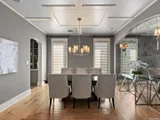
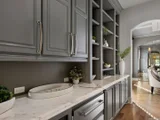
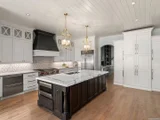
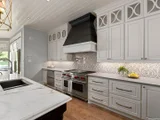
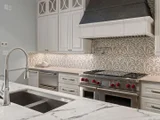
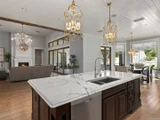
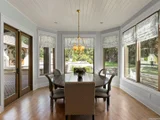
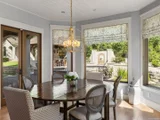
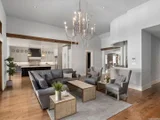
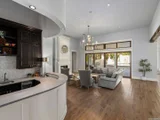
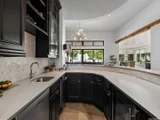
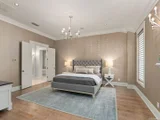
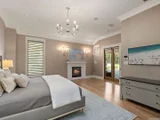
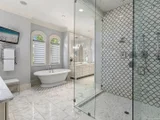
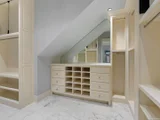
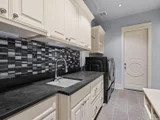
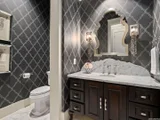
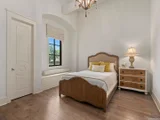
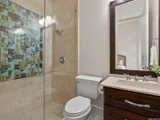
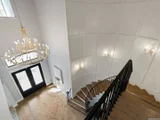
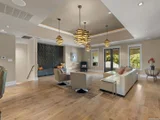
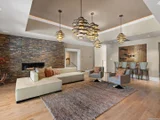
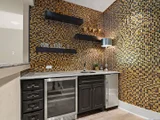
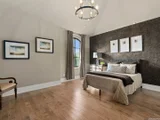
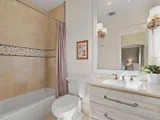
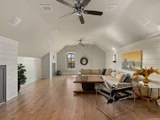
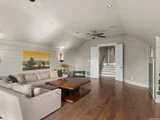
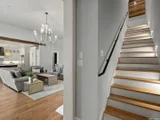
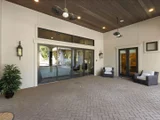
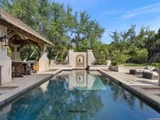
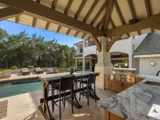
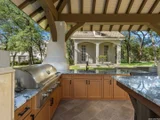
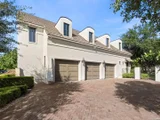
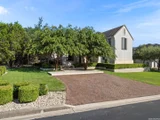
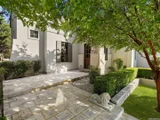
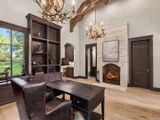
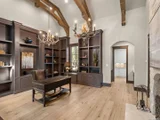
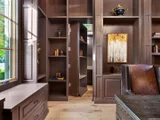
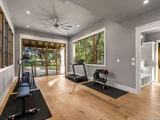
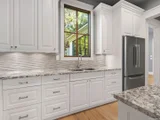
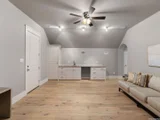
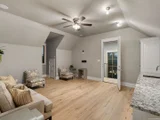
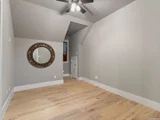
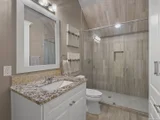
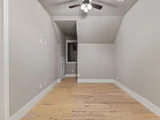
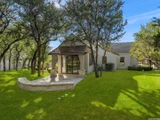
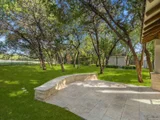
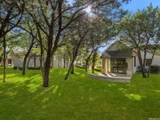
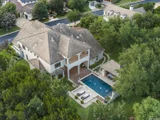
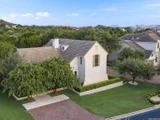
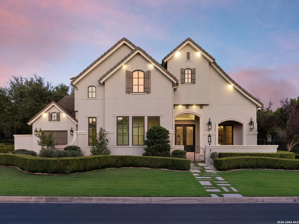
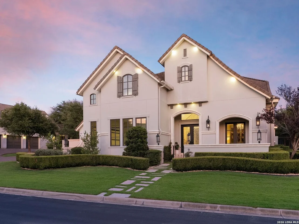
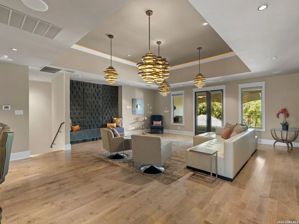
Positioned on a premier one acre homesite in The Dominion, listed for the first time since sold as a Parade of Homes winner in 2012, 7 Via Aragon is an extraordinary estate offering the rare distinction of two residences. The 6,205 square foot main residence showcases timeless architecture and impeccable craftsmanship with five bedrooms, six full bathrooms, and two half baths. Complementing the estate is a 2,637 square foot carriage house, featuring a study, gym, kitchen and two bedrooms. Inside the main residence, guests are greeted by a grand staircase, formal living and dining spaces, wine cellar and bar, opening on to the family room and kitchen. The gourmet kitchen features honed limestone and marble counters, custom cabinetry, Wolf and Sub Zero appliances, and a butler's pantry. The primary suite is privately positioned and anchored by its own fireplace and French doors leading to the covered outdoor patio, creating a serene atmosphere. A spa level bathroom with marble tile flooring and marble countertops, oversized shower, towel warmer and dual closets complete the space. The laundry room is conveniently connected to the primary bathroom. A guest suite is located downstairs, and split from the primary bedroom for privacy. Upstairs, three additional secondary bedrooms have their own dedicated bathrooms, and are centered by a family room with wet bar, a large game room, and a covered patio overlooking the pool area. The carriage house is a fully self-contained second residence with exceptional flexibility for guests, extended family, a private office or gym. Guest parking is conveniently positioned at the private front entrance, where visitors are welcomed into an elegant study with fireplace, custom built ins with a hidden room behind the bookcase, making for an ideal space for meeting clients or working from home. The lower level also features a full kitchen, gym and full bathroom. Upstairs, a living room and two bedrooms, each with its own bathroom, provide comfort for long or short term guests. Outside, the expansive covered patio overlooks a Keith Zars pool with warranty, outdoor kitchen and pool house, providing exceptional spaces for entertaining in privacy with no rear neighbors. Combined, the garages of the main residence and carriage house accommodate up to six vehicles. Elegant in design and uncompromising in execution, 7 Via Aragon presents a rare opportunity to own one of The Dominion's most distinguished estates. An exceptional property where timeless architecture, refined craftsmanship and thoughtful design create an enduring legacy of luxury living.
Unit Size
6,205 Ft²
Days on Market
-
Land Size
1.00 acres
Price per sqft
$612
Property Type
House
Property Taxes
$7,032
HOA Dues
$295
Year Built
-

Listed By

Catherine Lodge
Coldwell Banker D'Ann Harper

Payment Calculator

Cap Rate Calculator

Last updated: 8 days ago (LERA #2005010)

Price History

Date / Event Date Event Price
Oct 14, 2026 Price Decreased $3,800,000
↓ $150K (3.8%)
Price Decreased
Aug 1, 2026 Listed by Kuper Sotheby's Int'l Realty $3,950,000
Listed by Kuper Sotheby's Int'l Realty
Jan 31, 2012 Sold
Sold
Oct 7, 2011 Listed by Kuper Sotheby's Int'l Realty $250,000
Listed by Kuper Sotheby's Int'l Realty
Half acre lot in Aragon at The Dominion site of the 2012 Parade of Homes. Part of the new Brenthurst section of The Dominion.

Property Highlights

Fireplace
Interior Details
Half Bathrooms: 2
Full Bathrooms: 10
Interior Features: Eat-in Kitchen, High Ceilings, Open Floorplan, Walk-In Closet(s), Chandelier, Two Living Area, Liv/Din Combo, Two Eating Areas, Island Kitchen, Study/Library, Game Room, Media Room, Utility Room Inside, Laundry Room
Appliances: Oven, Microwave, Refrigerator, Dishwasher, Water Softener Owned, Washer Connection, Dryer Connection, Stove/Range, Gas Cooking
Flooring Type: Carpet, Ceramic Tile, Wood
Laundry Features: Main Level
Has Fireplace
Fireplace Features: Three+
Fireplaces: 3
Exterior Details
Square Footage: 6205
Property Condition: Pre-Owned
Architectural Style: Traditional, Two Story
Year Built: 2012
Builder Name: Gehan and Mike Hollaway
Other Structures: Guest House, Pool House, Second Garage
Construction Materials: Stucco, Stone/Rock
Patio and Porch Features: Patio
Pool Features: In Ground
Pool is Private
Lot Size Area: 43560
Lot Size Units: Square Feet
Lot Size Acres: 1
Lot Size Square Feet: 43560
Financial Details
Tax Annual Amount: $84,387
Utilities Details
Cooling Type: Ceiling Fan(s), Three+ Central
Heating Type: Central
Location Details
HOA/Condo/Coop Amenities: Pool, Tennis Court(s), Golf Course, Clubhouse, Jogging Path, Controlled Access, Park/Playground, Sports Court, Guarded Access
HOA Fee: $295
HOA Fee Frequency: Monthly

Comparables

Unit
Status
Type
Beds
Baths
ft²
Price/ft²
Asking Price
Listed On
Closing Price
Sold On
HOA + Taxes

About Northwest Side


Similar Homes for Sale

Currently no similar homes around

Nearby Rentals

Unit for rent at 7 Denbury Gln, San Antonio, TX, 78257

$6,390 /mo

  • 4 Beds
  • 4 Baths
  • 3,485 ft²
7 Denbury Gln, San Antonio, TX, 78257 Listing by EDUARDO UNDA


Frequently Asked Questions

When was property at 7 Via Aragon built and last sold?
The property at 7 Via Aragon was built in and last sold on Jan 1, 1970 for $0.
How much is this home worth?
The estimated value of the home located at 7 Via Aragon is $3,838,000.
What are some comparable homes to 7 Via Aragon?
There are currently no comparable homes to 7 Via Aragon.