


7 Valley Forge Drive #A


About This Property
Payment Calculator
Your Estimated Monthly Payment
Cap Rate Calculator
What does this mean?
Based on our analysis, the cap rate of this property is 1.25%. A negative cap rate indicates that the property might not be feasible as an income-producing asset. The median cap rate for a near zip code 11238 is 4.23%.
How much can I actually make?
Actual monthly rental income may vary between $4,760 and $7,140 depending on unit-specific characteristics. You can change the amount using the slider to further explore.
How is cap rate calculated?
Cap Rate = Net Operating Income (NOI) / Property Asset Value.
When calculating the cap rate, we assume 100% occupancy. Leverage (mortgage) is not considered.
Cap Rate provided by RealtyHop and RentHop, learn more about cap rate here.
Price History
| Date / Event | Date | Event | Price |
|---|---|---|---|
| Nov 14, 2025 | Sold | ||
| Sold | |||
| Oct 26, 2025 | In contract | - | |
| In contract | |||
| Sep 26, 2025 | Price Decreased |
$225,000
↓ $25K
(10%) | |
| Price Decreased | |||
| Aug 18, 2025 | Listed by RE/MAX Central | $250,000 | |
| Listed by RE/MAX Central | |||
| | |||
|
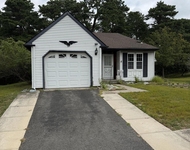
Presenting a generously optioned Stratford model on a corner lot in the desirable Crestwood IV 55+ Community. Enter this non-smoking home via the bright heated sun porch through the new front door. Greet guests, write a letter at the included desk, or enjoy a book under natural light. Continue through the full-view French doors to the spacious, Living/Dining combo. Lounge in the comfort of central air-conditioning under the stylish ceiling fan watching the professionally installed flat-panel TV. Pick your level of light with all new LED lighting and easy to use dimmer switches. Freshly painted walls and trim in neutral, warm colors highlight the beautiful crown moldings surrounding every room. Easy to clean hardwood and tile keep maintenance to a minimum. Freshen up in the newly renovated two (2) full bathrooms; both having low curb showers with glass doors and quality vanities.
Prepare snacks or gourmet meals in the updated kitchen that is home to modern appliances; glass-top stove, microwave, and fridge with ice-maker & water. Turn-in for the evening in either of the two (2) bedrooms having soft wall-to-wall carpet and custom window blinds.
Other amenities include but are not limited to:
" Abundant storage cabinetry in laundry room
" Newer washer and dryer
" Recently painted 1 car Garage
" New 6-panel doors
" Full view front storm door
" New back storm door with built-in screen
" New back door with built in blinds
" Custom blinds on all the vinyl thermopane windows
" Furnishings included are about a year old
" New outdoor coach lamps.
" 12x12 concrete patio (side yard)
" Freshly landscape with private, wooded back yard
" The community boasts a variety of amenities, including a clubhouse, lawn care, snow removal, and weekly activities.
Home to be sold furnished.
| |||
| Nov 11, 2022 | Sold | ||
| Sold | |||

Property Highlights
Comparables
Status
Price/ft²
Listed On
Sold On
Past Sales
| Date | Unit | Beds | Baths | Sqft | Price | Closed | Listed By |
|---|---|---|---|---|---|---|---|
|
08/18/2025
|
2 Bed
|
2 Bath
|
1220 ft²
|
$250,000
2 Bed
2 Bath
1220 ft²
|
$200,000
-20.00%
11/14/2025
|
Michael Sclafani
RE/MAX Central
| |
|
02/02/2022
|
Loft
|
2 Bath
|
-
|
$114,000
Loft
2 Bath
|
$114,000
11/11/2022
|
Lynne Chevres-Smith
Keller Williams Preferred Properties
| |
|
05/26/2021
| |
2 Bed
|
2 Bath
|
1220 ft²
|
$109,900
2 Bed
2 Bath
1220 ft²
|
$111,000
+1.00%
07/14/2021
|
Lynne Chevres-Smith
Keller Williams Preferred Properties
|
|
05/25/2021
|
Loft
|
2 Bath
|
1220 ft²
|
$109,900
Loft
2 Bath
1220 ft²
|
$111,000
+1.00%
07/14/2021
|
Lynne Chevres-Smith
Keller Williams Preferred Properties
| |
|
10/29/2011
|
Loft
|
2 Bath
|
1002 ft²
|
$69,000
Loft
2 Bath
1002 ft²
|
$55,000
-20.29%
10/02/2012
|
Frank Pironti
Crossroads Realty, Inc
| |
|
10/29/2011
| |
2 Bed
|
2 Bath
|
1002 ft²
|
$69,000
2 Bed
2 Bath
1002 ft²
|
$55,000
-20.29%
10/02/2012
|
Frank Pironti
Crossroads Realty, Inc
|
Building Info

About Crestwood Village
Similar Homes for Sale
Currently no similar homes aroundNearby Rentals

Last Updated: 2 years ago
Data Source: MOMMLS, MLS# 21140300
 Your Privacy Choices
Phone: 425-283-2930
Address: 335 Madison Avenue, New York, NY 10017