Check Availability
Methuen Town 01844
7 Tree Top Way
$799,900
● House - In Contract

7 Tree Top Way

Methuen, MA 01844
bedrooms
3 Beds
bathrooms
4 Baths
square feet
3,153 Ft²
$4,675
Est. Monthly

About This Property

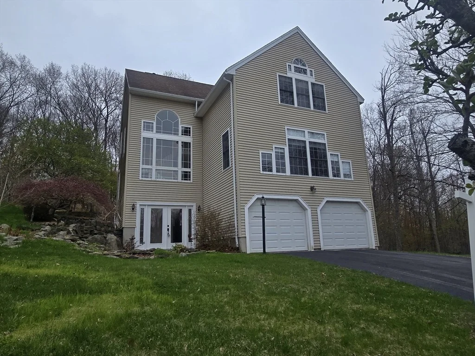
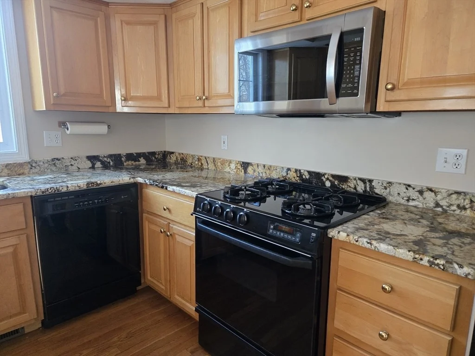
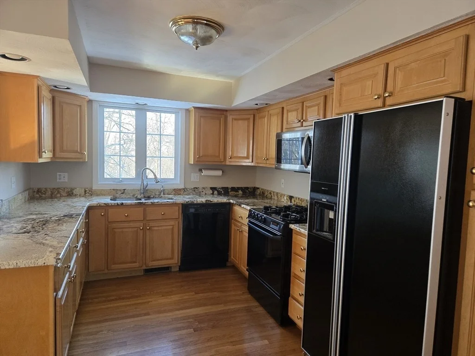
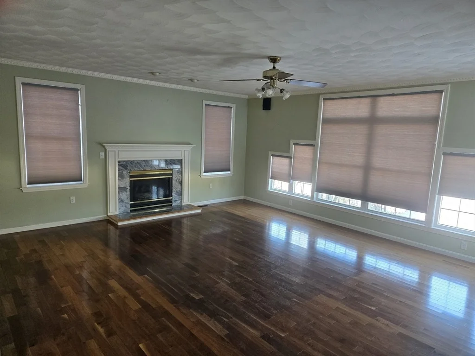
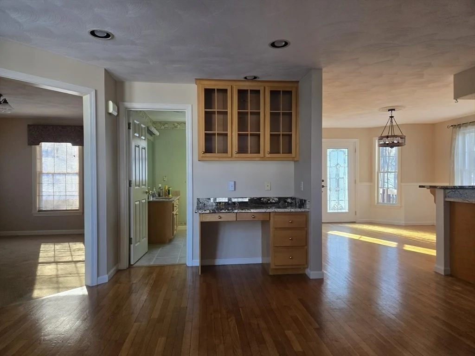
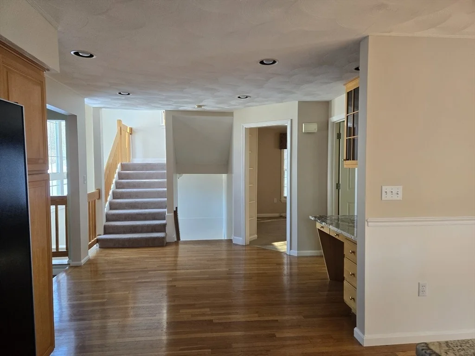
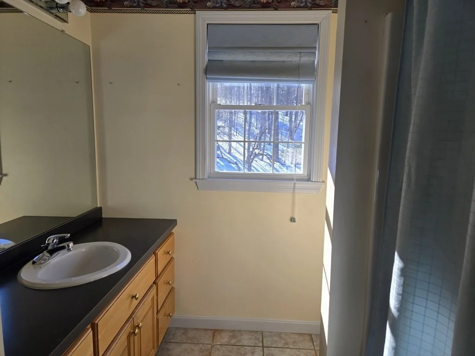
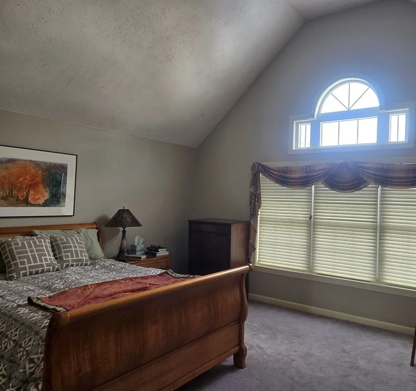
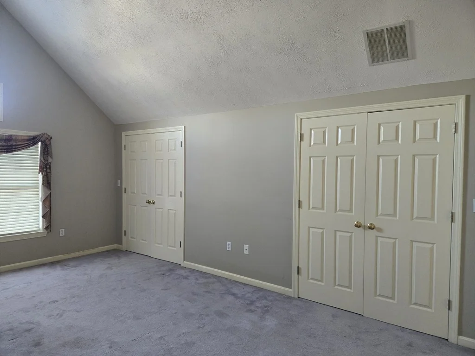
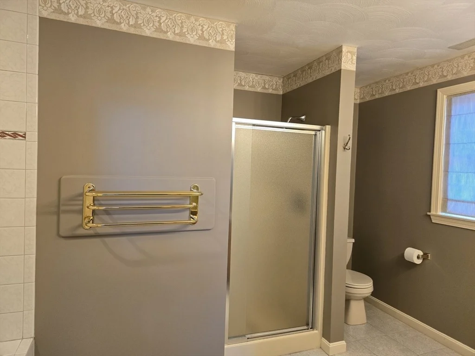
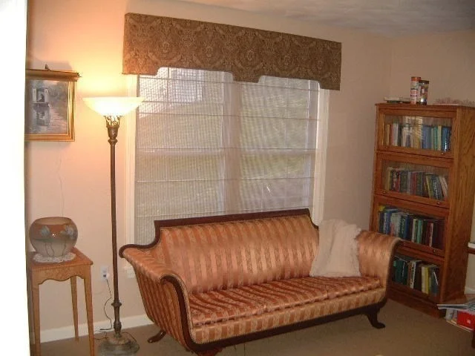
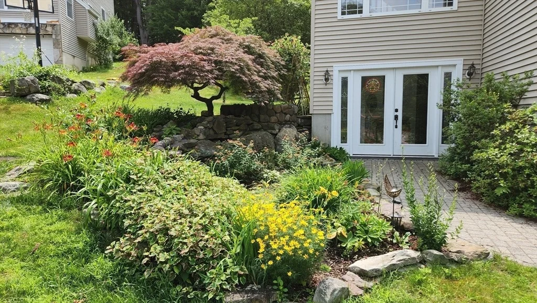
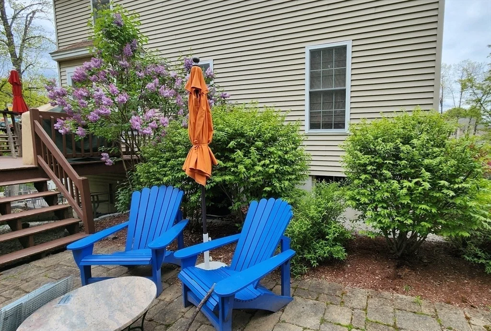
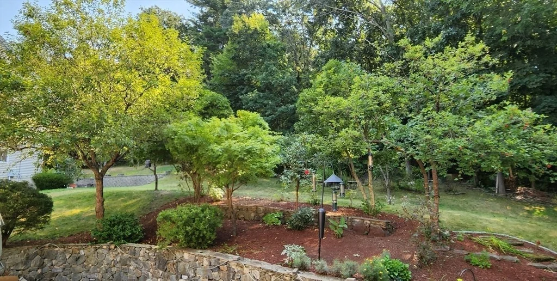
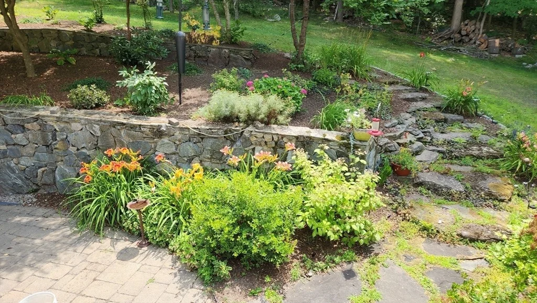
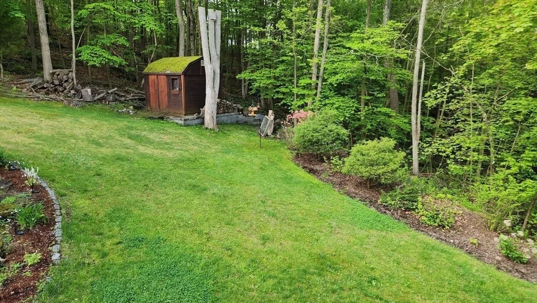
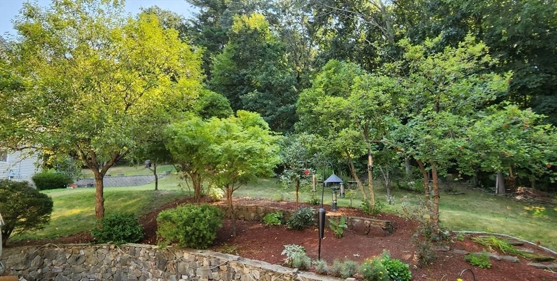
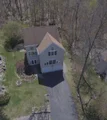
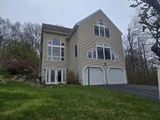
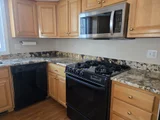
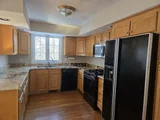
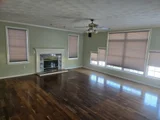
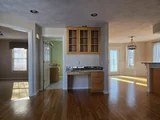
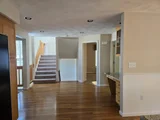
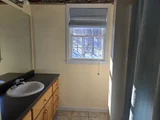
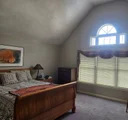
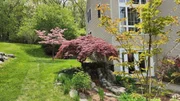
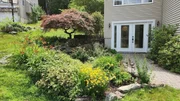
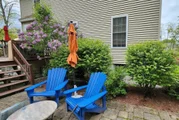
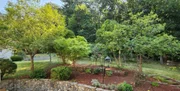
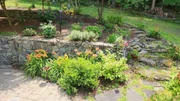
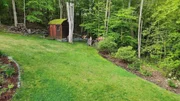
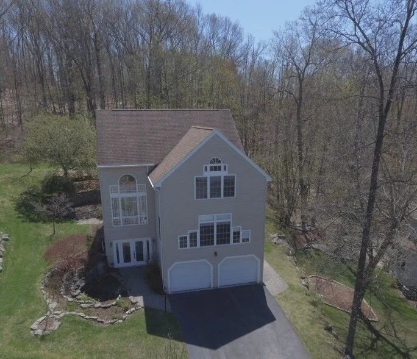
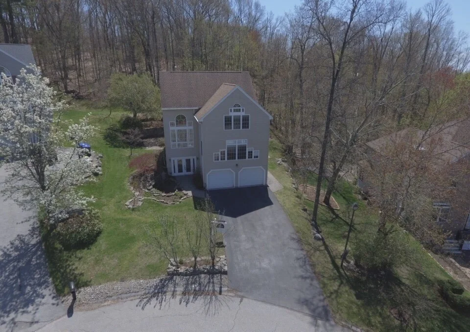
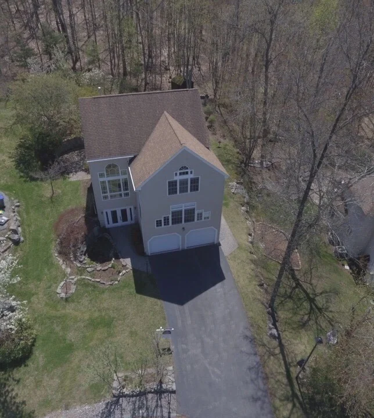
Welcome to this exceptional tri-level Colonial, privately tucked away at the end of a cul-de-sac on nearly an acre of beautifully landscaped grounds. Offering more than 3,000 square feet of finished living space, this thoughtfully designed home blends sophisticated craftsmanship, flexible living spaces, and a wonderful connection to the surrounding natural setting.  The heart of the home is the open-concept main level, where abundant natural light fills the spacious sunken living room, highlighted by a dramatic cathedral ceiling, gas fireplace, and gleaming solid black walnut hardwood floors. The adjoining dining area overlooks the scenic backyard and flows seamlessly into a beautifully appointed kitchen featuring Brazilian granite countertops, generous solid maple cabinetry, and solid oak flooring. A dedicated main-level home office with high-speed fiber-optic connectivity provides an ideal work-from-home setting.  Upstairs, three generously sized bedrooms include a spacious primary suite with abundant closet space and a private bath featuring both a shower and Jacuzzi tub. With four full bathrooms-at least one on every level-the home offers exceptional convenience and flexibility for everyday living and entertaining.  The first floor also offers a versatile additional room - perfect for guests, an au pair, extended family, or multigenerational living that includes a separate full bathroom.Step outside and discover your own private oasis. A spacious deck extends directly from the kitchen into the lush surroundings, while the expansive patio, framed by a beautiful four-foot natural-rock retaining wall, creates an inviting setting for outdoor dining, entertaining, or simply enjoying the peaceful landscape.  Ideally situated near the Massachusetts–New Hampshire border, this home offers the rare combination of privacy and convenience. Major highways, shopping, and everyday amenities are close at hand, with easy access to both the greater Boston and Nashua areas. A peaceful retreat surrounded by nature, yet remarkably convenient to everything-this is a home you'll want to experience in person.
Unit Size
3,153 Ft²
Days on Market
-
Land Size
0.92 acres
Price per sqft
$254
Property Type
House
Property Taxes
$747
HOA Dues
-
Year Built
1995

Listed By

Karen Waystack
BHHS Verani Londonderry

Payment Calculator

Cap Rate Calculator

Last updated: 17 days ago (MLSPIN #73483052)

Price History

Date / Event Date Event Price
Sep 12, 2026 In contract -
In contract
Sep 4, 2026 Relisted $799,900
Relisted
Jul 3, 2026 In contract -
In contract
Jun 18, 2026 Price Decreased $799,900
↓ $29K (3.5%)
Price Decreased
May 31, 2026 Price Decreased $829,000
↓ $40K (4.6%)
Price Decreased
Show More

Property Highlights

Parking Available
Garage
Air Conditioning
Fireplace
Parking Details
Has Garage
Attached Garage
Has Open Parking
Parking Features: Attached, Garage Door Opener, Paved, Off Street
Garage Spaces: 2
Open Parking Spaces: 2
Interior Details
Full Bathrooms: 4
Interior Features: Closet, Office, Bonus Room, Walk-up Attic
Appliances: Gas Water Heater, Range, Dishwasher, Disposal, Microwave, Refrigerator
Flooring Type: Tile, Carpet, Hardwood, Flooring - Wall to Wall Carpet
Laundry Features: Third Floor
Rooms: 7
Has Fireplace
Fireplace Features: Living Room
Fireplaces: 1
Exterior Details
Square Footage: 3153
Architectural Style: Colonial
Year Built Source: Public Records
Year Built: 1995
Building Area Total: 3153
Building Area Units: Square Feet
Construction Materials: Frame
Patio and Porch Features: Deck, Patio
Lot Size Area: 0.92
Lot Size Units: Acres
Lot Size Acres: 0.92
Lot Size Square Feet: 40249
Water Source: Public
Financial Details
Tax Assessed Value: $878,900
Tax Annual Amount: $8,965
Utilities Details
Cooling Type: Central Air
Heating Type: Central, Forced Air
Sewer : Public Sewer

Building Info

Overview

    General

  • Year Built: 1995
  • Effective Year Built: 1995
  • Building Count: 1
  • Total Rooms: 7
  • Bedroom Count: 3
  • Bathroom Count: 4
  • Full Bathrooms: 4
  • Partial Bathrooms: 4
  • Building Condition: 6
  • Building Quality: 0
  • Construction Type: 6
  • Building Style: 5
  • Exterior Walls Type: 19
  • Interior Walls Type: 0
  • Roof Shape Type: 1
  • Roof Cover Type: 15
  • Floor Count: 200
  • Living Units: 1
  • Floor Cover: 0
  • Basement Type: 7
  • Basement Area: 1,192
  • Garage Type: 17
  • Parking Space Count: 2
  • Patio Type: 0
  • Porch Type: 0
  • Pool Type: 0

    Dimensions

  • Lot Size Square Feet: 40,263
  • Total Building Area: 3,154
  • Gross Building Area: 4,828
  • Building Area: 3,154
  • Building Area Measurement: L

    Heating and Cooling

  • Fireplace Count: 1
  • Air Conditioning: 13
  • Heating: 4
  • Heated Square Feet: 3,154
  • Heating Fuel Type: 3

    Utilities

  • Sewer System: 0
  • Water Service: 0

Building

  • Building Type: 0
  • Property Class: R
  • Land Acres: 0000000924
  • Standard Land Use Code: 1001
  • County Land Use Code: 101

Neighborhood

  • School District Name: Methuen School District
  • School Tax School District: METHUEN SD
  • Census Tract: 252603

Zoning

  • Zoning: RA

Geography

  • Account Number: 820
  • Parcel: METH M:00810 B:00077 L:00077H
  • Block: 77
  • Lot: 77H
  • Municipality: METHUEN
  • Latitude: 42.7518
  • Longitude: -71.1702

    Address

  • Full Address: 7 Tree Top Way
  • Address - House Number: 7
  • Address - Street Name: Tree Top
  • Address - Suffix Type: Way
  • State: MA
  • City Name: Methuen
  • Carrier Code: R004
  • 4-Digit Zip Code: 2100
  • Zip Code: 01844

Valuation

    Tax

  • Tax Year: 2023
  • Tax Amount: $832,900

    Appraisal Valuation

  • Standard Deviation: 0.1579
  • Valuation Date: Jan 17, 2024
  • Confidence Score: 80
  • Final Value: 881,432
  • High Value: 1,020,658
  • Low Value: 742,206

    Assessments Valuation

  • Assessed Year: 2023
  • Assessed Total Value: $711,900
  • Assessed Land Value: $230,600
  • Assessed Improvements Value: $481,300

    Sales

  • Current Sale Recording Date: May 29, 1998
  • Current Sale Price:
  • Current Sale Document Type: 27
  • Previous Sale Recording Date: Mar 22, 1996
  • Previous Sale Amount: $252,500
  • Previous Sale Document Type: 27
Data used for valuation calculations is provided by RealtyHop, and other third party sources

Comparables

Unit
Status
Type
Beds
Baths
ft²
Price/ft²
Asking Price
Listed On
Closing Price
Sold On
HOA + Taxes

About Methuen Town


Similar Homes for Sale

Currently no similar homes around

Nearby Rentals


Frequently Asked Questions

When was property at 7 Treetop Way built and last sold?
The property at 7 Treetop Way was built in 1995 and last sold on Jan 1, 1970 for $270,000.
How much is this home worth?
The estimated value of the home located at 7 Treetop Way is $821,378.
What are some comparable homes to 7 Treetop Way?
There are currently no comparable homes to 7 Treetop Way.