by RH Advisors

See Home Value
Dutchess 12590
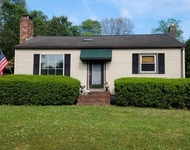
7 TREE LINE Drive
$635,000
● House - Off Market

7 TREE LINE Drive

East Fishkill, NY 12590
bedrooms
3 Beds
bathrooms
2 Baths, 1 Half Bath
square feet
7,790 Ft²
$694,090
RealtyHop Estimate
-0.56%
Since Sep 1, 2023
National-US
Primary Model

About This Property

Huge, Mint, Move-in Fantastic set up. Great large upscale eat in kitchen with granite counters, gas convection range, stainless appliances, opening to 20x30 totally windowed great room with all glass french doors to very large wraparound deck with $30K Temptex flooring looking out over back private property. This is not your average home! All the rooms are super large and very comfortable. The master bedroom suite is a massive bedroom with vaulted ceiling and large pocket doors opening up to an equally large sitting room, 2 walk-in closets, new bath. All the other bedrooms are also oversized, with all but one, have large sitting rooms as well. The lower level also has another massive beautiful family room. All new 6 zone heating, new electric, underground wiring, and in addition to 2 car attached garage, there is another detached 3 car garage by entry to driveway for a total of 5 cars in garage space. This is a really unusually fantastic home. Great commuter location. Area of all upscale homes.,FLOORING:Wood,Heating:Central Heat,Zoned,EQUIPMENT:Carbon Monoxide Detector,Smoke Detectors,ROOF:Asphalt Shingles,Basement:Interior Access,InteriorFeatures:Walk-In Closets,Washer Connection,French Doors,Gas Stove Connection,OTHERROOMS:Foyer,Great Room,Pantry,Formal Dining Room,Family Room,Laundry/Util. Room,ExteriorFeatures:Landscaped,Outside Lighting,Below Grnd Sq Feet:2150,FOUNDATION:Concrete,AboveGrade:5640,Unfinished Square Feet:500
Unit Size
7,790 Ft²
Days on Market
-
Land Size
2.88 acres
Price per sqft
$90
Property Type
House
Property Taxes
$1,149
HOA Dues
-
Year Built
1986

Payment Calculator

Cap Rate Calculator

Last updated: 5 months ago (OneKey MLS #KEYM415639)

Price History

Date / Event Date Event Price
Aug 10, 2023 Sold
Sold
May 18, 2023 Listed by HOULIHAN LAWRENCE INC. LG $698,000
Listed by HOULIHAN LAWRENCE INC. LG
Huge, Mint, Move-in Fantastic set up. Great large upscale eat in kitchen with granite counters, gas convection range, stainless appliances, opening to 20x30 totally windowed great room with all glass french doors to very large wraparound deck with $30K Temptex flooring looking out over back private property. This is not your average home! All the rooms are super large and very comfortable. The master bedroom suite is a massive bedroom with vaulted ceiling and large pocket doors opening up to an equally large sitting room, 2 walk-in closets, new bath. All the other bedrooms are also oversized, with all but one, have large sitting rooms as well. The lower level also has another massive beautiful family room. All new 6 zone heating, new electric, underground wiring, and in addition to 2 car attached garage, there is another detached 3 car garage by entry to driveway for a total of 5 cars in garage space. This is a really unusually fantastic home. Great commuter location. Area of all upscale homes.,FLOORING:Wood,Heating:Central Heat,Zoned,EQUIPMENT:Carbon Monoxide Detector,Smoke Detectors,ROOF:Asphalt Shingles,Basement:Interior Access,InteriorFeatures:Walk-In Closets,Washer Connection,French Doors,Gas Stove Connection,OTHERROOMS:Foyer,Great Room,Pantry,Formal Dining Room,Family Room,Laundry/Util. Room,ExteriorFeatures:Landscaped,Outside Lighting,Below Grnd Sq Feet:2150,FOUNDATION:Concrete,AboveGrade:5640,Unfinished Square Feet:500
Apr 23, 1999 Sold
Sold
Apr 2, 1997 Sold
Sold

Property Highlights

Garage
Air Conditioning
Fireplace

Building Info

Overview

    General

  • Year Built: 1986
  • Effective Year Built: 1986
  • Total Rooms: 10
  • Bedroom Count: 4
  • Bathroom Count: 3
  • Full Bathrooms: 2
  • Partial Bathrooms: 3
  • Building Condition: 6
  • Building Quality: 7
  • Construction Type: 0
  • Building Style: 5
  • Exterior Walls Type: 19
  • Interior Walls Type: 0
  • Roof Shape Type: 0
  • Roof Cover Type: 15
  • Floor Count: 200
  • Floor Cover: 0
  • Basement Type: 2
  • Basement Area: 0
  • Garage Type: 10
  • Garage Square Area: 1,296
  • Parking Space Count: 5
  • Patio Type: 0
  • Porch Type: 7
  • Pool Type: 0

    Dimensions

  • Lot Size Square Feet: 125,453
  • Total Building Area: 3,648
  • Building Area: 3,648
  • Building Area Measurement: L

    Heating and Cooling

  • Fireplace Count: 1
  • Air Conditioning: 0
  • Heating: 2
  • Heated Square Feet: 3,648
  • Heating Fuel Type: 2

    Utilities

  • Sewer System: 4
  • Water Service: 5

Building

  • Building Type: 0
  • Property Class: R
  • Land Acres: 0000002880
  • Standard Land Use Code: 1001
  • County Land Use Code: 210
  • Legal Description 1: 2.88 AC 1992 0161 1955 0340

Neighborhood

  • School District Name: Wappingers Central School District
  • School Tax School District: WAPPINGERS
  • Census Tract: 050103

Zoning

  • Zoning: R1

Geography

  • Account Number: 05700322
  • District: 132800
  • Section: 6.459
  • Parcel: 132800 6459-04-700322-0000
  • Block: 4
  • Lot: 700.322
  • Municipality: EAST FISHKILL
  • Latitude: 41.6271
  • Longitude: -73.7949

    Address

  • Full Address: 7 Tree Line Dr
  • Address - House Number: 7
  • Address - Street Name: Tree Line
  • Address - Suffix Type: Dr
  • State: NY
  • City Name: Wappingers Falls
  • Carrier Code: R006
  • 4-Digit Zip Code: 6434
  • Zip Code: 12590

Valuation

    Tax

  • Tax Year: 2023
  • Tax Amount: $1,601,409
  • Initial Tax Delinquent Year: 2024
  • Tax Rate Code Area: 135601

    Appraisal Valuation

  • Standard Deviation: 0.1078
  • Valuation Date: Mar 27, 2024
  • Confidence Score: 89
  • Final Value: 705,894
  • High Value: 782,021
  • Low Value: 629,768

    Market Valuation

  • Market Total Value: $616,100
  • Market Land Value: $104,500
  • Market Improvement Value: $511,600

    Assessments Valuation

  • Assessed Year: 2023
  • Assessed Total Value: $616,100
  • Assessed Land Value: $104,500
  • Assessed Improvements Value: $511,600

    Sales

  • Current Sale Contract Date: Mar 29, 1999
  • Current Sale Recording Date: Apr 23, 1999
  • Current Sale Price:
  • Current Sale Document Type: 27
  • Previous Sale Recording Date: Apr 02, 1997
  • Previous Sale Contract Date: Feb 10, 1997
  • Previous Sale Amount: $235,000
  • Previous Sale Document Type: 27
Data used for valuation calculations is provided by RealtyHop, and other third party sources

Comparables

Unit
Status
Type
Beds
Baths
ft²
Price/ft²
Asking Price
Listed On
Closing Price
Sold On
HOA + Taxes

About Dutchess


Similar Homes for Sale

Currently no similar homes around

Nearby Rentals

Unit for rent at 1406 Route 82, Hopewell Junction, NY, 12533

$2,975 /mo

  • 2 Beds
  • 1 Bath
  • 1,268 ft²
1406 Route 82, Hopewell Junction, NY, 12533 Listing by Dominick Passafiume


Frequently Asked Questions

When was property at 7 Tree Line Drive built and last sold?
The property at 7 Tree Line Drive was built in 1986 and last sold on Mar 29, 1999 for $265,000.
How much is this home worth?
The estimated value of the home located at 7 Tree Line Drive is $782,658.
What are some comparable homes to 7 Tree Line Drive?
There are currently no comparable homes to 7 Tree Line Drive.