See Home Value
Listing Courtesy of: Brandy Hall, Higgins Group Real Estate, (203) 685-9379
$1,340,000
● House - Off Market

7 Topping Lane

Norwalk, CT 06854
bedrooms
5 Beds
bathrooms
4 Baths, 1 Half Bath
$8,611
Est. Monthly
$250
HOA / Fees
5.41%
Cap Rate

About This Property

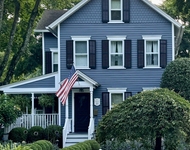
Tucked away at the end of a private road in Norwalk's Brookside neighborhood, 7 Topping Lane offers rare privacy and space on 2.39 acres. This 5-bedroom 4.5-bath Tudor-style home combines timeless charm with modern updates. The open-concept main level features dramatic 17-foot cathedral ceilings, a striking wood-burning stone fireplace, and exposed beams. The updated kitchen boasts quartz countertops, shaker cabinets, stainless steel appliances, oak flooring, and a spacious dining area. Three additional bedrooms and a full bath complete the main level. Upstairs the private primary suite features an 11-foot vaulted ceiling, walk-in closet, and generous bath with soaking tub and separate shower. The finished walkout lower level adds flexible living with a large family room, bedroom and full bath ideal for guests or in-laws, plus a rec room laundry and half bath. Outside enjoy multiple patios and decks a fire pit an in-ground pool with newer liner and a detached garage. Converted to propane and conveniently located near I-95 and Rowayton this unique home offers peace privacy and exceptional indoor-outdoor living
Unit Size
-
Days on Market
-
Land Size
-
Price per sqft
-
Property Type
House
Property Taxes
$1,486
HOA Dues
$250
Year Built
1920

Payment Calculator

Cap Rate Calculator

Last updated: 12 months ago (Smart MLS #24112289)

Price History

Date / Event Date Event Price
Nov 24, 2025 Sold
Sold
Sep 27, 2025 In contract -
In contract
Aug 21, 2025 Price Decreased $1,400,000
↓ $75K (5.1%)
Price Decreased
Jul 17, 2025 Listed by Higgins Group Real Estate $1,475,000
Listed by Higgins Group Real Estate
Jun 5, 2025 Listed $1,500,000
Listed
Tucked away at the end of a private road in Norwalk's Brookside neighborhood, 7 Topping Lane offers a rare combination of privacy, space, and flexible living on a 2.39-acre lot. This 5-bedroom, 4.5-bath Tudor-style home blends timeless character with modern updates, set against a picture perfect backdrop of lush landscaping and peaceful surroundings. The open concept main level features a dramatic living and dining area with soaring 17-foot cathedral ceilings, a striking wood-burning stone fireplace, and original exposed beams. The updated kitchen is outfitted with quartz countertops, shaker style cabinets, stainless steel appliances, oak flooring, and a spacious dining area. Three additional bedrooms and a full bath with shower complete the main level. The upper-level primary suite offers privacy and light with an 11-foot vaulted ceiling, walk-in closet, and a generous en suite bath with soaking tub, dual sinks, and separate shower. The finished walkout lower level provides exceptional versatility with a large family room, bedroom with full bath, ideal for guests or an in-law setup, a recreation room, laundry room, and half bath. Step outside to a serene oasis featuring multiple patios and decks, a fire pit, in-ground pool with newer liner, and a detached one-car garage. Recently converted to propane and ideally located near I-95 and Rowayton, this one-of-a-kind home is perfect for those seeking peace, convenience, and exceptional indoor-outdoor living.
Show More

Property Highlights

Garage
Air Conditioning
Fireplace

Building Info

Overview

    General

  • Year Built: 1920
  • Effective Year Built: 1979
  • Building Count: 1
  • Total Rooms: 10
  • Bedroom Count: 6
  • Bathroom Count: 5
  • Full Bathrooms: 5
  • Partial Bathrooms: 5
  • Building Condition: 3
  • Building Quality: 0
  • Construction Type: 6
  • Building Style: 15
  • Exterior Walls Type: 11
  • Interior Walls Type: 0
  • Roof Shape Type: 1
  • Roof Cover Type: 18
  • Floor Count: 100
  • Living Units: 1
  • Floor Cover: 0
  • Basement Type: 9
  • Basement Area: 1,422
  • Garage Type: 4
  • Parking Space Count: 0
  • Patio Type: 0
  • Porch Type: 0
  • Pool Type: 8

    Dimensions

  • Lot Size Square Feet: 104,108
  • Total Building Area: 2,774
  • Gross Building Area: 5,588
  • Building Area: 2,774
  • Building Area Measurement: L

    Heating and Cooling

  • Fireplace Count: 1
  • Air Conditioning: 13
  • Heating: 10
  • Heated Square Feet: 2,774
  • Heating Fuel Type: 6

    Utilities

  • Sewer System: 0
  • Water Service: 5

Building

  • Building Type: 0
  • Property Class: R
  • Land Acres: 0000002390
  • Standard Land Use Code: 1001
  • County Land Use Code: 101

Neighborhood

  • School District Name: Norwalk School District
  • School Tax School District: NORWALK SD
  • Census Tract: 043900

Zoning

  • Zoning: A2

Geography

  • Account Number: 24240
  • Parcel: NORW M:5 B:78 L:8
  • Block: 78
  • Lot: 8
  • Municipality: NORWALK
  • Latitude: 41.0878
  • Longitude: -73.4405

    Address

  • Full Address: 7 Topping Ln
  • Address - House Number: 7
  • Address - Street Name: Topping
  • Address - Suffix Type: Ln
  • State: CT
  • City Name: Norwalk
  • Carrier Code: C019
  • 4-Digit Zip Code: 3418
  • Zip Code: 06854

Valuation

    Tax

  • Tax Year: 2023
  • Tax Amount: $1,230,900
  • Initial Tax Delinquent Year: 2019

    Appraisal Valuation

  • Standard Deviation: 0.1905
  • Valuation Date: Nov 15, 2023
  • Confidence Score: 74
  • Final Value: 1,197,465
  • High Value: 1,425,651
  • Low Value: 969,278

    Assessments Valuation

  • Assessed Year: 2023
  • Assessed Total Value: $493,050
  • Assessed Land Value: $224,009
  • Assessed Improvements Value: $269,041

    Sales

  • Current Sale Contract Date: Sep 21, 2023
  • Current Sale Recording Date: Sep 22, 2023
  • Current Sale Price:
  • Current Sale Document Type: 71
  • Current Sale Input Document Number: 2023008481
  • Previous Sale Recording Date: Jun 25, 2020
  • Previous Sale Contract Date: Jun 22, 2020
  • Previous Sale Amount: $350,000
  • Previous Sale Document Type: 71
Data used for valuation calculations is provided by RealtyHop, and other third party sources

Comparables

Unit
Status
Type
Beds
Baths
ft²
Price/ft²
Asking Price
Listed On
Closing Price
Sold On
HOA + Taxes

About Brookside


Similar Homes for Sale

Currently no similar homes around

Nearby Rentals

Unit for rent at 233 Rowayton Avenue, Norwalk, CT, 06853

$15,000 /mo

  • 3 Beds
  • 2 Baths
  • 2,579 ft²
233 Rowayton Avenue, Norwalk, CT, 06853 Listing by Ellen Cummings


Frequently Asked Questions

When was property at 7 Topping Lane built and last sold?
The property at 7 Topping Lane was built in 1920 and last sold on Sep 21, 2023 for $1,465,000.
How much is this home worth?
The estimated value of the home located at 7 Topping Lane is $1,414,000.
What are some comparable homes to 7 Topping Lane?
There are currently no comparable homes to 7 Topping Lane.