See Home Value
Rockingham
7 Tilton Terrace
$789,900
↓ $100K (6.3%)
● House - Off Market

7 Tilton Terrace

Salem, NH 03079
bedrooms
4 Beds
bathrooms
3 Baths, 1 Half Bath
square feet
5,000 Ft²
$1,186,974
RealtyHop Estimate
48.39%
Since May 1, 2019
National-US
Primary Model

About This Property

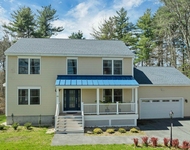
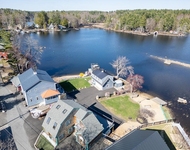
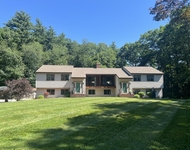
Incredible Stone Faced Hip Roof Colonial ! From the Grand 2 story foyer With marble floor and stairs with wrought iron rails to the high ceilings, columns, and oversized decorative trim. The attention is in the detail and this home has more than most. Great 24 x 26 Family room that leads to the wrap around deck overlooking the heated inground pool.4  Bedrooms with high ceilings , Deluxe Custom Cherry kitchen with oversized granite counter tops. Lower level is set up to entertain complete with Summer kitchen that leads to the pool area., 3/4 bath and fireplaced living area. Easily converts to Au Pair Suite or in law apt. All this at the end of a quit cul de sac on a great fishing pond, ideal for small craft , kyaking, ice skating, snow mobiling. 4 garages for all the toys, 3 fireplaces, walk attic, and the list goes on and on. Agent has a personal interest in property.
Unit Size
5,000 Ft²
Days on Market
-
Land Size
2.25 acres
Price per sqft
$160
Property Type
House
Property Taxes
$1,078
HOA Dues
-
Year Built
2005

Payment Calculator

Cap Rate Calculator

Last updated: 4 months ago (MLSPIN #72376663)

Price History

Date / Event Date Event Price
Nov 4, 2025 Price Decreased $1,499,000
↓ $100K (6.3%)
Price Decreased
Jul 27, 2025 Listed $1,599,000
Listed
showings Starts 07/29 at 4:30pm. Experience Timeless Luxury in This Tuscan-Inspired Masterpiece. This exquisite North Salem estate offers a rare blend of elegance, character, and craftsmanship. From the moment you arrive, a grand paver entry—framed by six stately stone pillars—sets the tone. Two separate driveways lead to individual two-car garages, while a custom paver walkway welcomes you to ornate wrought-iron doors and an opulent marble foyer with sweeping staircases. Inside, soaring ceilings, Palladian windows, and rich crown molding echo the charm of a Tuscan villa. The gourmet kitchen is the heart of the home, featuring Viking appliances, a 10-foot island, and generous space for entertaining. The oversized primary suite is a private retreat with serene views, a spa-like bath, and a walk-in closet. Additional bedrooms are generously sized, and a walk-up attic offers more potential. The finished walk-out basement offers endless possibilities and flows effortlessly into a resort-style backyard retreat—complete with a sparkling heated inground pool and entertaining space designed for unforgettable gatherings. Located at the end of a peaceful cul-de-sac in one of North Salem’s most sought-after neighborhoods, this home is a true gem—offering luxury, privacy, and timeless design that simply cannot be replicated.
Nov 30, 2021 Sold
Sold
Apr 5, 2019 Sold
Sold
Aug 9, 2018 Listed by Coco, Early & Associates $799,900
Listed by Coco, Early & Associates
Incredible Stone Faced Hip Roof Colonial ! From the Grand 2 story foyer With marble floor and stairs with wrought iron rails to the high ceilings, columns, and oversized decorative trim. The attention is in the detail and this home has more than most. Great 24 x 26 Family room that leads to the wrap around deck overlooking the heated inground pool.4 Bedrooms with high ceilings , Deluxe Custom Cherry kitchen with oversized granite counter tops. Lower level is set up to entertain complete with Summer kitchen that leads to the pool area., 3/4 bath and fireplaced living area. Easily converts to Au Pair Suite or in law apt. All this at the end of a quit cul de sac on a great fishing pond, ideal for small craft , kyaking, ice skating, snow mobiling. 4 garages for all the toys, 3 fireplaces, walk attic, and the list goes on and on. Agent has a personal interest in property.
Show More

Property Highlights

Garage
Parking Available
Air Conditioning
Fireplace

Building Info

Overview

    General

  • Year Built: 2005
  • Effective Year Built: 2005
  • Building Count: 1
  • Total Rooms: 10
  • Bedroom Count: 4
  • Bathroom Count: 4
  • Full Bathrooms: 3
  • Partial Bathrooms: 4
  • Building Condition: 3
  • Building Quality: 0
  • Construction Type: 0
  • Building Style: 5
  • Exterior Walls Type: 11
  • Interior Walls Type: 0
  • Roof Shape Type: 1
  • Roof Cover Type: 15
  • Floor Count: 200
  • Living Units: 1
  • Floor Cover: 0
  • Basement Type: 7
  • Basement Area: 1,215
  • Garage Type: 17
  • Parking Space Count: 0
  • Patio Type: 0
  • Porch Type: 0
  • Pool Type: 9

    Dimensions

  • Lot Size Square Feet: 95,832
  • Total Building Area: 3,510
  • Gross Building Area: 8,865
  • Building Area: 3,510
  • Building Area Measurement: L

    Heating and Cooling

  • Fireplace Count: 1
  • Air Conditioning: 13
  • Heating: 4
  • Heated Square Feet: 3,510
  • Heating Fuel Type: 3

    Utilities

  • Sewer System: 0
  • Water Service: 0

Building

  • Building Type: 0
  • Property Class: R
  • Land Acres: 0000002200
  • Standard Land Use Code: 1001
  • County Land Use Code: 101

Neighborhood

  • School District Name: Salem School District
  • School Tax School District: SALEM
  • Census Tract: 100100

Zoning

  • Zoning: RUR

Geography

  • Parcel: SLEM M:22 B:12228 L:
  • Block: 12228
  • Municipality: SALEM
  • Latitude: 42.8339
  • Longitude: -71.2105

    Address

  • Full Address: 7 Tilton Ter
  • Address - House Number: 7
  • Address - Street Name: Tilton
  • Address - Suffix Type: Ter
  • State: NH
  • City Name: Salem
  • Carrier Code: R003
  • 4-Digit Zip Code: 1210
  • Zip Code: 03079

Valuation

    Tax

  • Tax Year: 2023
  • Tax Amount: $1,585,100

    Appraisal Valuation

  • Standard Deviation: 0.1396
  • Valuation Date: Apr 03, 2024
  • Confidence Score: 83
  • Final Value: 1,230,213
  • High Value: 1,402,042
  • Low Value: 1,058,384

    Assessments Valuation

  • Assessed Year: 2023
  • Assessed Total Value: $934,600
  • Assessed Land Value: $265,100
  • Assessed Improvements Value: $669,500

    Sales

  • Current Sale Contract Date: Nov 30, 2021
  • Current Sale Recording Date: Nov 30, 2021
  • Current Sale Price:
  • Current Sale Document Type: 71
  • Current Sale Input Document Number: 21074769
  • Previous Sale Recording Date: Apr 05, 2019
  • Previous Sale Contract Date: Apr 05, 2019
  • Previous Sale Amount: $789,933
  • Previous Sale Document Type: 71
Data used for valuation calculations is provided by RealtyHop, and other third party sources

Comparables

Unit
Status
Type
Beds
Baths
ft²
Price/ft²
Asking Price
Listed On
Closing Price
Sold On
HOA + Taxes

About Rockingham


Similar Homes for Sale

Currently no similar homes around

Nearby Rentals

Unit for rent at 40 Mary Ann, Salem, 03079

$6,000 /mo

  • 4 Beds
  • 2 Baths
  • 3,192 ft²
40 Mary Ann, Salem, 03079 Listing by Paul Redmond
Unit for rent at 30 Stickney, Atkinson, 03811

$4,000 /mo

  • 2 Beds
  • 1 Bath
  • 2,045 ft²
30 Stickney, Atkinson, 03811 Listing by Jean Monahan
Unit for rent at 3 Shady, Salem, 03079

$4,200 /mo

  • 2 Beds
  • 1 Bath
  • 2,364 ft²
3 Shady, Salem, 03079 Listing by Mark McGinn


Frequently Asked Questions

When was property at 7 Tilton Terrace built and last sold?
The property at 7 Tilton Terrace was built in 2005 and last sold on Nov 30, 2021 for $1,050,000.
How much is this home worth?
The estimated value of the home located at 7 Tilton Terrace is $1,467,190.
What are some comparable homes to 7 Tilton Terrace?
There are currently no comparable homes to 7 Tilton Terrace.