


7 Tavella Place


About This Property
Payment Calculator
Your Estimated Monthly Payment
Cap Rate Calculator
What does this mean?
Based on our analysis, the cap rate of this property is 1.25%. A negative cap rate indicates that the property might not be feasible as an income-producing asset. The median cap rate for a near zip code 11238 is 4.23%.
How much can I actually make?
Actual monthly rental income may vary between $4,760 and $7,140 depending on unit-specific characteristics. You can change the amount using the slider to further explore.
How is cap rate calculated?
Cap Rate = Net Operating Income (NOI) / Property Asset Value.
When calculating the cap rate, we assume 100% occupancy. Leverage (mortgage) is not considered.
Cap Rate provided by RealtyHop and RentHop, learn more about cap rate here.
Price History
| Date / Event | Date | Event | Price |
|---|---|---|---|
| Feb 8, 2023 | No longer available | - | |
| No longer available | |||
| Jan 18, 2023 | In contract | - | |
| In contract | |||
| Dec 20, 2022 | Relisted | $999,900 | |
| Relisted | |||
| Dec 9, 2022 | In contract | - | |
| In contract | |||
| Nov 4, 2022 | Listed by Regency Real Estate Brokers, Inc. | $999,900 | |
| Listed by Regency Real Estate Brokers, Inc. | |||
| | |||
|
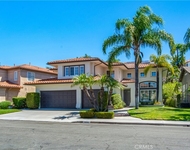
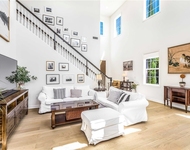
Spacious beauty, blessed with amazing views and a prime location on a quiet cul-de-sac in desirable Borrego Ridge, ideally nestled up to the rolling hills of Whiting Ranch and Borrego Canyon. Step inside where the light filled interior with soaring 2-story ceilings will take your breath away. Sleek luxury vinyl plank floors, plantation shutters, a neutral palette, and an abundance of natural light set the stage for an ideal living environment. The open-concept floor plan includes a formal living area on the second floor with a cozy fireplace, a built-in bookcase, high vaulted ceilings, and is open to the formal dining room providing a wonderful space for entertaining. The expansive kitchen is a dream for any home chef with elegant granite countertops, stainless steel appliances, a sunny breakfast nook, and direct access to the view balcony/deck creating an ideal indoor-outdoor living space for relaxing and enjoying the vast views and orange sky sunsets painting the hillsides. The master suite is a peaceful retreat with a double door entry, vaulted ceilings, large walk-in closet, and a spa-like master bath with dual vanities, framed vanity mirror, updated lighting and fixtures, soothing oval soaking tub, and an oversized step-in shower. The first level boasts a generous family room, two guest bedrooms with mirrored closet doors, a sparkling guest bath with dual vanities, and a convenient laundry room. The backyard is a private oasis with a large wrap around balcony deck taking advantage of the amazing views, and a spacious yard with built-in raised planters, a spacious patio with multiple seating areas, victory garden, and fragrant apple, peach, plum, and citrus trees. The direct access 2 car garage includes Mitsubishi wall mounted heating & AC unit and overhead storage. Additional improvements include SimpliSafe security system, updated ceiling fans, custom installed built-in cabinetry, upgraded Kohler toilets, updated powder room, quick set-up deck sun sail, updated door hardware, and security reinforced doors. Within walking distance of local elementary school, Borrego & Foothill Ranch Parks and Pool, tennis & sports courts, playgrounds, library, dining, shopping, and numerous hiking & biking trails. The manager has listed the unit size as 1757 square feet.
| |||

Property Highlights
Building Info
Comparables
Status
Price/ft²
Listed On
Sold On
About Foothill Ranch
Similar Homes for Sale
Currently no similar homes aroundNearby Rentals

Last Updated: 4 months ago
Data Source: CRMLS, MLS# OC19183487
 Your Privacy Choices
Phone: 425-283-2930
Address: 335 Madison Avenue, New York, NY 10017