See Home Value
Listed by: Nancy Jones, Bennion Deville Homes
$450,000
● House - Off Market

7 Stanford Drive

Rancho Mirage, CA 92270
bedrooms
3 Beds
bathrooms
3 Baths
square feet
3,236 Ft²
$804,598
RealtyHop Estimate
69.75%
Since Jul 1, 2016
National-US
Primary Model

About This Property

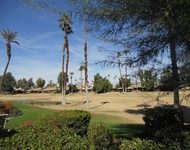
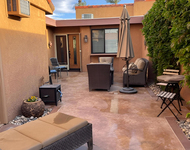
Best priced SHAUGHNESSY plan of 3236 sq ft w/ 3 bedrms & 3 baths in The Springs CC. It's been nicely updated starting w/ new pavers in the circular driveway to welcome guests, beautiful wooden front glass doors, new carpet in bedrms & recently painted inside & out. It has lovely south facing mountain views, greenbelt, wrap around patio & built in BBQ. Interior is light & bright due to southern exposure & neutral colors. Kitchen has been updated w/ newer appliances, new quartz counters, subway tile backsplash & new cabinet fronts. The lavish master suite has office/reading area & huge walk in closet. Floor to ceiling sliders thru out bring the outdoors in along w/ the high ceilings. A nearby large community pool tops it off. The Springs CC is one of the most sought after clubs in Rancho Mirage due to its location w/ access to dining, shopping & recreation. The Springs has 46 community pools, 11 tennis courts, fitness center, private golf course & Eisenhower Medical across the street.
Unit Size
3,236 Ft²
Days on Market
273 days
Land Size
0.16 acres
Price per sqft
$146
Property Type
House
Property Taxes
-
HOA Dues
$915
Year Built
1983

Payment Calculator

Cap Rate Calculator

Last updated: 3 years ago (CRMLS #215026548DA)

Price History

Date / Event Date Event Price
Jun 17, 2016 Sold
Sold
Sep 17, 2015 Listed by Bennion Deville Homes $474,000
Listed by Bennion Deville Homes

Property Highlights

Air Conditioning
Fireplace

Building Info

Overview

    General

  • Year Built: 1983
  • Effective Year Built: 1983
  • Building Count: 1
  • Bedroom Count: 3
  • Bathroom Count: 3
  • Full Bathrooms: 1
  • Partial Bathrooms: 3
  • Building Condition: 0
  • Building Quality: 1
  • Construction Type: 17
  • Building Style: 29
  • Exterior Walls Type: 0
  • Interior Walls Type: 0
  • Roof Shape Type: 0
  • Roof Cover Type: 7
  • Floor Count: 100
  • Living Units: 1
  • Floor Cover: 0
  • Basement Type: 0
  • Basement Area: 0
  • Garage Type: 1
  • Garage Square Area: 594
  • Parking Space Count: 2
  • Patio Type: 0
  • Porch Type: 0
  • Pool Type: 0

    Dimensions

  • Lot Size Square Feet: 6,970
  • Total Building Area: 4,049
  • Gross Building Area: 4,049
  • Building Area: 3,236
  • Building Area Measurement: L

    Heating and Cooling

  • Fireplace Count: 1
  • Air Conditioning: 1
  • Heating: 3
  • Heated Square Feet: 3,236
  • Heating Fuel Type: 3

    Utilities

  • Sewer System: 5
  • Water Service: 6

Building

  • Building Type: 0
  • Property Class: R
  • Land Acres: 0000000160
  • Standard Land Use Code: 1004
  • County Land Use Code: 21
  • State Land Use Code: R02
  • Legal Description 1: .16 ACRES M/L IN POR LOTS 6, 7 & 105 MB 080/060 TR 5689 & INT IN COMMON AREAS

Neighborhood

  • School District Name: Palm Springs Unified School District
  • Census Tract: 044917

Zoning

  • Zoning: PUDA

Geography

  • Subdivision Tract Number: 5689
  • Parcel: 688-160-007
  • Lot: 7
  • Municipality: RANCHO MIRAGE
  • Latitude: 33.7648
  • Longitude: -116.409

    Address

  • Full Address: 7 Stanford Dr
  • Address - House Number: 7
  • Address - Street Name: Stanford
  • Address - Suffix Type: Dr
  • State: CA
  • City Name: Rancho Mirage
  • Carrier Code: C008
  • 4-Digit Zip Code: 3716
  • Zip Code: 92270

Valuation

    Tax

  • Total Area: 3,236
  • Tax Year: 2023
  • Tax Amount: $720,600
  • Tax Rate Code Area: 017-007

    Appraisal Valuation

  • Standard Deviation: 0.1887
  • Valuation Date: Jan 31, 2024
  • Confidence Score: 75
  • Final Value: 897,256
  • High Value: 1,066,651
  • Low Value: 727,861

    Market Valuation

  • Market Total Value: $584,280

    Assessments Valuation

  • Assessed Year: 2023
  • Assessed Total Value: $525,375
  • Assessed Land Value: $80,413
  • Assessed Improvements Value: $444,962

    Exemptions

  • Homeowner Exemption: Yes

    Sales

  • Current Sale Contract Date: Mar 06, 2019
  • Current Sale Recording Date: Mar 28, 2019
  • Current Sale Price:
  • Current Sale Document Type: 36
  • Current Sale Input Document Number: 2019-0105252
  • Previous Sale Recording Date: Jun 17, 2016
  • Previous Sale Contract Date: May 04, 2016
  • Previous Sale Amount: $450,000
  • Previous Sale Document Type: 36

    Financing

  • First Mortgage Financing Type: ADJ
Data used for valuation calculations is provided by RealtyHop, and other third party sources

Comparables

Unit
Status
Type
Beds
Baths
ft²
Price/ft²
Asking Price
Listed On
Closing Price
Sold On
HOA + Taxes

About Springs Country Club


Similar Homes for Sale

Currently no similar homes around

Nearby Rentals

Unit for rent at 48 Palma, RANCHO MIRAGE, CA, 92270

$6,200 /mo

  • 2 Beds
  • 2 Baths
  • 1,320 ft²
48 Palma, RANCHO MIRAGE, CA, 92270 Listing by Donna Summers
Unit for rent at 172 Gran, Palm Desert, CA, 92260

$7,000 /mo

  • 2 Beds
  • 1 Bath
  • 1,584 ft²
172 Gran, Palm Desert, CA, 92260 Listing by Jessica Balesteri
Unit for rent at 11 Palma Drive, RANCHO MIRAGE, CA, 92270

$6,500 /mo

  • 2 Beds
  • 2 Baths
  • 1,320 ft²
11 Palma Drive, RANCHO MIRAGE, CA, 92270 Listing by David Cardoza


Frequently Asked Questions

When was property at 7 Stanford Drive built and last sold?
The property at 7 Stanford Drive was built in 1983 and last sold on Mar 6, 2019 for $490,000.
How much is this home worth?
The estimated value of the home located at 7 Stanford Drive is $516,619.
What are some comparable homes to 7 Stanford Drive?
There are currently no comparable homes to 7 Stanford Drive.