by RH Advisors

See Home Value
Listed by: Michael Rudolph, RE/MAX Shoreline, 603-431-1111 Selling Office: EXP Realty, Listing Courtesy of Prime MLS
$549,900
● House - Off Market

7 Squire

Somersworth, NH 03878
bedrooms
3 Beds
bathrooms
1 Bath
square feet
2,688 Ft²
$3,406
Est. Monthly
$8
HOA / Fees

About This Property

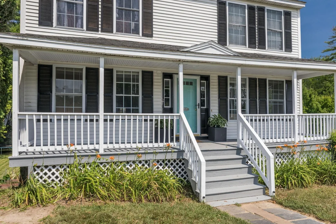
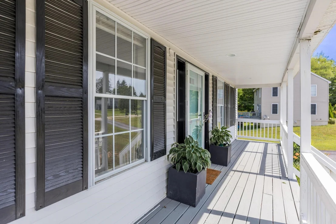
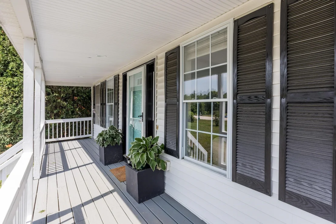
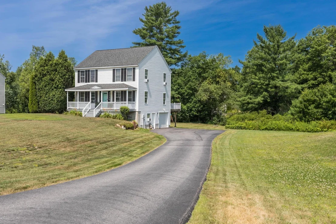
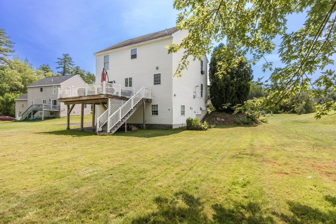
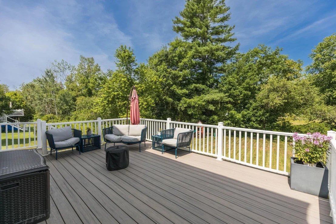
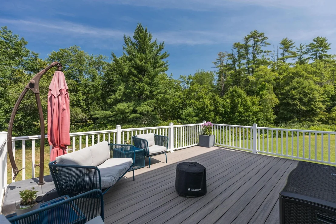
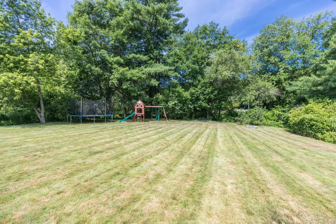
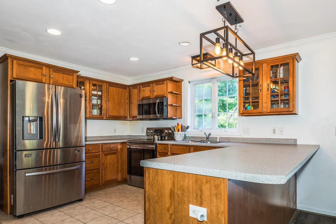
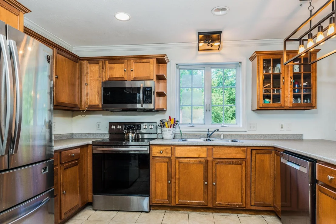
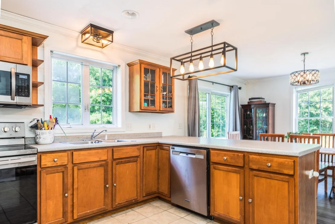
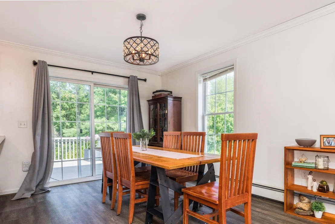
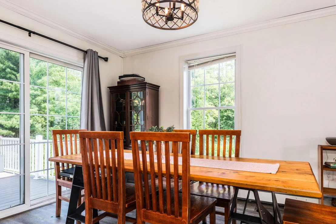
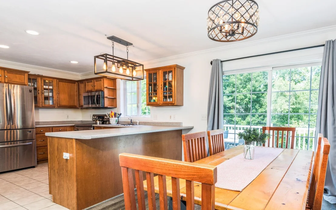
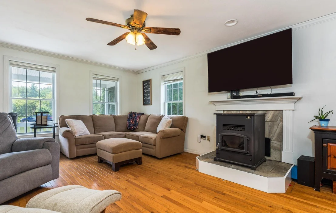
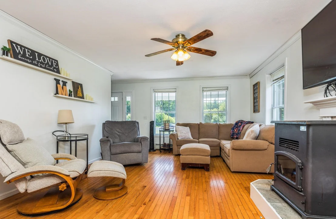
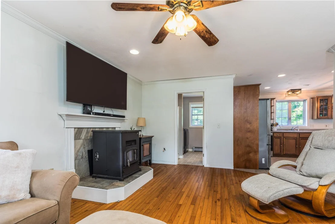
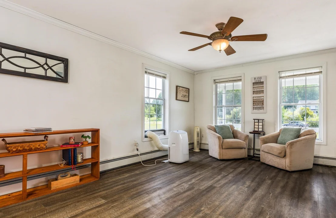
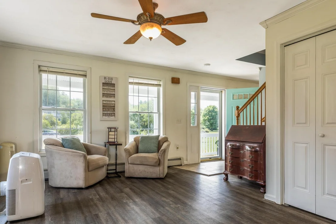
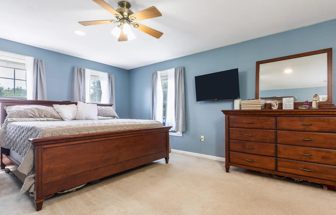
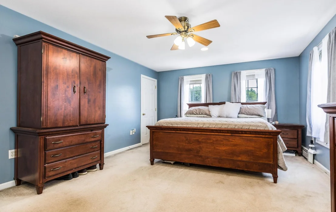
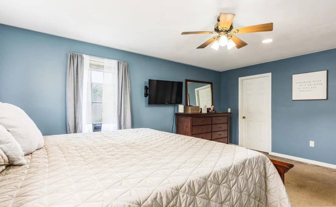
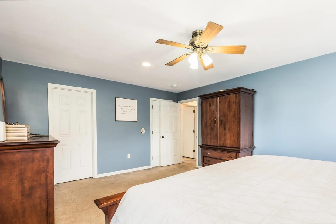
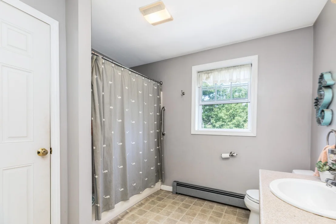
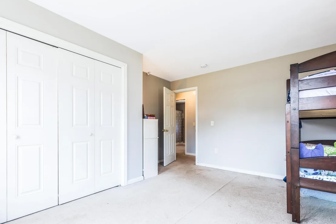
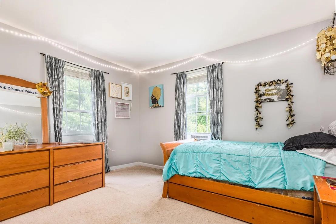
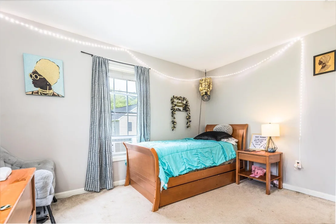
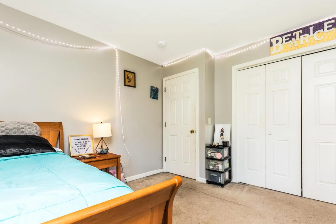
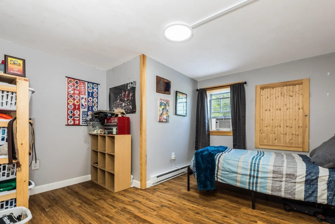
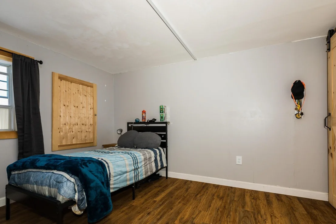
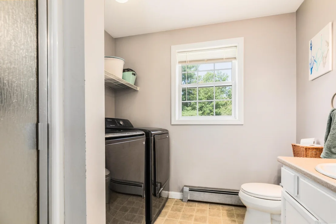
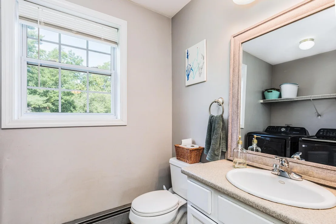
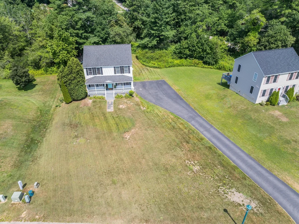
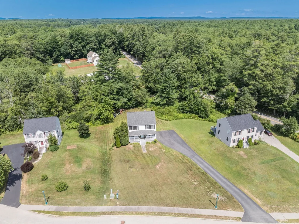
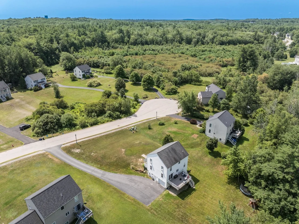
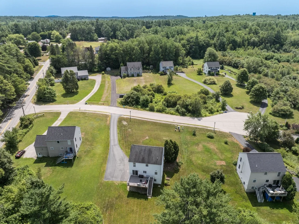
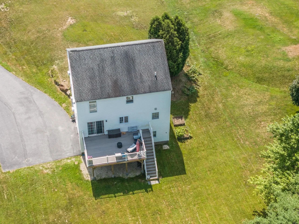
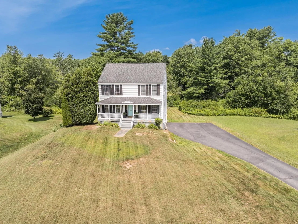
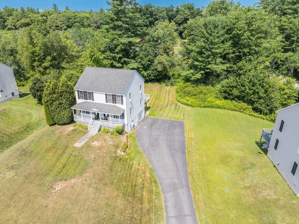
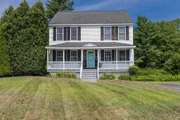
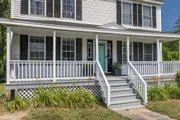
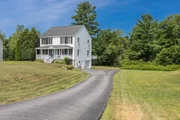
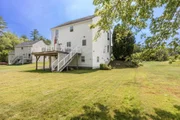
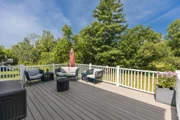
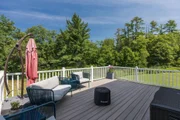
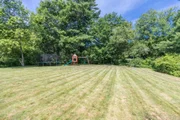
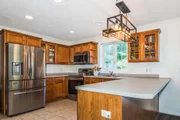
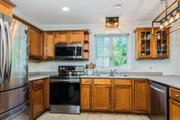
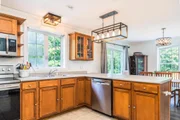
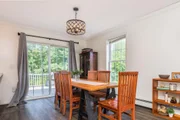
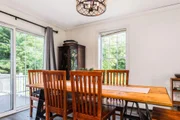
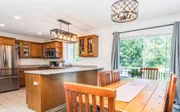
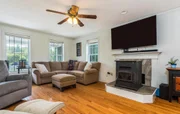
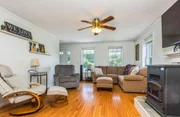
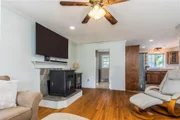
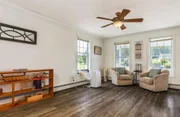
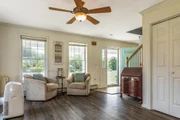
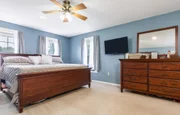
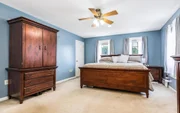
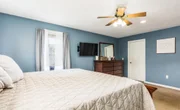
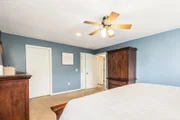
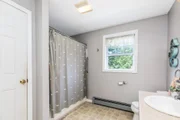
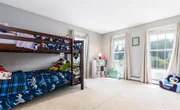
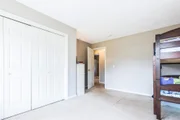
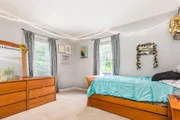
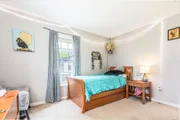
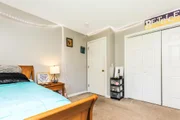
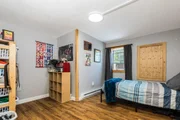
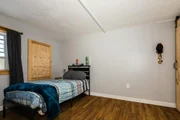
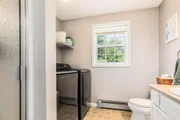
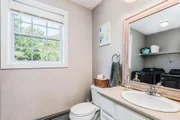
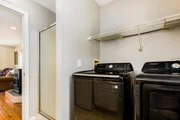
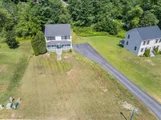
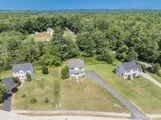
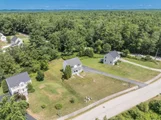
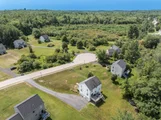
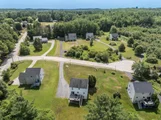
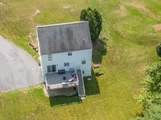
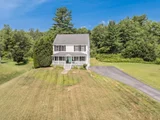
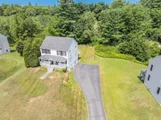
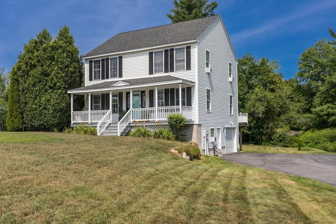
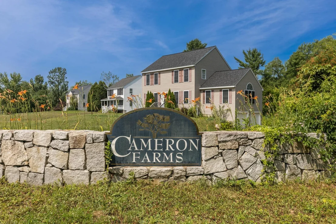
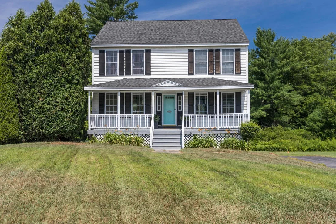
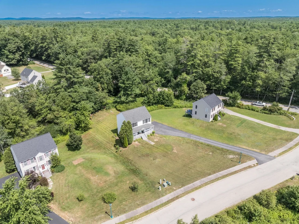
It's all here! The perfect combination of space both inside and out can be found in this handsome Colonial-style home located in Cameron Farms. This small, idyllic neighborhood is just off scenic Salmon Falls Road and not far at all from the downtowns of Berwick and Somersworth. Do you like to kayak or canoe? One of Maine's easiest river launches is right down the road at Newichawannock Landing on the Salmon Falls River. This home has a nice set-back from the road, providing you with a large front yard and a back yard that's nestled against the woods. Spend quiet summer afternoons on your 14x20 deck out back or hang out by the fire pit watching the fireflies on a warm, summer night. Inside, you'll appreciate the open floor plan. Large kitchen at the rear of the home is the hub of the first floor and it looks into both the formal living room with pellet stove and the combination dining area/den. All this makes it perfect for entertaining! 3/4 bath with laundry is just off the living room. Sliders off the dining area lead to the deck out back. Upstairs, you'll find a sizable primary bedroom with large, walk-in closet plus an additional closet. This bedroom has access to the main bath upstairs. Two additional very amply-sized bedrooms round out the this level. The basement is comprised of a one-car garage with automatic opener, an unfinished space with utility area and room for a workshop and a finished room at the base of the stairs that would make a great home office. Come take a look at all this fine home has to offer. Showings begin immediately. Very easy to view!
Unit Size
2,688 Ft²
Days on Market
-
Land Size
0.58 acres
Price per sqft
$205
Property Type
House
Property Taxes
$697
HOA Dues
$8
Year Built
2004

Payment Calculator (Computations Provided by RealtyHop)

Cap Rate Calculator

Last updated: 2 months ago (Prime MLS #5100961)

Price History

Date / Event Date Event Price
Sep 18, 2026 Sold
Sold
Aug 7, 2026 In contract -
In contract
Jul 21, 2026 Listed by RE/MAX Shoreline $549,900
Listed by RE/MAX Shoreline
Oct 19, 2015 Sold
Sold
Apr 19, 2005 Sold
Sold

Property Highlights

Garage

Building Info

Overview

    General

  • Year Built: 2004
  • Effective Year Built: 2004
  • Building Count: 1
  • Total Rooms: 6
  • Bedroom Count: 3
  • Bathroom Count: 2
  • Full Bathrooms: 2
  • Partial Bathrooms: 2
  • Building Condition: 6
  • Building Quality: 0
  • Construction Type: 6
  • Building Style: 5
  • Exterior Walls Type: 19
  • Interior Walls Type: 0
  • Roof Shape Type: 1
  • Roof Cover Type: 15
  • Floor Count: 200
  • Living Units: 1
  • Floor Cover: 0
  • Basement Type: 7
  • Basement Area: 896
  • Garage Type: 17
  • Parking Space Count: 1
  • Patio Type: 0
  • Porch Type: 0
  • Pool Type: 0

    Dimensions

  • Lot Size Square Feet: 25,491
  • Total Building Area: 1,971
  • Gross Building Area: 3,148
  • Building Area: 1,971
  • Building Area Measurement: L

    Heating and Cooling

  • Fireplace Count: 1
  • Air Conditioning: 0
  • Heating: 10
  • Heated Square Feet: 1,971
  • Heating Fuel Type: 6

    Utilities

  • Sewer System: 0
  • Water Service: 0

Building

  • Building Type: 0
  • Property Class: R
  • Land Acres: 0000000585
  • Standard Land Use Code: 1001
  • County Land Use Code: 101

Neighborhood

  • School District Name: Somersworth School District
  • School Tax School District: SOMERSWORTH
  • Census Tract: 083001

Zoning

  • Zoning: A

Geography

  • Parcel: SMSW M:53 B:3J L:0
  • Block: 3J
  • Municipality: SOMERSWORTH
  • Latitude: 43.2826
  • Longitude: -70.8946

    Address

  • Full Address: 7 Squire Dr
  • Address - House Number: 7
  • Address - Street Name: Squire
  • Address - Suffix Type: Dr
  • State: NH
  • City Name: Somersworth
  • Carrier Code: C009
  • 4-Digit Zip Code: 2826
  • Zip Code: 03878

Valuation

    Tax

  • Tax Year: 2022
  • Tax Amount: $770,500

    Appraisal Valuation

  • Standard Deviation: 0.1701
  • Valuation Date: Feb 21, 2024
  • Confidence Score: 78
  • Final Value: 460,110
  • High Value: 538,420
  • Low Value: 381,800

    Assessments Valuation

  • Assessed Year: 2022
  • Assessed Total Value: $274,300
  • Assessed Land Value: $45,200
  • Assessed Improvements Value: $229,100

    Sales

  • Current Sale Recording Date: Oct 19, 2015
  • Current Sale Price:
  • Current Sale Document Type: 71
  • Current Sale Input Document Number: 14019
  • Previous Sale Recording Date: Apr 19, 2005
  • Previous Sale Amount: $249,900
  • Previous Sale Document Type: 27
Data used for valuation calculations is provided by RealtyHop, and other third party sources

Comparables

Unit
Status
Type
Beds
Baths
ft²
Price/ft²
Asking Price
Listed On
Closing Price
Sold On
HOA + Taxes

About Somersworth


Similar Homes for Sale

Currently no similar homes around

Nearby Rentals

Unit for rent at 18 Sullivan, Berwick, 03901

$2,300 /mo

  • 2 Beds
  • 1 Bath
  • 900 ft²
18 Sullivan #104, Berwick, 03901 Listing by Nichole Fecteau
Unit for rent at 16 Sullivan, Berwick, 03901

$2,300 /mo

  • 2 Beds
  • 1 Bath
  • 862 ft²
16 Sullivan #102, Berwick, 03901 Listing by Nichole Fecteau
Unit for rent at 3 School, Berwick, 03901

$1,850 /mo

  • 1 Bed
  • 1 Bath
  • 565 ft²
3 School #100, Berwick, 03901 Listing by Nichole Fecteau


Frequently Asked Questions

When was property at 7 Squire Drive built and last sold?
The property at 7 Squire Drive was built in 2004 and last sold on Jan 1, 1970 for $210,000.
How much is this home worth?
The estimated value of the home located at 7 Squire Drive is $552,011.
What are some comparable homes to 7 Squire Drive?
There are currently no comparable homes to 7 Squire Drive.