by RH Advisors

Check Availability
Listed by: Sadie Halliday, EXP Realty, Cell: 603-660-2321, , Listing Courtesy of Prime MLS
$739,000
● House - In Contract

7 Spring Hill

Hancock, NH 03449
bedrooms
3 Beds
bathrooms
2 Baths
square feet
3,827 Ft²
$3,629
Est. Monthly

About This Property

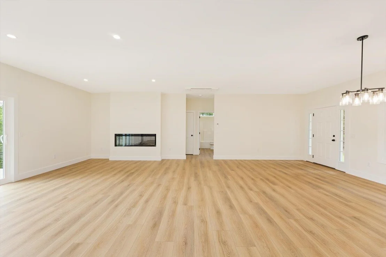
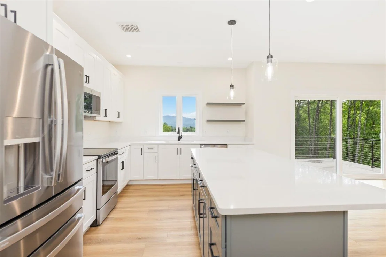
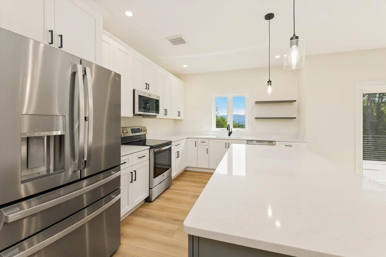
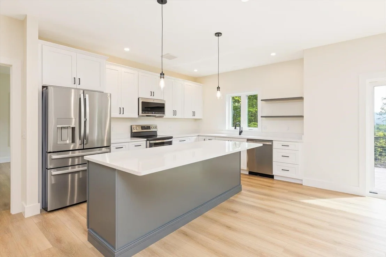
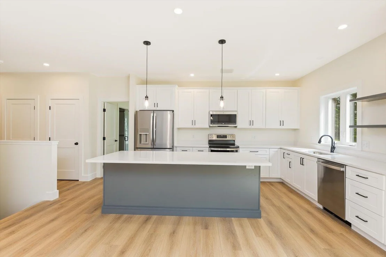
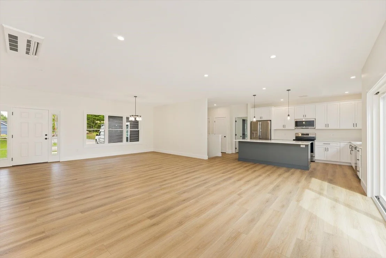
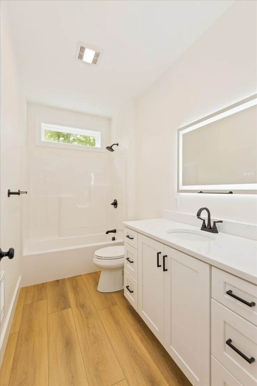
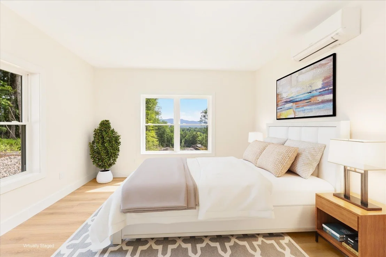
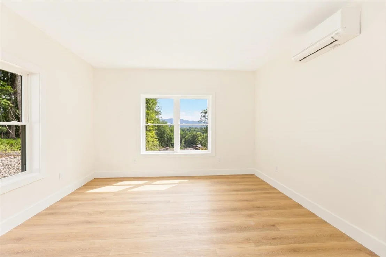
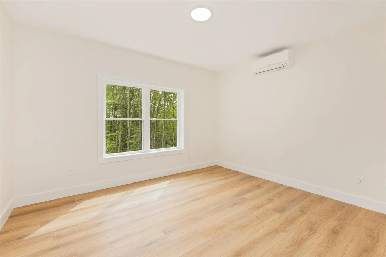
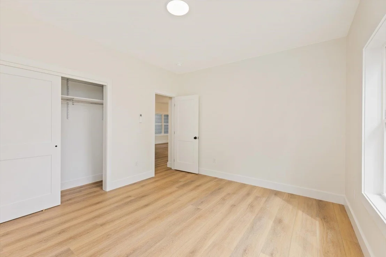
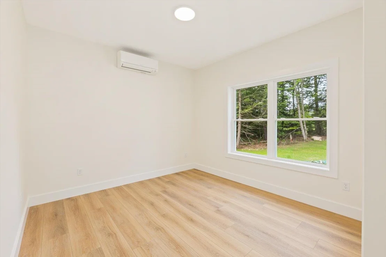
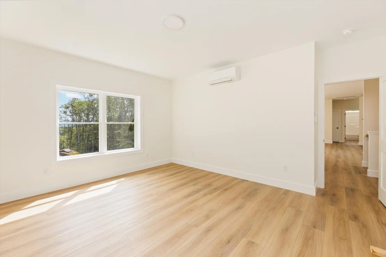
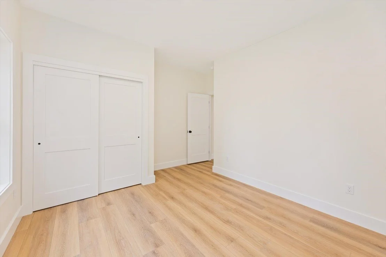
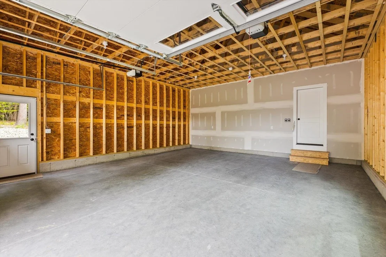
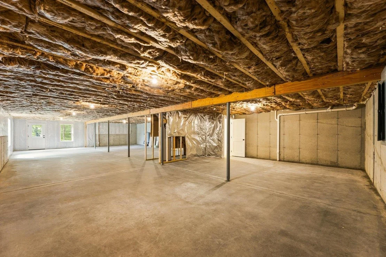
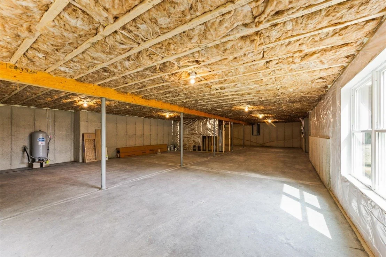
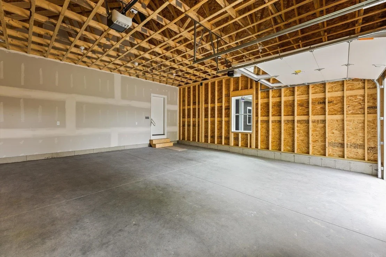
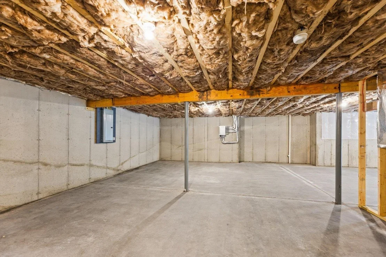
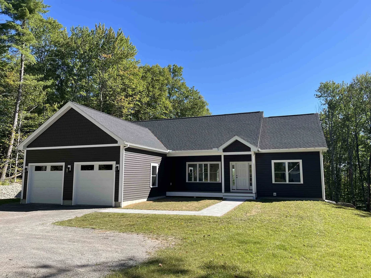
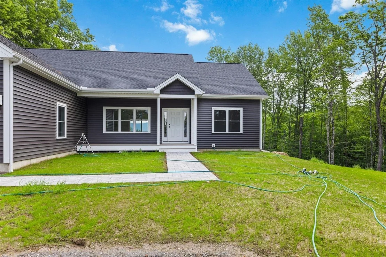
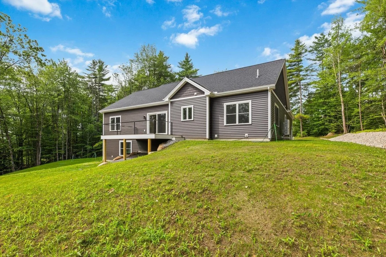
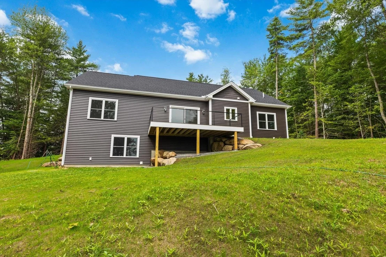
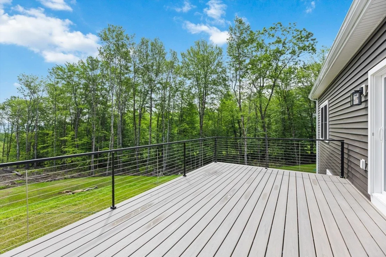
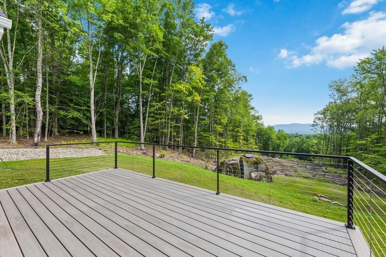
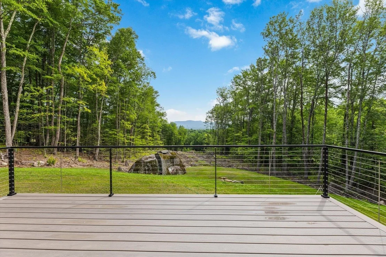
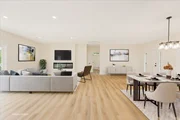
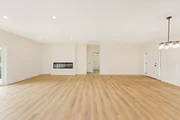
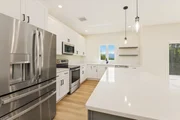
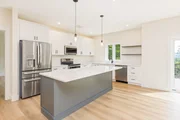
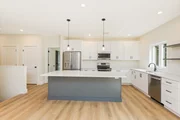
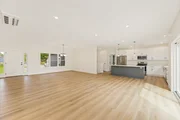
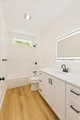
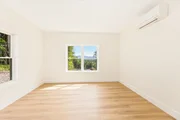
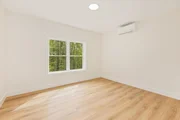
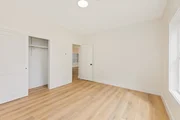
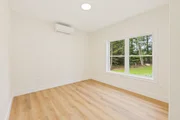
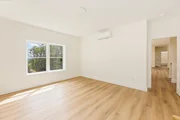
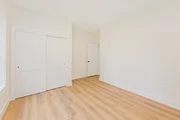
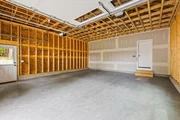
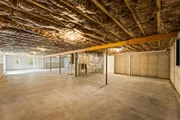
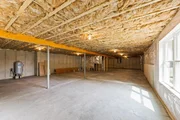
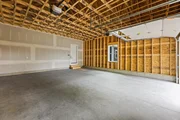
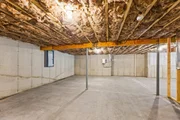
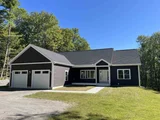
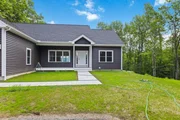
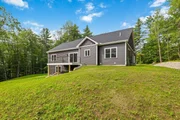
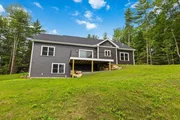
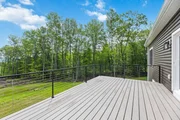
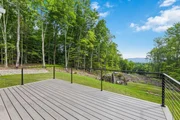
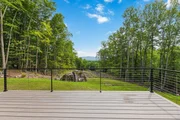
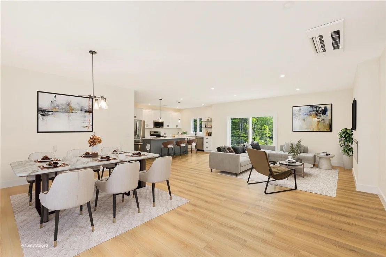
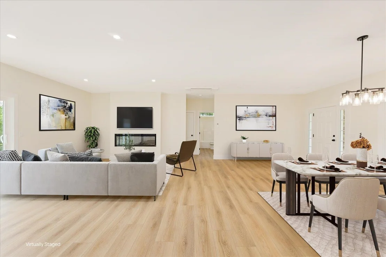
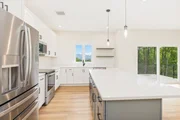
Back on the market, no fault of the Seller. Stunning view of Crotched Mountain, one level living, completely finished turn key home with grass already growing. Brand new construction equals worry-free living at its best! This well-insulated, high-efficiency ranch-style home offers the ease of one-floor living. Thoughtfully situated on 4+ serene acres, this home provides peaceful and private outdoor spaces, along with a dead on view of Crotched. Central air, a fully applianced granite kitchen, and an attached 2-car garage are just some of the many amenities this beautiful home has to offer. The lovely open-concept kitchen, living, and dining area flows seamlessly, while the primary bedroom features an en-suite bath and spacious walk in closet. Two additional bedrooms provide plenty of space for family or guests. The large, open, walk out, basement could easily be finished to add additional living space, a playroom, or a home office; the possibilities are endless. Built by a local contractor with a reputation for paramount attention to quality, this home is just a short walk to the charming village of Hancock. This quintessential New England town offers easy access to Norway Pond, where you can enjoy the beach in the warmer months, along with summer concerts that bring the community together. Less than 10 minutes from Peterborough, you'll be close to shops, restaurants, and more while enjoying the peaceful, small-town vibe Hancock has to offer.
Unit Size
3,827 Ft²
Days on Market
-
Land Size
5.09 acres
Price per sqft
$193
Property Type
House
Property Taxes
-
HOA Dues
-
Year Built
1966

Listed By

Sadie Halliday
Bean Group / Peterborough

Payment Calculator (Computations Provided by RealtyHop)

Cap Rate Calculator

Last updated: 15 days ago (Prime MLS #5036070)

Price History

Date / Event Date Event Price
Sep 18, 2026 In contract -
In contract
Aug 29, 2026 Relisted $739,000
Relisted
Jun 24, 2026 In contract -
In contract
May 19, 2026 Relisted $739,000
Relisted
May 16, 2026 No longer available -
No longer available
Show More

Property Highlights

Garage
Fireplace
Parking Details
Has Garage
Garage Spaces: 2
Interior Details
Full Bathrooms: 2
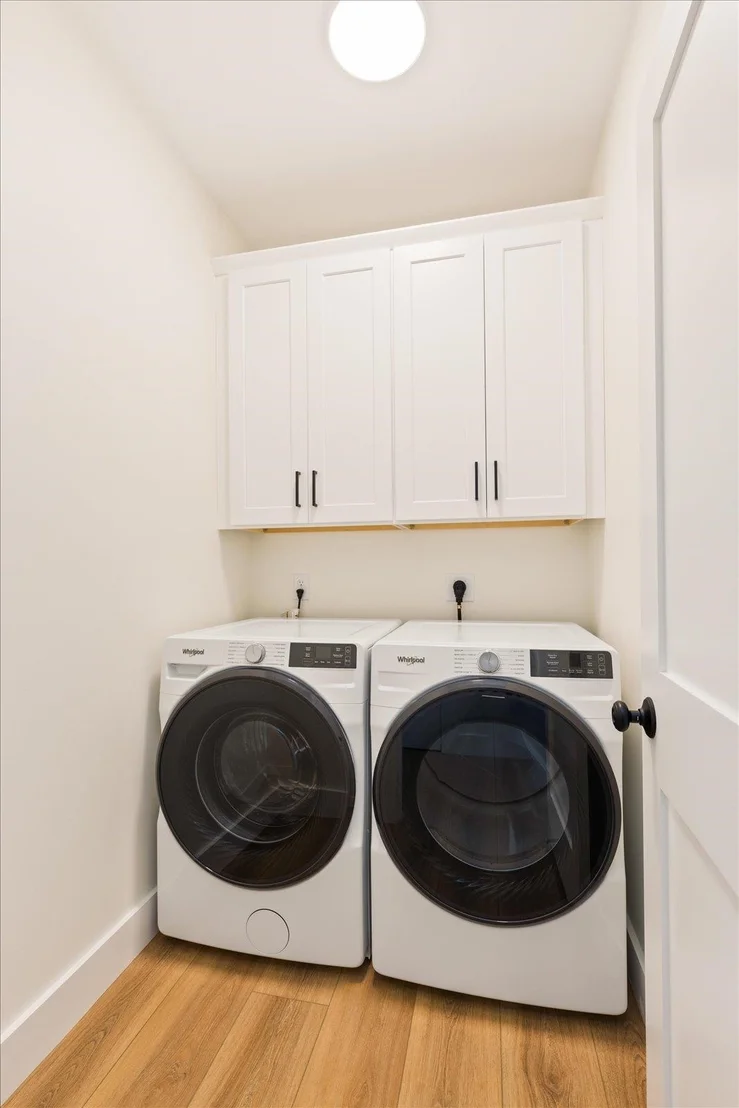
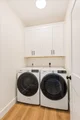
Interior Features: Kitchen Island, Walk-In Closet(s), 1 Fireplace, Natural Light, 1st Floor Laundry
Flooring Type: Laminate
Rooms: 6
Basement: Yes
Exterior Details
Square Footage: 3827
Architectural Style: Colonial
Year Built: 2025
Construction Materials: Vinyl Siding
Lot Features: Corner Lot, Level, Country Setting, Mountain View
Lot Size Area: 221720
Lot Size Units: Square Feet
Lot Size Acres: 5.09
Lot Size Square Feet: 221720
Water Source: Private
Utilities Details
Cooling Type: Mini Split
Heating Type: Heat Pump
Sewer : Private Sewer

Building Info

Overview

    General

  • Year Built: 1966
  • Effective Year Built: 1966
  • Bedroom Count: 3
  • Bathroom Count: 2
  • Full Bathrooms: 2
  • Partial Bathrooms: 2
  • Building Condition: 3
  • Building Quality: 0
  • Construction Type: 0
  • Building Style: 4
  • Exterior Walls Type: 18
  • Interior Walls Type: 0
  • Roof Shape Type: 1
  • Roof Cover Type: 15
  • Floor Count: 200
  • Floor Cover: 0
  • Basement Type: 0
  • Basement Area: 0
  • Garage Type: 0
  • Parking Space Count: 0
  • Patio Type: 0
  • Porch Type: 0
  • Pool Type: 0

    Dimensions

  • Lot Size Square Feet: 108,900
  • Total Building Area: 2,447
  • Gross Building Area: 4,230
  • Building Area: 2,447
  • Building Area Measurement: L

    Heating and Cooling

  • Air Conditioning: 13
  • Heating: 4
  • Heated Square Feet: 2,447
  • Heating Fuel Type: 6

    Utilities

  • Sewer System: 0
  • Water Service: 0

Building

  • Building Type: 0
  • Property Class: R
  • Land Acres: 0000002500
  • Standard Land Use Code: 1001
  • County Land Use Code: 101

Neighborhood

  • School District Name: Contoocook Valley School District
  • School Tax School District: CONTOOCOOK VLY
  • Census Tract: 024000

Zoning

  • Zoning: RESIDR

Geography

  • Parcel: HNCK M:00U02 L:000018 S:000000
  • Lot: 18
  • Municipality: HANCOCK
  • Latitude: 42.9684
  • Longitude: -71.9717

    Address

  • Full Address: 7 Sunset Ln
  • Address - House Number: 7
  • Address - Street Name: Sunset
  • Address - Suffix Type: Ln
  • State: NH
  • City Name: Hancock
  • Carrier Code: R032
  • 4-Digit Zip Code: 6100
  • Zip Code: 03449

Valuation

    Tax

  • Tax Year: 2022
  • Tax Amount: $581,500

    Appraisal Valuation

  • Standard Deviation: 0.1068
  • Valuation Date: Nov 29, 2023
  • Confidence Score: 89
  • Final Value: 427,286
  • High Value: 472,955
  • Low Value: 381,618

    Assessments Valuation

  • Assessed Year: 2022
  • Assessed Total Value: $266,600
  • Assessed Land Value: $78,000
  • Assessed Improvements Value: $188,600
Data used for valuation calculations is provided by RealtyHop, and other third party sources

Comparables

Unit
Status
Type
Beds
Baths
ft²
Price/ft²
Asking Price
Listed On
Closing Price
Sold On
HOA + Taxes

About Hillsborough


Similar Homes for Sale

Currently no similar homes around

Nearby Rentals


Frequently Asked Questions

When was property at 7 Spring Hill Road built and last sold?
The property at 7 Spring Hill Road was built in 1966 and last sold on Jan 1, 1970 for $0.
How much is this home worth?
The estimated value of the home located at 7 Spring Hill Road is $752,457.
What are some comparable homes to 7 Spring Hill Road?
There are currently no comparable homes to 7 Spring Hill Road.