


71
Map
7 S Rohallion Drive


About This Property
Payment Calculator
Your Estimated Monthly Payment
Cap Rate Calculator
What does this mean?
Based on our analysis, the cap rate of this property is 1.25%. A negative cap rate indicates that the property might not be feasible as an income-producing asset. The median cap rate for a near zip code 11238 is 4.23%.
How much can I actually make?
Actual monthly rental income may vary between $4,760 and $7,140 depending on unit-specific characteristics. You can change the amount using the slider to further explore.
How is cap rate calculated?
Cap Rate = Net Operating Income (NOI) / Property Asset Value.
When calculating the cap rate, we assume 100% occupancy. Leverage (mortgage) is not considered.
Cap Rate provided by RealtyHop and RentHop, learn more about cap rate here.
Price History
| Date / Event | Date | Event | Price |
|---|---|---|---|
| Sep 4, 2026 | Sold | ||
| Sold | |||
| Aug 15, 2026 | In contract | - | |
| In contract | |||
| Jul 9, 2026 | Listed by Keller Williams Realty Spring Lake | $6,295,000 | |
| Listed by Keller Williams Realty Spring Lake | |||
| Mar 13, 2023 | Sold | ||
| Sold | |||
| Sep 27, 2022 | Listed by Ward Wight Sotheby's International Realty | $4,299,000 | |
| Listed by Ward Wight Sotheby's International Realty | |||
| | |||
|
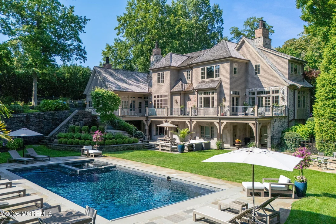
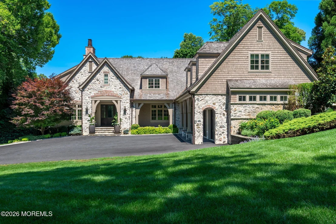
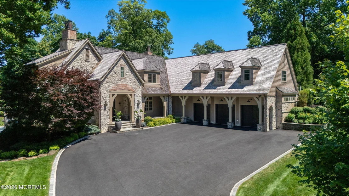
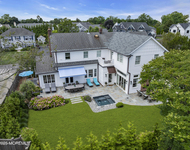
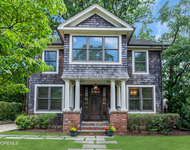
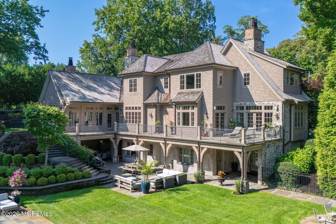
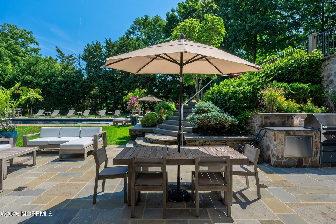
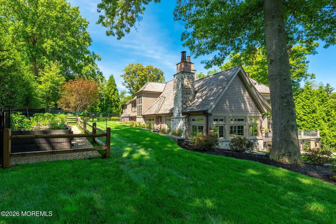
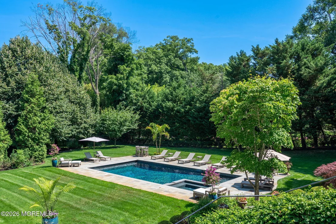
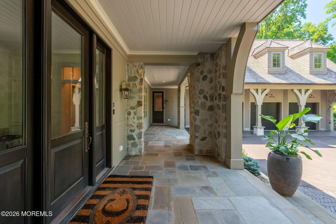
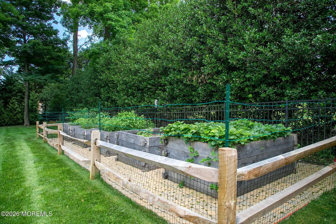
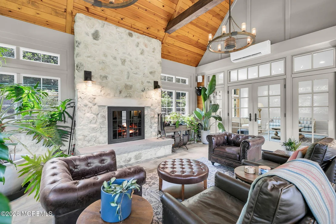
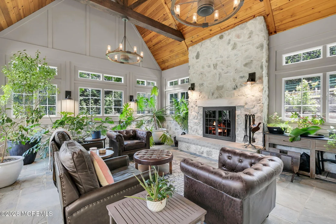
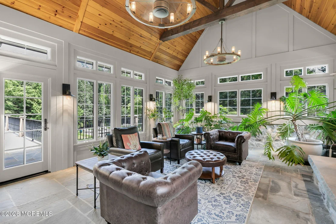
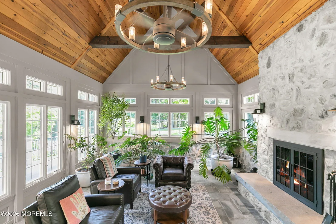
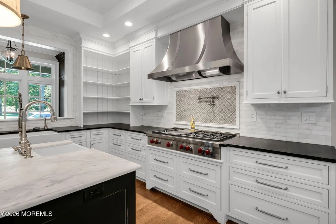
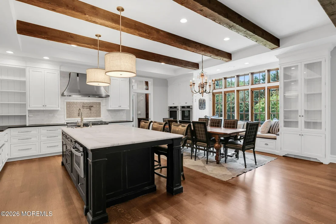
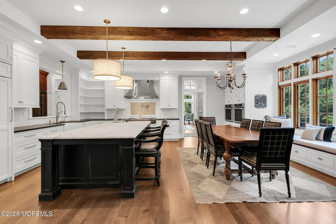
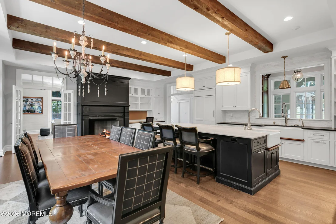
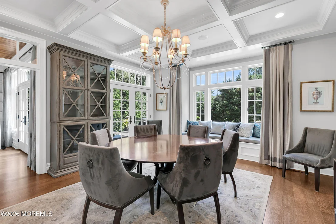
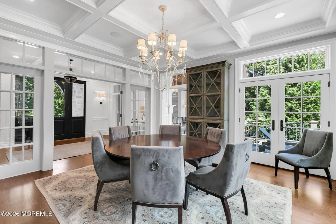
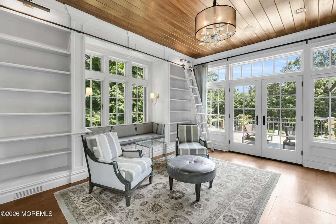
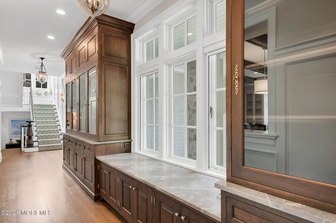
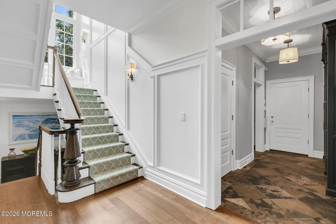
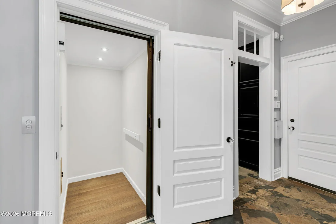
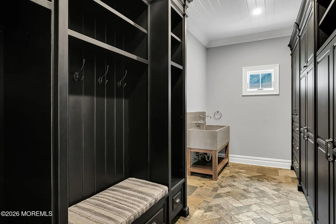
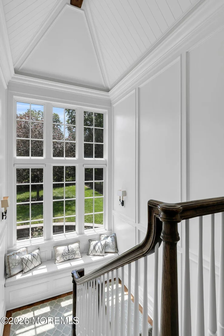
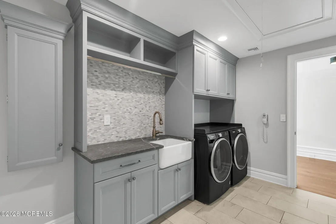
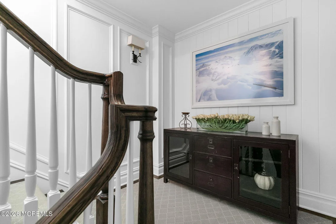
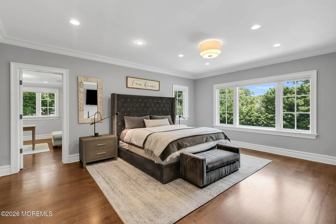
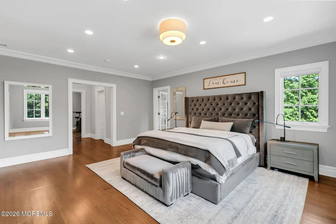
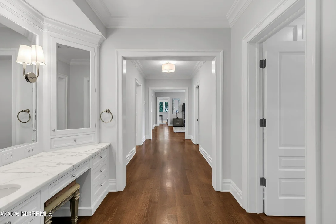
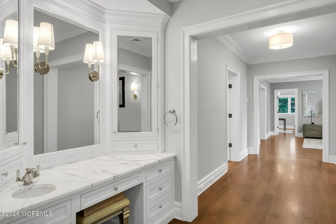
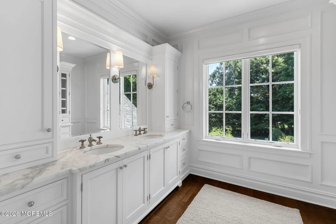
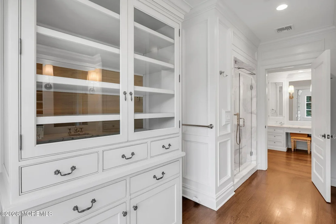
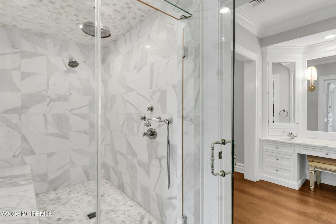
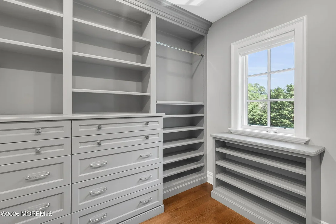
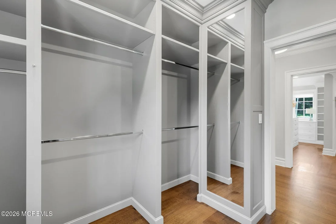
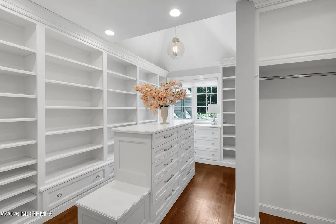
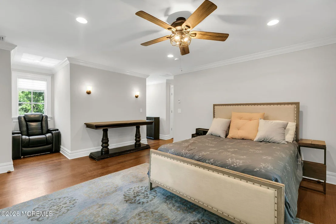
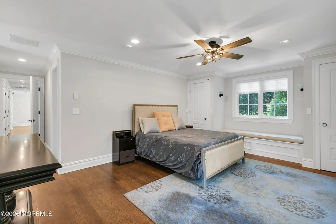
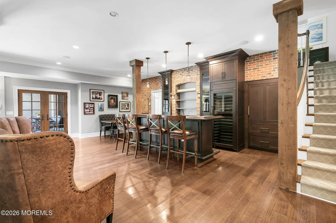
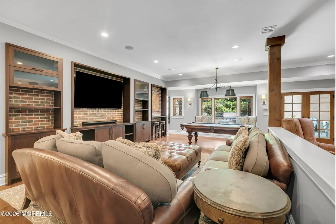
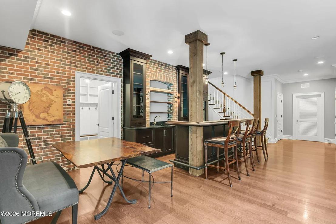
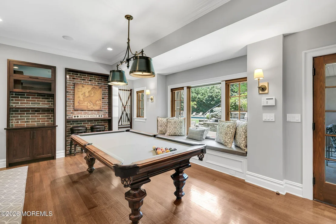
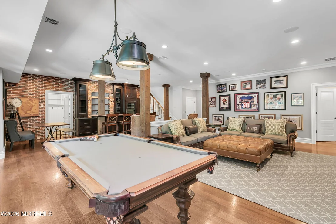
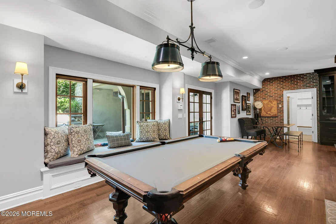
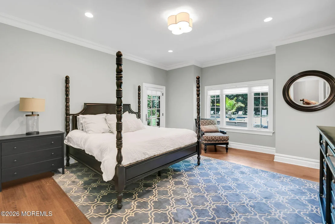
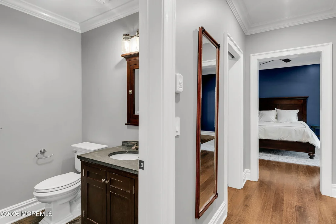
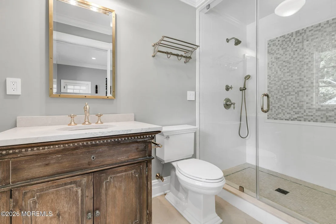
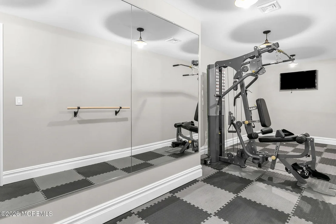
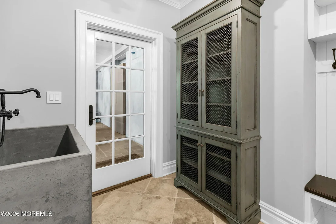
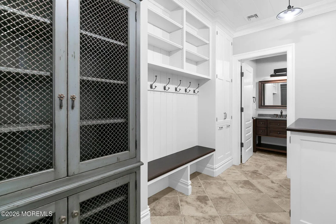
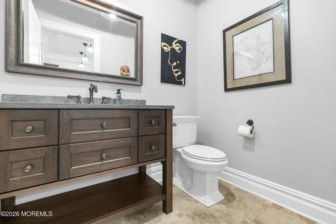
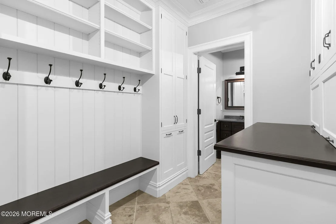
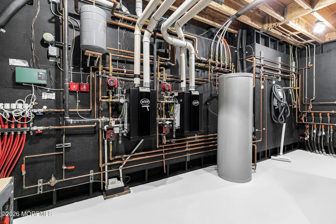
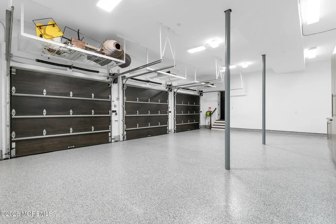
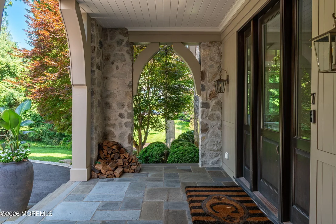
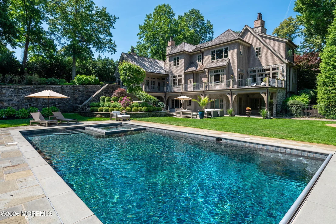
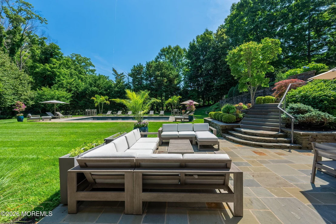
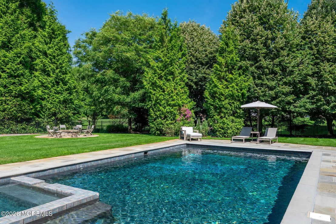
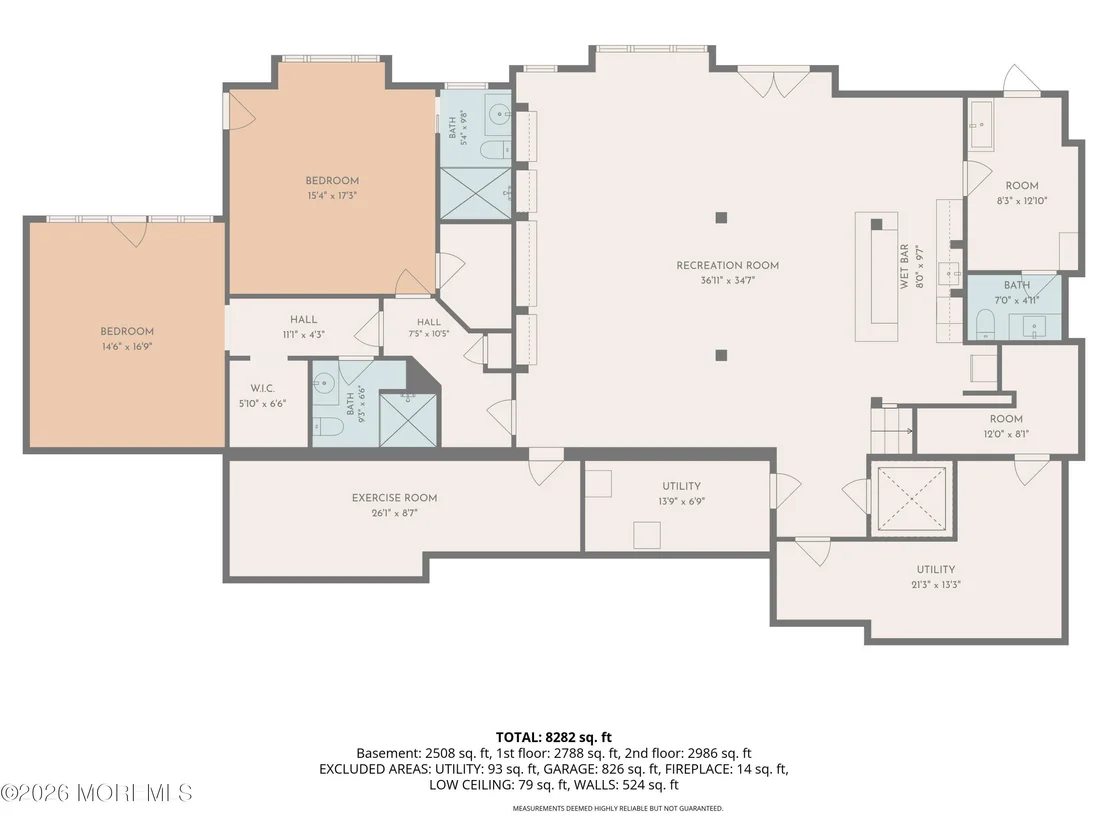
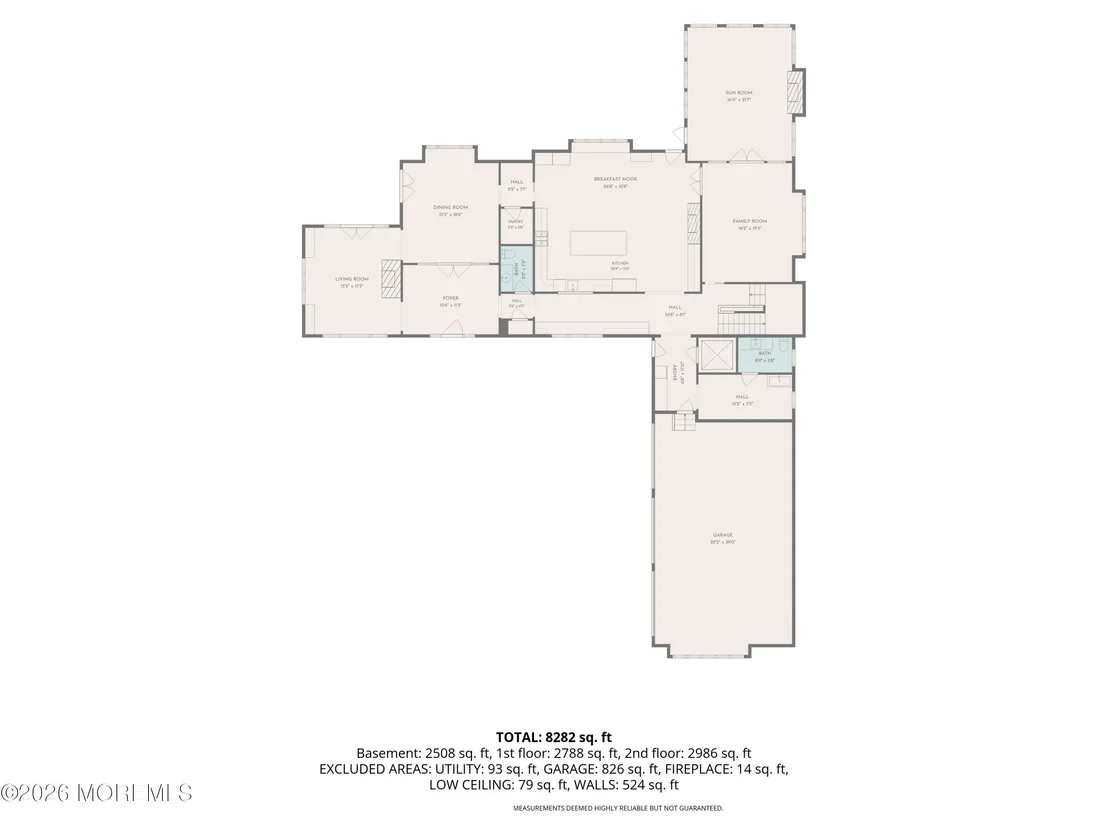
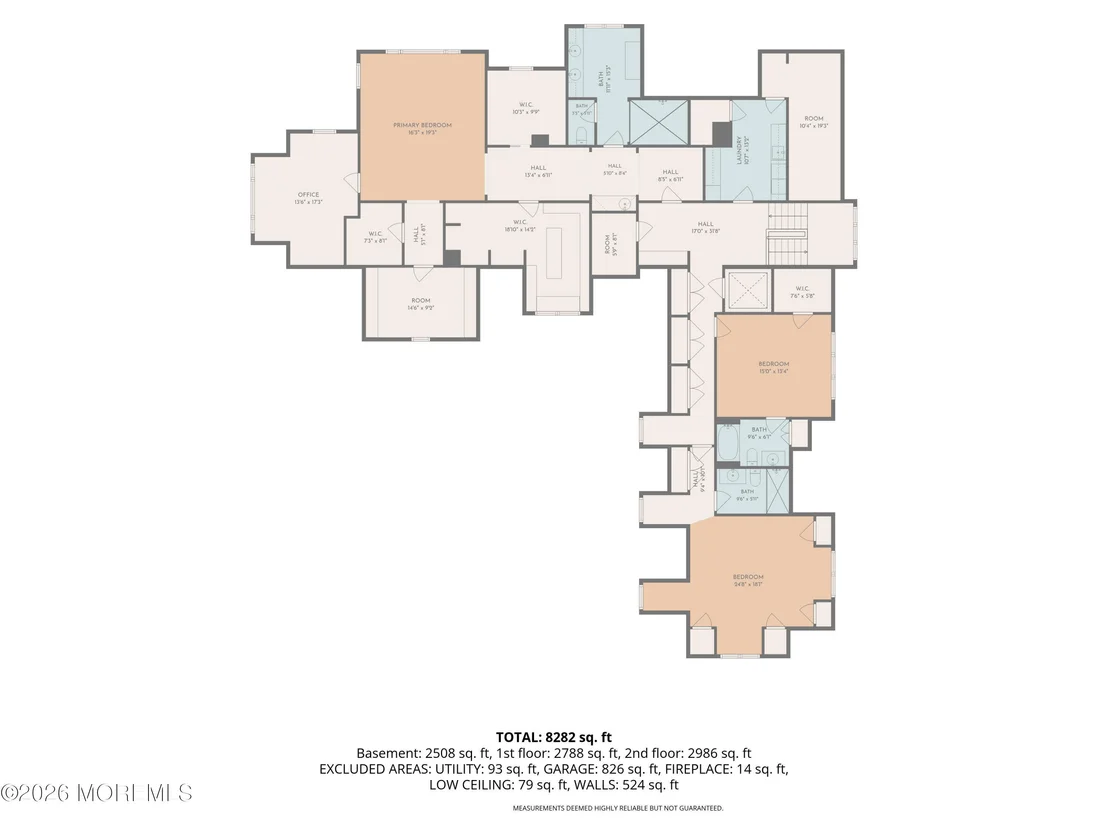
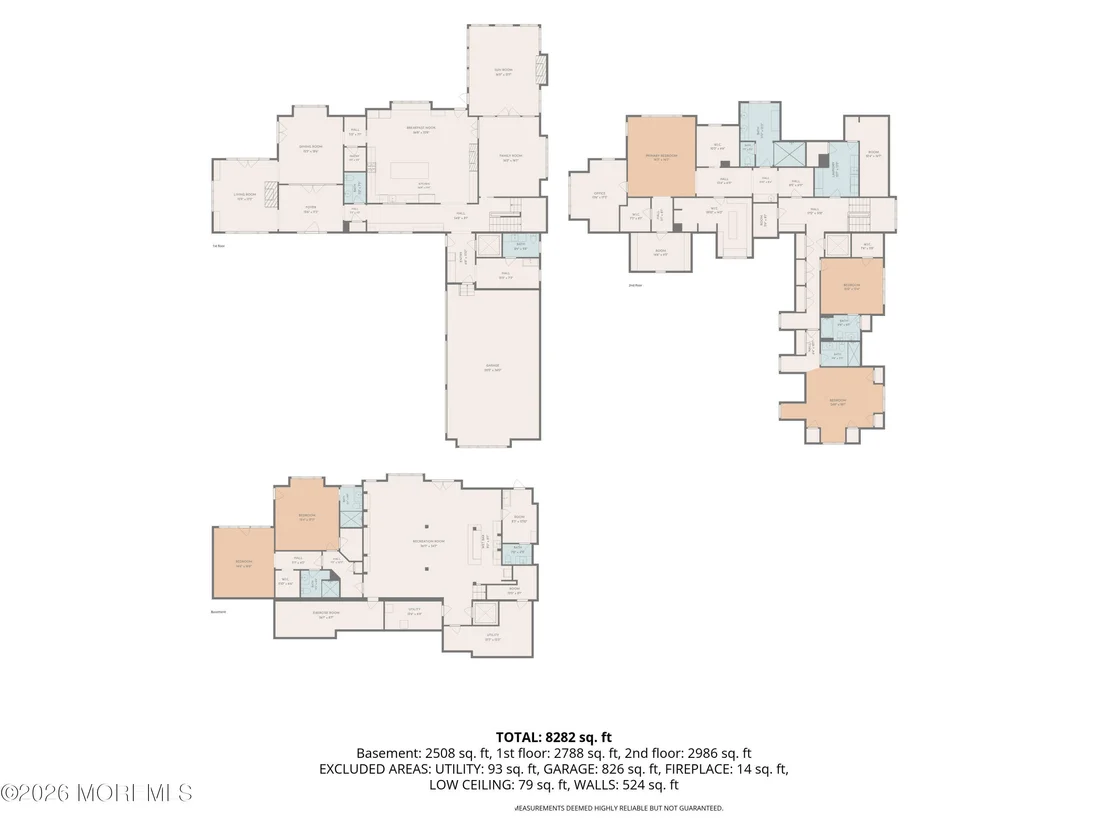
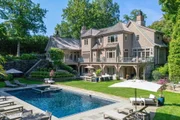
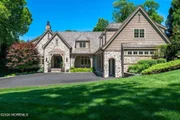
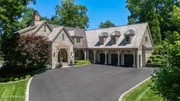
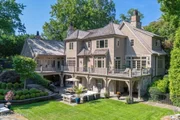
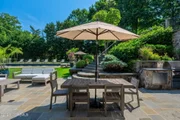
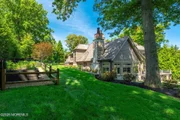
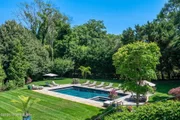
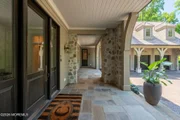
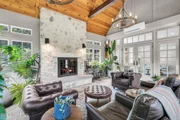
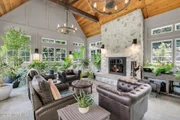
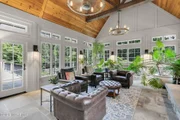
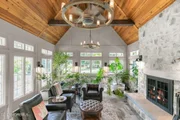
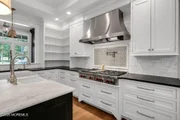
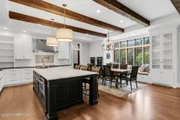
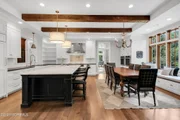
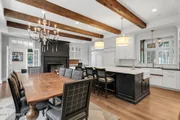
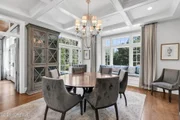
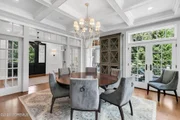
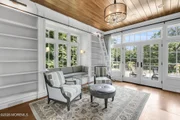
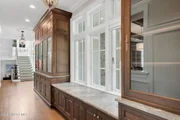
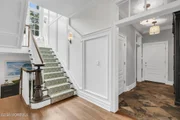
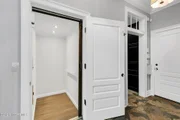
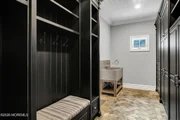
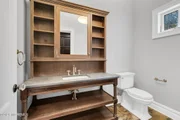
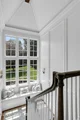
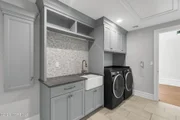
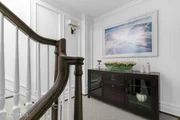
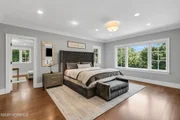
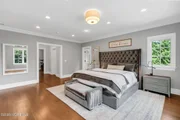
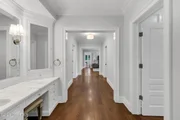
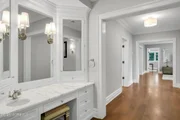
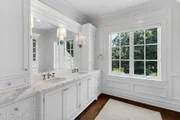
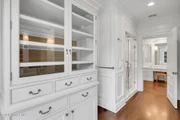
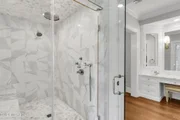
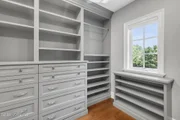
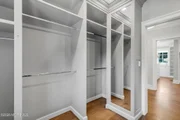
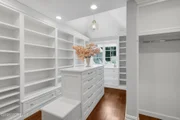
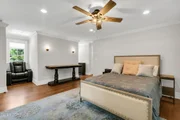
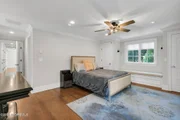
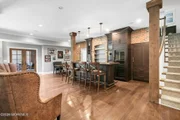
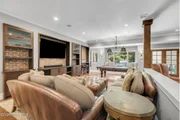
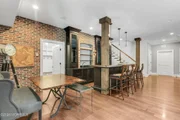
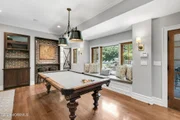
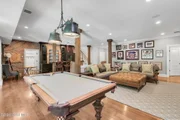
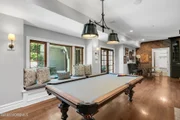
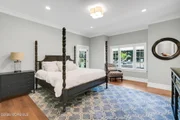
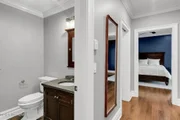
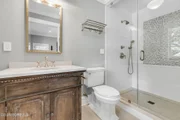
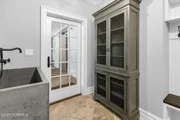
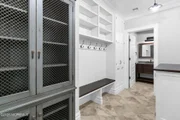
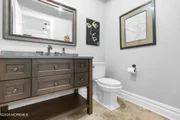
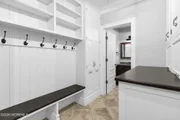
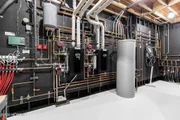
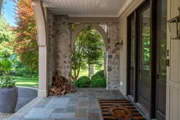
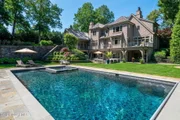
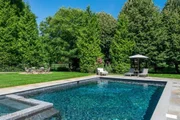
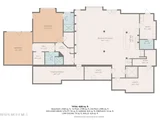
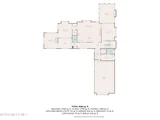
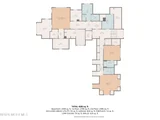
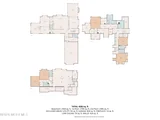
RAVISHING ON ROHALLION! Enchanting Country French Classic estate set on a lusciously manicured and amazingly appointed 1.5 acre plot carved out of the original 64-acre Rohallion Estate. The grandeur of the home's design combined with the meticulous grounds create a most exquisite experience. Each of the 13 rooms is uniquely and eloquently designed for the space it occupies. Every detail thoughtfully and masterfully planned. 5 Bedrooms - all en suite. Library radiates relaxation and pensiveness. Elegant Dining Room with coffered ceilings. Completely custom open concept Barn Beam kitchen is nothing short of spectacular. Comfortably relaxing Living Room. Uniquely designed Screened Porch with panoramic views. A Great Room and Bar area designed to optimize entertainment value. Workout Room. 2 Mudrooms with large concrete utility sinks. 2nd Floor Laundry Room. Incredible Master Suite with 2 walk-in closets, 2 offices, and a luxurious Master Bath. Radiant heat throughout, elevator goes to all 3 levels, 3-car garage, heated Gunite pool with spa, wood-burning fire pit with gas start. Mere words cannot describe this stunning home and striking property. A must see!
| |||
Property Highlights
Building Info
Comparables
Status
Price/ft²
Listed On
Sold On
About Rumson - Fair Haven
Similar Homes for Sale
Currently no similar homes aroundNearby Rentals

Last Updated: 3 months ago
Data Source: MOMMLS, MLS# 22620890


















 Your Privacy Choices
Phone: 425-283-2930
Address: 335 Madison Avenue, New York, NY 10017