


7 S Edison Avenue


About This Property
Payment Calculator
Your Estimated Monthly Payment
Cap Rate Calculator
What does this mean?
Based on our analysis, the cap rate of this property is 1.25%. A negative cap rate indicates that the property might not be feasible as an income-producing asset. The median cap rate for a near zip code 11238 is 4.23%.
How much can I actually make?
Actual monthly rental income may vary between $4,760 and $7,140 depending on unit-specific characteristics. You can change the amount using the slider to further explore.
How is cap rate calculated?
Cap Rate = Net Operating Income (NOI) / Property Asset Value.
When calculating the cap rate, we assume 100% occupancy. Leverage (mortgage) is not considered.
Cap Rate provided by RealtyHop and RentHop, learn more about cap rate here.
Price History
| Date / Event | Date | Event | Price |
|---|---|---|---|
| Jan 10, 2025 | Sold | ||
| Sold | |||
| Dec 16, 2024 | Listed by Compass | $250,000 | |
| Listed by Compass | |||
| Dec 14, 2024 | Temporarily off market | - | |
| Temporarily off market | |||
| Nov 20, 2024 | Price Decreased |
$275,000
↓ $24K
(8%) | |
| Price Decreased | |||
| Nov 7, 2024 | Listed by Berkshire Hathaway HomeServices Chicago | $299,000 | |
| Listed by Berkshire Hathaway HomeServices Chicago | |||
| | |||
|
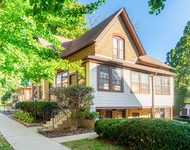
Beautifully updated Cape Cod that blends modern touches with classic charm. Enter through a leaded glass door into a welcoming foyer with slate tile flooring. Beyond, an open-concept great room and dining area await, featuring chair rail detailing, decorative paint, and a stylish overhead light, seamlessly flowing into the updated kitchen. This kitchen shines with granite countertops, a glass tile backsplash, stainless steel appliances, and a breakfast bar that opens to the dining area, along with additional table space. Off the foyer, you'll find a spacious living room adorned with a lighted ceiling fan, a brick-surround fireplace, and custom blinds. Throughout the first floor, you'll appreciate 6" baseboards, crown molding, arched doorways, and wide-plank hardwood floors, all adding a touch of elegance. Upstairs, the master and second bedrooms both offer walk-in closets, hardwood flooring, and decorative paint. A full bath on this level features a tile-surround tub/shower, marble-look vinyl flooring, an oak vanity with a cultured marble sink, and a window that fills the space with natural light. The second bedroom features a private deck. The finished basement provides versatile space, with vinyl tile flooring, half-wall wood paneling, a bar area, a rec room, a utility room, and a cozy private room. The full bath here includes a slate-tile shower with a seating bench and a furniture-style vanity.Situated on a spacious lot, this home offers a large concrete patio, pond, a detached two-car garage, mature landscaping, and convenient access to shopping, schools, expressways, and the Metra. Truly a must-see!
| |||

Property Highlights
Building Info
Comparables
Status
Price/ft²
Listed On
Sold On
About Southwest Elgin
Similar Homes for Sale
Currently no similar homes aroundNearby Rentals


Last Updated: 2 years ago
Data Source: MRED, MLS# 12257060
 Your Privacy Choices
Phone: 425-283-2930
Address: 335 Madison Avenue, New York, NY 10017