Check Availability
$539,900
● House - In Contract

7 Snowden St

Springfield, MA 01119
bedrooms
4 Beds
bathrooms
2 Baths, 1 Half Bath
square feet
2,328 Ft²
$3,266
Est. Monthly
7.17%
Cap Rate

About This Property

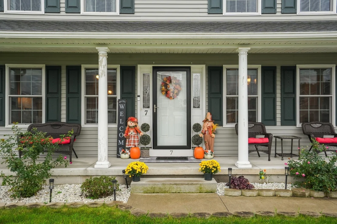
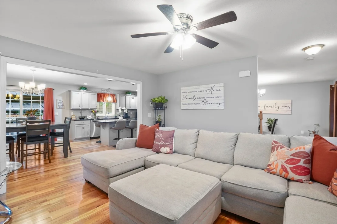
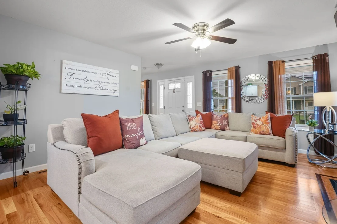
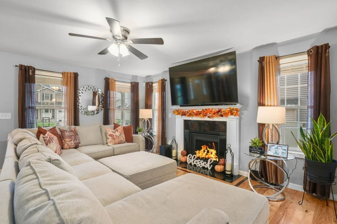
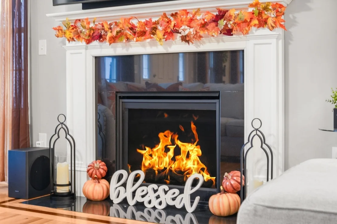
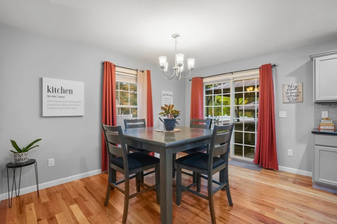
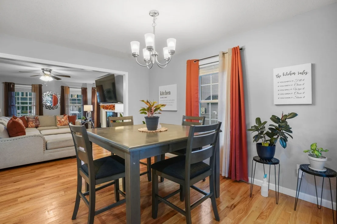
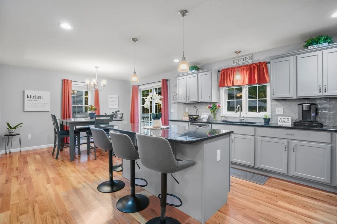
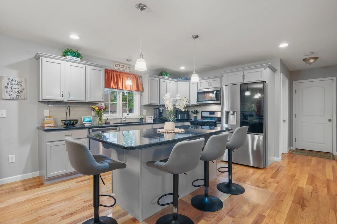
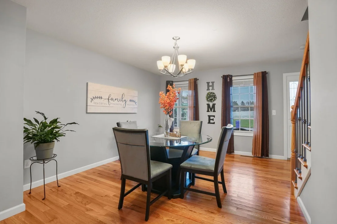
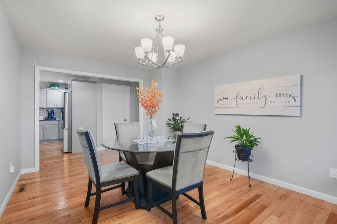
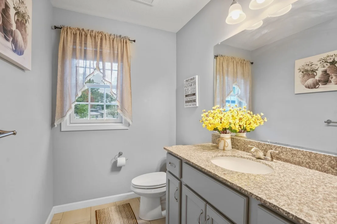
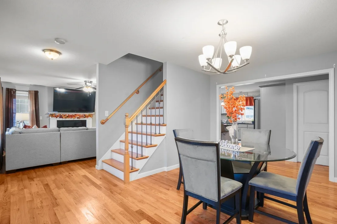
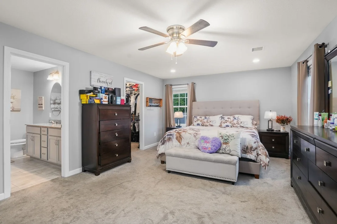
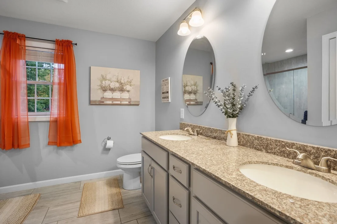
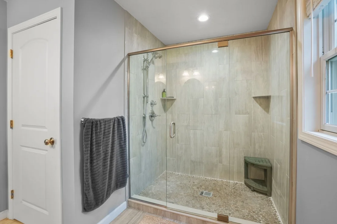
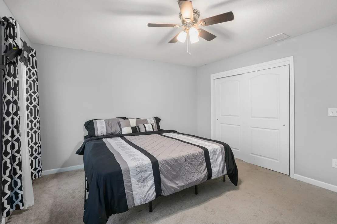
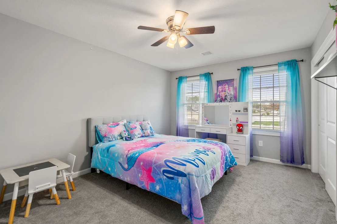
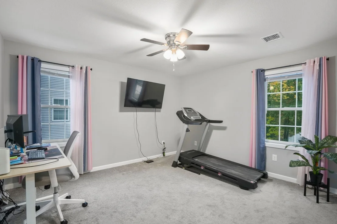
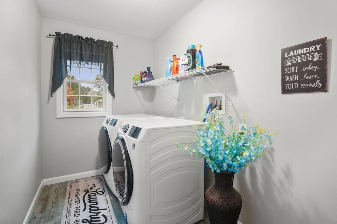
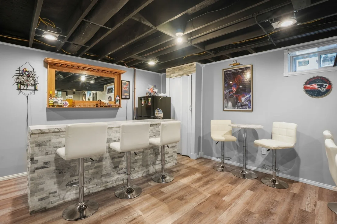
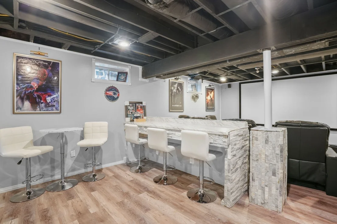
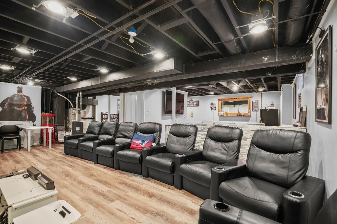
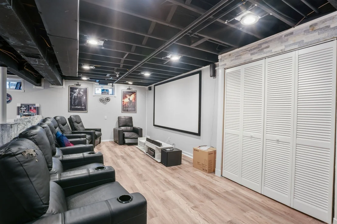
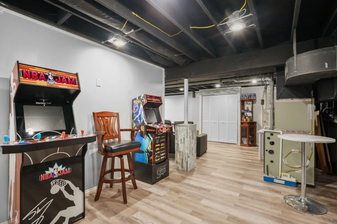
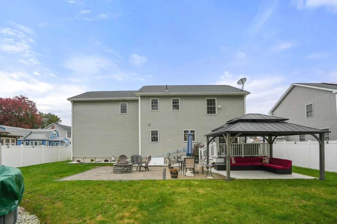
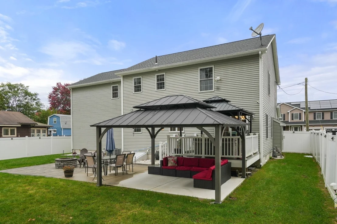
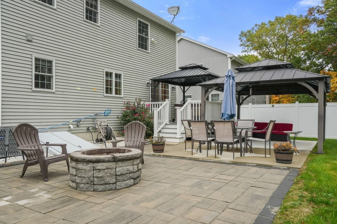
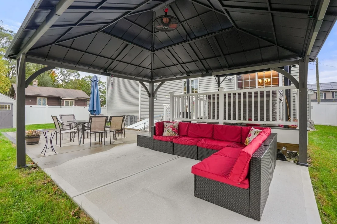
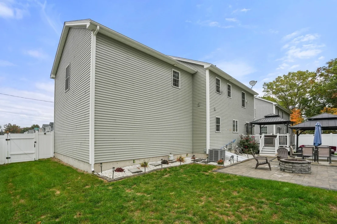
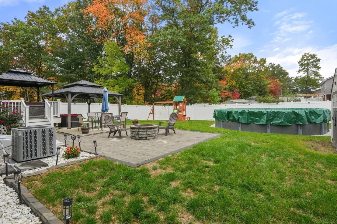
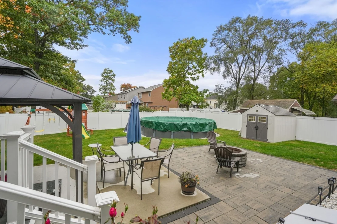
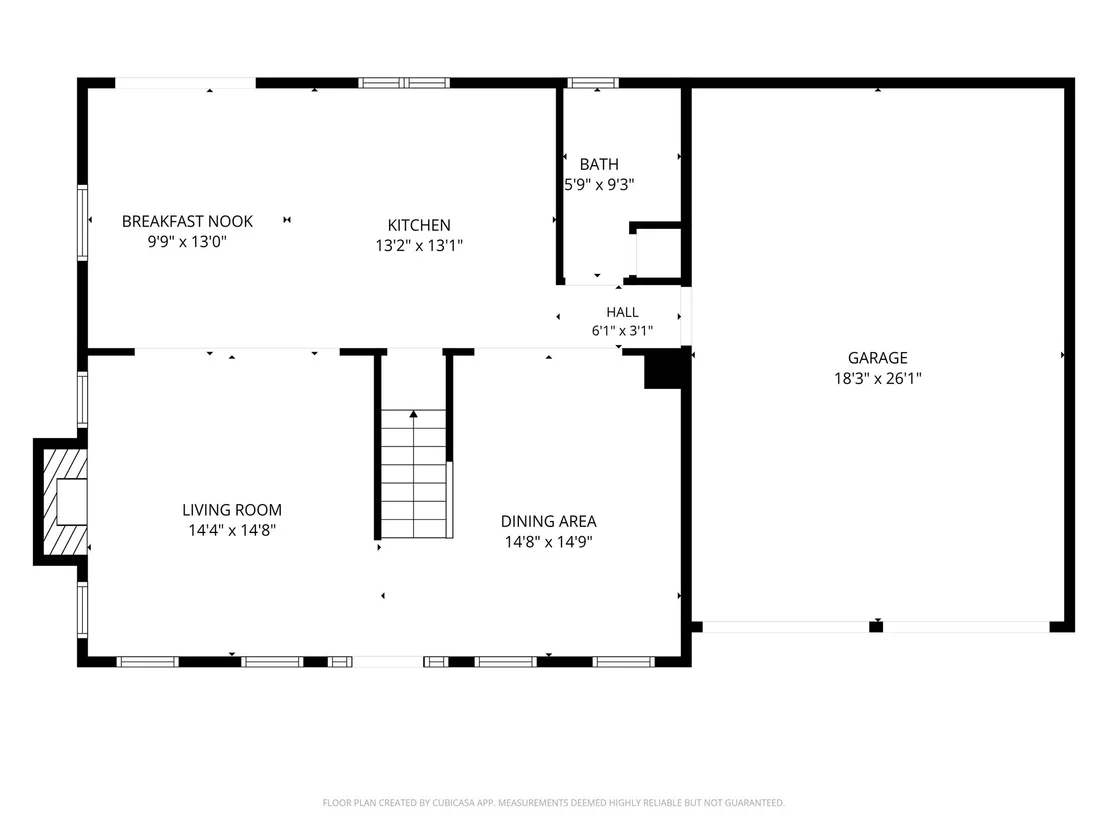
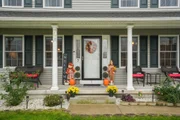
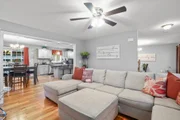
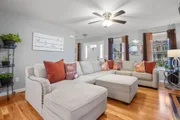
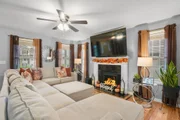
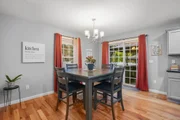
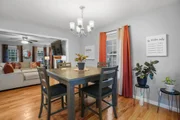
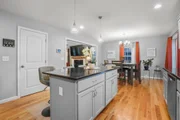
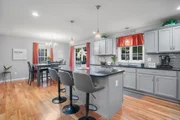
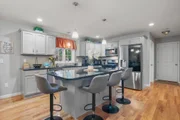
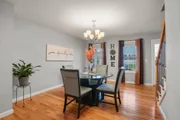
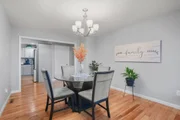
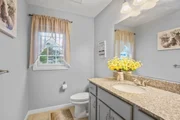
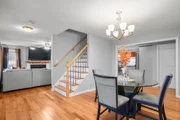
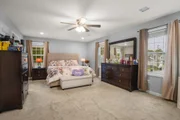
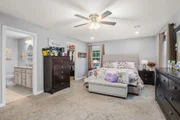
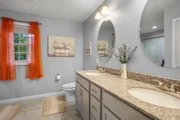
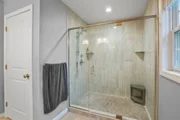
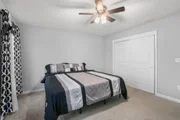
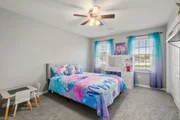
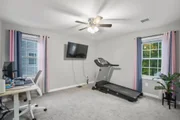
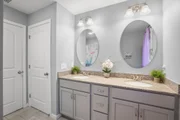
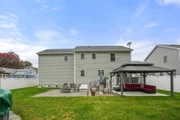
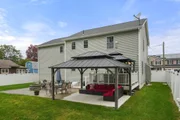
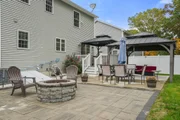
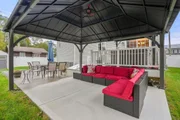
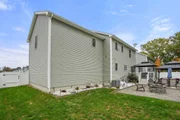
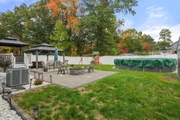
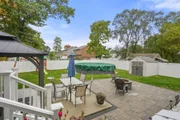
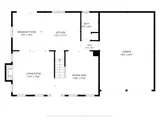
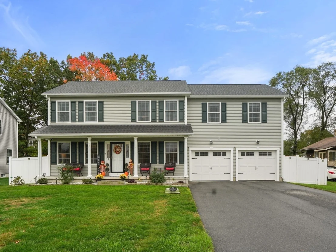
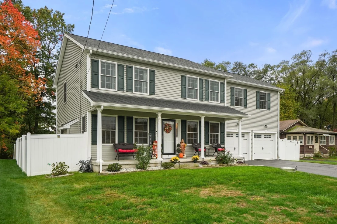
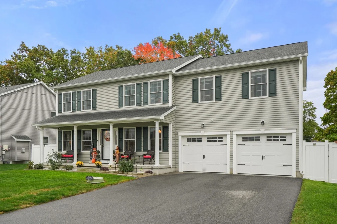
BETTER THAN NEW!! Only 5 years young, this exceptional 4-bedroom, 2.5-bath home offers modern style, thoughtful upgrades, and outstanding indoor-outdoor living. A welcoming covered front porch leads into an impressive interior, where hardwood floors flow throughout the first floor. The spacious living room features a gas fireplace, while the oversized eat-in kitchen impresses with custom cabinetry, quartz countertops, stainless steel appliances, and a large center island. The eat-in dining area opens to the deck, and a formal dining room and half bath complete the main level. Upstairs, the generous primary suite boasts an enormous walk-in closet and en-suite bath with double vanity and tiled shower. Three additional spacious bedrooms with ample closets, a full bath with double vanity and convenient second-floor laundry complete the upper level. The tastefully finished basement offers flexible space for a home theater, family room, or ultimate man cave.The private, fully fenced backyard is an outdoor oasis featuring composite decking, multiple patios, a swimming pool, fire pit, two gazebos, play structure, and storage shed. Gas heat, central air, and a two-car garage add to the appeal. Nestled among newer homes on a desirable dead-end street, this property combines the benefits of newer construction with exceptional extras already in place!
Unit Size
2,328 Ft²
Days on Market
-
Land Size
0.19 acres
Price per sqft
$232
Property Type
House
Property Taxes
$615
HOA Dues
-
Year Built
2021

Listed By

Lisa White
McDevitt REALTORS®

Payment Calculator

Cap Rate Calculator

Last updated: 24 days ago (MLSPIN #73591146)

Price History

Date / Event Date Event Price
Oct 21, 2026 In contract -
In contract
Oct 15, 2026 Listed by Coldwell Banker Realty - Western MA $539,900
Listed by Coldwell Banker Realty - Western MA
Apr 14, 2022 Sold
Sold
Feb 9, 2022 Listed by Berkshire Hathaway HomeServices Realty Professionals $479,900
Listed by Berkshire Hathaway HomeServices Realty Professionals
Your Dream Home Awaits You!! This is the LAST home available in this development! Grab this impressive 4 bed, 2.5 bath Colonial before its gone! Adorned in high quality finishes this home shines with hardwood floors throughout the open concept main floor. The living room is bright from large windows and features a gas fireplace perfect for relaxing evenings. The oversized eat in kitchen gleams with Quartz counters, custom cabinets, custom backsplash, large island with space to seat 4, stainless steel appliances, and sliders out to the TREX deck. Flow from the kitchen right into the formal dining room perfect for large gatherings. Retreat to the Master Suite featuring an enormous walk-in closet and Master Bath with double vanity, shower stall, and large linen closet. The spacious bedrooms have great sized closets and share a large 2nd floor bath with double vanity! Don't miss out!

Property Highlights

Garage
Parking Available
Air Conditioning
Fireplace
Parking Details
Has Garage
Attached Garage
Has Open Parking
Parking Features: Attached, Paved, Off Street, Paved
Garage Spaces: 2
Open Parking Spaces: 4
Interior Details
Half Bathrooms: 1
Full Bathrooms: 2
Interior Features: Media Room
Appliances: Gas Water Heater, Tankless Water Heater, Range, Dishwasher, Microwave, Refrigerator
Flooring Type: Tile, Carpet, Hardwood
Laundry Features: Electric Dryer Hookup, Washer Hookup, Flooring - Stone/Ceramic Tile, Second Floor
Rooms: 8
Has Fireplace
Fireplace Features: Living Room
Fireplaces: 1
Basement: Full
Exterior Details
Square Footage: 2328
Architectural Style: Colonial
Year Built Source: Public Records
Year Built: 2021
Building Area Total: 2328
Building Area Units: Square Feet
Window Features: Insulated Windows
Construction Materials: Frame
Patio and Porch Features: Porch
Lot Size Area: 0.19
Lot Size Units: Acres
Lot Size Acres: 0.19
Lot Size Square Feet: 8329
Water Source: Public
Financial Details
Tax Assessed Value: $477,100
Tax Annual Amount: $7,376
Utilities Details
Cooling Type: Central Air
Heating Type: Forced Air, Natural Gas
Sewer : Public Sewer

Building Info

Overview

    General

  • Year Built: 2021
  • Effective Year Built: 2021
  • Building Count: 1
  • Total Rooms: 8
  • Bedroom Count: 4
  • Bathroom Count: 3
  • Full Bathrooms: 2
  • Partial Bathrooms: 3
  • Building Condition: 3
  • Building Quality: 0
  • Construction Type: 0
  • Building Style: 5
  • Exterior Walls Type: 19
  • Interior Walls Type: 0
  • Roof Shape Type: 0
  • Roof Cover Type: 0
  • Floor Count: 200
  • Floor Cover: 0
  • Basement Type: 2
  • Basement Area: 0
  • Garage Type: 0
  • Parking Space Count: 0
  • Patio Type: 0
  • Porch Type: 0
  • Pool Type: 0

    Dimensions

  • Lot Size Square Feet: 8,329
  • Total Building Area: 2,328
  • Gross Building Area: 2,328
  • Building Area: 2,328
  • Building Area Measurement: L

    Heating and Cooling

  • Fireplace Count: 1
  • Air Conditioning: 13
  • Heating: 4
  • Heated Square Feet: 2,328
  • Heating Fuel Type: 3

    Utilities

  • Sewer System: 0
  • Water Service: 0

Building

  • Building Type: 0
  • Property Class: R
  • Land Acres: 0000000191
  • Standard Land Use Code: 1001
  • County Land Use Code: 101

Neighborhood

  • School District Name: Springfield School District
  • School Tax School District: SPRINGFIELD SD
  • Census Tract: 801501

Zoning

  • Zoning: R1

Geography

  • Account Number: 109350009
  • Parcel: SPRI S:10935 P:0009
  • Municipality: SPRINGFIELD
  • Latitude: 42.1253
  • Longitude: -72.5231

    Address

  • Full Address: 7 Snowden St
  • Address - House Number: 7
  • Address - Street Name: Snowden
  • Address - Suffix Type: St
  • State: MA
  • City Name: Springfield
  • Carrier Code: C025
  • 4-Digit Zip Code: 1434
  • Zip Code: 01119

Valuation

    Tax

  • Tax Year: 2023
  • Tax Amount: $753,800

    Appraisal Valuation

  • Standard Deviation: 0.1739
  • Valuation Date: Feb 07, 2024
  • Confidence Score: 77
  • Final Value: 516,893
  • High Value: 606,816
  • Low Value: 426,969

    Assessments Valuation

  • Assessed Year: 2023
  • Assessed Total Value: $442,100
  • Assessed Land Value: $31,200
  • Assessed Improvements Value: $410,900

    Sales

  • Current Sale Contract Date: Apr 14, 2022
  • Current Sale Recording Date: Apr 14, 2022
  • Current Sale Price:
  • Current Sale Document Type: O
  • Current Sale Input Document Number: 22841
Data used for valuation calculations is provided by RealtyHop, and other third party sources

Comparables

Unit
Status
Type
Beds
Baths
ft²
Price/ft²
Asking Price
Listed On
Closing Price
Sold On
HOA + Taxes

About Pine Point


Similar Homes for Sale

Currently no similar homes around

Nearby Rentals


Frequently Asked Questions

When was property at 7 Snowdon Street built and last sold?
The property at 7 Snowdon Street was built in 2021 and last sold on Apr 14, 2022 for $475,000.
How much is this home worth?
The estimated value of the home located at 7 Snowdon Street is $542,574.
What are some comparable homes to 7 Snowdon Street?
There are currently no comparable homes to 7 Snowdon Street.