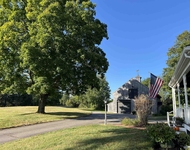
by RH Advisors

See Home Value
Hampton 03842
7 Sherburne Drive
Listed by: Tom Gorski, Duston Leddy Real Estate, Selling Office: Duston Leddy Real Estate, Listing Courtesy of Prime MLS
$945,500
● House - Off Market

7 Sherburne Drive

Hampton, NH 03842
bedrooms
4 Beds
bathrooms
3 Baths, 1 Half Bath
square feet
2,436 Ft²
$5,354
Est. Monthly
4.00%
Cap Rate

About This Property

Beautiful Yet Functional Floor Plan! This 4-bedroom, 2.5-bath home offers the perfect balance of luxury and comfort. The gourmet kitchen, complete with modern appliances, overlooks the spacious family room with a stunning natural gas, stoneface fireplace ideal for entertaining or cozy nights in. The formal dining room features a tray ceiling and custom woodwork, adding elegance to your dining experiences. Escape to your private primary suite, where you'll find a luxurious whirlpool tub, separate shower, double sinks, and a large walk-in closet. With plenty of space for a home office, this home offers the flexibility to work or study comfortably. Additional highlights include a 2-car garage, stairs leading to a 3rd-floor attic that can be finished for extra living space, and a full basement for even more possibilities. The impeccably landscaped yard features a new walkway to the house and a freshly sealed driveway. Located on the edge of a cul-de-sac in a beautiful neighborhood, this home is approximately 2 miles from the beach and close to all amenities, including highway access. Looking for even more space? There is potential to expand to the left side of the house for a 1st-floor primary bedroom with a full bath. Don't miss out on this exceptional opportunity! Showings will begin at the open house on Saturday, September 21st, from 11 AM to 1 PM. After that, please call to schedule a private showing.
Unit Size
2,436 Ft²
Days on Market
-
Land Size
0.45 acres
Price per sqft
$384
Property Type
House
Property Taxes
$760
HOA Dues
-
Year Built
2009

Payment Calculator (Computations Provided by RealtyHop)

Cap Rate Calculator

Last updated: 2 years ago (Prime MLS #5014757)

Price History

Date / Event Date Event Price
Nov 6, 2024 Sold
Sold
Sep 24, 2024 In contract -
In contract
Sep 18, 2024 Listed by Duston Leddy Real Estate $935,500
Listed by Duston Leddy Real Estate
Jul 18, 2013 Sold
Sold
Jul 14, 2009 Sold
Sold

Property Highlights

Garage
Fireplace

Building Info

Overview

    General

  • Year Built: 2009
  • Effective Year Built: 2009
  • Building Count: 1
  • Total Rooms: 8
  • Bedroom Count: 4
  • Bathroom Count: 3
  • Full Bathrooms: 2
  • Partial Bathrooms: 3
  • Building Condition: 6
  • Building Quality: 0
  • Construction Type: 0
  • Building Style: 5
  • Exterior Walls Type: 19
  • Interior Walls Type: 0
  • Roof Shape Type: 1
  • Roof Cover Type: 15
  • Floor Count: 200
  • Living Units: 1
  • Floor Cover: 0
  • Basement Type: 7
  • Basement Area: 1,204
  • Garage Type: 7
  • Parking Space Count: 0
  • Patio Type: 0
  • Porch Type: 0
  • Pool Type: 9

    Dimensions

  • Lot Size Square Feet: 20,038
  • Total Building Area: 2,436
  • Gross Building Area: 5,862
  • Building Area: 2,436
  • Building Area Measurement: L

    Heating and Cooling

  • Air Conditioning: 13
  • Heating: 4
  • Heated Square Feet: 2,436
  • Heating Fuel Type: 3

    Utilities

  • Sewer System: 0
  • Water Service: 0

Building

  • Building Type: 0
  • Property Class: R
  • Land Acres: 0000000460
  • Standard Land Use Code: 1001
  • County Land Use Code: 101

Neighborhood

  • School District Name: Winnacunnet Cooperative School District
  • Census Tract: 065009

Zoning

  • Zoning: RA

Geography

  • Account Number: 19413
  • Parcel: HMPT M:92 B:5 L:7
  • Block: 5
  • Lot: 7
  • Municipality: HAMPTON
  • Latitude: 42.9516
  • Longitude: -70.8254

    Address

  • Full Address: 7 Sherburne Dr
  • Address - House Number: 7
  • Address - Street Name: Sherburne
  • Address - Suffix Type: Dr
  • State: NH
  • City Name: Hampton
  • Carrier Code: C011
  • 4-Digit Zip Code: 1313
  • Zip Code: 03842

Valuation

    Tax

  • Tax Year: 2023
  • Tax Amount: $912,500

    Appraisal Valuation

  • Standard Deviation: 0.1679
  • Valuation Date: Feb 21, 2024
  • Confidence Score: 78
  • Final Value: 930,611
  • High Value: 1,086,947
  • Low Value: 774,276

    Assessments Valuation

  • Assessed Year: 2023
  • Assessed Total Value: $544,800
  • Assessed Land Value: $216,200
  • Assessed Improvements Value: $328,600

    Sales

  • Current Sale Recording Date: Jul 18, 2013
  • Current Sale Price:
  • Current Sale Document Type: 71
  • Previous Sale Recording Date: Jul 14, 2009
  • Previous Sale Amount: $503,800
  • Previous Sale Document Type: 71

    Previous Mortgages

  • Previous Mortgage Lender:
  • Previous Mortgage Transaction Date:
  • Previous Mortgage Loan Amount:
Data used for valuation calculations is provided by RealtyHop, and other third party sources

Comparables

Unit
Status
Type
Beds
Baths
ft²
Price/ft²
Asking Price
Listed On
Closing Price
Sold On
HOA + Taxes

About Hampton


Similar Homes for Sale

Currently no similar homes around

Nearby Rentals

Unit for rent at 88 Post, North Hampton, 03862

$4,000 /mo

  • 3 Beds
  • 1 Bath
  • 2,000 ft²
88 Post, North Hampton, 03862 Listing by Colleen Lake
Unit for rent at 5 Gulseth, Hampton, 03842

$3,800 /mo

  • 3 Beds
  • 1 Bath
  • 2,660 ft²
5 Gulseth, Hampton, 03842 Listing by Kirstin Fleming


Frequently Asked Questions

When was property at 7 Sherburne Drive built and last sold?
The property at 7 Sherburne Drive was built in 2009 and last sold on Jan 1, 1970 for $497,000.
How much is this home worth?
The estimated value of the home located at 7 Sherburne Drive is $934,621.
What are some comparable homes to 7 Sherburne Drive?
There are currently no comparable homes to 7 Sherburne Drive.