See Home Value
Oak Brook 60523
7 Sheffield Lane
$810,000
● House - Off Market

7 Sheffield Lane

OAK BROOK, IL 60523
bedrooms
4 Beds
bathrooms
4 Baths, 2 Half Baths
square feet
3,703 Ft²
$1,316,466
RealtyHop Estimate
60.54%
Since Jul 1, 2017
National-US
Primary Model

About This Property

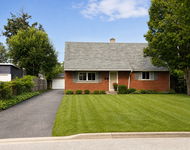
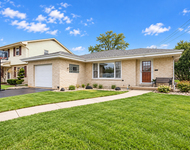
York Woods Residence offering an abundance of space and one of the best 1/2 acre home sites found in Oak Brook.Flanked by some of the largest lots in York Woods,the back yard is truly park like. The limestone exterior is a testament to the solid construction found in this vintage gem. New within the last year include:Cedar exterior painted and new windows.6 inch quarter sawn white oak floors grace the formal dining room,living room, sitting room, family room & bedrooms.The 2 story foyer accented by one of the finest walnut railings speaks to the quality of this residence.Now let's discuss all the space. Updated kitchen with Stainless appliances, new cabinets and counters opens to a breakfast area with large bay window.Adjacent is the family room with brick fireplace which is open to the enormous living room and offers access to the patio. Extremely roomy bedrooms and that does not include the unfinished bonus space.All baths have been updated.  Nothing left to do but decorate.
Unit Size
3,703 Ft²
Days on Market
-
Land Size
0.49 acres
Price per sqft
$221
Property Type
House
Property Taxes
$692
HOA Dues
$15
Year Built
1964

Payment Calculator

Cap Rate Calculator

Last updated: 3 years ago (MRED MLS #09480624)

Price History

Date / Event Date Event Price
Sep 16, 2024 Sold
Sold
Jul 25, 2024 Listed by Berkshire Hathaway HomeServices Chicago $1,250,000
Listed by Berkshire Hathaway HomeServices Chicago
Wonderful opportunity to own a centrally located, updated traditional home with generous rooms on 1/2 acre park-like setting within the center of York Woods and just steps away from Butler Junior High School within Butler 53 School System. Stone and siding exterior offers a transitional exterior flare. Enter from the covered front porch through the front doorway leading to the 2-story foyer with walnut, railing, and circular staircase. 6 inch quarter sawn white oak floors throughout the first floor's open-floor plan to include formal dining room, living room, family room & updated kitchen offering stainless appliances, custom cabinets and granite counters that opens to a breakfast area with large bay window with southern exposure... sunny and bright rooms for all seasons! Adjacent is the family room with brick fireplace that connects to the enormous living room. Sliding doors offer easy access to patio and lovely views of the private backyard. The 2nd floor's center hallway with window seat, flanked by 2 closets, overlooks the front scape with a cozy corner and reading nook. Generously sized bedrooms with double door closets offer an abundance of storage, and allows for private study and sitting spaces. Owner's primary suite with ensuite marble bath offers a private space to begin and end your day in a peaceful setting. Owners added a separate 2nd floor, 5th bedroom, currently being used as private office. This flex space offers alternative use for extended guests/nanny with separate staircase leading to first floor back hallway/mudroom area and kitchen. The lower level is an amazing play area for the entire family. Current owners finished the lower level and added a wet bar area with refrigerator, convenient for entertaining. This large space has ample room for pool table, game table, movie nights for winter season. French doors separate the sewing/craft area and exercise areas. Additional utility room and walk-in storage closet serves for practical use for the entire family and complete the lower level. The separate, 2nd staircase from basement leads to the garage for an alternative exit and entrance, great for casual entertaining access. Truly a wonderful home that offers flex spaces... great for every day and wonderful for entertaining and celebrations! Make it yours!
Jun 5, 2017 Sold
Sold
Jan 18, 2017 Listed by Coldwell Banker Residential $820,000
Listed by Coldwell Banker Residential

Property Highlights

Air Conditioning
Fireplace

Building Info

Overview

    General

  • Year Built: 1964
  • Effective Year Built: 1964
  • Building Count: 1
  • Bedroom Count: 0
  • Building Condition: 0
  • Building Quality: 0
  • Construction Type: 2
  • Building Style: 28
  • Exterior Walls Type: 2
  • Interior Walls Type: 0
  • Roof Shape Type: 0
  • Roof Cover Type: 0
  • Floor Count: 200
  • Living Units: 1
  • Floor Cover: 0
  • Basement Type: 8
  • Basement Area: 1,997
  • Garage Type: 1
  • Parking Space Count: 3
  • Patio Type: 0
  • Porch Type: 0
  • Pool Type: 0

    Dimensions

  • Lot Size Square Feet: 20,909
  • Total Building Area: 5,700
  • Gross Building Area: 5,700
  • Building Area: 3,703
  • Building Area Measurement: L

    Heating and Cooling

  • Air Conditioning: 0
  • Heating: 0
  • Heated Square Feet: 3,703
  • Heating Fuel Type: 0

    Utilities

  • Sewer System: 0
  • Water Service: 0

Building

  • Building Type: 0
  • Property Class: R
  • Subdivision: YORK WOODS
  • Land Acres: 0000000480
  • Standard Land Use Code: 1001
  • County Land Use Code: R
  • Legal Description 1: YORK WOODS

Neighborhood

  • School District Name: Butler School District 53
  • School Tax School District: OAK BROOK
  • Census Tract: 844602

Zoning

  • Zoning: R

Geography

  • Assessors Map Reference: 3086-B3
  • Parcel: 06-25-401-005
  • Lot: 185
  • Municipality: YORK
  • Latitude: 41.8395
  • Longitude: -87.9237

    Address

  • Full Address: 7 Sheffield Ln
  • Address - House Number: 7
  • Address - Street Name: Sheffield
  • Address - Suffix Type: Ln
  • State: IL
  • City Name: Oak Brook
  • Carrier Code: C025
  • 4-Digit Zip Code: 2347
  • Zip Code: 60523

Valuation

    Tax

  • Tax Year: 2022
  • Tax Amount: $1,130,606
  • Tax Rate Code Area: 6143

    Appraisal Valuation

  • Standard Deviation: 0.1704
  • Valuation Date: Jan 10, 2024
  • Confidence Score: 78
  • Final Value: 1,067,446
  • High Value: 1,249,406
  • Low Value: 885,487

    Market Valuation

  • Market Total Value: $924,030
  • Market Land Value: $170,370
  • Market Improvement Value: $753,660

    Assessments Valuation

  • Assessed Year: 2022
  • Assessed Total Value: $308,010
  • Assessed Land Value: $56,790
  • Assessed Improvements Value: $251,220

    Sales

  • Current Sale Contract Date: May 30, 2017
  • Current Sale Recording Date: Jun 16, 2017
  • Current Sale Price:
  • Current Sale Document Type: 69
  • Current Sale Input Document Number: R2017-059709
  • Previous Sale Recording Date: Jan 30, 2013
  • Previous Sale Contract Date: Nov 22, 2012
  • Previous Sale Amount: $730,000
  • Previous Sale Document Type: 71

    Financing

  • First Mortgage Financing Type: ADJ
Data used for valuation calculations is provided by RealtyHop, and other third party sources

Comparables

Unit
Status
Type
Beds
Baths
ft²
Price/ft²
Asking Price
Listed On
Closing Price
Sold On
HOA + Taxes

About Oak Brook


Similar Homes for Sale

Currently no similar homes around

Nearby Rentals

Unit for rent at 426 Mills Street, Hinsdale, IL, 60521

$3,450 /mo

  • 3 Beds
  • 1 Bath
  • 1,182 ft²
426 Mills Street, Hinsdale, IL, 60521 Listing by Emin Tuluce
Unit for rent at 961 S Kent Avenue, Elmhurst, IL, 60126

$3,200 /mo

  • 2 Beds
  • 2 Baths
  • 1,121 ft²
961 S Kent Avenue, Elmhurst, IL, 60126 Listing by Tim Schiller


Frequently Asked Questions

When was property at 7 Sheffield Lane built and last sold?
The property at 7 Sheffield Lane was built in 1964 and last sold on May 30, 2017 for $810,000.
How much is this home worth?
The estimated value of the home located at 7 Sheffield Lane is $1,267,172.
What are some comparable homes to 7 Sheffield Lane?
There are currently no comparable homes to 7 Sheffield Lane.