See Home Value
$1,495,000 Last Listed Price
● House - Off Market

7 Shasta Bend Circle

The Woodlands, TX 77389
bedrooms
5 Beds
bathrooms
4 Baths, 2 Half Baths
square feet
5,769 Ft²
$9,850
Est. Monthly
1.40%
Cap Rate

About This Property

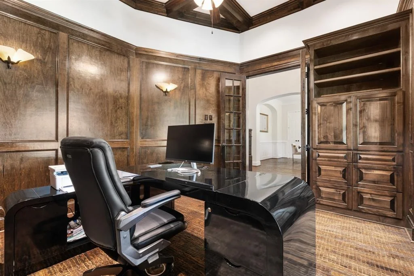
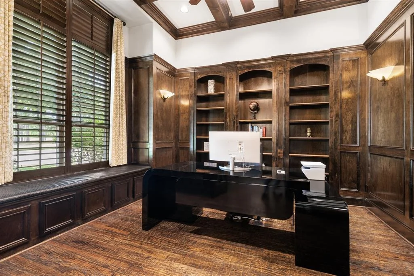
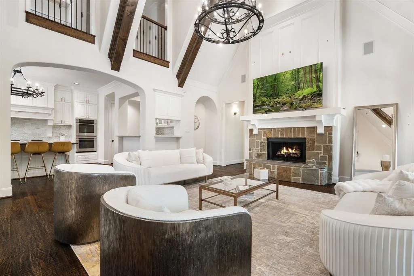
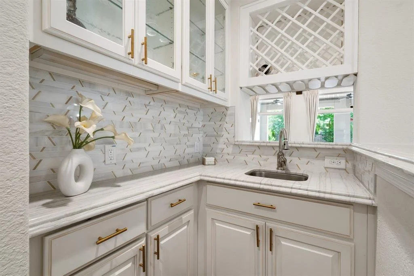
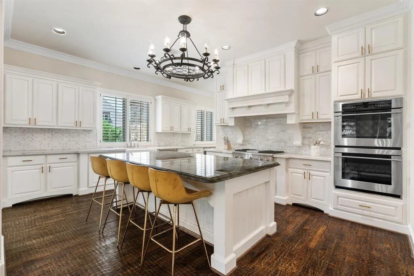
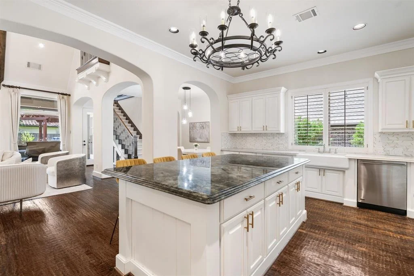
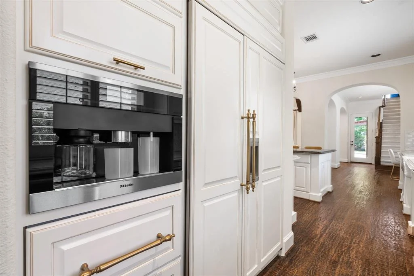
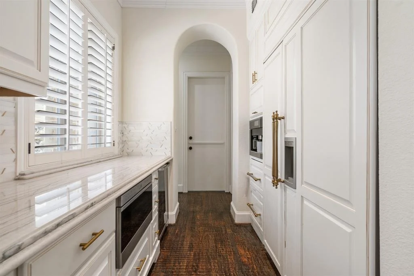
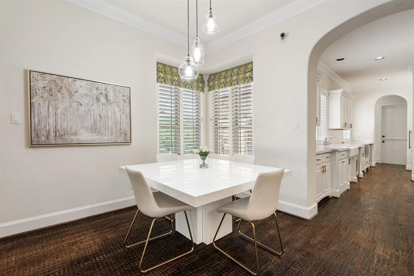
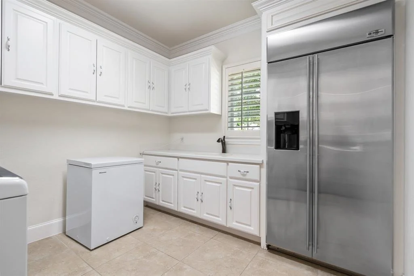
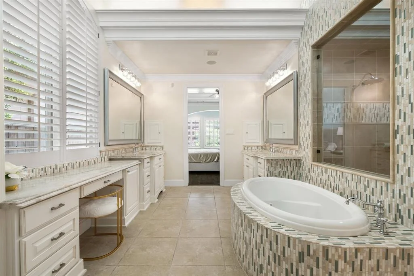
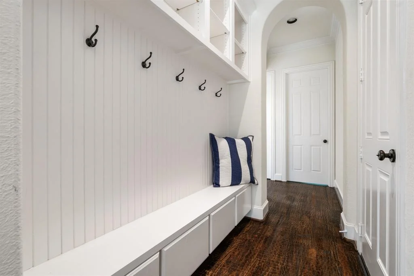
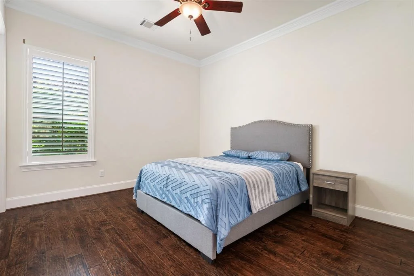
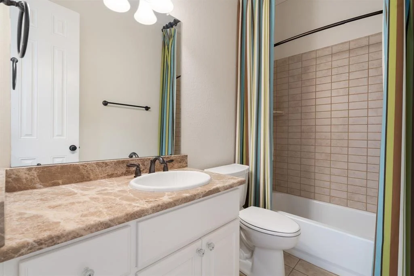
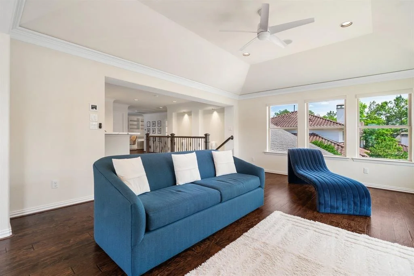
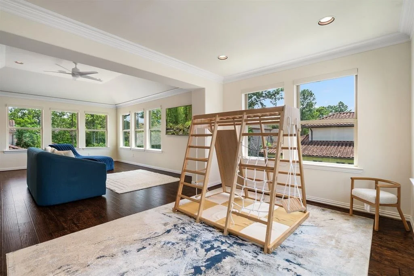
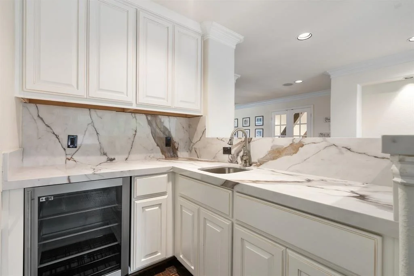
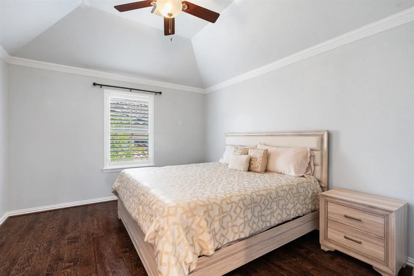
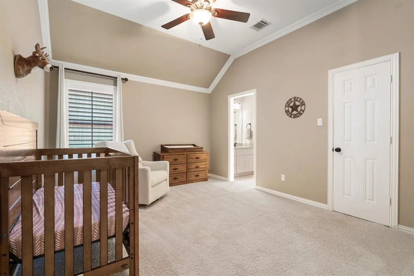
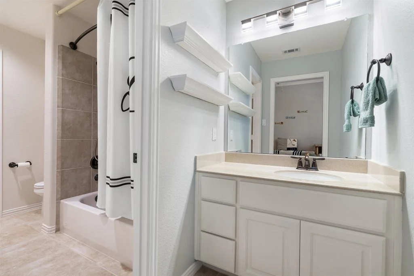
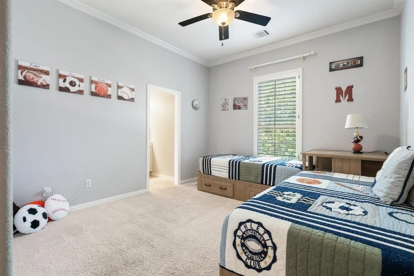
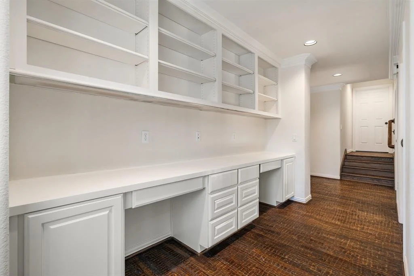
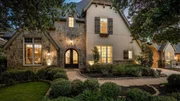
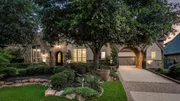
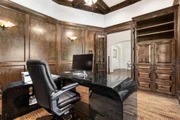
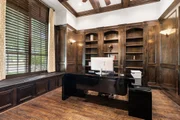
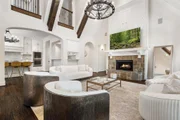
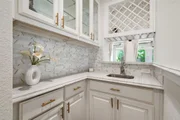
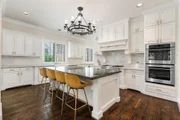
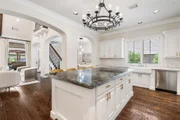
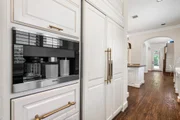
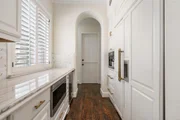
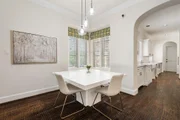
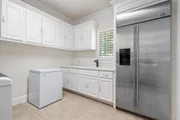
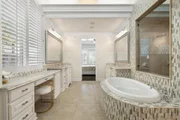
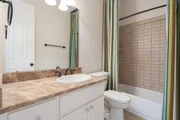
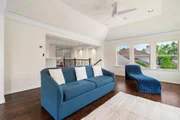
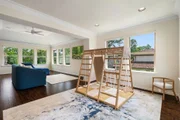
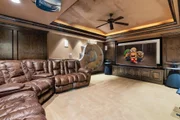
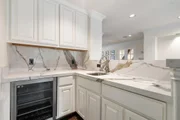
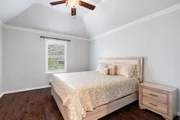
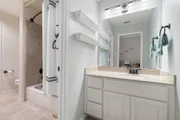
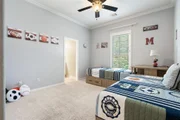
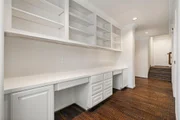
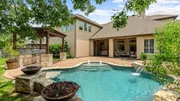
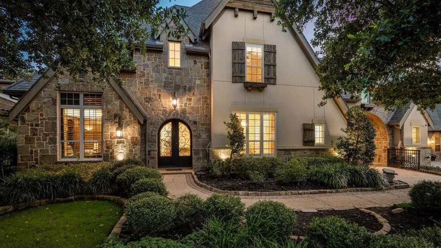
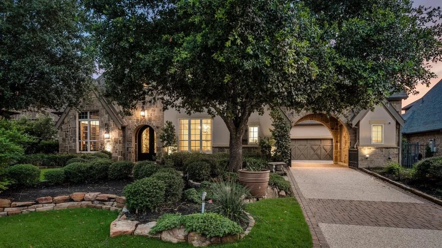
Beautiful Highland Custom Home: Exceptional floor plan! Hand-scraped wood floors & wide baseboards carry throughout. Private study w/ custom built-ins; spacious kitchen w/ quartz countertops, recent updated backsplash & a Labradorite gemstone island w/ bar seating, plus a Miele built-in plumbed coffee system, Sub-Zero fridge, & beverage cooler; formal dining has a custom-built hutch & credenza; soaring ceilings w/ wood beams highlight the family room, complete w/ stone fireplace & wet bar; owner's suite & guest suite also on the main floor. Upstairs enjoys game & card rooms, study nook, & a media room w/ custom lighting, SIM2 HD projector, screen, and B&O speakers & updated wet bar; 3 bedrooms, 2 full baths, & a guest half bath. Resort-style pool, chiller, heater, fire bowls, & water features. Cabana kitchen includes 7-burner grill, sink, granite counters, & fridge. Nuvo whole-home audio. 3-car garage w/ dedicated HVAC. Rinnai tankless water heater. 3 new A/C units + (2022) generator.
Unit Size
5,769 Ft²
Days on Market
-
Land Size
0.26 acres
Price per sqft
$259
Property Type
House
Property Taxes
$2,509
HOA Dues
-
Year Built
2010

Payment Calculator

Cap Rate Calculator

Last updated: 4 months ago (HAR #93636002)

Price History

Date / Event Date Event Price
Aug 11, 2025 Sold
Sold
Jul 12, 2025 In contract -
In contract
Jun 18, 2025 Listed by Keller Williams Realty The Woodlands $1,495,000
Listed by Keller Williams Realty The Woodlands
Dec 15, 2023 Sold
Sold
Nov 2, 2023 Listed by RE/MAX The Woodlands & Spring $1,400,000
Listed by RE/MAX The Woodlands & Spring
FORMER HIGHLAND HOMES MODEL! Hand scraped wood floors & over-sized baseboards throughout, Study offers built-ins & bench seat w/hidden filing system; Kitchen boasts quartz counter tops & Labradorite gemstone island w/ bar seating; Miele built- in plumed coffee station; subzero & beverage refrigs. Formal dining w/custom credenza & hutch. Family room complimented by Cathedral ceiling w/wood beams, stone fireplace, wet bar. 2nd built in GE Monogram Fridge in Laundry stays; Owner suite w/sitting area & guest suite down! Upstairs is Game Rm, Card Rm, Media Rm is fully furnished w/custom lighting & equipped w/SIM2 HD projector, screen - B&O speakers). Wetbar & study area; 3 BR's /2 BA plus guest 1/2 bath. Pool has heater & chiller, water features/fire bowls; outdoor cabana kitchen w/ 7 burner grill, counter fridge and sink w/granite counter tops. Nuvo sound distribution throughout home! 3 car garage has separate HVAC unit; Rinnai HF tankless water heater. 3 new A/C units & generator 2022.
Show More

Property Highlights

Garage
Air Conditioning
Fireplace

Building Info

Overview

    General

  • Year Built: 2010
  • Effective Year Built: 2010
  • Building Count: 1
  • Total Rooms: 12
  • Bedroom Count: 5
  • Bathroom Count: 5
  • Full Bathrooms: 4
  • Partial Bathrooms: 5
  • Bathroom Plumbing Fixtures: 30
  • Building Condition: 6
  • Building Quality: 1
  • Construction Type: 15
  • Building Style: 0
  • Exterior Walls Type: 11
  • Interior Walls Type: 0
  • Roof Shape Type: 0
  • Roof Cover Type: 0
  • Floor Count: 100
  • Floor Cover: 0
  • Basement Type: 0
  • Basement Area: 0
  • Garage Type: 7
  • Garage Square Area: 380
  • Parking Space Count: 1
  • Patio Type: 59
  • Porch Type: 105
  • Pool Type: 8

    Dimensions

  • Lot Size Square Feet: 11,200
  • Total Building Area: 5,769
  • Gross Building Area: 5,769
  • Building Area: 5,769
  • Building Area Measurement: L

    Heating and Cooling

  • Fireplace Count: 1
  • Air Conditioning: 1
  • Heating: 3
  • Heated Square Feet: 5,769
  • Heating Fuel Type: 0

    Utilities

  • Sewer System: 0
  • Water Service: 0

Building

  • Building Type: 0
  • Property Class: R
  • Subdivision: THE WOODLANDS VLG OF CREEKSIDE PARK 22
  • Land Acres: 0000000257
  • Standard Land Use Code: 1001
  • County Land Use Code: 1001
  • State Land Use Code: A1
  • Legal Description 1: LT 5 BLK 2 THE WOODLANDS VLG OF CREEKSIDE PARK 22

Neighborhood

  • School District Name: Tomball Independent School District
  • School Tax School District: TOMBALL ISD
  • Census Tract: 555305

Geography

  • Assessors Map Reference: 4973D
  • Account Number: 1323650020005
  • Parcel: 132-365-002-0005
  • Block: 2
  • Lot: 5
  • Municipality: SPRING
  • Latitude: 30.1395
  • Longitude: -95.5308

    Address

  • Full Address: 7 Shasta Bend Cir
  • Address - House Number: 7
  • Address - Street Name: Shasta Bend
  • Address - Suffix Type: Cir
  • State: TX
  • City Name: Spring
  • Carrier Code: R005
  • 4-Digit Zip Code: 1108
  • Zip Code: 77389

Valuation

    Tax

  • Total Area: 5,854
  • Tax Year: 2022
  • Tax Amount: $2,604,175
  • Tax Rate Code Area: 666

    Appraisal Valuation

  • Standard Deviation: 0.1673
  • Valuation Date: Dec 20, 2023
  • Confidence Score: 78
  • Final Value: 1,331,591
  • High Value: 1,554,464
  • Low Value: 1,108,718

    Market Valuation

  • Market Total Value: $1,092,175
  • Market Land Value: $119,900
  • Market Improvement Value: $972,275

    Assessments Valuation

  • Assessed Year: 2022
  • Assessed Total Value: $1,092,175
  • Assessed Land Value: $119,900
  • Assessed Improvements Value: $972,275

    Exemptions

  • Homeowner Exemption: Yes

    Sales

  • Current Sale Contract Date: Dec 15, 2023
  • Current Sale Recording Date: Dec 18, 2023
  • Current Sale Document Type: 71
  • Current Sale Input Document Number: 474295
  • Previous Sale Recording Date: Dec 03, 2019
  • Previous Sale Contract Date: Dec 02, 2019
  • Previous Sale Amount: $1,170,100
  • Previous Sale Document Type: 71
Data used for valuation calculations is provided by RealtyHop, and other third party sources

Comparables

Unit
Status
Type
Beds
Baths
ft²
Price/ft²
Asking Price
Listed On
Closing Price
Sold On
HOA + Taxes

About The Woodlands


Similar Homes for Sale

Currently no similar homes around

Nearby Rentals

Unit for rent at 2 Hadlock Place, Spring, TX, 77389

$4,300 /mo

  • 5 Beds
  • 4 Baths
  • 2,768 ft²
2 Hadlock Place, Spring, TX, 77389 Listing by Luis Tamborrel
Unit for rent at 55 Granite Path Place, Spring, TX, 77389

$4,200 /mo

  • 4 Beds
  • 3 Baths
  • 3,449 ft²
55 Granite Path Place, Spring, TX, 77389 Listing by Grace Petty
Unit for rent at 99 Sagamore Ridge Place, Spring, TX, 77389

$4,300 /mo

  • 4 Beds
  • 2 Baths
  • 2,630 ft²
99 Sagamore Ridge Place, Spring, TX, 77389 Listing by Ana Correa


Frequently Asked Questions

When was property at 7 Shasta Bend Circle built and last sold?
The property at 7 Shasta Bend Circle was built in 2010 and last sold on Dec 15, 2023 for $0.
How much is this home worth?
The estimated value of the home located at 7 Shasta Bend Circle is $1,485,847.
What are some comparable homes to 7 Shasta Bend Circle?
There are currently no comparable homes to 7 Shasta Bend Circle.