by RH Advisors

Check Availability
$3,690,000
● House - In Contract

7 Sexton Drive

Islip, NY 11795
bedrooms
4 Beds
bathrooms
5 Baths
square feet
4,924 Ft²
$21,272
Est. Monthly

About This Property

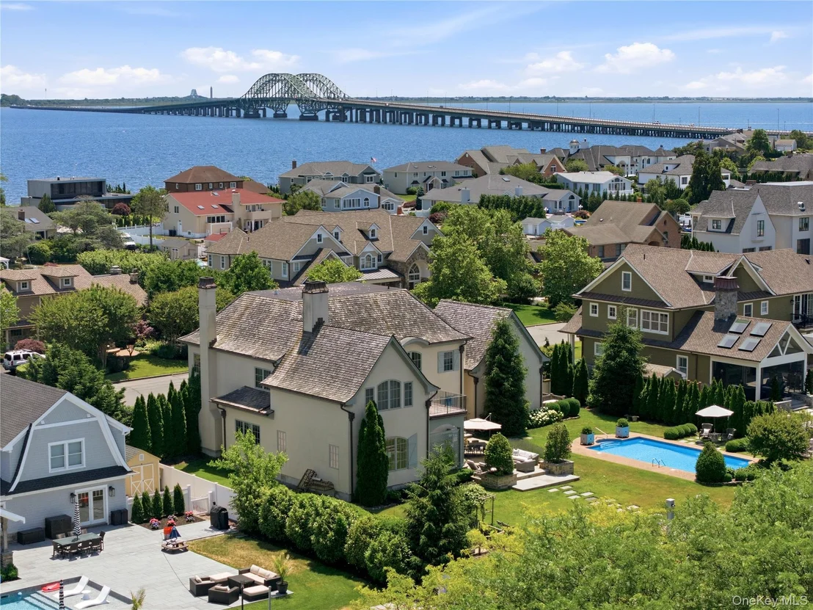
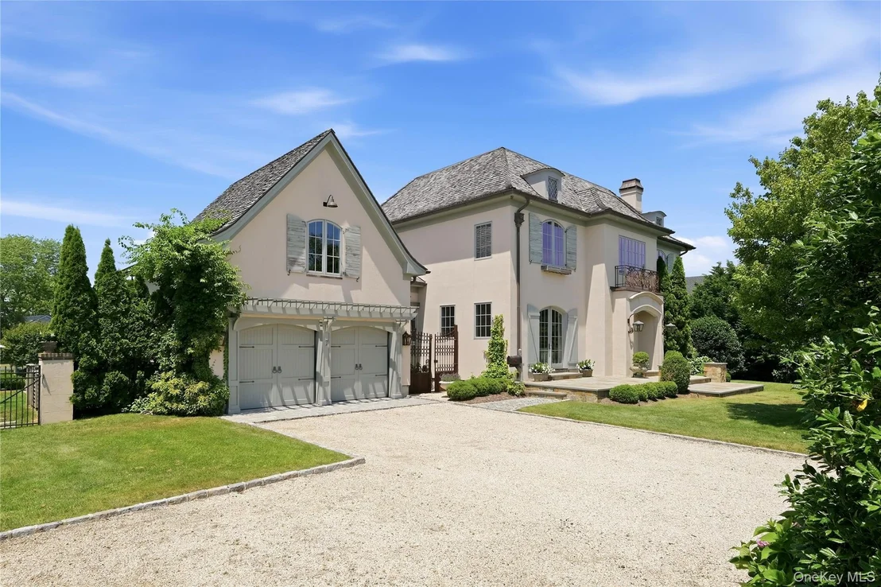
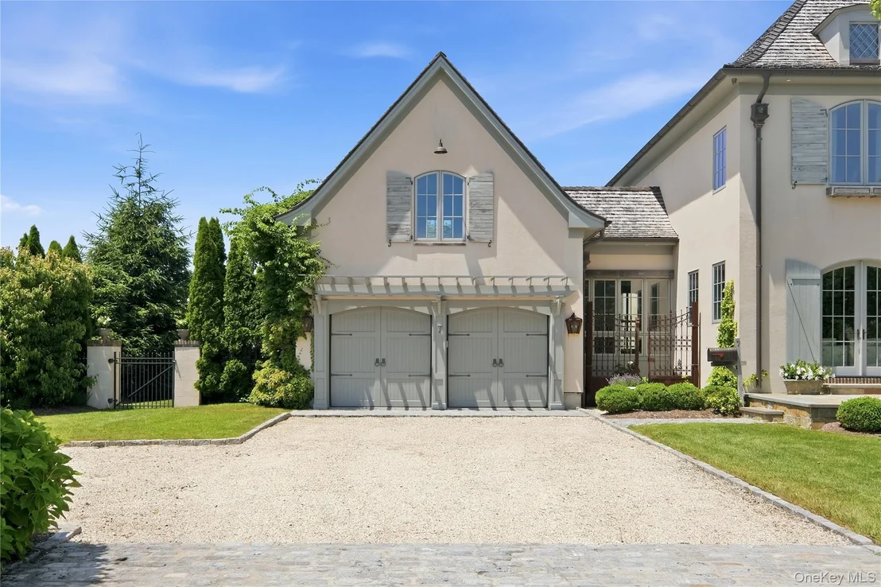
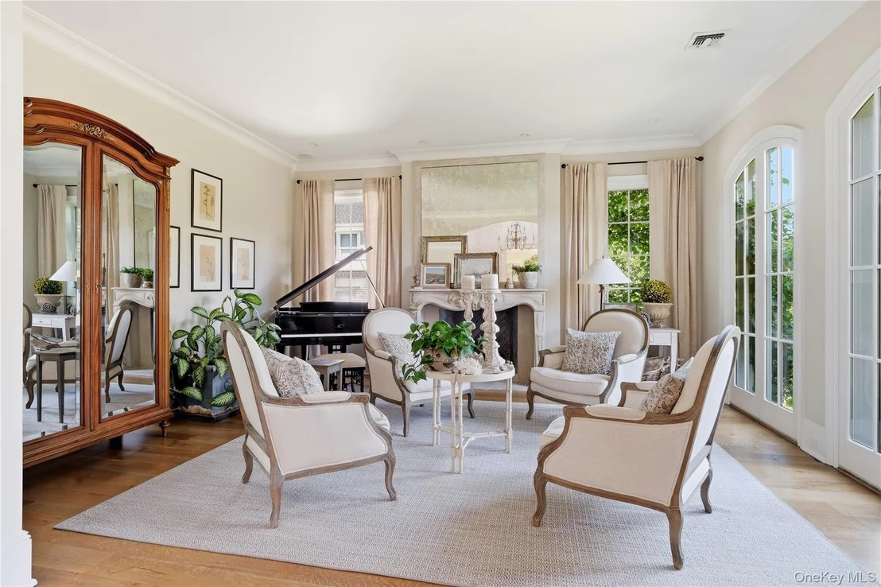
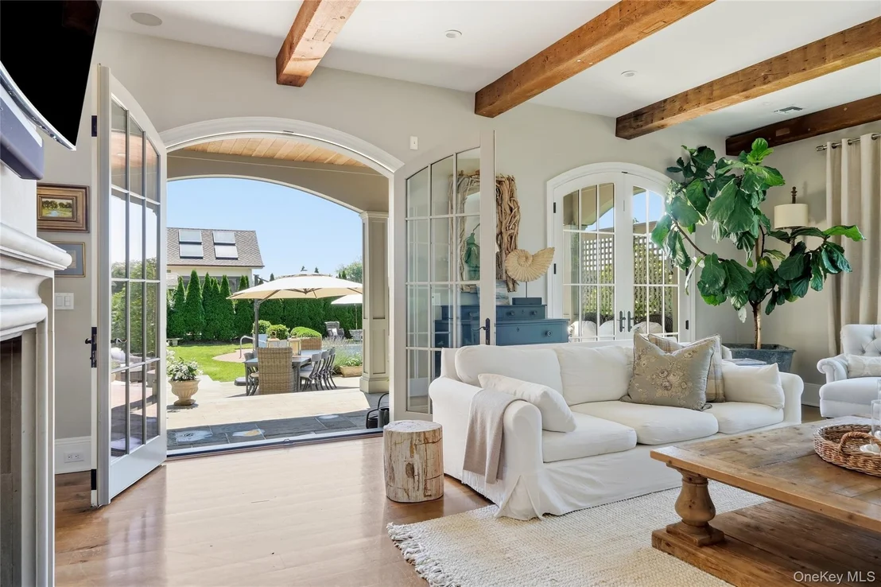
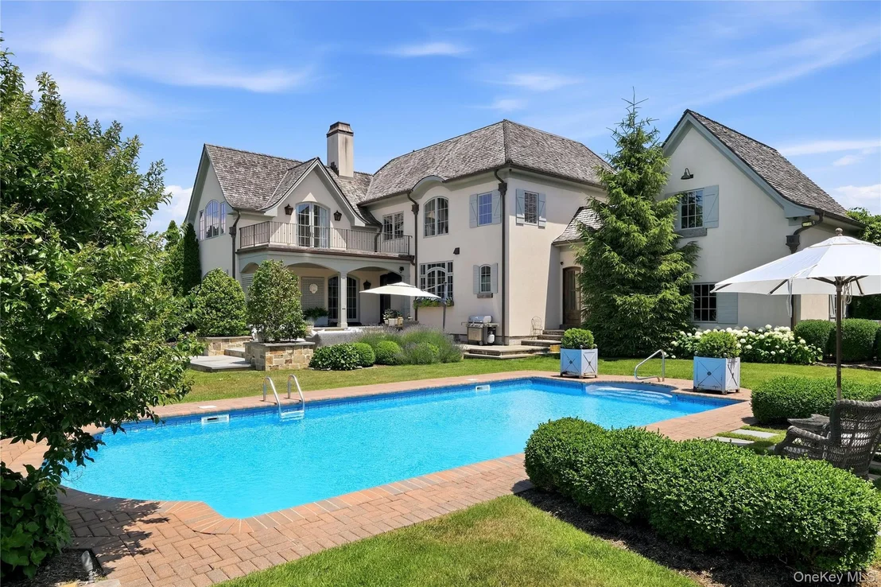
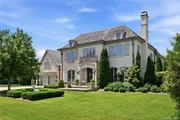
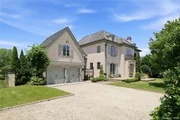
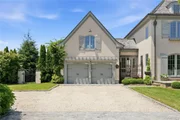
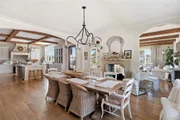
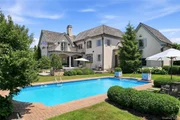
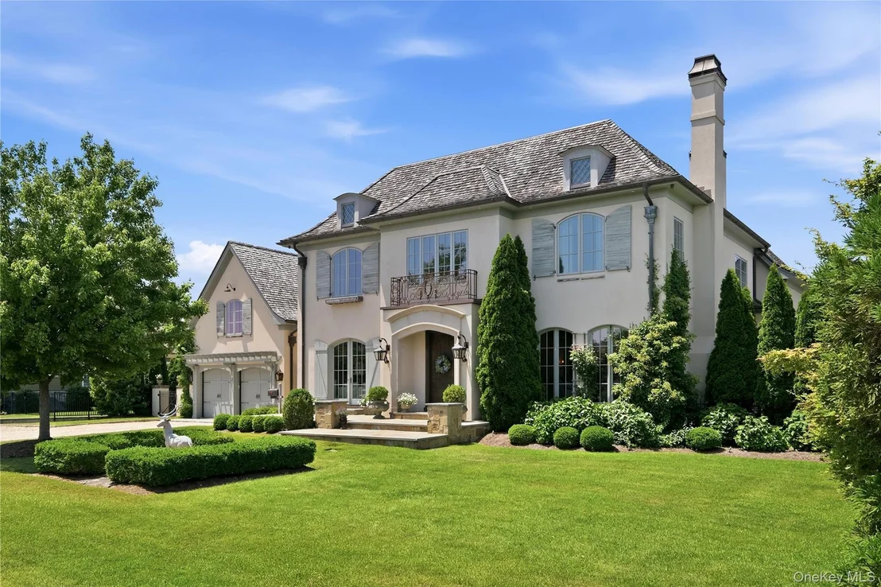
This exceptional French-inspired residence showcases timeless craftsmanship and uncompromising quality throughout. The exterior features concrete wire mesh stucco accented by natural stone and bluestone porches, crowned by a hand-hewn cedar shake roof with a 50-year lifespan. Copper gutters, leaders, and custom chimney caps add to its elegance, while Kolbe windows and French doors, along with a dramatic reclaimed mahogany entry, create a striking first impression. Modern efficiency meets luxury with spray foam insulation, dual central air systems, a 20KW Generac generator, and a full exterior camera system.

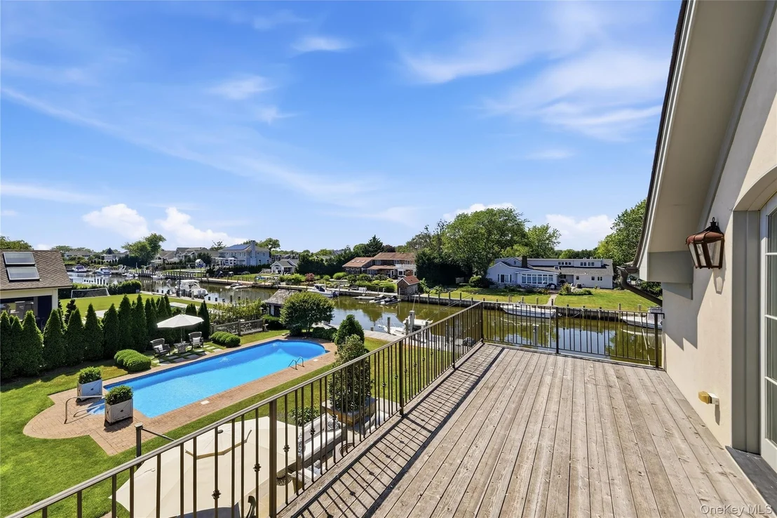
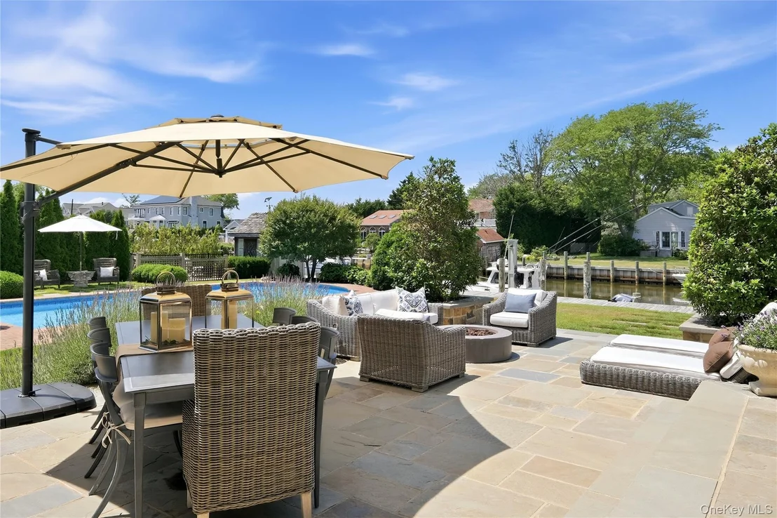
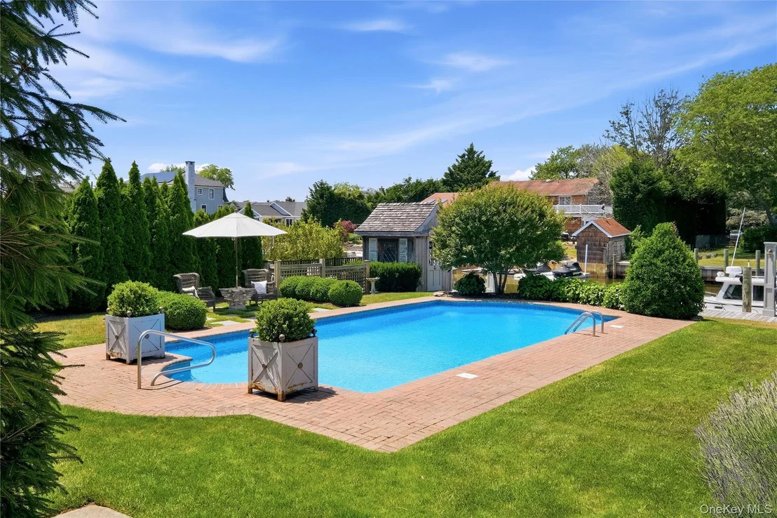
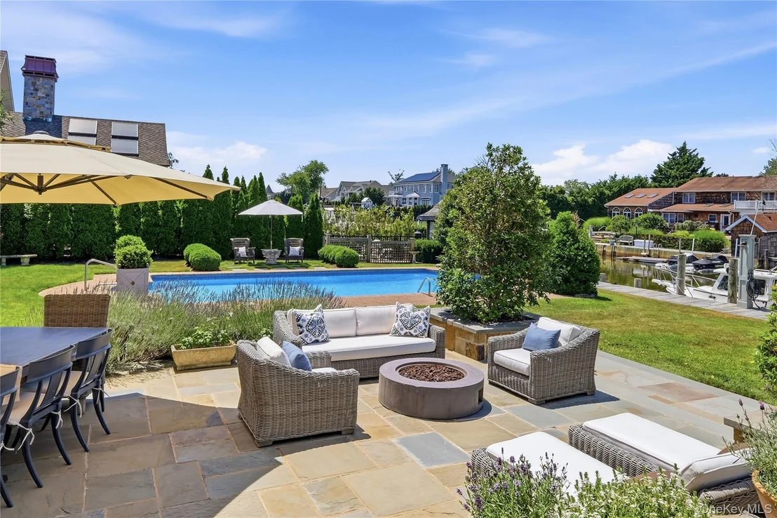
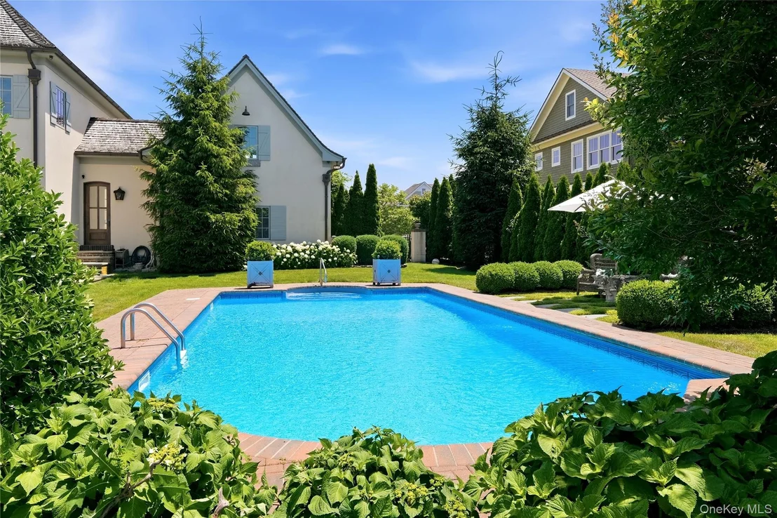
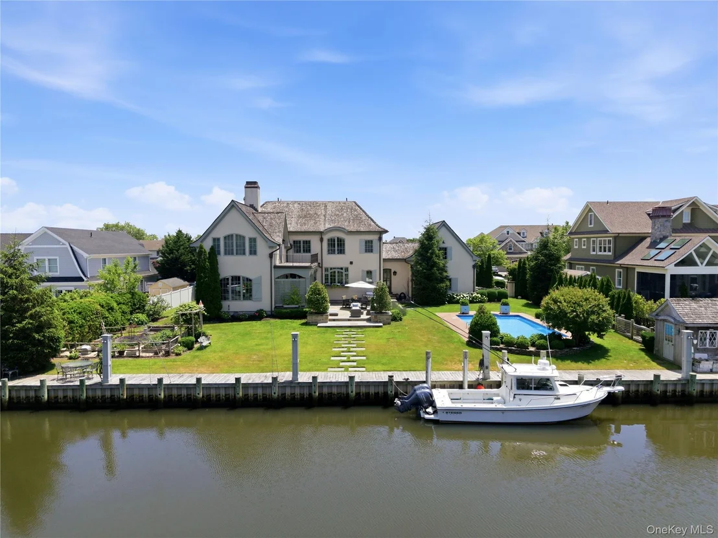
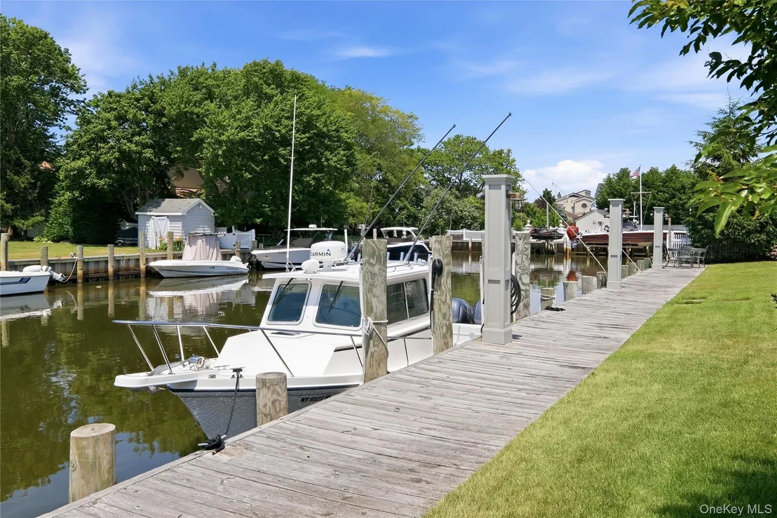
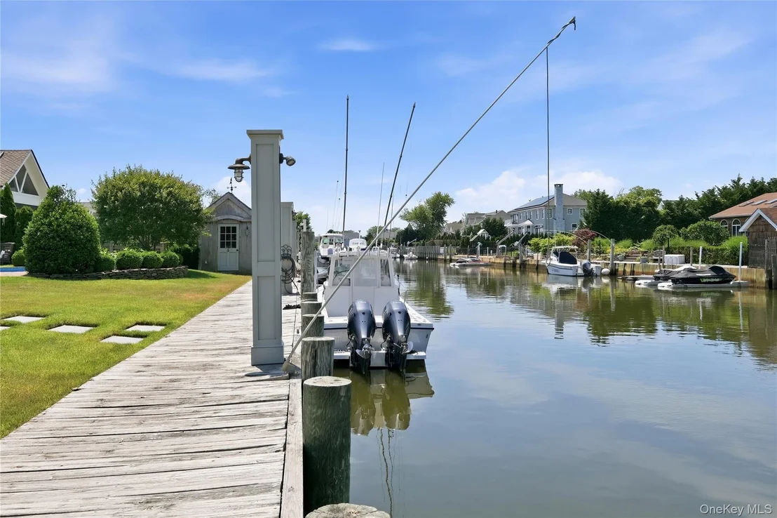
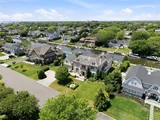
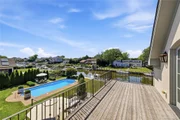
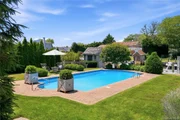
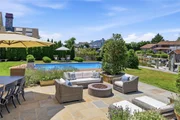
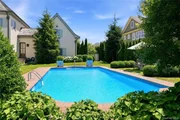
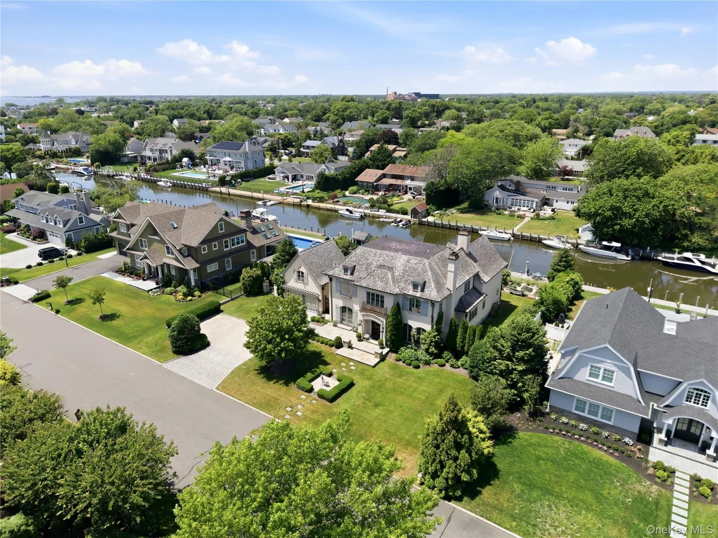
The grounds are equally impressive, offering a reclaimed cobblestone driveway, heated in-ground pool, bluestone patios, bronze landscape lighting, and a vinyl marine bulkhead complete with water, electric, and dock lighting-perfect for waterfront living.

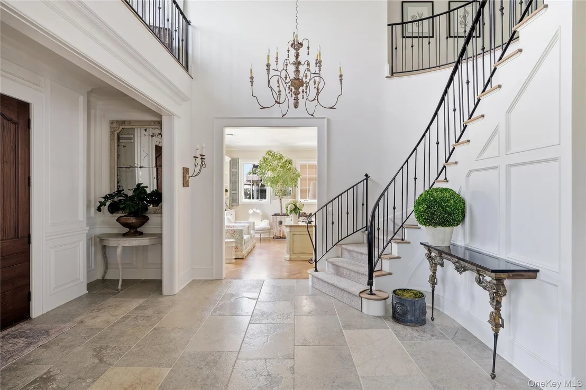
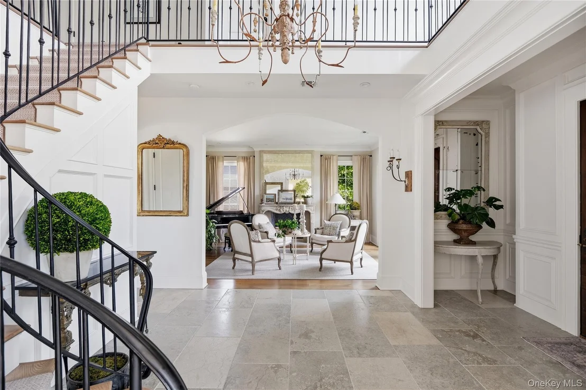
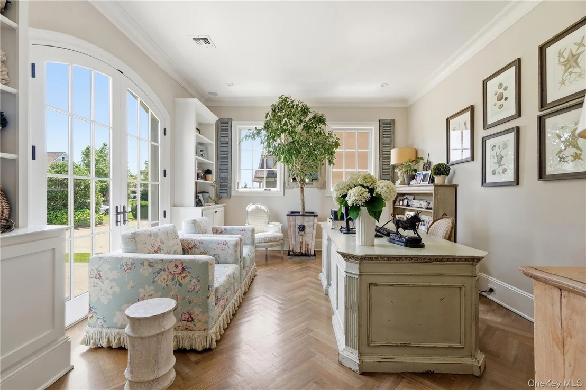
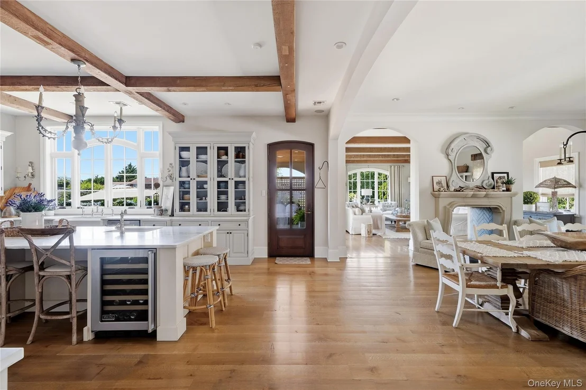
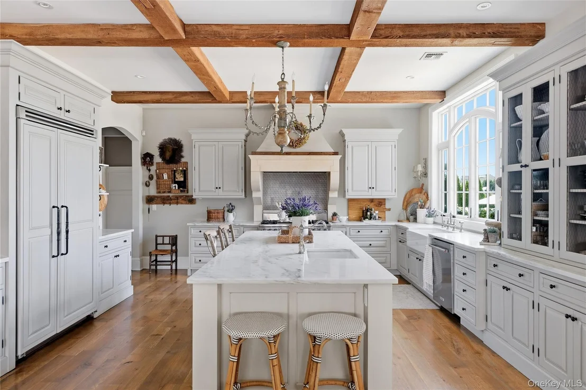
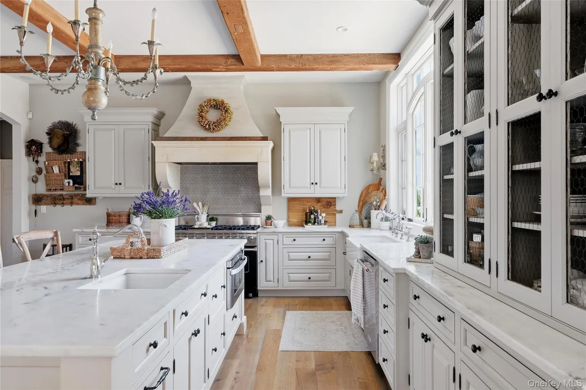
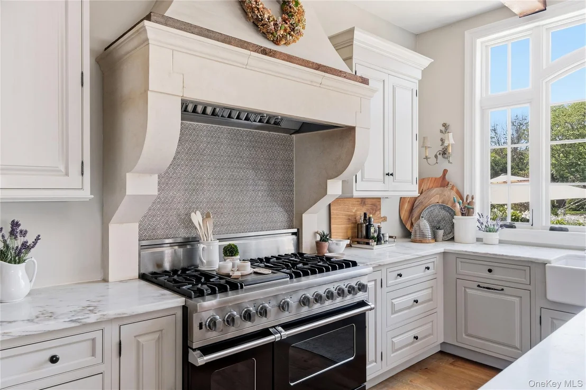
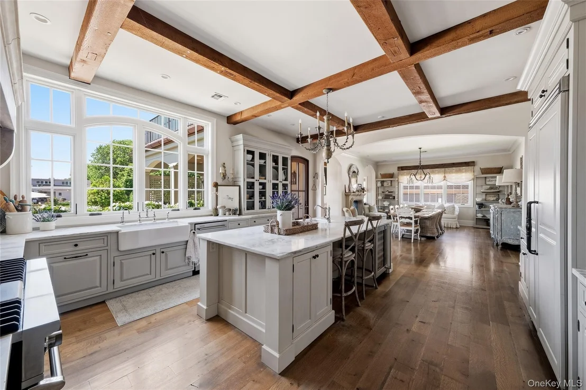
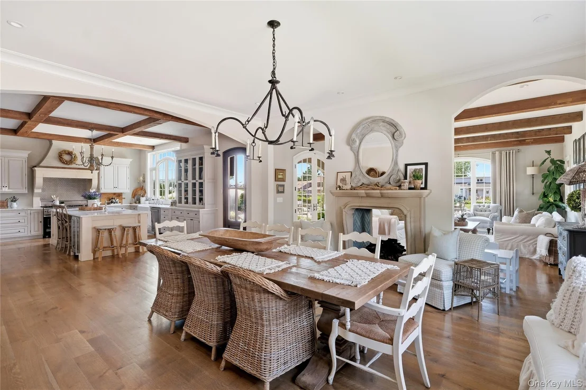
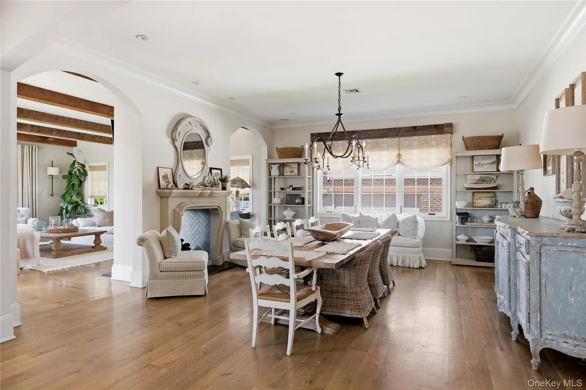
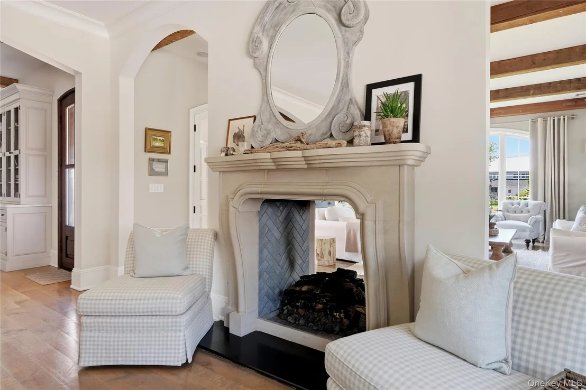
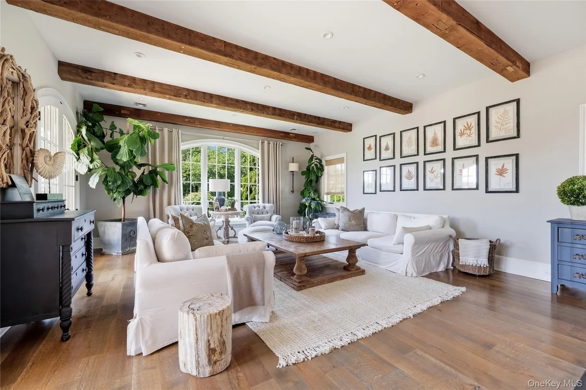
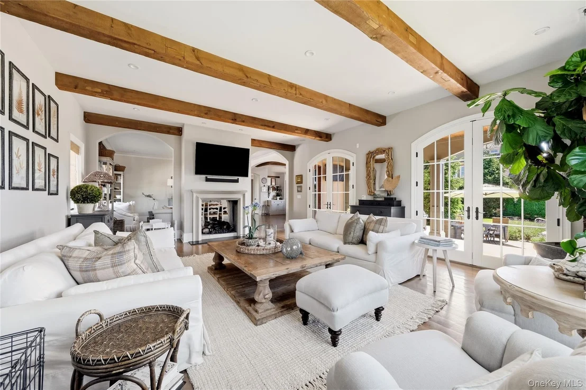
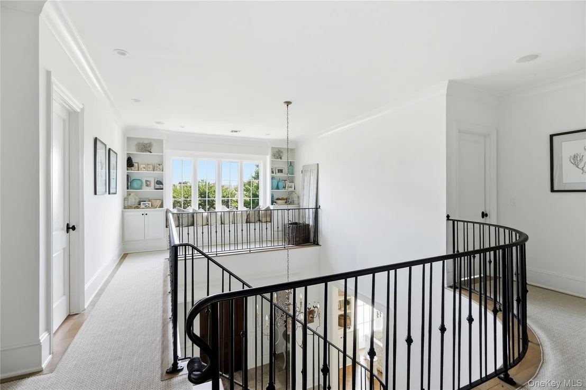
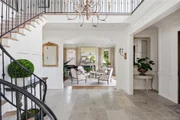
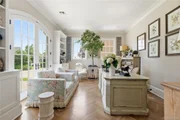
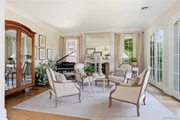
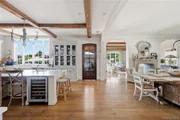
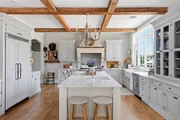
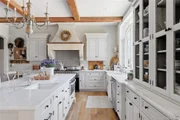
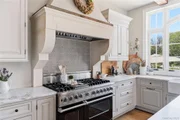
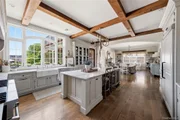
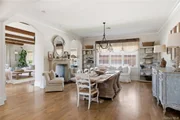
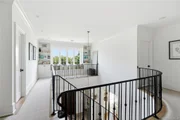
Inside, 10-foot ceilings, rich millwork, and refined finishes define the home. A grand center hall with Belgian limestone flooring and custom ironwork sets the tone, leading to elegant living spaces featuring reclaimed materials, custom built-ins, and multiple limestone fireplaces. The chef's kitchen is a true centerpiece with custom cabinetry, a 10-foot island, Imperial Danby marble, and premium Viking appliances, seamlessly blending beauty and function.

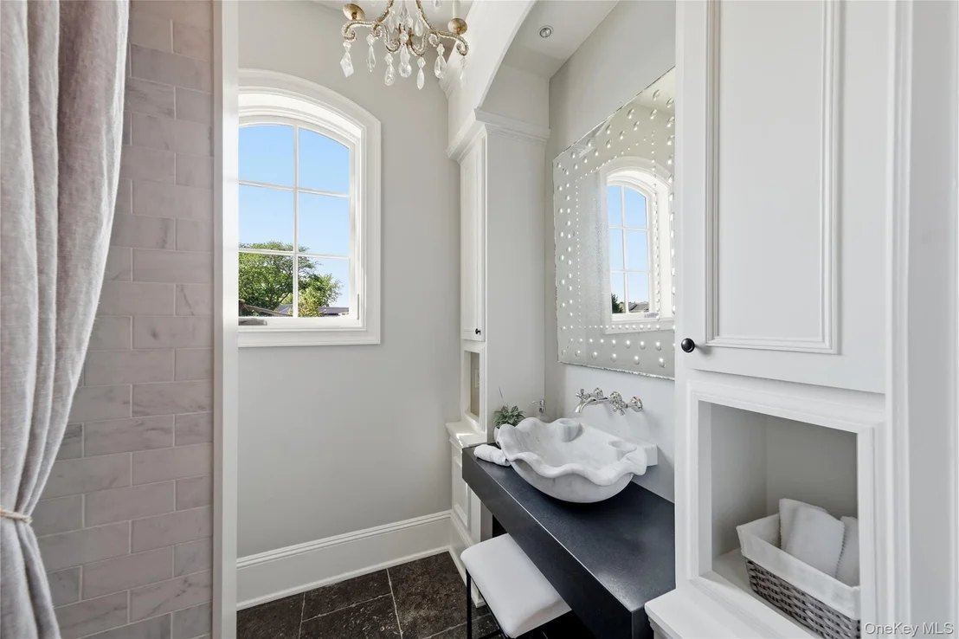
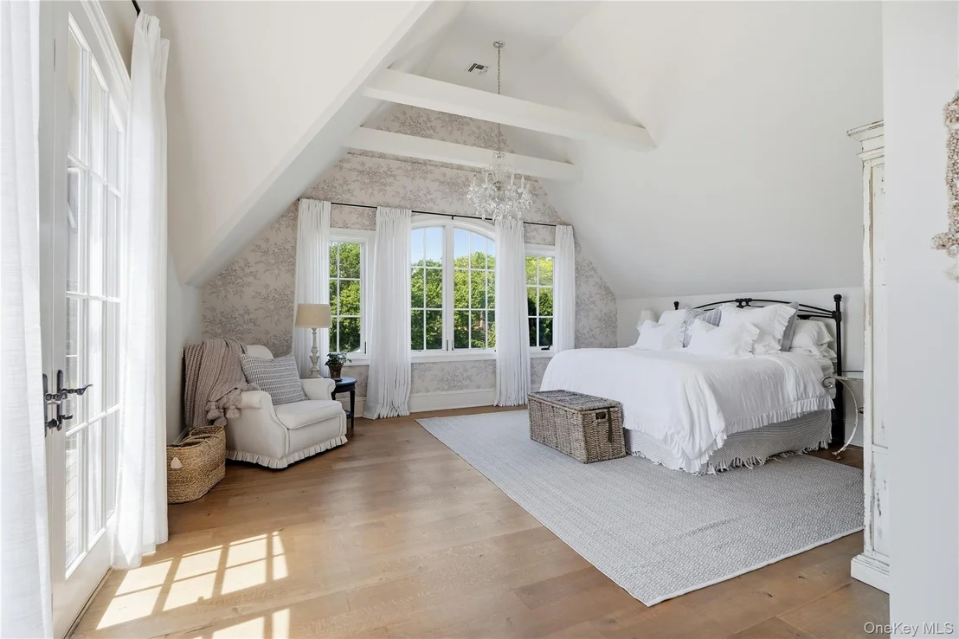
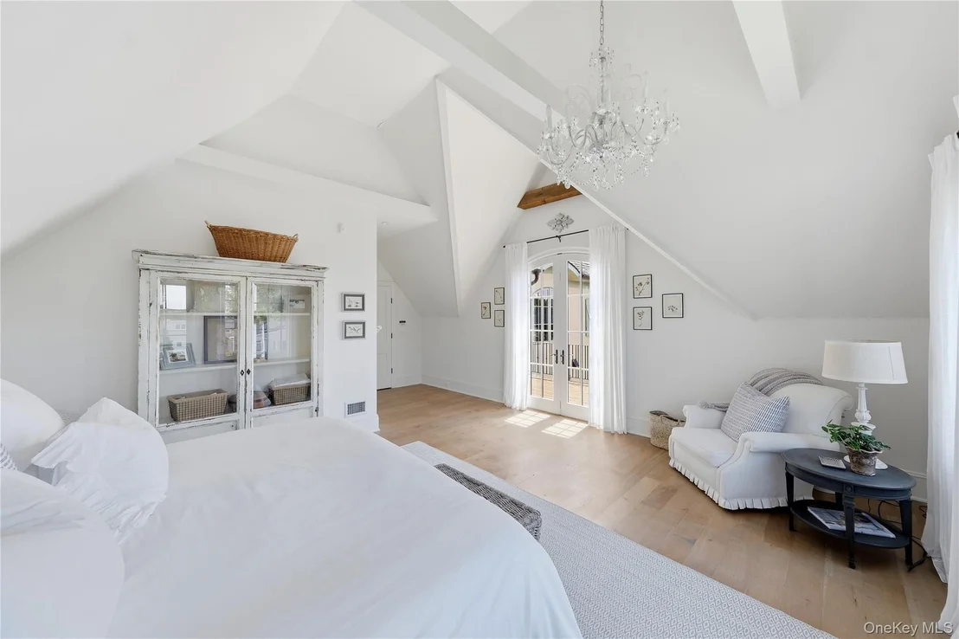
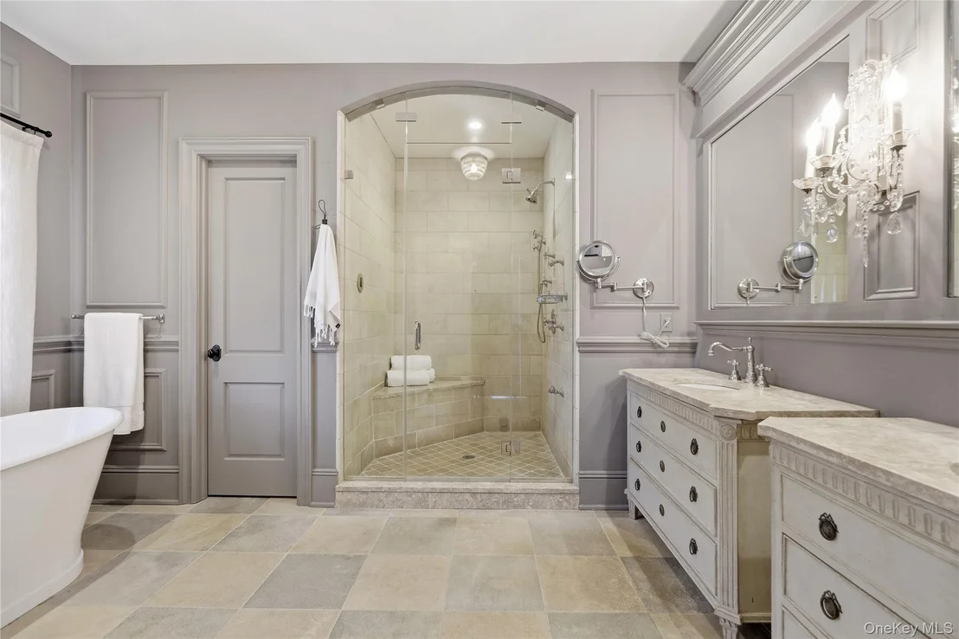
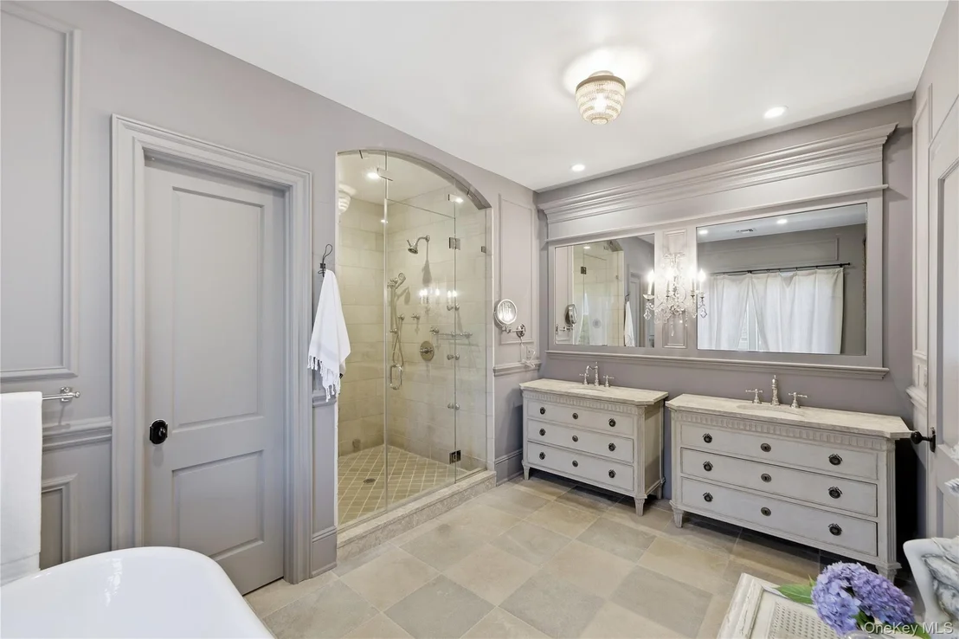
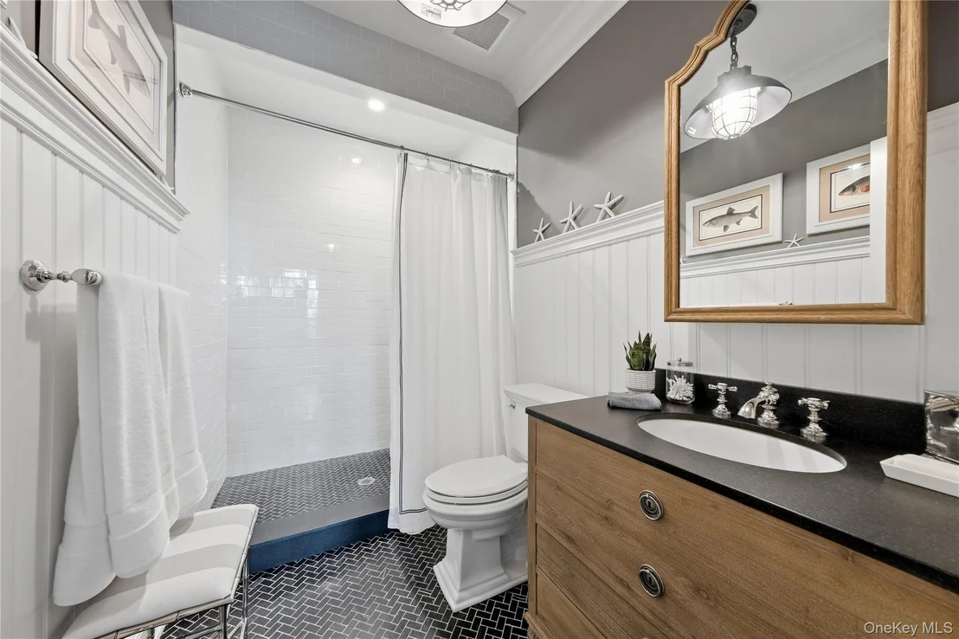
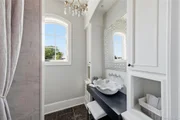
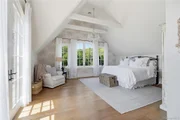
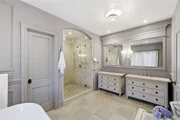
The luxurious primary suite offers spa-like finishes, dual custom closets, and exquisite stonework, while additional bedrooms and baths continue the home's elevated design. Thoughtful details such as a mudroom, breezeway, central vacuum, surround sound, and a full attic with 8-foot ceilings complete this remarkable offering.
Unit Size
4,924 Ft²
Days on Market
-
Land Size
0.45 acres
Price per sqft
$749
Property Type
House
Property Taxes
$3,153
HOA Dues
-
Year Built
-

Listed By

Matthew Arnold
Netter Real Estate Inc

Payment Calculator

Cap Rate Calculator

Last updated: 2 months ago (OneKey MLS #KEY969168)

Price History

Date / Event Date Event Price
Jul 28, 2026 In contract -
In contract
Mar 9, 2026 Listed by James A Netter Real Estate Inc $3,690,000
Listed by James A Netter Real Estate Inc
Jun 26, 2013 Sold
Sold
Mar 5, 2012 Listed by Eric G Ramsay Jr Assoc LLC $679,000
Listed by Eric G Ramsay Jr Assoc LLC
Large Waterfront Farm Ranch In Oak Neck Assoc.Home Features Formal Living Room, Formal Dining Room, Eik Open To Family Room W/Fp,Sunroom,First Floor Master,Cac, Igp,2 Car Attached Garage And 125' Of Bulkheading., Additional information: Appearance:Good,Separate Hotwater Heater:Yes

Property Highlights

Garage
Air Conditioning
Fireplace
Parking Details
Has Garage
Has Open Parking
Parking Features: Attached, Driveway, Garage, Garage Door Opener, Private
Garage Spaces: 2
Interior Details
Full Bathrooms: 5
Interior Features: Central Vacuum, Chandelier, Eat-in Kitchen, Entrance Foyer, Pantry, Sauna, Walk-In Closet(s), Formal Dining, Marble Counters, Primary Bathroom, Speakers
Appliances: Dishwasher, Disposal, Dryer, Freezer, Microwave, Refrigerator, Washer, Gas Water Heater
Flooring Type: Hardwood
Rooms: 12
Has Fireplace
Fireplace Features: Wood Burning Stove
Fireplaces: 2
Basement: Crawl Space
Exterior Details
Square Footage: 4924
Square Footage Source: $0
Security Features: Security System, Video Cameras
Architectural Style: Tudor
Year Built: 2015
Waterfront Features: Beach Access, Canal Access, Waterfront, Water Access
Building Area Total: 5697
Levels: Two
Building Area Units: Square Feet
Construction Materials: Brick, Frame, Stucco
Patio and Porch Features: Patio, Porch
Pool Features: In Ground
Pool is Private
Lot Features: Back Yard, Front Yard, Landscaped, Sprinklers In Front, Sprinklers In Rear, Waterfront
Lot Size Area: 19602
Lot Size Units: Square Feet
Lot Size Acres: 0.45
Lot Size Square Feet: 19602
Tax Lot: 64.000
Water Source: Public
Financial Details
Tax Assessed Value: $122,000
Tax Annual Amount: $37,831
Utilities Details
Cooling Type: Central Air
Heating Type: Hot Water, Natural Gas
Sewer : Public Sewer

Building Info

Overview

    General

  • Bedroom Count: 0
  • Building Condition: 0
  • Building Quality: 0
  • Construction Type: 0
  • Building Style: 0
  • Exterior Walls Type: 0
  • Interior Walls Type: 0
  • Roof Shape Type: 0
  • Roof Cover Type: 0
  • Floor Cover: 0
  • Basement Type: 0
  • Basement Area: 0
  • Garage Type: 0
  • Parking Space Count: 0
  • Patio Type: 0
  • Porch Type: 0
  • Pool Type: 0

    Dimensions

  • Lot Size Square Feet: 19,602
  • Lot Size Depth Feet: 1,600
  • Lot Size Frontage Feet: 1,250
  • Total Building Area: 0
  • Building Area: 0

    Heating and Cooling

  • Air Conditioning: 0
  • Heating: 0
  • Heating Fuel Type: 0

    Utilities

  • Sewer System: 0
  • Water Service: 0

Building

  • Building Type: 0
  • Property Class: R
  • Land Acres: 0000000450
  • Standard Land Use Code: 1001
  • County Land Use Code: 210
  • Legal Description 1: X2200553Y169912 T055H00000000

Neighborhood

  • School District Name: West Islip Union Free School District
  • School Tax School District: WEST ISLIP
  • Census Tract: 147001

Zoning

  • Zoning: AA

Geography

  • District: 0500-4
  • Section: 50.47
  • Parcel: 0500-479.00-02.00-064.000
  • Block: 9000
  • Lot: 200.064
  • Municipality: ISLIP
  • Latitude: 40.6897
  • Longitude: -73.2764

    Address

  • Full Address: 7 Sexton Dr
  • Address - House Number: 7
  • Address - Street Name: Sexton
  • Address - Suffix Type: Dr
  • State: NY
  • City Name: West Islip
  • Carrier Code: C021
  • 4-Digit Zip Code: 5132
  • Zip Code: 11795

Valuation

    Tax

  • Tax Year: 2022
  • Tax Amount: $0
  • Tax Rate Code Area: 472809

    Appraisal Valuation

  • Standard Deviation: 0.2384
  • Valuation Date: Feb 14, 2024
  • Confidence Score: 66
  • Final Value: 2,224,656
  • High Value: 2,755,055
  • Low Value: 1,694,258

    Market Valuation

  • Market Total Value: $1,675,824
  • Market Land Value: $412,088
  • Market Improvement Value: $1,263,736

    Assessments Valuation

  • Assessed Year: 2023
  • Assessed Total Value: $122,000
  • Assessed Land Value: $30,000
  • Assessed Improvements Value: $92,000

    Sales

  • Current Sale Contract Date: May 30, 2013
  • Current Sale Recording Date: Jun 26, 2013
  • Current Sale Price:
  • Current Sale Document Type: 33
Data used for valuation calculations is provided by RealtyHop, and other third party sources

Comparables

Unit
Status
Type
Beds
Baths
ft²
Price/ft²
Asking Price
Listed On
Closing Price
Sold On
HOA + Taxes

About West Islip


Similar Homes for Sale

Currently no similar homes around

Nearby Rentals

Unit for rent at 1032 Union Boulevard, Bay Shore, NY, 11706

$1,500 /mo

  • 1 Bed
  • 1 Bath
1032 Union Boulevard, Bay Shore, NY, 11706 Listing by Reginald Toomer
Unit for rent at 1001 Montauk Highway, West Islip, NY, 11795

$2,155 /mo

  • 1 Bed
  • 1 Bath
  • 371 ft²
1001 Montauk Highway #09, West Islip, NY, 11795 Listing by Michelle Holmes


Frequently Asked Questions

When was property at 7 Sexton Drive built and last sold?
The property at 7 Sexton Drive was built in and last sold on May 30, 2013 for $660,000.
How much is this home worth?
The estimated value of the home located at 7 Sexton Drive is $3,649,539.
What are some comparable homes to 7 Sexton Drive?
There are currently no comparable homes to 7 Sexton Drive.

Nearby Counties