


7 Searidge


About This Property
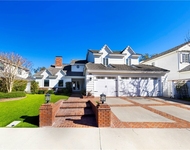
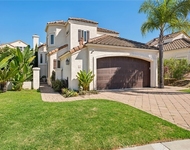
This custom built, Santa Barbara inspired Estate with over 8030 square feet is
Located on a quiet cul-de-sac in the prestigious guard gated community of Bear Brand Ranch in Laguna Niguel.
A grand entry with a dramatic sweeping staircase and high wood beamed ceilings that enhance the blue ocean vista's from both levels.
Magnificent materials used throughout, including natural stone's and fine woods.
The fully equipped gourmet kitchen opens to the family room and feature's top-of-the line appliances and
an oversized, preparation island positioned perfectly to take in the ocean views.
5 bedrooms, 5.5 baths with custom built seating in each room.
A master retreat with it's own wing, complete with operable skylights, a private balcony, fireplace and his & hers walk in closets.
Some of the special features include a custom wine cellar crafted with 100 year old hemlock wood, private office with custom cabinetry, media room with fireplace, a billiard room,
fully equipped gym/fitness room and two, two car garages adjacent to a gated motor court.
The Resort like yard with pool, waterfall & spa, a fire pit, covered dining area and built in barbecue along with a private entrance Casita suite is
complimented by the meticulously maintained landscaping, creating a most luxurious, resort like Ocean view Estate.
Payment Calculator
Your Estimated Monthly Payment
Cap Rate Calculator
What does this mean?
Based on our analysis, the cap rate of this property is 1.25%. A negative cap rate indicates that the property might not be feasible as an income-producing asset. The median cap rate for a near zip code 11238 is 4.23%.
How much can I actually make?
Actual monthly rental income may vary between $4,760 and $7,140 depending on unit-specific characteristics. You can change the amount using the slider to further explore.
How is cap rate calculated?
Cap Rate = Net Operating Income (NOI) / Property Asset Value.
When calculating the cap rate, we assume 100% occupancy. Leverage (mortgage) is not considered.
Cap Rate provided by RealtyHop and RentHop, learn more about cap rate here.
Price History
| Date / Event | Date | Event | Price |
|---|---|---|---|
| Feb 14, 2025 | Sold | ||
| Sold | |||
| Jan 6, 2025 | Listed by Christie's International R.E. Southern California | $15,995,000 | |
| Listed by Christie's International R.E. Southern California | |||
| | |||
|
Set in the prestigious guard-gated community of Bear Brand Ranch, 7 Searidge is a magnificent showcase of Spanish transitional architecture, offering unparalleled coastal living with breathtaking views of the Pacific Ocean, Catalina Island, and the sparkling city lights of South Orange County. An exceptional custom rebuild designed by leading local designer Laura Brophy sets the standard for chic and refined living. Spanning 8,151 square feet, this custom-built estate features six bedrooms, eight bathrooms, a dedicated office, media room, bar, gym, and a separate ocean-view casita. Every space of the home has been meticulously crafted with luxurious materials and thoughtful design. Upon arrival, a private courtyard framed by mature olive trees and a tranquil stone fountain sets the stage for the elegance within. A grand steel-and-glass pivot door opens to reveal a double-height foyer with European oak floors, a custom chandelier, a double-sided glass wine cellar, and a dramatic staircase. The great room boasts soaring vaulted ceilings, skylights, and a double-sided brick fireplace, seamlessly connecting the kitchen, bar, and outdoor living spaces. The chef’s kitchen is a true statement, with European Black-and-White marble floors, two expansive Calacatta Monet marble islands, and top-of-the-line Thermador appliances. Custom cabinetry and millwork enhance the design, while the brand name Galley Sink and pass-through window create the perfect setting for hosting. The main floor also includes an attached ocean-view casita, complete with a private entrance, coffee bar, fridge, and luxurious bath. Upstairs, a media room and three en-suite guest rooms offer privacy, style and comfort, with two of the rooms featuring panoramic ocean views. Adjacent is the incredible laundry room featuring a gift wrapping station and ocean view. The primary suite is a private sanctuary, accessed through reclaimed wood doors. A coffee and wet bar lead into the spacious suite, where wood ceilings, a chandelier, and a fireplace create a warm and inviting atmosphere. The spa-like primary bath features Spanish mosaic tiles, dual marble vanities, an oversized soaking tub, and intricate shower tile work. La Cantina doors open to the expansive backyard, where an infinity-edge pool/spa, outdoor kitchen and fireplace, and lush gardens create a renowned lifestyle. Property includes gated cobblestone driveway with 4 car garage, and top of line AV and security systems. Shown by appointment.
| |||
| Oct 9, 2021 | No longer available | - | |
| No longer available | |||
| Oct 8, 2021 | Relisted | $6,090,000 | |
| Relisted | |||
| Oct 3, 2021 | No longer available | - | |
| No longer available | |||

Property Highlights
Building Info
Comparables
Status
Price/ft²
Listed On
Sold On
About Bear Brand at Laguna Niguel
Similar Homes for Sale
Currently no similar homes aroundNearby Rentals

Last Updated: 4 months ago
Data Source: CRMLS, MLS# OC17169845
 Your Privacy Choices
Phone: 425-283-2930
Address: 335 Madison Avenue, New York, NY 10017