by RH Advisors

Check Availability
Scotchtown 10941
7 Scotchtown Drive
$499,000
● House - In Contract

7 Scotchtown Drive

Middletown, NY 10941
bedrooms
3 Beds
bathrooms
2 Baths, 1 Half Bath
square feet
1,796 Ft²
$2,974
Est. Monthly

About This Property

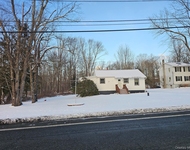
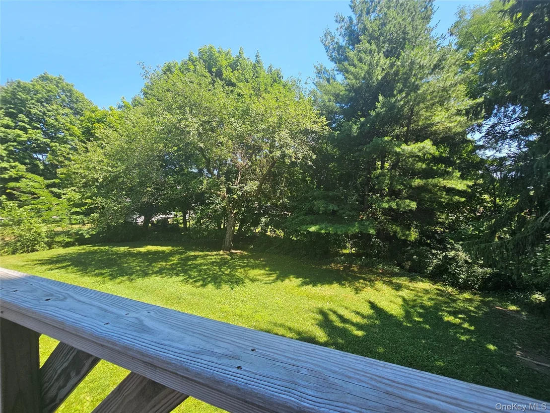
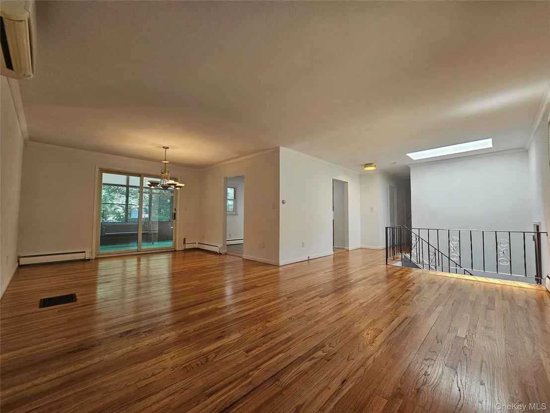
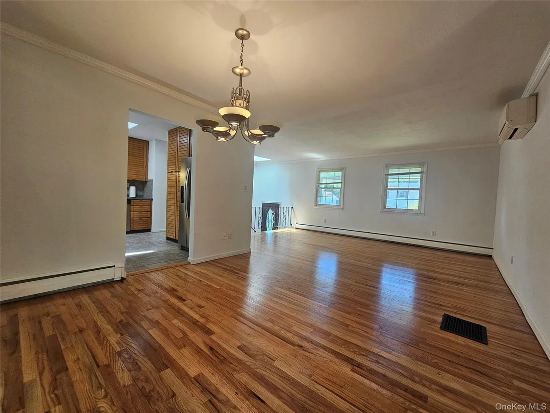
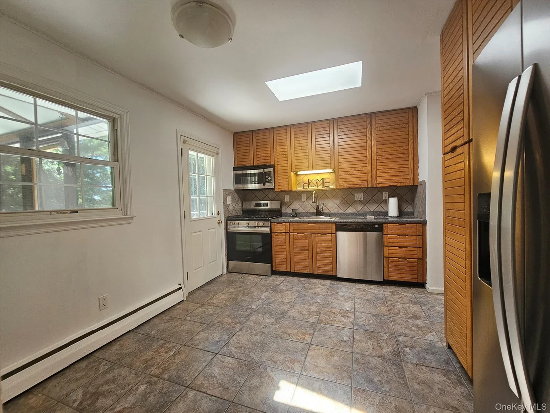
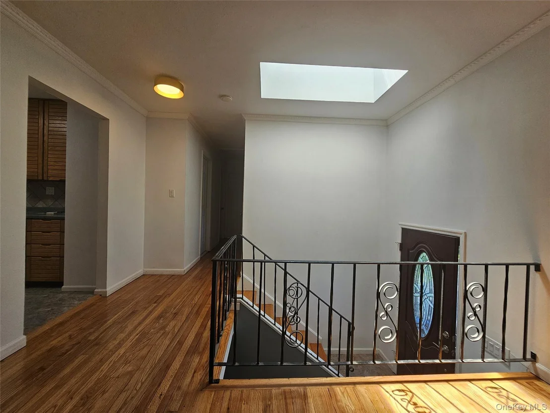
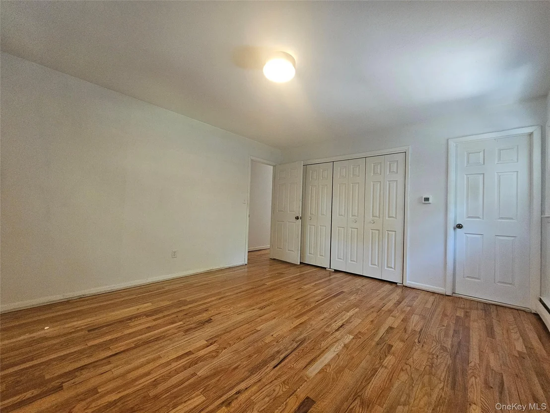
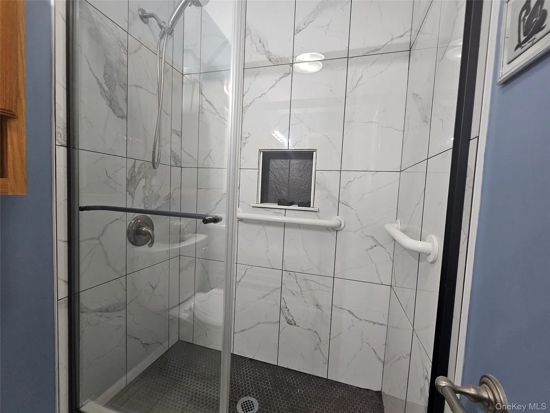
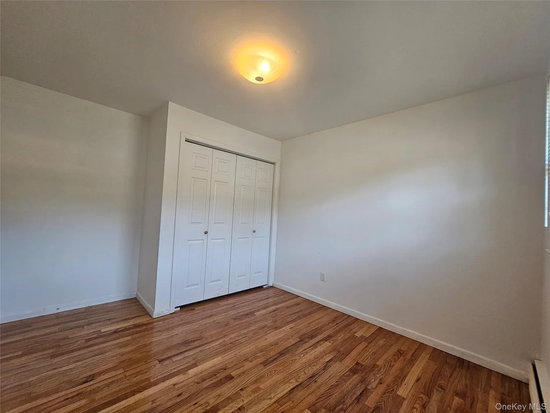
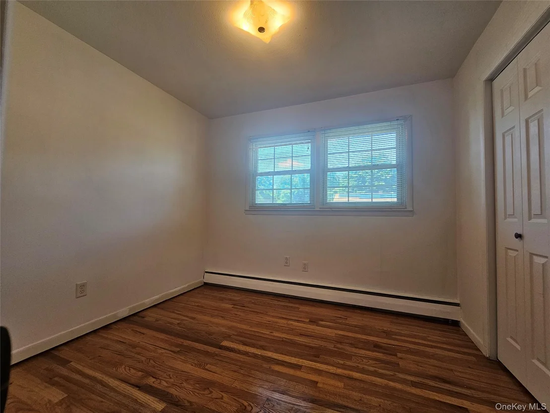
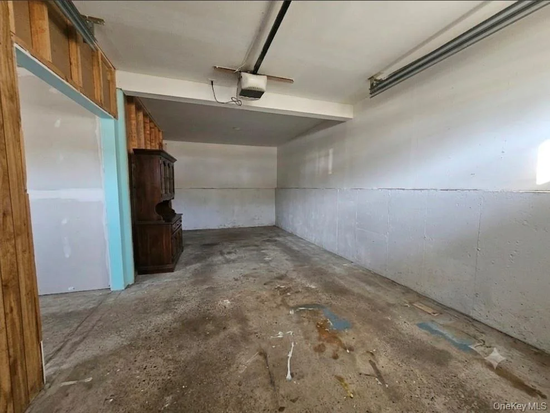
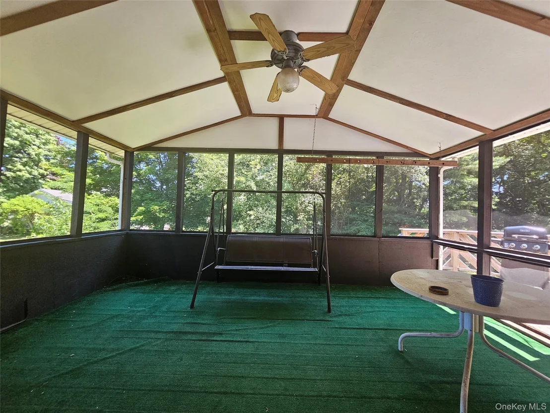
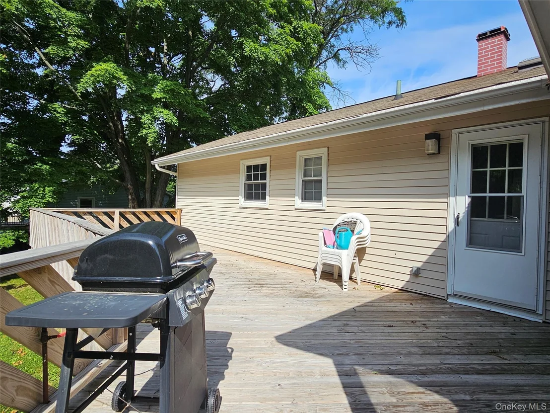
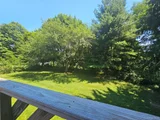
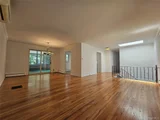
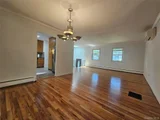
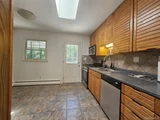
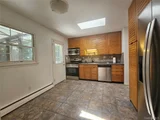
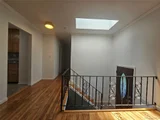
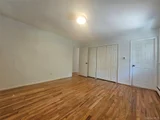
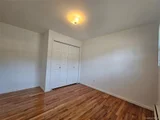
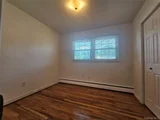
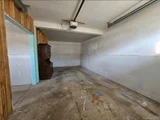
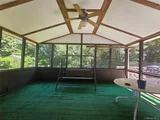
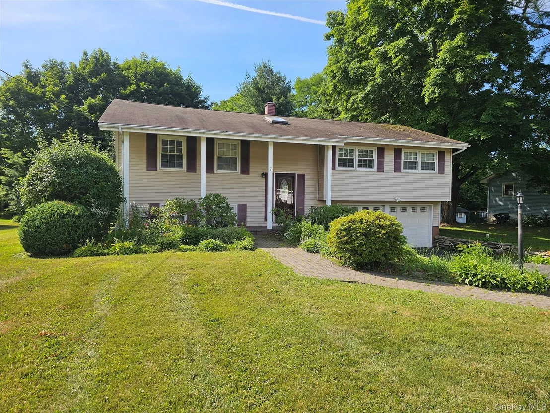
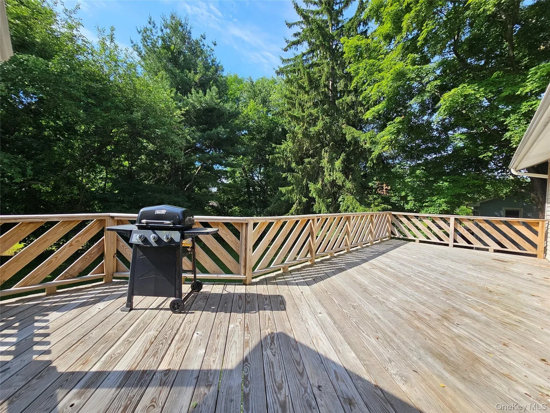
Welcome home to this charming, well-maintained single-family home located in the highly desirable Scotchtown area of Middletown featuring the highly desired Goshen Schools. Offering nearly 1,800 square feet of comfortable living space, this classic home features a bright and airy layout perfect for everyday living and entertaining. The main level welcomes you with a spacious living room that flows seamlessly into the dining area and kitchen. Downstairs, the versatile, finished lower level provides excellent bonus space-ideal for a family media room, home office, or gym. Beat the summer heat with cooling and enjoy the convenience of the attached car garage with plenty of storage. Situated on a level 0.29-acre lot, the property offers a great backyard space for outdoor activities and gatherings that you overlook on your huge private deck. Unbeatable location just minutes from major highways (I-84 and Route 17), the Middletown-New York State commuter train station, local shopping, dining, and schools. Don't miss this opportunity to make this wonderful house your new home!
Unit Size
1,796 Ft²
Days on Market
-
Land Size
0.29 acres
Price per sqft
$278
Property Type
House
Property Taxes
$523
HOA Dues
-
Year Built
1963

Listed By

Payment Calculator

Cap Rate Calculator

Last updated: 2 months ago (OneKey MLS #KEY1018375)

Price History

Date / Event Date Event Price
Aug 18, 2026 In contract -
In contract
Jul 1, 2026 Listed by Curasi Realty, Inc. $499,000
Listed by Curasi Realty, Inc.

Property Highlights

Parking Details
Has Garage
Has Open Parking
Parking Features: Driveway
Garage Spaces: 1
Interior Details
Half Bathrooms: 1
Full Bathrooms: 2
Interior Features: Eat-in Kitchen, Formal Dining, Primary Bathroom, Washer/Dryer Hookup
Appliances: Oven, Range, Refrigerator
Flooring Type: Hardwood
Rooms: 7
Exterior Details
Square Footage: 1796
Architectural Style: Ranch, Raised Ranch
Year Built: 1963
Building Area Units: Square Feet
Construction Materials: Frame
Patio and Porch Features: Covered, Deck, Screened
Lot Size Area: 12500
Lot Size Units: Square Feet
Lot Size Acres: 0.287
Lot Size Square Feet: 12500
Water Source: Public
Financial Details
Tax Assessed Value: $41,800
Tax Annual Amount: $6,280
Utilities Details
Cooling Type: Multi Units
Heating Type: Baseboard
Sewer : Public Sewer

Building Info

Overview

    General

  • Year Built: 1963
  • Effective Year Built: 1966
  • Total Rooms: 7
  • Bedroom Count: 3
  • Bathroom Count: 2
  • Full Bathrooms: 1
  • Partial Bathrooms: 2
  • Building Condition: 6
  • Building Quality: 7
  • Construction Type: 0
  • Building Style: 19
  • Exterior Walls Type: 17
  • Interior Walls Type: 0
  • Roof Shape Type: 0
  • Roof Cover Type: 0
  • Floor Count: 100
  • Floor Cover: 0
  • Basement Type: 3
  • Basement Area: 600
  • Garage Type: 17
  • Parking Space Count: 2
  • Patio Type: 0
  • Porch Type: 6
  • Pool Type: 0

    Dimensions

  • Lot Size Square Feet: 12,500
  • Lot Size Depth Feet: 1,250
  • Lot Size Frontage Feet: 1,000
  • Total Building Area: 1,796
  • Building Area: 1,796
  • Building Area Measurement: L

    Heating and Cooling

  • Air Conditioning: 0
  • Heating: 10
  • Heated Square Feet: 1,796
  • Heating Fuel Type: 6

    Utilities

  • Sewer System: 1
  • Water Service: 2

Building

  • Building Type: 0
  • Property Class: R
  • Land Acres: 0000000287
  • Standard Land Use Code: 1001
  • County Land Use Code: 210
  • Legal Description 1: LT 13 SEC A SCOTCHTOWN ES

Neighborhood

  • School District Name: Goshen Central School District
  • School Tax School District: GOSHEN
  • Census Tract: 011102

Zoning

  • Zoning: R2

Geography

  • District: 335200
  • Section: 43.00
  • Parcel: 335200 43-2-16
  • Block: 2
  • Lot: 16.000
  • Municipality: WALLKILL
  • Latitude: 41.469
  • Longitude: -74.3531

    Address

  • Full Address: 7 Scotchtown Dr
  • Address - House Number: 7
  • Address - Street Name: Scotchtown
  • Address - Suffix Type: Dr
  • State: NY
  • City Name: Middletown
  • Carrier Code: C020
  • 4-Digit Zip Code: 1408
  • Zip Code: 10941

Valuation

    Tax

  • Tax Year: 2023
  • Tax Amount: $638,008
  • Tax Rate Code Area: 333001

    Appraisal Valuation

  • Standard Deviation: 0.2008
  • Valuation Date: Feb 07, 2024
  • Confidence Score: 59
  • Final Value: 345,966
  • High Value: 415,461
  • Low Value: 276,470

    Market Valuation

  • Market Total Value: $266,900
  • Market Land Value: $84,139
  • Market Improvement Value: $182,761

    Assessments Valuation

  • Assessed Year: 2023
  • Assessed Total Value: $38,700
  • Assessed Land Value: $12,200
  • Assessed Improvements Value: $26,500

    Exemptions

  • Senior Citizen Exemption : Yes
  • Homeowner Exemption: Yes
Data used for valuation calculations is provided by RealtyHop, and other third party sources

Comparables

Unit
Status
Type
Beds
Baths
ft²
Price/ft²
Asking Price
Listed On
Closing Price
Sold On
HOA + Taxes

About Scotchtown


Similar Homes for Sale

Currently no similar homes around

Nearby Rentals

Unit for rent at 2 Fortune Road W, Middletown, NY, 10941

$1,950 /mo

  • 1 Bed
  • 1 Bath
  • 775 ft²
2 Fortune Road W #3F, Middletown, NY, 10941 Listing by Samar Tarazi
Unit for rent at 1110 Route 211 W, Middletown, NY, 10940

$2,100 /mo

  • 2 Beds
  • 1 Bath
  • 976 ft²
1110 Route 211 W, Middletown, NY, 10940 Listing by Catherine V. Cauvin


Frequently Asked Questions

When was property at 7 Scotchtown Drive built and last sold?
The property at 7 Scotchtown Drive was built in 1963 and last sold on Jan 1, 1970 for $0.
How much is this home worth?
The estimated value of the home located at 7 Scotchtown Drive is $499,862.
What are some comparable homes to 7 Scotchtown Drive?
There are currently no comparable homes to 7 Scotchtown Drive.