by RH Advisors

See Home Value
Bellows Falls 05101
7 School Street
Listed by: Oona Madden, Berkley & Veller Greenwood Country, Selling Office: Muse and Associates Real Estate, Listing Courtesy of Prime MLS
$181,000
● House - Off Market

7 School Street

Rockingham, VT 05101
bedrooms
7 Beds
bathrooms
2 Baths
square feet
3,550 Ft²
$262,058
RealtyHop Estimate
38.65%
Since Aug 1, 2020
National-US
Primary Model

About This Property

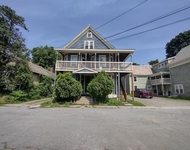
This beautiful Greek Revival is on a large level lot in the village close to shops, restaurants and everything the village has to offer. There have been many functional improvements done over the years without sacrificing the integrity of the historical building.  New windows throughout, a new Buderus boiler, completely upgraded electrical system, additional insulation and a wood stove. The rooms are spacious and elegant with high ceilings and abundant detailing and built ins. A two car attached garage enters into a roomy mudroom with additional storage above. Come and see this great house on the best street in town!
Unit Size
3,550 Ft²
Days on Market
-
Land Size
0.21 acres
Price per sqft
$53
Property Type
House
Property Taxes
$492
HOA Dues
-
Year Built
1853

Payment Calculator (Computations Provided by RealtyHop)

Cap Rate Calculator

Last updated: 3 years ago (Prime MLS #4790495)

Price History

Date / Event Date Event Price
Jul 24, 2020 Sold
Sold
Jan 16, 2020 Listed by Berkley & Veller Greenwood Country $189,000
Listed by Berkley & Veller Greenwood Country
Jun 6, 2019 No longer available -
No longer available
Jan 2, 2019 Listed $185,000
Listed
Grand in-village Greek Revival in fabulous location within walking distance of downtown shops, theatre, and restaurants. Home features 2 1/2 floors of quality move-in ready space with gracious large rooms, high ceilings, and craftsmanship hard to find in a new home. House systems are upgraded with newer 200amp service and wiring throughout, Buderus multizone boiler, and replacement windows. Main level features large eat-in kitchen with pantry and entry mudroom, formal dining room with built-ins, living room with bay window and French doors, cozy parlor with marble fireplace and freestanding woodstove, full bath, 2 foyers with grand stair cases. The second floor has the Master bedroom with a balcony, 4 additional bedrooms and a full bath. Third floor is 2 additional large bedrooms with room for an additional bath if you wanted. The attached 2 car garage enters directly into the mudroom and offer overhead storage from the 2nd floor. Ample level yard gives a gardener nice space to landscape and space for a vegetable garden as well. Great home in excellent shape! The manager has listed the unit size as 3550 square feet.

Property Highlights

Garage

Building Info

Overview

    General

  • Year Built: 1853
  • Effective Year Built: 1853
  • Building Count: 1
  • Total Rooms: 10
  • Bedroom Count: 4
  • Bathroom Count: 2
  • Full Bathrooms: 2
  • Partial Bathrooms: 2
  • Building Condition: 6
  • Building Quality: 0
  • Construction Type: 0
  • Building Style: 0
  • Exterior Walls Type: 18
  • Interior Walls Type: 0
  • Roof Shape Type: 0
  • Roof Cover Type: 6
  • Floor Count: 200
  • Floor Cover: 0
  • Basement Type: 9
  • Basement Area: 1,428
  • Garage Type: 0
  • Parking Space Count: 0
  • Patio Type: 0
  • Porch Type: 0
  • Pool Type: 0

    Dimensions

  • Lot Size Square Feet: 9,148
  • Total Building Area: 2,807
  • Building Area: 2,807
  • Building Area Measurement: L

    Heating and Cooling

  • Fireplace Count: 1
  • Air Conditioning: 0
  • Heating: 16
  • Heated Square Feet: 2,807
  • Heating Fuel Type: 0

    Utilities

  • Sewer System: 0
  • Water Service: 0

Building

  • Building Type: 0
  • Property Class: R
  • Land Acres: 0000000210
  • Standard Land Use Code: 1001
  • County Land Use Code: 101
  • Legal Description 1: BUILDINGS AND LOT

Neighborhood

  • School District Name: Windham Northeast Supervisory Union
  • Census Tract: 967000

Geography

  • Parcel: (166) 234380007
  • Municipality: ROCKINGHAM
  • Latitude: 43.1332
  • Longitude: -72.4456

    Address

  • Full Address: 7 School St
  • Address - House Number: 7
  • Address - Street Name: School
  • Address - Suffix Type: St
  • State: VT
  • City Name: Bellows Falls
  • Carrier Code: C003
  • 4-Digit Zip Code: 1516
  • Zip Code: 05101

Valuation

    Tax

  • Tax Year: 2022
  • Tax Amount: $583,300
  • Tax Rate Code Area: 166

    Appraisal Valuation

  • Standard Deviation: 0.2245
  • Valuation Date: Apr 26, 2023
  • Confidence Score: 55
  • Final Value: 242,514
  • High Value: 296,958
  • Low Value: 188,069

    Assessments Valuation

  • Assessed Year: 2022
  • Assessed Total Value: $174,100
  • Assessed Land Value: $8,300
  • Assessed Improvements Value: $165,800

    Sales

  • Current Sale Contract Date: Jul 24, 2020
  • Current Sale Recording Date: Aug 03, 2020
  • Current Sale Price:
  • Current Sale Document Type: 27
  • Current Sale Input Document Number: DK1422897024
Data used for valuation calculations is provided by RealtyHop, and other third party sources

Comparables

Unit
Status
Type
Beds
Baths
ft²
Price/ft²
Asking Price
Listed On
Closing Price
Sold On
HOA + Taxes

About Bellows Falls


Similar Homes for Sale

Currently no similar homes around

Nearby Rentals

Unit for rent at 9 Merchant, Walpole, 03609

$1,395 /mo

  • 1 Bed
  • 1 Bath
  • 13,862 ft²
9 Merchant #8, Walpole, 03609 Listing by Rental Team
Unit for rent at 5 Merchant, Walpole, 03609

$1,795 /mo

  • 3 Beds
  • 1 Bath
  • 13,862 ft²
5 Merchant #1, Walpole, 03609 Listing by Rental Team


Frequently Asked Questions

When was property at 7 School Street built and last sold?
The property at 7 School Street was built in 1853 and last sold on Jul 24, 2020 for $181,000.
How much is this home worth?
The estimated value of the home located at 7 School Street is $0.
What are some comparable homes to 7 School Street?
There are currently no comparable homes to 7 School Street.