See Home Value
Hillsborough 03054
Lot 7 Savannah Drive
$449,900
● House - Off Market

Lot 7 Savannah Drive

Pelham, NH 03054
bedrooms
4 Beds
bathrooms
2 Baths, 1 Half Bath
square feet
3,099 Ft²
$775,038
RealtyHop Estimate
72.27%
Since May 1, 2016
National-US
Primary Model

About This Property

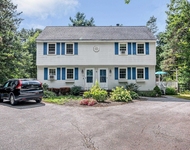
Welcome to Cole's Village, Pelham's newest and finest 8 lot single family homes with cul-de-sac and walking trails. Introducing the Savannah II home, this beautiful 4 bedroom, 2.5 bath Colonial features 3099 s/f. Open concept floor plan and 3 car garage under. Open foyer, hardwood, ceramic tile, and w/w carpets, fireplace in family room, central AC, mater bath and much more. Only 5 Lots Left ! Reserve your lot today.Directions: please put in 24 Burns Road, Pelham NH into GPS, as Savannah Drive is a new road.Photo's are facsimile only.
Unit Size
3,099 Ft²
Days on Market
-
Land Size
0.44 acres
Price per sqft
$145
Property Type
House
Property Taxes
-
HOA Dues
-
Year Built
1994

Payment Calculator

Cap Rate Calculator

Last updated: 6 months ago (MLSPIN #71837043)

Price History

Date / Event Date Event Price
Apr 20, 2016 Sold
Sold
Jan 14, 2016 Sold
Sold
Oct 28, 2015 Listed by Keller Williams Realty-Metropolitan $434,900
Listed by Keller Williams Realty-Metropolitan
Beautiful brick front Colonial nestled on 2 acres in highly sought after Souhegan Woods. Home features a flowing floor plan consisting of a 20x20 Family Room with cathedral ceiling, fireplace and plenty of windows which bring in an abundance of natural light. Large eat in kitchen with cathedral ceiling, center island, s/s appliances, trash compactor and granite counters. Large formal LR and beautiful dining room with crown molding, chair rail and shadow box moldings. Upstairs are 4 large bedrooms with 2 tastefully updated bathrooms. Master bedroom has cathedral ceiling with large walk in closet and a master en suite with soaking tub and tiled shower. Relax on your farmers porch overlooking the 8th hole of Souhegan Wood golf Course. Home has central a/c, irrigation system, generator hookups and a large front and back yard for your family to enjoy.
May 14, 2015 Listed by Keller Williams Gateway Realty $449,900
Listed by Keller Williams Gateway Realty
Welcome to Cole's Village, Pelham's newest and finest 8 lot single family homes with cul-de-sac and walking trails. Introducing the Savannah II home, this beautiful 4 bedroom, 2.5 bath Colonial features 3099 s/f. Open concept floor plan and 3 car garage under. Open foyer, hardwood, ceramic tile, and w/w carpets, fireplace in family room, central AC, mater bath and much more. Only 5 Lots Left ! Reserve your lot today.Directions: please put in 24 Burns Road, Pelham NH into GPS, as Savannah Drive is a new road.Photo's are facsimile only.
Apr 27, 2015 Listed by RE/MAX Properties - Pelham $449,900
Listed by RE/MAX Properties - Pelham

Property Highlights

Garage
Air Conditioning
Fireplace

Building Info

Overview

    General

  • Year Built: 1994
  • Effective Year Built: 1994
  • Building Count: 1
  • Total Rooms: 8
  • Bedroom Count: 4
  • Bathroom Count: 3
  • Full Bathrooms: 2
  • Partial Bathrooms: 3
  • Building Condition: 3
  • Building Quality: 0
  • Construction Type: 6
  • Building Style: 5
  • Exterior Walls Type: 19
  • Interior Walls Type: 0
  • Roof Shape Type: 1
  • Roof Cover Type: 15
  • Floor Count: 200
  • Living Units: 1
  • Floor Cover: 0
  • Basement Type: 7
  • Basement Area: 1,342
  • Garage Type: 1
  • Parking Space Count: 0
  • Patio Type: 0
  • Porch Type: 0
  • Pool Type: 12

    Dimensions

  • Lot Size Square Feet: 94,351
  • Total Building Area: 3,214
  • Gross Building Area: 5,398
  • Building Area: 3,214
  • Building Area Measurement: L

    Heating and Cooling

  • Fireplace Count: 1
  • Air Conditioning: 13
  • Heating: 4
  • Heated Square Feet: 3,214
  • Heating Fuel Type: 3

    Utilities

  • Sewer System: 0
  • Water Service: 0

Building

  • Building Type: 0
  • Property Class: R
  • Land Acres: 0000002166
  • Standard Land Use Code: 1001
  • County Land Use Code: 101

Neighborhood

  • School District Name: Merrimack School District
  • School Tax School District: MERRIMACK
  • Census Tract: 014201

Zoning

  • Zoning: RESIDE

Geography

  • Parcel: MRMK M:0004A L:000004 S:000044
  • Lot: 4
  • Municipality: MERRIMACK
  • Latitude: 42.8397
  • Longitude: -71.5644

    Address

  • Full Address: 7 Savannah Way
  • Address - House Number: 7
  • Address - Street Name: Savannah
  • Address - Suffix Type: Way
  • State: NH
  • City Name: Merrimack
  • Carrier Code: R002
  • 4-Digit Zip Code: 3829
  • Zip Code: 03054

Valuation

    Tax

  • Tax Year: 2023
  • Tax Amount: $1,114,500

    Appraisal Valuation

  • Standard Deviation: 0.1356
  • Valuation Date: Jan 03, 2024
  • Confidence Score: 84
  • Final Value: 741,504
  • High Value: 842,124
  • Low Value: 640,884

    Assessments Valuation

  • Assessed Year: 2023
  • Assessed Total Value: $573,000
  • Assessed Land Value: $278,900
  • Assessed Improvements Value: $294,100

    Sales

  • Current Sale Recording Date: Jan 14, 2016
  • Current Sale Price:
  • Current Sale Document Type: 71
  • Current Sale Input Document Number: 6001695
Data used for valuation calculations is provided by RealtyHop, and other third party sources

Comparables

Unit
Status
Type
Beds
Baths
ft²
Price/ft²
Asking Price
Listed On
Closing Price
Sold On
HOA + Taxes

About Hillsborough


Similar Homes for Sale

Currently no similar homes around

Nearby Rentals

Unit for rent at 4 Skyline, Amherst, 03031

$2,650 /mo

  • 2 Beds
  • 1 Bath
  • 1,600 ft²
4 Skyline #45, Amherst, 03031 Listing by Christine Maxim


Frequently Asked Questions

When was property at 7 Savannah Way built and last sold?
The property at 7 Savannah Way was built in 1994 and last sold on Jan 1, 1970 for $432,000.
How much is this home worth?
The estimated value of the home located at 7 Savannah Way is $443,870.
What are some comparable homes to 7 Savannah Way?
There are currently no comparable homes to 7 Savannah Way.