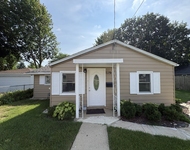
See Home Value
$976,000
● House - Off Market

7 Sara Lane

Barrington Hills, IL 60010
bedrooms
3 Beds
bathrooms
5 Baths, 2 Half Baths
square feet
5,324 Ft²
$5,923
Est. Monthly
1.93%
Cap Rate

About This Property

PERFECTION - INSIDE AND OUT! Gorgeous, meticulously maintained and updated home using expert craftsmanship and the finest finishes.   The spacious 3-bedroom home is nestled on 1.72 acres of mature trees and lush landscaping, redesigned in 2020, including installation of back yard fencing.  An idyllic, private oasis!  A 2022 irrigation system was installed to maintain the beautiful property.  This home has an exquisite floor plan that is a rare gem!  The gourmet kitchen features top of the line 2020 Cove dishwasher, Wolf Range, Subzero Refrigerator and Calcutta Gold Marble kitchen and island countertops.  Gleaming white cabinetry, center island, and butler's pantry provide ample space for cooking and storage.  The open floor plan from the kitchen to the family room, with a warm and cozy fireplace, seamlessly blends elegant functionality with relaxing comfortable space.  A dining area that overlooks the magnificent living room's massive windows that showcase the natural view, beautiful  fireplace, is perfect for more formal dinners. Kitchen doors lead to a secluded expansive cedar deck, installed in 2020, that is ideal for outdoor relaxation, dining, and entertaining.  In 2020, new hardwood flooring was installed in the three main floor bedrooms, den/office, and the remaining wood floors were refinished.  The primary large master bedroom suite includes a walk-in closet, sitting room area, and luxuriously remodeled master bathroom that features heated floors, soaking tub, double sinks with a vanity desk, and huge shower with a state-of-the art rainfall shower/attachments system.  You'll find a den/office down the hall from the master suite, with built-in desk and cabinetry situated on a loft above the sitting area.  A full bath is next to the den/office. On the opposite end of the hallway, two bedrooms, with lots of natural light and closet space, share a remodeled full bath.  A unique feature of the home includes a screened in porch from the garage and entrance to the laundry/mud room and kitchen, or entrance into the main floor foyer.   A screened in sun room is also next to the dining room area.  Enjoy the outdoor views and nice weather breezes, without the mosquitos! A full, finished basement, with 2021 Walnut engineered flooring, awaits to create the recreation/media room of your choice, with built-in library shelving.  A carpeted spare room in the basement, with a cedar and a walk-in closet would make a nice 2nd office or game/playroom.  A powder room, and another vinyl floored large room is ready to design according to your specifications -- workroom, arts/crafts, storage, exercise, etc.  For peace of mind, a 2022 General 22KW whole house generator was installed.  2021 radon mitigation system has an 8 year warranty.  More 2020 upgrades:  3-YEARS NEW CEDAR SHAKE ROOF with 10 year replacement warranty, 2 skylights installed; IMP 1054 Impression Plus Water Softener, Air Iron and Sulfur filter, Ozone Generator and Reverse Osmosis System - all with a 5 year warranty until 2025; 2 Raheem 40 gallon water heaters and Aprilaire Humidifer; rebuilt wood burning chimney caps and installed 2 Maxitrol Variable Electronic ignition gas logs and lighters in fireplaces.  To round out this perfect home:  access to highly acclaimed A+ District 220 schools, near shopping, restaurants, Metra train and expressways.  THIS HOME IS SIMPLY THE BEST!!  DON'T MISS MAKING IT YOURS!

Unit Size
5,324 Ft²
Days on Market
-
Land Size
1.70 acres
Price per sqft
$183
Property Type
House
Property Taxes
$1,135
HOA Dues
-
Year Built
1982

Payment Calculator

Cap Rate Calculator

Last updated: 3 years ago (MRED MLS #11923369)

Price History

Date / Event Date Event Price
Dec 14, 2023 Sold
Sold
Nov 10, 2023 Listed by Coldwell Banker Realty $975,000
Listed by Coldwell Banker Realty

Property Highlights

Air Conditioning

Building Info

Overview

    General

  • Year Built: 1982
  • Effective Year Built: 1982
  • Building Count: 1
  • Total Rooms: 11
  • Bedroom Count: 6
  • Bathroom Count: 4
  • Full Bathrooms: 3
  • Partial Bathrooms: 4
  • Building Condition: 6
  • Building Quality: 7
  • Construction Type: 6
  • Building Style: 11
  • Exterior Walls Type: 17
  • Interior Walls Type: 0
  • Roof Shape Type: 0
  • Roof Cover Type: 15
  • Floor Count: 100
  • Living Units: 1
  • Floor Cover: 0
  • Basement Type: 7
  • Basement Area: 0
  • Garage Type: 4
  • Parking Space Count: 3
  • Patio Type: 0
  • Porch Type: 0
  • Pool Type: 0

    Dimensions

  • Lot Size Square Feet: 76,752
  • Total Building Area: 3,279
  • Gross Building Area: 3,279
  • Building Area: 3,279
  • Building Area Measurement: L

    Heating and Cooling

  • Fireplace Count: 1
  • Air Conditioning: 13
  • Heating: 24
  • Heated Square Feet: 3,279
  • Heating Fuel Type: 0

    Utilities

  • Sewer System: 0
  • Water Service: 0

Building

  • Building Type: 0
  • Property Class: R
  • Subdivision: LANE SUB
  • Land Acres: 0000001762
  • Standard Land Use Code: 1001
  • County Land Use Code: 2-04
  • Legal Description 1: (SARA) LANE SUB OF SW NW NW SEC 12-42-09

Neighborhood

  • School District Name: Barrington Community Unit School District 220
  • Census Tract: 804204

Geography

  • District: 10
  • Parcel: 01-12-100-027-0000
  • Lot: 7
  • Meridian: SEC 12 TWN 42N RNG 09E
  • Municipality: BARRINGTON
  • Latitude: 42.1364
  • Longitude: -88.1406

    Address

  • Full Address: 7 Sara Ln
  • Address - House Number: 7
  • Address - Street Name: Sara
  • Address - Suffix Type: Ln
  • State: IL
  • City Name: Barrington
  • Carrier Code: C018
  • 4-Digit Zip Code: 5130
  • Zip Code: 60010

Valuation

    Tax

  • Tax Year: 2022
  • Tax Amount: $1,713,338
  • Tax Rate Code Area: 10057

    Appraisal Valuation

  • Standard Deviation: 0.2009
  • Valuation Date: Mar 20, 2024
  • Confidence Score: 73
  • Final Value: 931,687
  • High Value: 1,118,954
  • Low Value: 744,420

    Market Valuation

  • Market Total Value: $799,810
  • Market Land Value: $429,810
  • Market Improvement Value: $370,000

    Assessments Valuation

  • Assessed Year: 2023
  • Assessed Total Value: $79,981
  • Assessed Land Value: $42,981
  • Assessed Improvements Value: $37,000

    Sales

  • Current Sale Contract Date: Dec 05, 2023
  • Current Sale Recording Date: Dec 18, 2023
  • Current Sale Price:
  • Current Sale Document Type: 71
  • Current Sale Input Document Number: 13011
  • Previous Sale Recording Date: Dec 30, 2019
  • Previous Sale Contract Date: Dec 05, 2019
  • Previous Sale Amount: $700,000
  • Previous Sale Document Type: 27
Data used for valuation calculations is provided by RealtyHop, and other third party sources

Comparables

Unit
Status
Type
Beds
Baths
ft²
Price/ft²
Asking Price
Listed On
Closing Price
Sold On
HOA + Taxes

About Barrington Hills


Similar Homes for Sale

Currently no similar homes around

Nearby Rentals

Unit for rent at 115 Grant Street, Barrington, IL, 60010

$2,900 /mo

  • 3 Beds
  • 2 Baths
  • 1,220 ft²
115 Grant Street, Barrington, IL, 60010 Listing by Blake Kotel
Unit for rent at 422 E Russell Street, Barrington, IL, 60010

$2,800 /mo

  • 2 Beds
  • 1 Bath
  • 1,890 ft²
422 E Russell Street #422, Barrington, IL, 60010 Listing by Allyson Campbell
Unit for rent at 101 W Liberty Street, Barrington, IL, 60010

$2,996 /mo

  • 2 Beds
  • 2 Baths
  • 1,147 ft²
101 W Liberty Street #108, Barrington, IL, 60010 Listing by Tyler Moen


Frequently Asked Questions

When was property at 7 Sara Lane built and last sold?
The property at 7 Sara Lane was built in 1982 and last sold on Dec 5, 2023 for $976,000.
How much is this home worth?
The estimated value of the home located at 7 Sara Lane is $0.
What are some comparable homes to 7 Sara Lane?
There are currently no comparable homes to 7 Sara Lane.