See Home Value
$397,000
● House - Off Market

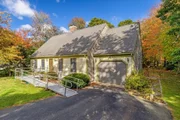
7 Sandy Way

Mashpee, MA 02649
bedrooms
3 Beds
bathrooms
2 Baths
square feet
1,638 Ft²
$600,555
RealtyHop Estimate
51.27%
Since Oct 1, 2018
National-US
Primary Model

About This Property

Welcome to Seabrook Village. Pride of Ownership and Exceptional Maintenance is evident throughout this 3 Bedroom / 2 Bath Cape Style Home. First floor offers living room soaring ceilings w/ center fireplace, updated kitchen with granite counter tops and updated appliances. First Floor Bedroom opens to spa like bath with stand up shower and in-floor hot tub! Step right outside your bath to a private outdoor shower! Upstairs two additional bedrooms and full bath. Walk-out basement with family room & workshop is a welcome bonus. The backyard is your private oasis that borders miles of hiking trails and hundreds of conservation acres. Many updates incl: Central AC, Roof, Furnace, Irrigation, Shed, Driveway and More. Close to Mashpee Commons and Beaches. Start Making Cape Cod Memories Here!
Unit Size
1,638 Ft²
Days on Market
-
Land Size
0.32 acres
Price per sqft
$242
Property Type
House
Property Taxes
$241
HOA Dues
$17
Year Built
1985

Payment Calculator

Cap Rate Calculator

Last updated: 4 months ago (MLSPIN #72365751)

Price History

Date / Event Date Event Price
May 21, 2026 Sold
Sold
Mar 25, 2026 In contract -
In contract
Mar 4, 2026 Price Decreased $715,000
↓ $10K (1.4%)
Price Decreased
Nov 2, 2025 Price Decreased $725,000
↓ $25K (3.3%)
Price Decreased
Oct 21, 2025 Listed by Keller Williams Realty $750,000
Listed by Keller Williams Realty
Seabrook Village. This 3-bedroom, 2-bath Cape sits on a lovely lot abutting conservation land. At the end of a long day, sit on your private rear deck and enjoy the serenity of nature. You'll love the open concept living/dining room w/ soaring cathedral ceilings, oak floors, and a fireplace. The dining room opens to the kitchen, featuring oak cabinets, granite countertops, stainless steel appliances, and direct access to a large, elevated deck. In the spa-like bath, you'll find a stand-alone soaking tub and a custom tile shower to ease your tired muscles while enjoying views of the rear yard and conservation land beyond. The walls and ceiling are finished in beautifully stained beadboard. The bath opens to the kitchen and a first-floor bedroom. From the living room, head up the open staircase to a balcony to access two more bedrooms and a full bath. The lower level is partially finished. A laundry area and lots of storage space finish out the lower level.
Show More

Property Highlights

Garage
Parking Available
Air Conditioning
Fireplace

Building Info

Overview

    General

  • Year Built: 1985
  • Effective Year Built: 1999
  • Building Count: 1
  • Total Rooms: 7
  • Bedroom Count: 4
  • Bathroom Count: 2
  • Full Bathrooms: 2
  • Partial Bathrooms: 2
  • Building Condition: 6
  • Building Quality: 0
  • Construction Type: 6
  • Building Style: 4
  • Exterior Walls Type: 18
  • Interior Walls Type: 0
  • Roof Shape Type: 1
  • Roof Cover Type: 15
  • Floor Count: 200
  • Living Units: 1
  • Floor Cover: 0
  • Basement Type: 0
  • Basement Area: 0
  • Garage Type: 1
  • Parking Space Count: 0
  • Patio Type: 0
  • Porch Type: 0
  • Pool Type: 8

    Dimensions

  • Lot Size Square Feet: 13,939
  • Total Building Area: 1,638
  • Gross Building Area: 3,038
  • Building Area: 1,638
  • Building Area Measurement: L

    Heating and Cooling

  • Fireplace Count: 1
  • Air Conditioning: 13
  • Heating: 4
  • Heated Square Feet: 1,638
  • Heating Fuel Type: 3

    Utilities

  • Sewer System: 0
  • Water Service: 0

Building

  • Building Type: 0
  • Property Class: R
  • Land Acres: 0000000320
  • Standard Land Use Code: 1001
  • County Land Use Code: 101

Neighborhood

  • School District Name: Mashpee School District
  • School Tax School District: MASHPEE SD
  • Census Tract: 015200

Zoning

  • Zoning: R3

Geography

  • Account Number: 7251
  • Parcel: MASH M:97 B:10 L:0
  • Block: 10
  • Municipality: MASHPEE
  • Latitude: 41.5891
  • Longitude: -70.4975

    Address

  • Full Address: 7 Sandy Way
  • Address - House Number: 7
  • Address - Street Name: Sandy
  • Address - Suffix Type: Way
  • State: MA
  • City Name: Mashpee
  • Carrier Code: R005
  • 4-Digit Zip Code: 3702
  • Zip Code: 02649

Valuation

    Tax

  • Tax Year: 2023
  • Tax Amount: $385,200
  • Initial Tax Delinquent Year: 2019

    Assessments Valuation

  • Assessed Year: 2023
  • Assessed Total Value: $549,500
  • Assessed Land Value: $210,600
  • Assessed Improvements Value: $338,900

    Sales

  • Current Sale Recording Date: Sep 11, 2018
  • Current Sale Price:
  • Current Sale Document Type: O
  • Current Sale Input Document Number: 1354300
  • Previous Sale Recording Date: May 14, 2008
  • Previous Sale Amount: $299,900
  • Previous Sale Document Type: 48
Data used for valuation calculations is provided by RealtyHop, and other third party sources

Comparables

Unit
Status
Type
Beds
Baths
ft²
Price/ft²
Asking Price
Listed On
Closing Price
Sold On
HOA + Taxes

About Seabrook


Similar Homes for Sale

Currently no similar homes around

Nearby Rentals


Frequently Asked Questions

When was property at 7 Sandy Way built and last sold?
The property at 7 Sandy Way was built in 1985 and last sold on Jan 1, 1970 for $395,500.
How much is this home worth?
The estimated value of the home located at 7 Sandy Way is $689,381.
What are some comparable homes to 7 Sandy Way?
There are currently no comparable homes to 7 Sandy Way.