See Home Value
$1,299,000
● House - Off Market

7 Sand Cherry

Littleton, CO 80127
bedrooms
4 Beds
bathrooms
3 Baths
square feet
2,829 Ft²
$1,275,206
RealtyHop Estimate
-1.83%
Since May 1, 2023
CO-Denver
Primary Model

About This Property

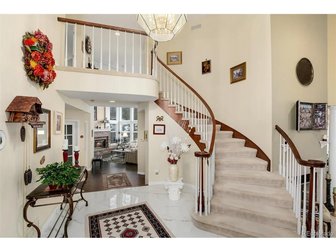
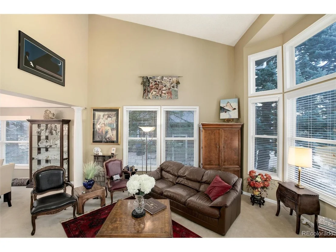
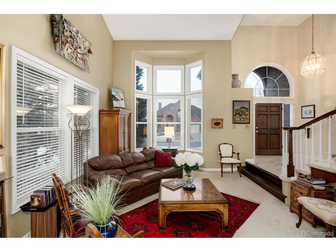
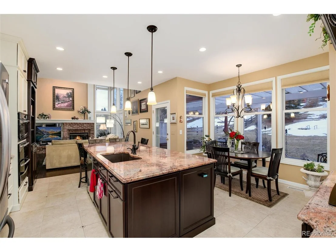
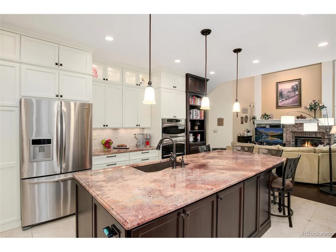
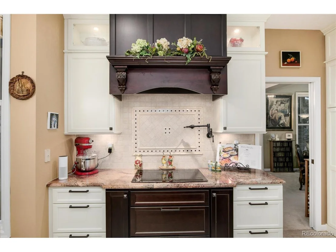
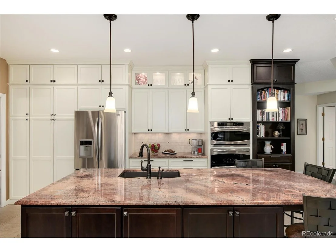
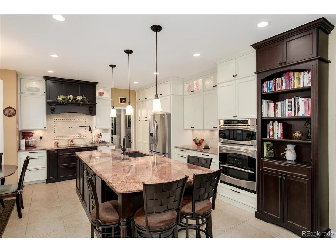
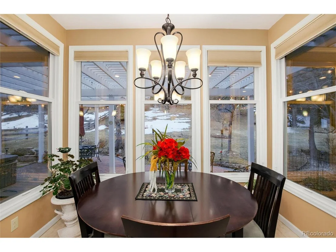
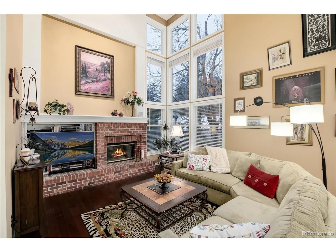
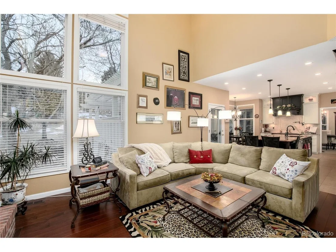
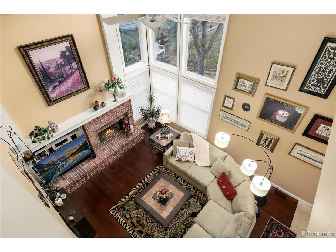
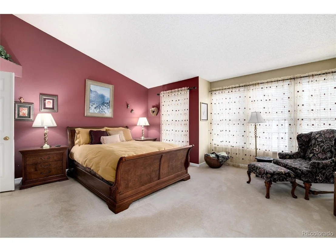
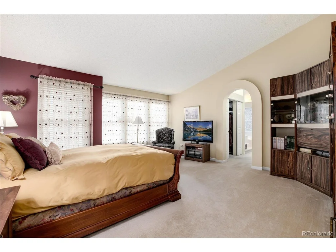
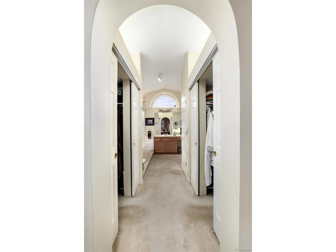
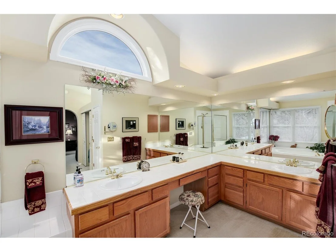
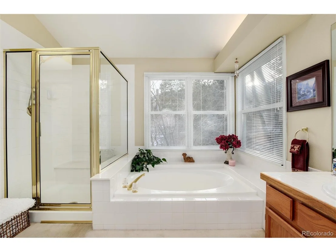
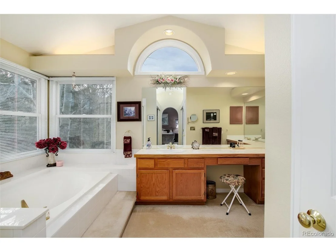
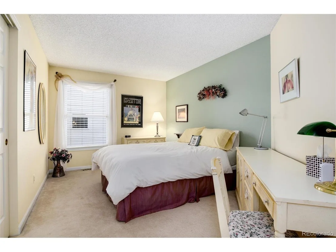
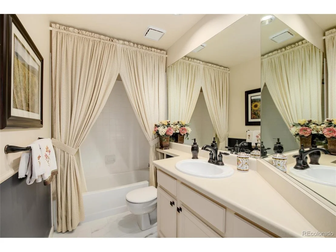
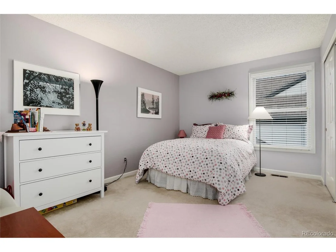
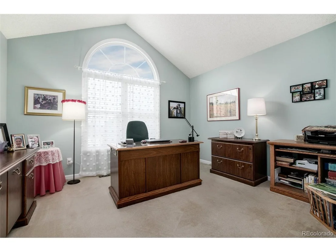
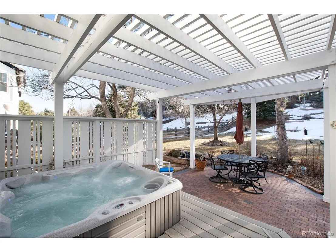
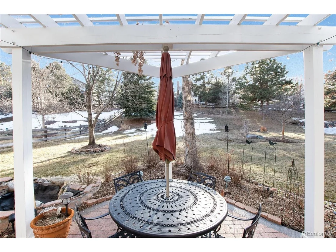
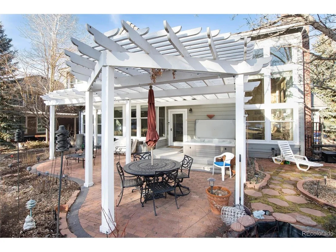
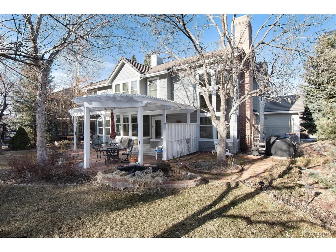
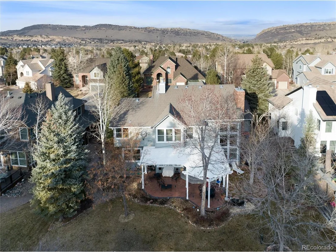
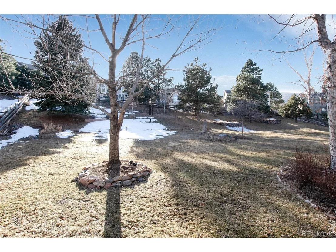
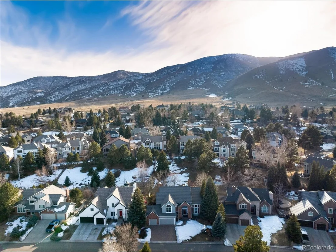
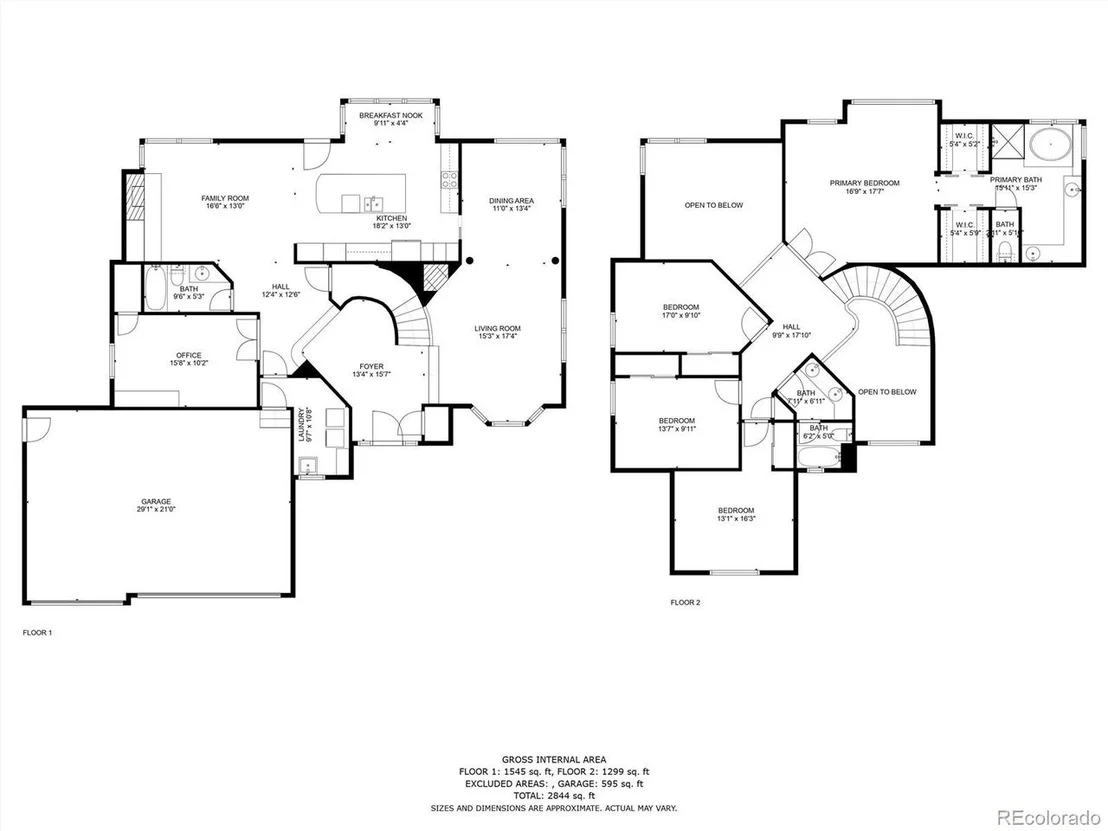
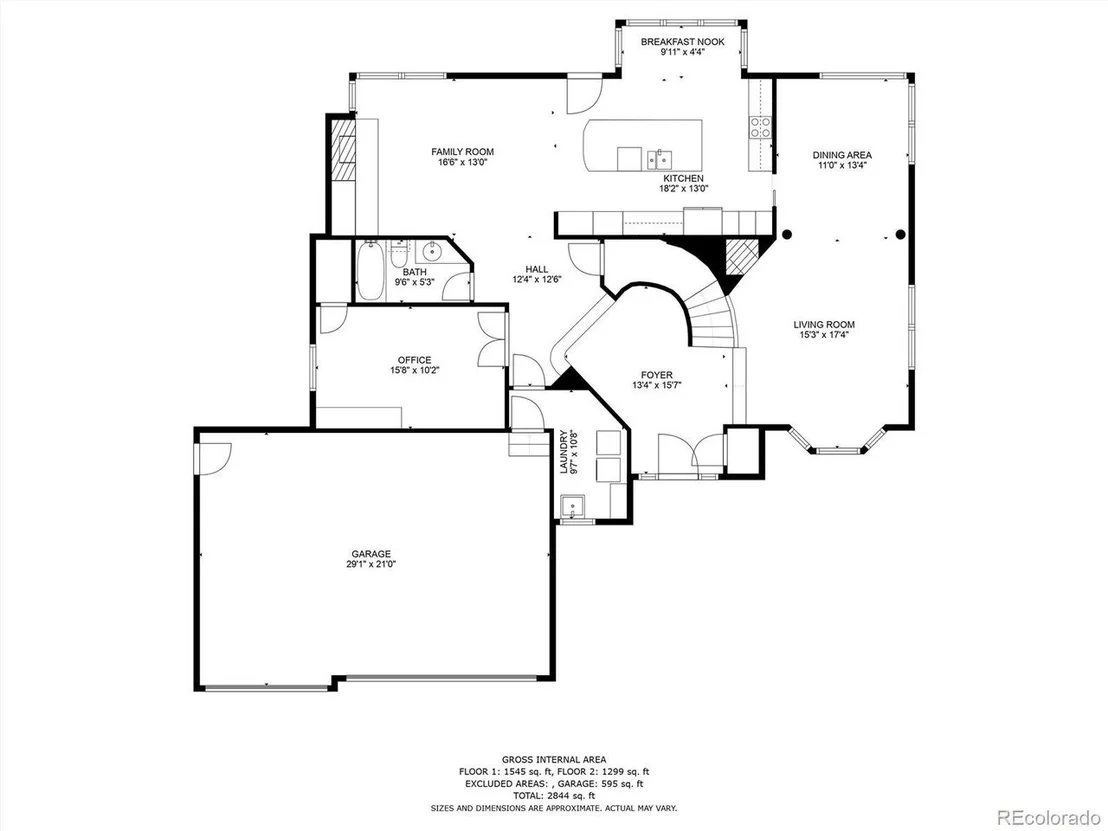
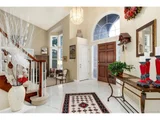
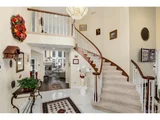
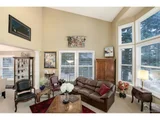
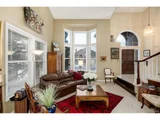
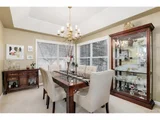
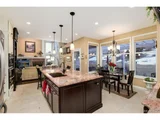
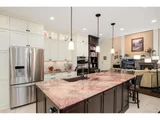
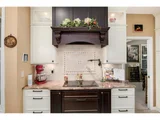
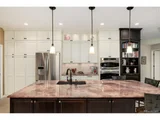
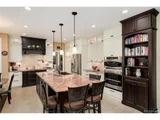
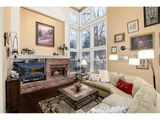
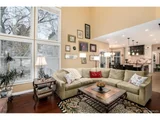
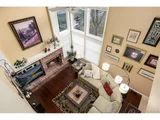
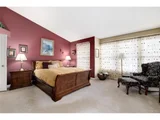
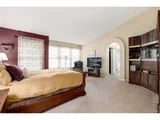
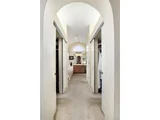
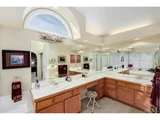
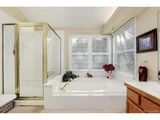
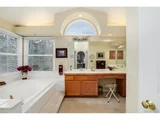
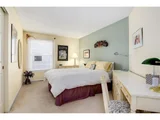
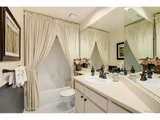
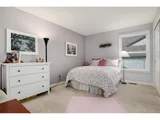
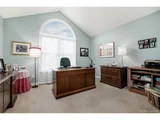
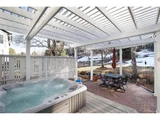
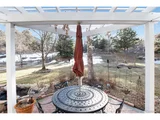
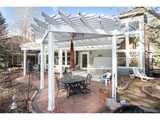
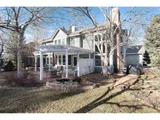
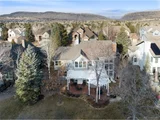
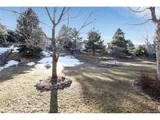
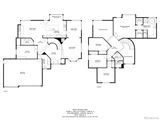
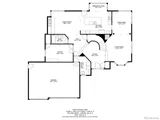
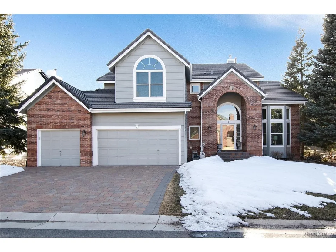
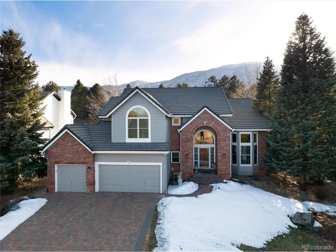
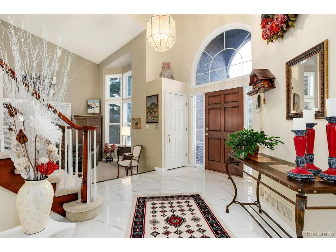
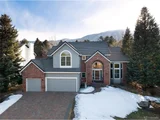
You'll feel welcomed the moment you walk into the large entryway that opens to the Living Room with fireplace high ceilings and all new windows that let in natural light.  The fully remodeled kitchen is an entertainer's dream with custom vent hood, induction cooktop, microwave/convection oven and even a pot filler.  The large kitchen island is great for parties or homework. The Family Room that opens off of the Kitchen allows room to relax in front of the fireplace on chilly nights.  Right off the kitchen you can access the covered patio which offers a hot tub and beautiful patio to enjoy summer evenings.  The extra large yard has been planted with flowers and plants by a loving gardener to enjoy all through the spring, summer and fall. The Main floor office can be used as a 5th bedroom with its own closet. There is also a full bath on the main level for guest over flow. Upstairs are 3 guest bedrooms, a large guest bath and the Primary Suite with enough room for a reading corner to enjoy the south facing windows. The Primary bath offers a shower, double vanity and a soaker tub to relax in after a long day. The 3-car garage offers extra parking or room to work with access to the backyard too. The full unfinished basement is ready for you to finish or offers lots of extra storage. SHOWINGS START FRIDAY 3/10 9AM    Please schedule your showing today or...

STOP BY THE OPEN HOUSE ON SATURDAY 3/11 FROM 1-4PM

Information provided herein is from sources deemed reliable but not guaranteed and is provided without the intention that any buyer rely upon it. Listing Broker takes no responsibility for its accuracy and all information must be independently verified by buyers.
Unit Size
2,829 Ft²
Days on Market
-
Land Size
0.40 acres
Price per sqft
$459
Property Type
House
Property Taxes
$475
HOA Dues
$64
Year Built
1991

Payment Calculator

Cap Rate Calculator

Last updated: 4 months ago (REcolorado MLS #IRE9284227)

Price History

Date / Event Date Event Price
Apr 14, 2023 Sold
Sold
Mar 9, 2023 Listed by Colorado Home Realty $1,299,000
Listed by Colorado Home Realty
You'll feel welcomed the moment you walk into the large entryway that opens to the Living Room with fireplace high ceilings and all new windows that let in natural light. The fully remodeled kitchen is an entertainer's dream with custom vent hood, induction cooktop, microwave/convection oven and even a pot filler. The large kitchen island is great for parties or homework. The Family Room that opens off of the Kitchen allows room to relax in front of the fireplace on chilly nights. Right off the kitchen you can access the covered patio which offers a hot tub and beautiful patio to enjoy summer evenings. The extra large yard has been planted with flowers and plants by a loving gardener to enjoy all through the spring, summer and fall. The Main floor office can be used as a 5th bedroom with its own closet. There is also a full bath on the main level for guest over flow. Upstairs are 3 guest bedrooms, a large guest bath and the Primary Suite with enough room for a reading corner to enjoy the south facing windows. The Primary bath offers a shower, double vanity and a soaker tub to relax in after a long day. The 3-car garage offers extra parking or room to work with access to the backyard too. The full unfinished basement is ready for you to finish or offers lots of extra storage. SHOWINGS START FRIDAY 3/10 9AM Please schedule your showing today or... STOP BY THE OPEN HOUSE ON SATURDAY 3/11 FROM 1-4PM Information provided herein is from sources deemed reliable but not guaranteed and is provided without the intention that any buyer rely upon it. Listing Broker takes no responsibility for its accuracy and all information must be independently verified by buyers.

Property Highlights

Garage
Air Conditioning
Fireplace

Building Info

Overview

    General

  • Year Built: 1991
  • Effective Year Built: 1991
  • Building Count: 1
  • Bedroom Count: 4
  • Bathroom Count: 5
  • Full Bathrooms: 3
  • Partial Bathrooms: 5
  • Building Condition: 0
  • Building Quality: 4
  • Construction Type: 6
  • Building Style: 40
  • Exterior Walls Type: 0
  • Interior Walls Type: 0
  • Roof Shape Type: 0
  • Roof Cover Type: 13
  • Floor Count: 200
  • Living Units: 1
  • Floor Cover: 0
  • Basement Type: 8
  • Basement Area: 1,471
  • Garage Type: 1
  • Garage Square Area: 600
  • Parking Space Count: 2
  • Patio Type: 59
  • Porch Type: 66
  • Pool Type: 0

    Dimensions

  • Lot Size Square Feet: 17,337
  • Total Building Area: 4,900
  • Gross Building Area: 4,998
  • Building Area: 2,829
  • Building Area Measurement: L

    Heating and Cooling

  • Fireplace Count: 1
  • Air Conditioning: 0
  • Heating: 4
  • Heated Square Feet: 2,829
  • Heating Fuel Type: 0

    Utilities

  • Sewer System: 5
  • Water Service: 6

Building

  • Building Type: 0
  • Property Class: R
  • Subdivision: KEN CARYL RANCH THE VALLEY FLG # 6
  • Land Acres: 0000000398
  • Standard Land Use Code: 1001
  • County Land Use Code: 110
  • State Land Use Code: 1112
  • Legal Description 1: SECTION 31 TOWNSHIP 05 RANGE 69 QTR SW SUBDIVISIONCD 407600 SUBDIVISIONNAME KEN CARYL RANCH THE VALLEY FLG # 6 BLOCK LOT 0069 SIZE: 17325 TRACT VALUE: .398

Neighborhood

  • School District Name: Jefferson County School District R-1
  • Census Tract: 012035

Zoning

  • Zoning: PD

Geography

  • Assessors Map Reference: 34-G
  • Account Number: 300175968
  • Parcel: 59-313-12-017
  • Lot: 69
  • Meridian: SEC 31 TWN 05S RNG 69W
  • Municipality: UNINCORPORATED AREA
  • Latitude: 39.5687
  • Longitude: -105.164

    Address

  • Full Address: 7 Sand Cherry
  • Address - House Number: 7
  • Address - Street Name: Sand Cherry
  • State: CO
  • City Name: Littleton
  • Carrier Code: C010
  • 4-Digit Zip Code: 4338
  • Zip Code: 80127

Valuation

    Tax

  • Total Area: 4,300
  • Tax Year: 2023
  • Tax Amount: $757,482
  • Tax Rate Code Area: 4615

    Appraisal Valuation

  • Standard Deviation: 0.1477
  • Valuation Date: Feb 21, 2024
  • Confidence Score: 82
  • Final Value: 1,267,779
  • High Value: 1,455,092
  • Low Value: 1,080,467

    Market Valuation

  • Market Total Value: $1,211,024
  • Market Land Value: $398,677
  • Market Improvement Value: $812,347

    Assessments Valuation

  • Assessed Year: 2023
  • Assessed Total Value: $77,453
  • Assessed Land Value: $26,711
  • Assessed Improvements Value: $50,742
Data used for valuation calculations is provided by RealtyHop, and other third party sources

Comparables

Unit
Status
Type
Beds
Baths
ft²
Price/ft²
Asking Price
Listed On
Closing Price
Sold On
HOA + Taxes

About Valley Legacy South


Similar Homes for Sale

Currently no similar homes around

Nearby Rentals


Frequently Asked Questions

When was property at 7 Sand Cherry built and last sold?
The property at 7 Sand Cherry was built in 1991 and last sold on Jan 1, 1970 for $0.
How much is this home worth?
The estimated value of the home located at 7 Sand Cherry is $1,298,387.
What are some comparable homes to 7 Sand Cherry?
There are currently no comparable homes to 7 Sand Cherry.