Check Availability
Monterey 93924
7 San Clemente Drive
$3,995,000
↓ $235K (5.6%)
● House - For Sale

7 San Clemente Drive

Carmel Valley, CA 93924
bedrooms
5 Beds
bathrooms
4 Baths, 1 Half Bath
square feet
5,294 Ft²
Upcoming Open House
3PM - 5PM, Sat, Nov 7 -
Book now
$20,967
Est. Monthly
$1,350
HOA / Fees

About This Property

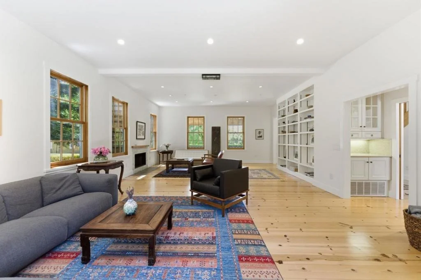
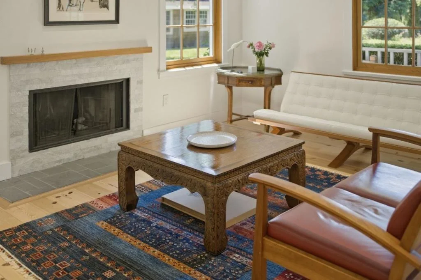
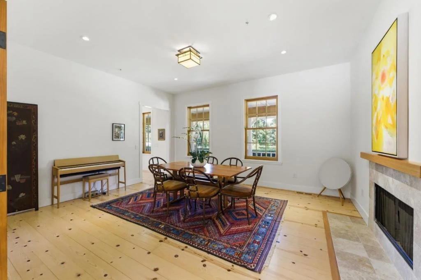
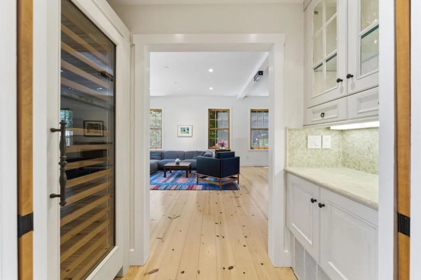
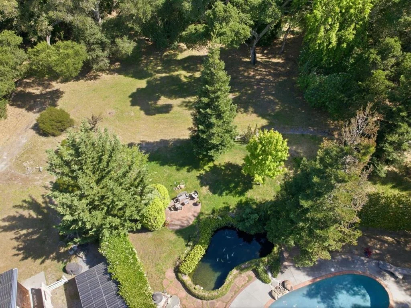
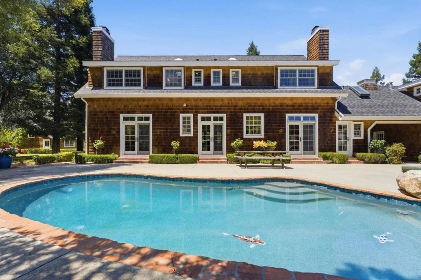
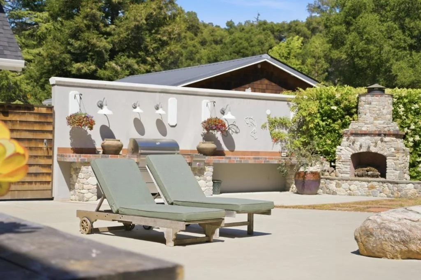
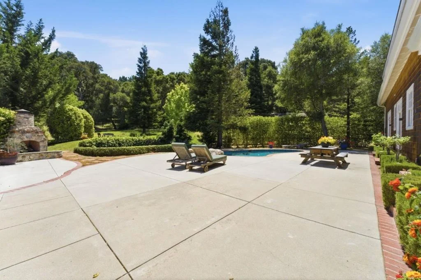
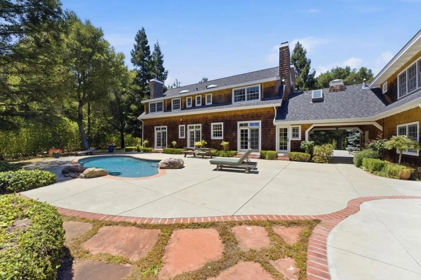
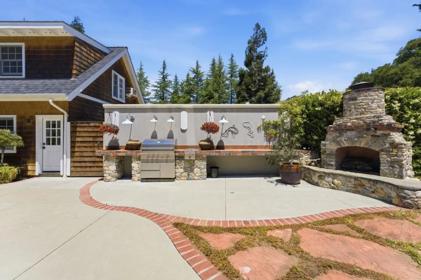
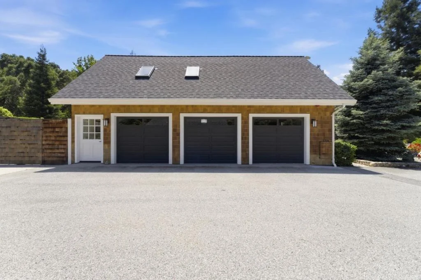
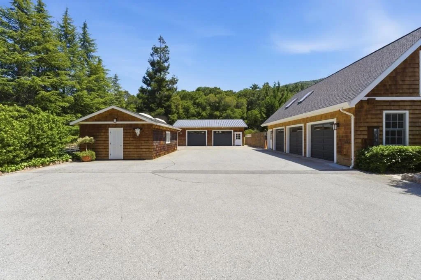
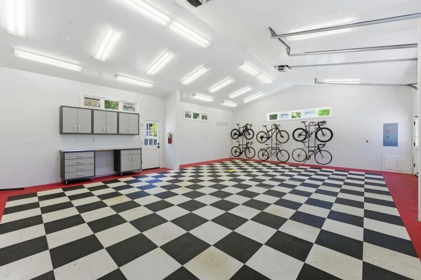
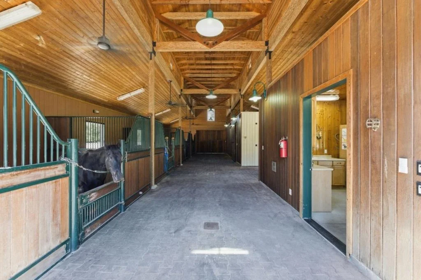
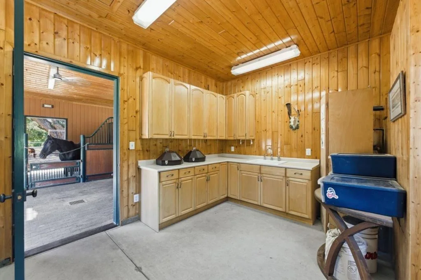
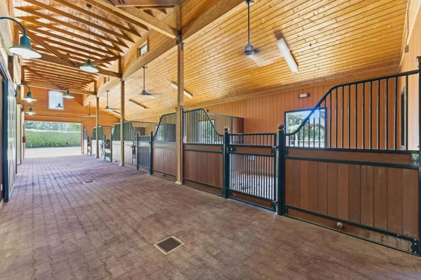
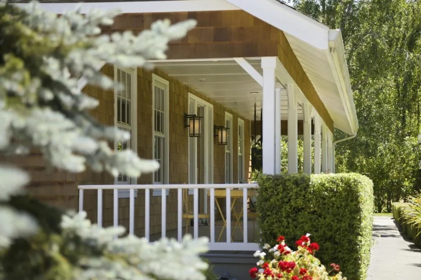
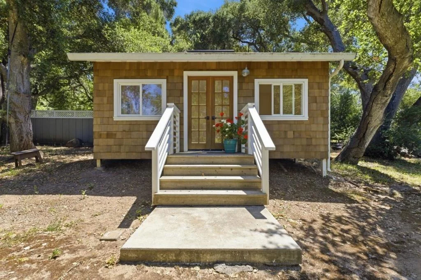
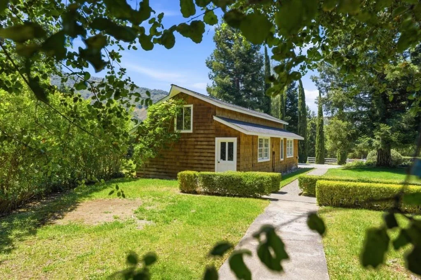
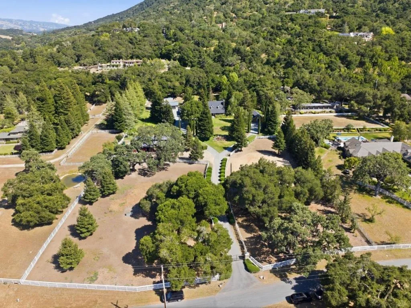
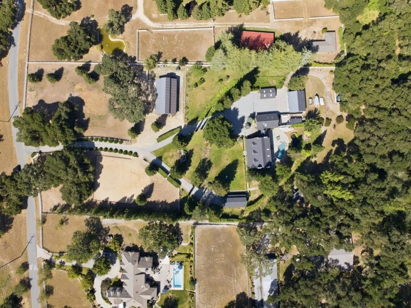
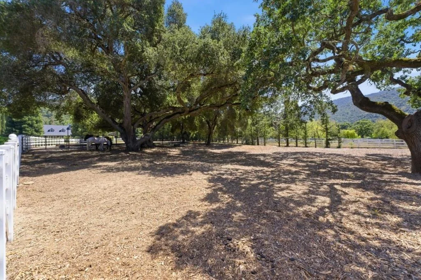
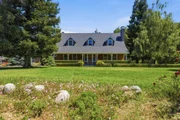
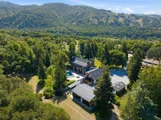
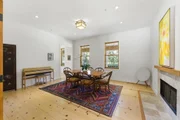
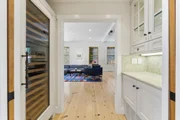
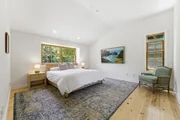
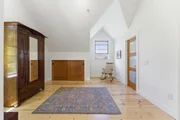
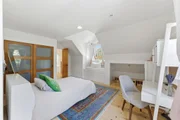
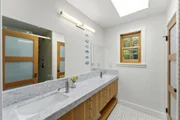
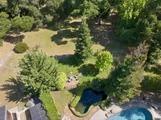
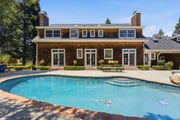
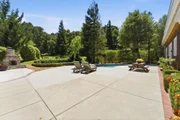
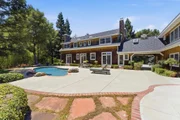
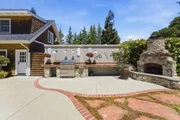
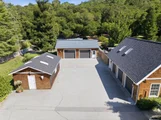
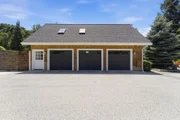
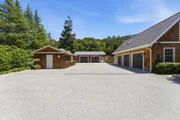
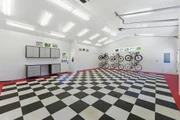
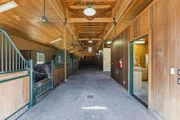
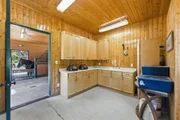
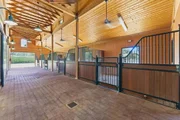
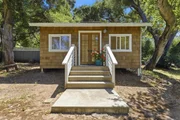
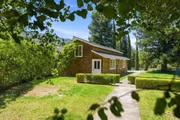
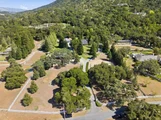
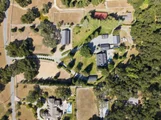
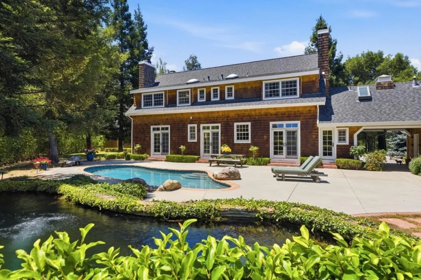
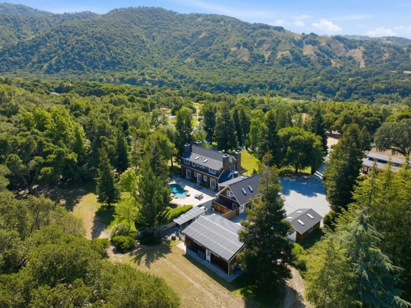
Experience the ultimate private sanctuary at 7 San Clemente, a sophisticated five-acre estate in the heart of Carmel Valleys Sleepy Hollow. Designed as a versatile multi-generational compound, the park-like grounds feature a saltwater pool, koi pond, and an expansive outdoor kitchen framed by Italian cypresses and fruit trees. You are just five minutes from the charm of Carmel Valley Village and approximately 20 minutes from the world-class dining and beaches of Carmel-by-the-Sea. Car enthusiasts and hobbyists will appreciate the five garages and well-equipped workshop, while a separate guest house provides flexible accommodations. The property is also a dream for equestrian or creative pursuits, featuring a deluxe four-stall barn, tack room, and professional-grade arena. Powered by energy-efficient solar, this rare retreat offers expansive space and a deep connection to the outdoors.
Unit Size
5,294 Ft²
Days on Market
168 days
Land Size
5.28 acres
Price per sqft
$755
Property Type
House
Property Taxes
-
HOA Dues
$1,350
Year Built
1991

Payment Calculator

Cap Rate Calculator

Last updated: 3 days ago (MLSListings Inc. #ML82048304)

Price History

Date / Event Date Event Price
Nov 3, 2026 Price Decreased $3,995,000
↓ $235K (5.6%)
Price Decreased
Aug 19, 2026 Price Decreased $4,230,000
↓ $470K (10%)
Price Decreased
May 22, 2026 Listed by Compass $4,700,000
Listed by Compass
Apr 13, 2018 Sold
Sold
Apr 19, 2017 Listed by Carmel Realty Company $3,165,000
Listed by Carmel Realty Company
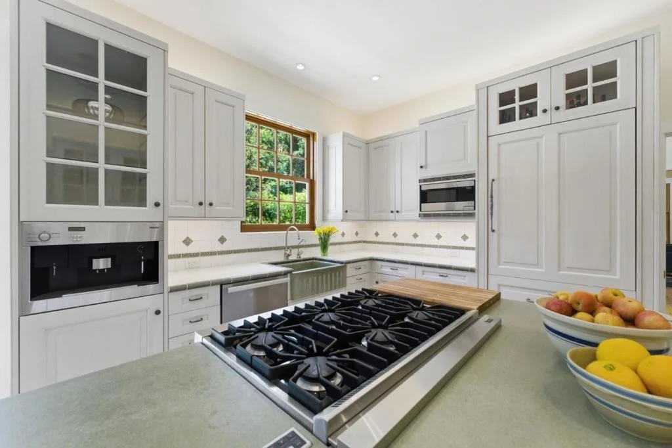
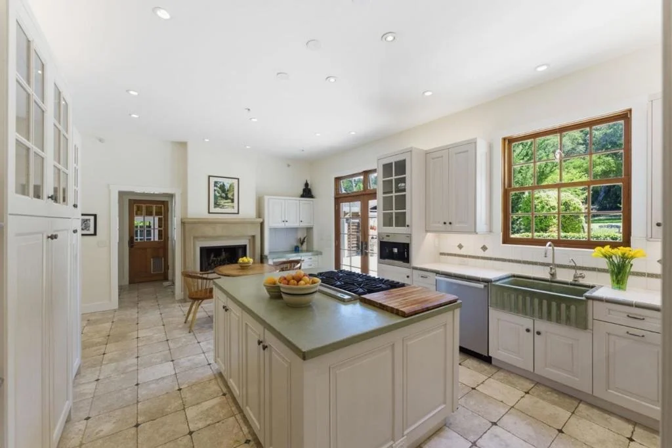
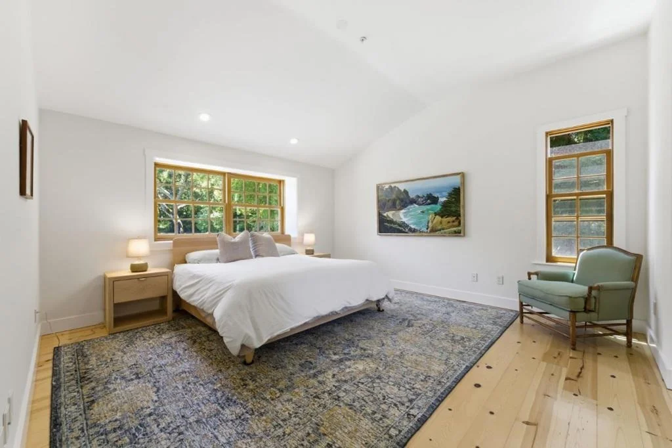
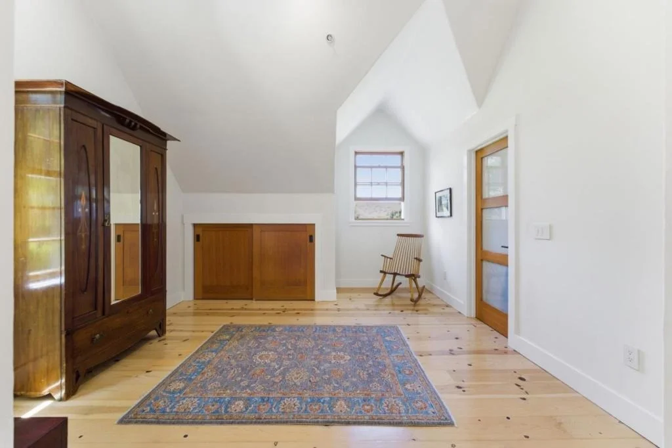
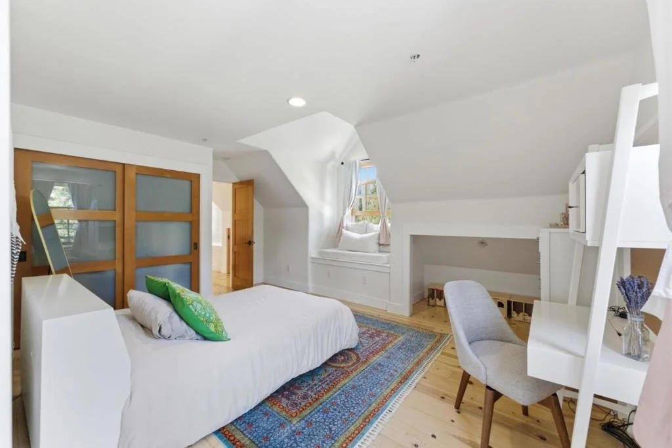
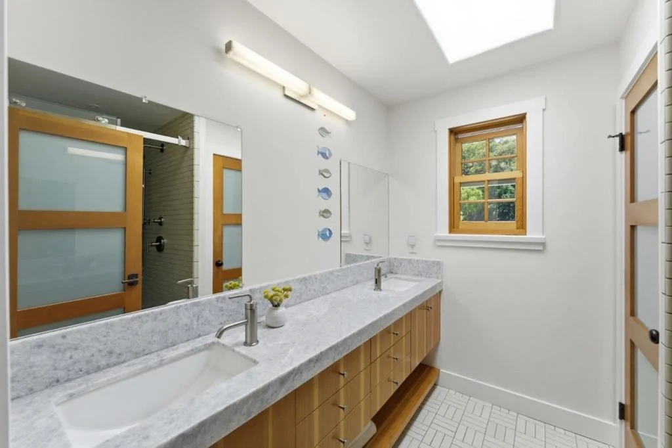
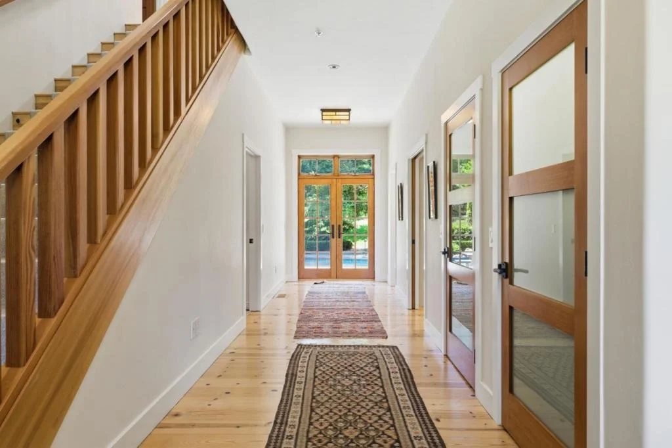
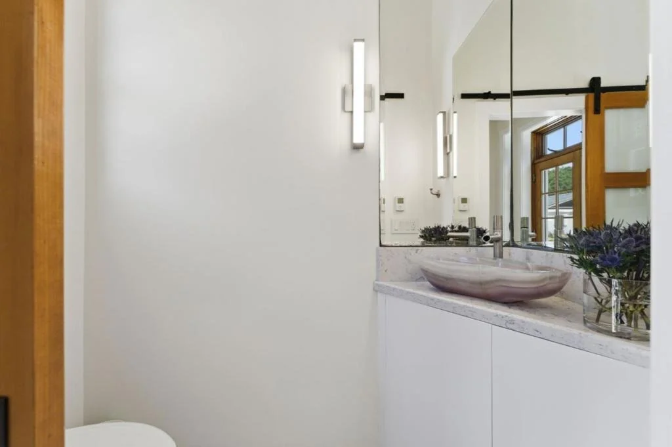
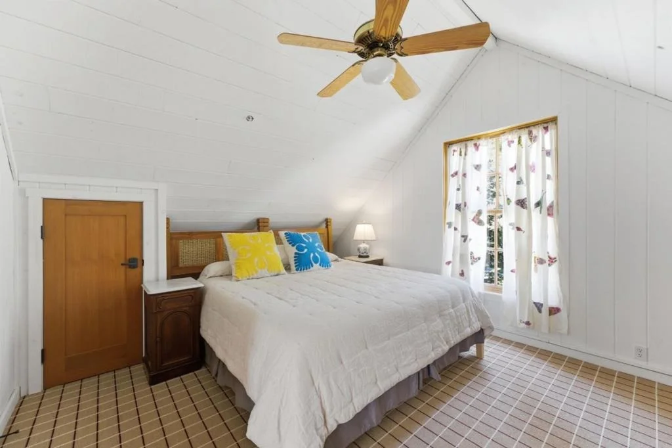
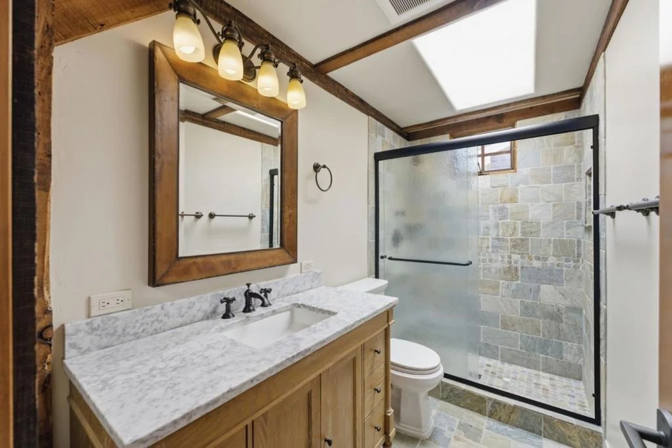
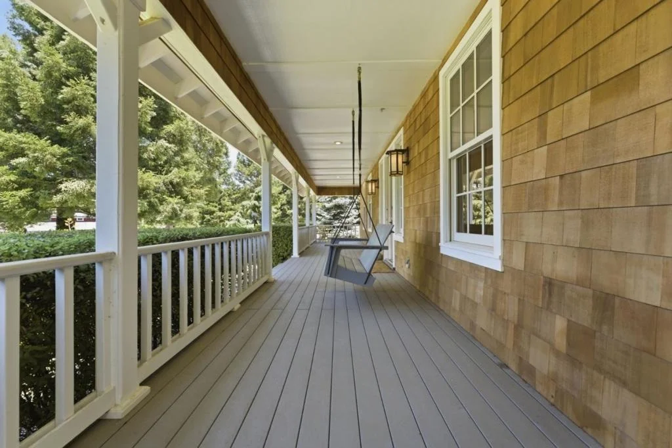
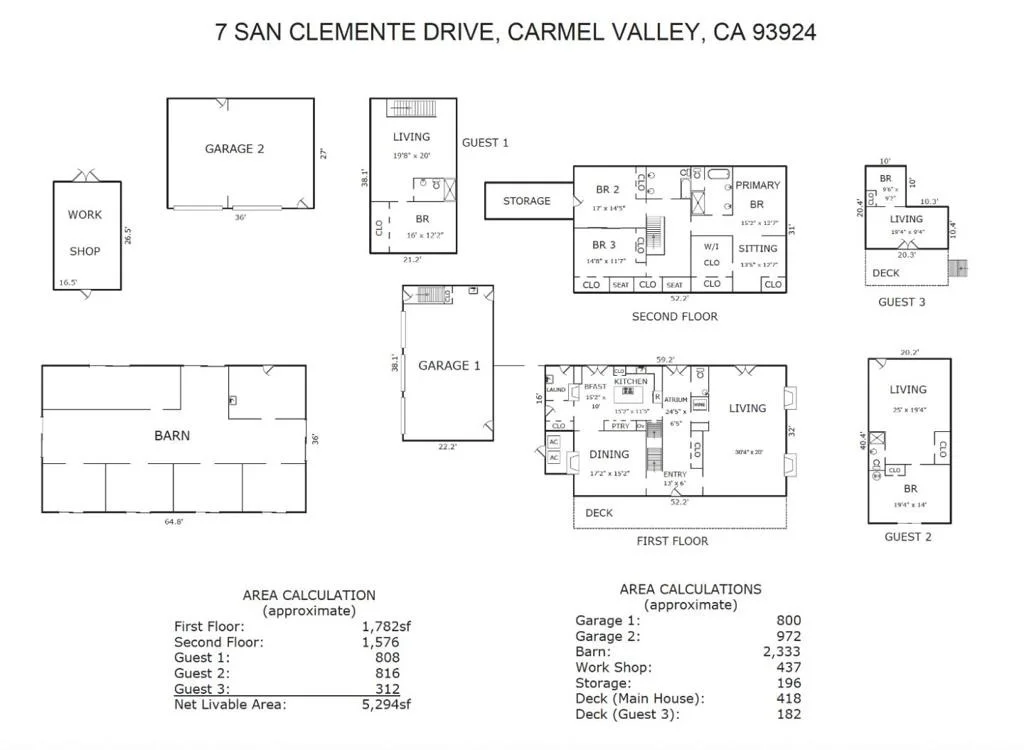
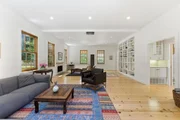
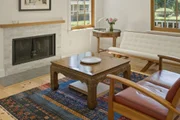
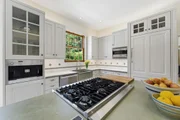
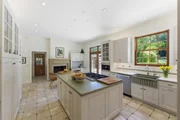
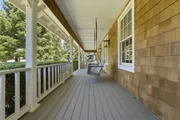
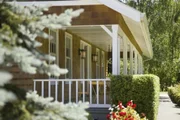
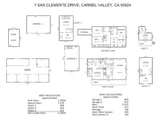
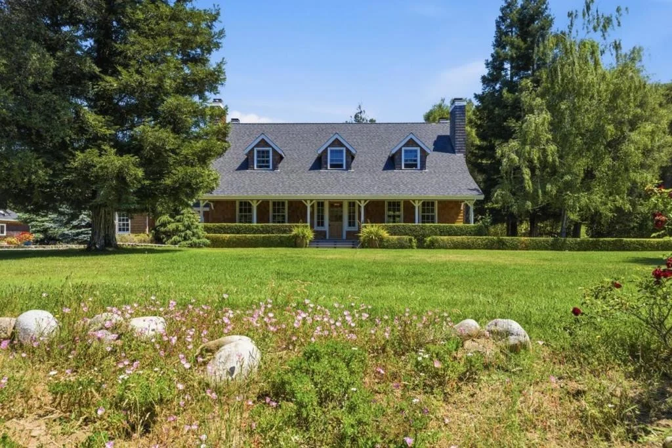
Experience the Carmel Valley lifestyle on this 5.2 acre, pastoral equestrian property in the private, gated community of Sleepy Hollow. The main home is a two-story traditional farmhouse style, complete with welcoming front porch, wood floors, three bedrooms, two full and one half baths and a new roof. There is also a private guest suite over the attached garage, with separate entry, for total flexibility. Formal dining room, living room with library, family eat-in kitchen and cozy family room which opens onto the patio and pool. Amenities include two garages (the detached garage features two car lifts), a deluxe four-stall custom barn with automatic fly system and top of the line details/finishes, swimming pool, koi pond, outdoor stone fireplace and gas-fired barbecue and a separate guest house. The property benefits from full solar electric, its own well and a 20 kW generator.

Property Highlights

Garage
Fireplace
Parking Details
Has Garage
Attached Garage
Garage Spaces: 5
Interior Details
Half Bathrooms: 1
Full Bathrooms: 4
Interior Features: Walk-In Closet(s), Attic, Workshop
Appliances: Double Oven, Dishwasher, Gas Cooktop, Disposal
Flooring Type: Tile, Wood
Has Fireplace
Fireplace Features: Living Room
Exterior Details
Square Footage: 5294
Square Footage Source: $0
Security Features: Fire Sprinkler System
Year Built Source: Assessor
Year Built: 1991
Building Name: Sleepy Hollow
Pool Features: In Ground
Pool is Private
Lot Features: HorseProperty
Lot Size Area: 229997
Lot Size Units: Square Feet
Lot Size Acres: 5.28
Lot Size Square Feet: 229997
Water Source: Public, Well
Utilities Details
Cooling Type: None
Heating Type: Central
Location Details
HOA/Condo/Coop Amenities: Management, Spa/Hot Tub
HOA Fee: $1,350
HOA Fee Frequency: Quarterly

Building Info

Overview

    General

  • Year Built: 1991
  • Effective Year Built: 1991
  • Building Count: 2
  • Total Rooms: 14
  • Bedroom Count: 6
  • Bathroom Count: 6
  • Full Bathrooms: 5
  • Partial Bathrooms: 6
  • Building Condition: 3
  • Building Quality: 4
  • Construction Type: 17
  • Building Style: 58
  • Exterior Walls Type: 0
  • Interior Walls Type: 0
  • Roof Shape Type: 0
  • Roof Cover Type: 0
  • Floor Count: 200
  • Floor Cover: 0
  • Basement Type: 0
  • Basement Area: 0
  • Garage Type: 7
  • Garage Square Area: 792
  • Parking Space Count: 3
  • Patio Type: 0
  • Porch Type: 0
  • Pool Type: 8

    Dimensions

  • Lot Size Square Feet: 229,997
  • Total Building Area: 5,510
  • Gross Building Area: 5,510
  • Building Area: 5,510
  • Building Area Measurement: L

    Heating and Cooling

  • Fireplace Count: 1
  • Air Conditioning: 0
  • Heating: 13
  • Heated Square Feet: 5,510
  • Heating Fuel Type: 0

    Utilities

  • Sewer System: 0
  • Water Service: 0

Building

  • Building Type: 0
  • Property Class: R
  • Subdivision: SLEEPY HOLLOW
  • Land Acres: 0000005280
  • Standard Land Use Code: 1001
  • County Land Use Code: 1CX
  • Legal Description 1: SLEEPY HOLLOW TRACT NO 858 LOT 7 5.284 AC

Neighborhood

  • School District Name: Carmel Unified School District
  • Census Tract: 011002

Geography

  • Subdivision Tract Number: 858
  • Parcel: 197-191-007-000
  • Lot: 7
  • Latitude: 36.4555
  • Longitude: -121.711

    Address

  • Full Address: 7 San Clemente Dr
  • Address - House Number: 7
  • Address - Street Name: San Clemente
  • Address - Suffix Type: Dr
  • State: CA
  • City Name: Carmel Valley
  • Carrier Code: H069
  • 4-Digit Zip Code: 9019
  • Zip Code: 93924

Valuation

    Tax

  • Tax Year: 2022
  • Tax Amount: $3,568,634
  • Tax Rate Code Area: 060-092

    Appraisal Valuation

  • Standard Deviation: 0.2232
  • Valuation Date: Feb 14, 2024
  • Confidence Score: 69
  • Final Value: 3,797,773
  • High Value: 4,645,619
  • Low Value: 2,949,927

    Assessments Valuation

  • Assessed Year: 2023
  • Assessed Total Value: $3,461,388
  • Assessed Land Value: $1,093,645
  • Assessed Improvements Value: $2,367,743

    Sales

  • Current Sale Contract Date: Apr 05, 2018
  • Current Sale Recording Date: Apr 13, 2018
  • Current Sale Price:
  • Current Sale Document Type: 36
  • Current Sale Input Document Number: 2018015736
  • Previous Sale Recording Date: Jul 30, 2004
  • Previous Sale Contract Date: Jul 13, 2004
  • Previous Sale Amount: $2,600,000
  • Previous Sale Document Type: 36

    Financing

  • First Mortgage Financing Type: ADJ
Data used for valuation calculations is provided by RealtyHop, and other third party sources

Comparables

Unit
Status
Type
Beds
Baths
ft²
Price/ft²
Asking Price
Listed On
Closing Price
Sold On
HOA + Taxes

About Monterey


Similar Homes for Sale

Currently no similar homes around

Nearby Rentals


Frequently Asked Questions

When was property at 7 San Clemente Drive built and last sold?
The property at 7 San Clemente Drive was built in 1991 and last sold on Apr 5, 2018 for $3,165,000.
How much is this home worth?
The estimated value of the home located at 7 San Clemente Drive is $4,034,950.
What are some comparable homes to 7 San Clemente Drive?
There are currently no comparable homes to 7 San Clemente Drive.