by RH Advisors

See Home Value
Listed by: Lydia Foley, Purple Finch Properties, 603-402-2365 Selling Office: Keller Williams Realty-Metropolitan, Listing Courtesy of Prime MLS
$589,900
● House - Off Market

7 Ronnie

Nashua, NH 03062
bedrooms
4 Beds
bathrooms
2 Baths
square feet
2,706 Ft²
$3,631
Est. Monthly

About This Property

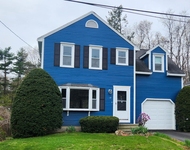
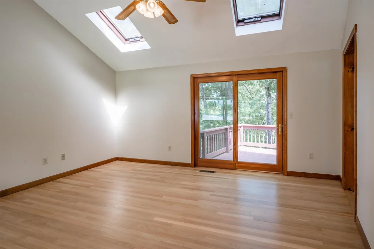
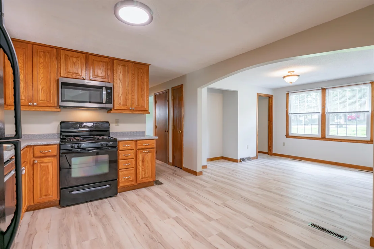
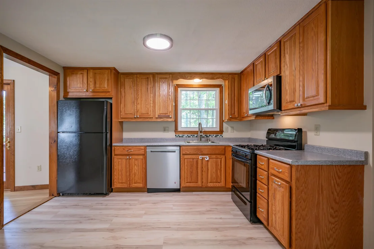
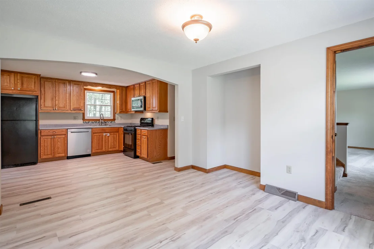
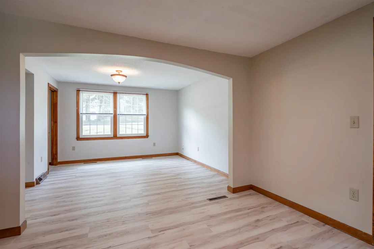
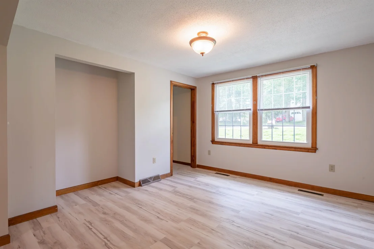
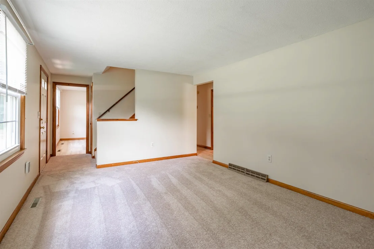
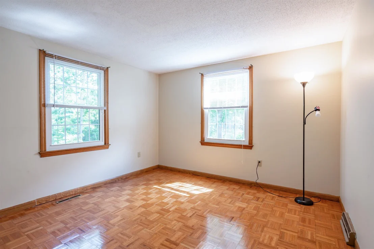
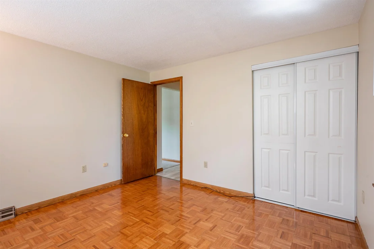
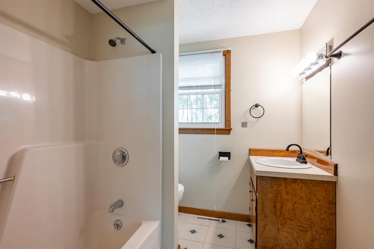
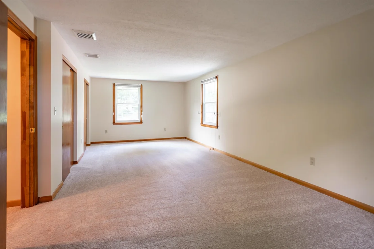
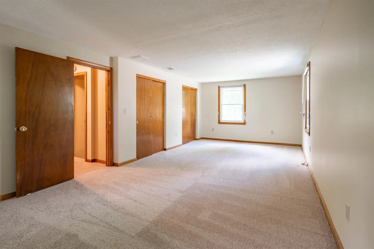
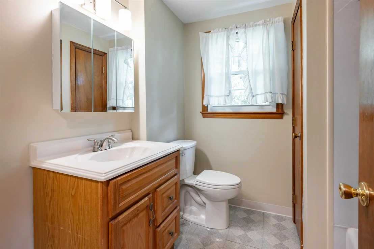
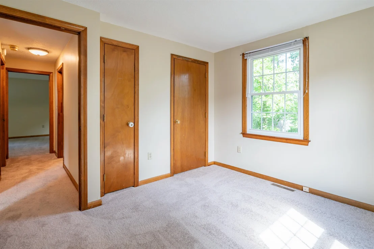
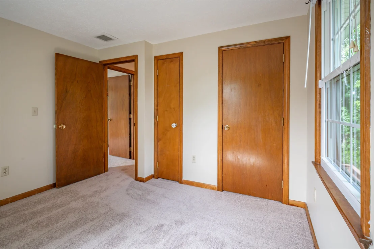
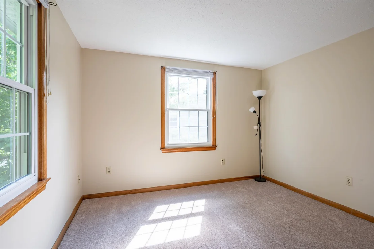
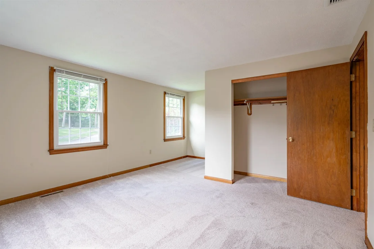
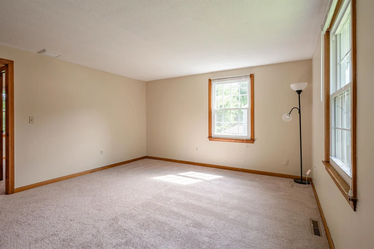
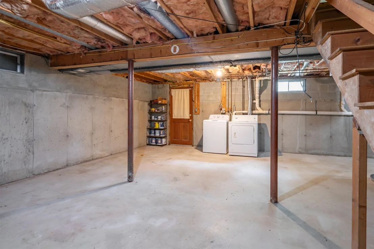
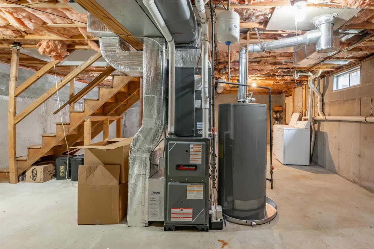
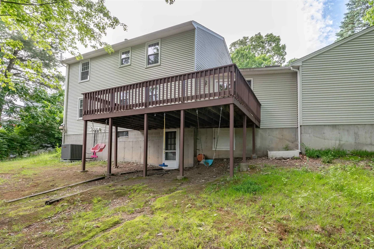
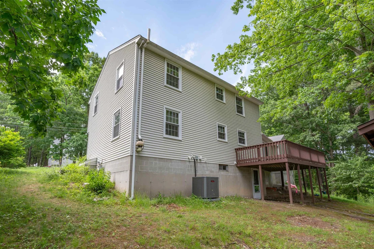
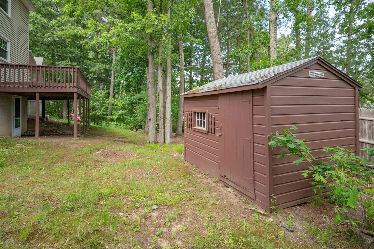
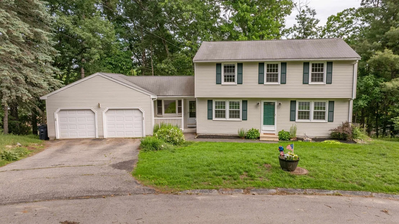
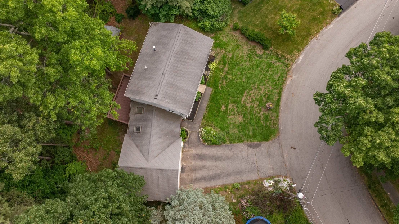
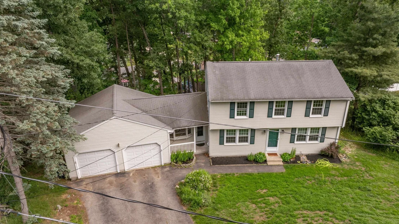
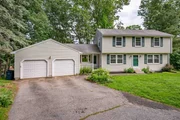
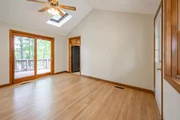
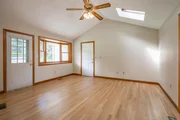
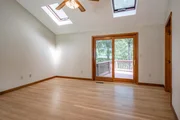
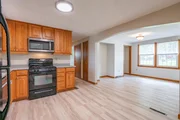
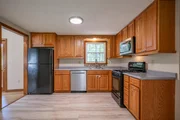
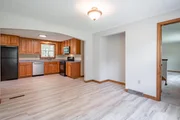
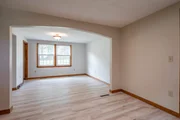
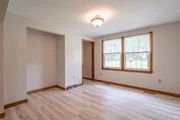
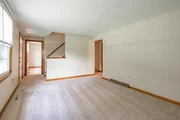
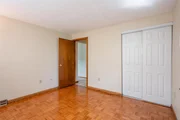
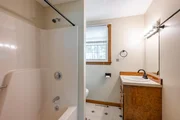
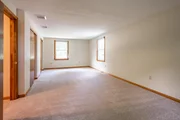
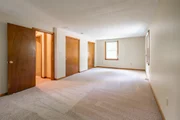
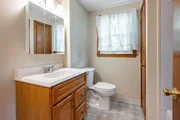
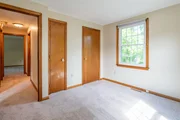
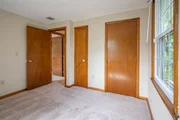
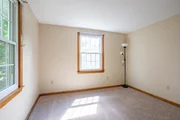
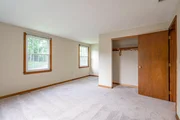
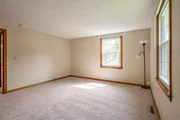
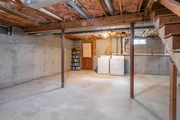
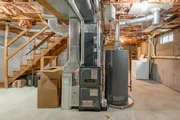
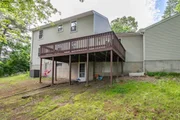
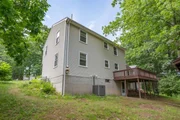
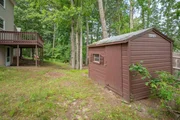
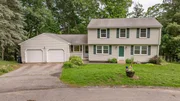
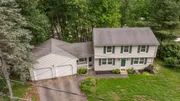
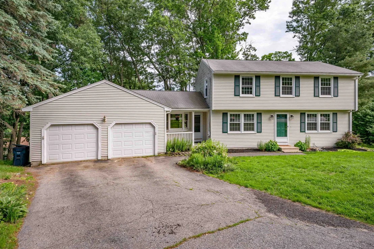
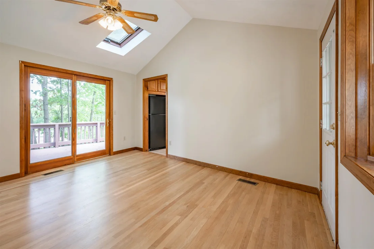
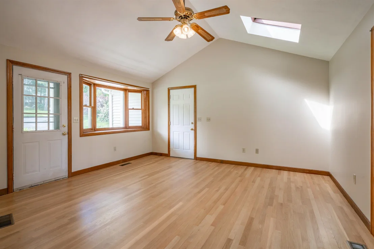
Just Listed! Welcome to 7 Ronnie Drive in Nashua! This spacious 4 bedroom, 2 full bathroom home offers a flexible layout, fresh updates, and plenty of room to make it your own. Step inside to find a welcoming formal living room, a convenient first-floor bedroom, a full bathroom, and an open kitchen and dining area designed for everyday living. A second family room with newly refinished hardwood floors provides the perfect place to gather and offers direct access to the attached two-car garage and rear deck. Upstairs, you'll discover a generously sized front-to-back primary bedroom, two additional bedrooms, and a full hallway bathroom. The unfinished walk-out basement presents excellent storage space and future expansion potential while providing easy access to the backyard. Recent improvements include fresh interior paint, brand-new carpeting throughout, and beautifully refinished hardwood floors in the family room, making this home move-in ready. School district assignments: Main Dunstable Elementary School, the new McCarthy Middle School and Nashua High School South. Conveniently located in Nashua with easy access to shopping, dining, parks, schools, and commuter routes, 7 Ronnie Drive is ready to welcome its next owner. Very easy to show! Check out the virtual tour, drone photos and this weekend's open house schedule! Welcome Home!
Unit Size
2,706 Ft²
Days on Market
-
Land Size
0.22 acres
Price per sqft
$218
Property Type
House
Property Taxes
$734
HOA Dues
-
Year Built
1983

Payment Calculator (Computations Provided by RealtyHop)

Cap Rate Calculator

Last updated: 3 months ago (Prime MLS #5094299)

Price History

Date / Event Date Event Price
Jul 20, 2026 Sold
Sold
Jun 15, 2026 In contract -
In contract
Jun 11, 2026 Listed by Purple Finch Properties $589,900
Listed by Purple Finch Properties
Feb 21, 2023 Sold
Sold
Feb 27, 2017 Sold
Sold
Show More

Property Highlights

Garage
Parking Available

Building Info

Overview

    General

  • Year Built: 1983
  • Effective Year Built: 1983
  • Building Count: 1
  • Total Rooms: 8
  • Bedroom Count: 4
  • Bathroom Count: 2
  • Full Bathrooms: 2
  • Partial Bathrooms: 2
  • Building Condition: 6
  • Building Quality: 0
  • Construction Type: 6
  • Building Style: 5
  • Exterior Walls Type: 19
  • Interior Walls Type: 0
  • Roof Shape Type: 1
  • Roof Cover Type: 15
  • Floor Count: 200
  • Living Units: 1
  • Floor Cover: 0
  • Basement Type: 7
  • Basement Area: 816
  • Garage Type: 0
  • Parking Space Count: 0
  • Patio Type: 0
  • Porch Type: 0
  • Pool Type: 0

    Dimensions

  • Lot Size Square Feet: 9,583
  • Total Building Area: 1,890
  • Gross Building Area: 3,566
  • Building Area: 1,890
  • Building Area Measurement: L

    Heating and Cooling

  • Air Conditioning: 13
  • Heating: 4
  • Heated Square Feet: 1,890
  • Heating Fuel Type: 3

    Utilities

  • Sewer System: 0
  • Water Service: 0

Building

  • Building Type: 0
  • Property Class: R
  • Land Acres: 0000000220
  • Standard Land Use Code: 1001
  • County Land Use Code: 101

Neighborhood

  • School District Name: Nashua School District
  • School Tax School District: NASHUA
  • Census Tract: 011402

Zoning

  • Zoning: R9

Geography

  • Account Number: 40585
  • Parcel: NASH M:C L:01919
  • Lot: 1919
  • Municipality: NASHUA
  • Latitude: 42.7227
  • Longitude: -71.4948

    Address

  • Full Address: 7 Ronnie Dr
  • Address - House Number: 7
  • Address - Street Name: Ronnie
  • Address - Suffix Type: Dr
  • State: NH
  • City Name: Nashua
  • Carrier Code: R032
  • 4-Digit Zip Code: 1892
  • Zip Code: 03062

Valuation

    Tax

  • Tax Year: 2022
  • Tax Amount: $784,400

    Appraisal Valuation

  • Standard Deviation: 0.1368
  • Valuation Date: Nov 29, 2023
  • Confidence Score: 84
  • Final Value: 545,762
  • High Value: 620,443
  • Low Value: 471,082

    Assessments Valuation

  • Assessed Year: 2022
  • Assessed Total Value: $434,100
  • Assessed Land Value: $121,100
  • Assessed Improvements Value: $313,000

    Sales

  • Current Sale Contract Date: Feb 17, 2023
  • Current Sale Recording Date: Feb 21, 2023
  • Current Sale Price:
  • Current Sale Document Type: 71
  • Current Sale Input Document Number: 230005075
  • Previous Sale Recording Date: Feb 27, 2017
  • Previous Sale Amount: $302,000
  • Previous Sale Document Type: 71
Data used for valuation calculations is provided by RealtyHop, and other third party sources

Comparables

Unit
Status
Type
Beds
Baths
ft²
Price/ft²
Asking Price
Listed On
Closing Price
Sold On
HOA + Taxes

About Southwest Nashua


Similar Homes for Sale

Currently no similar homes around

Nearby Rentals

Unit for rent at 23 Hunt, Nashua, 03060

$2,950 /mo

  • 3 Beds
  • 1 Bath
  • 1,496 ft²
23 Hunt #D, Nashua, 03060 Listing by Juan Palacio
Unit for rent at 67 Burgundy, Nashua, 03062

$3,550 /mo

  • 3 Beds
  • 1 Bath
  • 1,943 ft²
67 Burgundy, Nashua, 03062 Listing by Bobbi Sinyard


Frequently Asked Questions

When was property at 7 Ronnie Drive built and last sold?
The property at 7 Ronnie Drive was built in 1983 and last sold on Feb 17, 2023 for $515,000.
How much is this home worth?
The estimated value of the home located at 7 Ronnie Drive is $595,765.
What are some comparable homes to 7 Ronnie Drive?
There are currently no comparable homes to 7 Ronnie Drive.