by RH Advisors

Check Availability
Harrison 10580 Rye
7 Rockledge Road
$3,995,000
● House - For Sale

7 Rockledge Road

Harrison, NY 10580
bedrooms
7 Beds
bathrooms
8 Baths, 2 Half Baths
square feet
12,473 Ft²
$28,330
Est. Monthly

About This Property

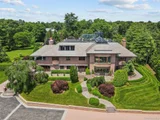
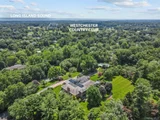
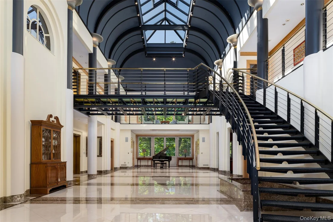
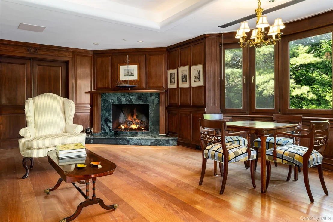
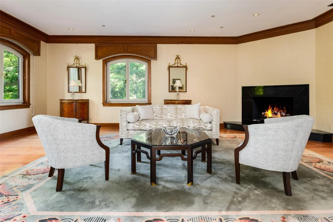
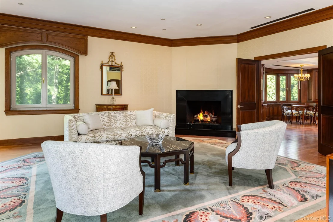
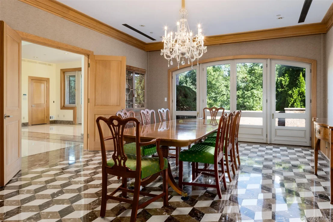
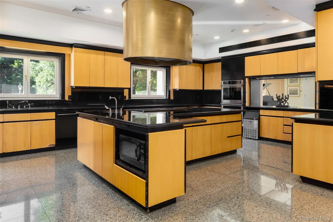
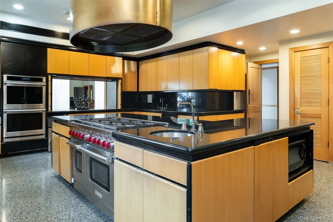
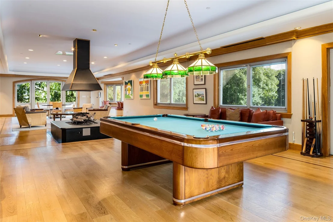
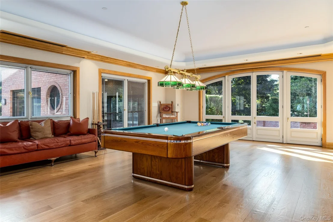
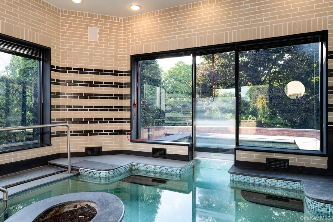
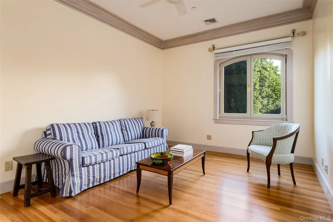
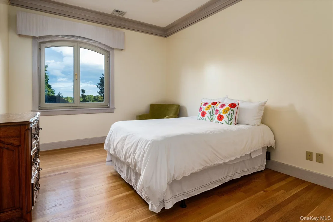
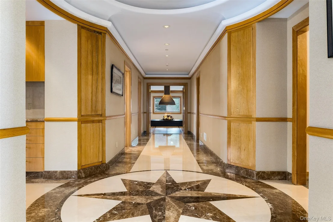
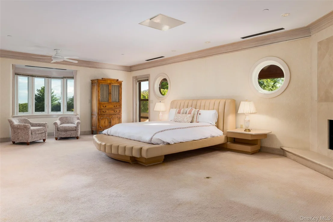
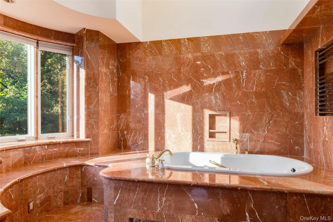
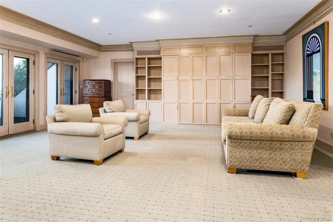
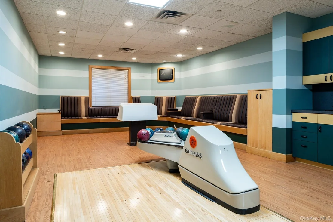
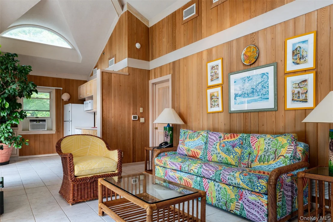
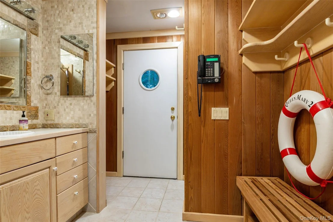
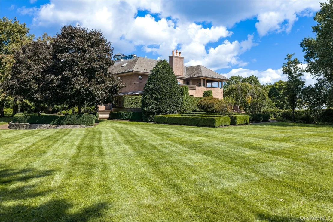
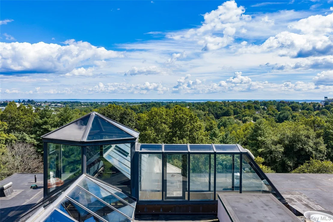
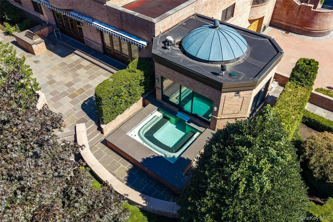
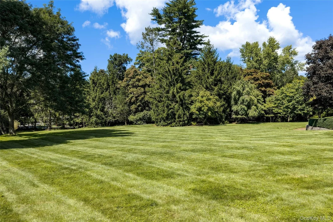
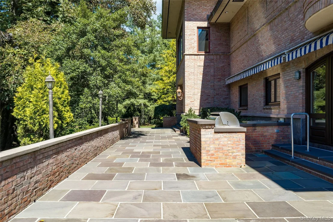
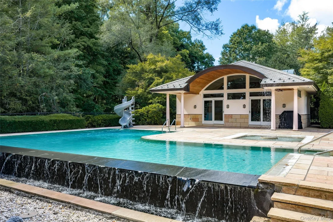
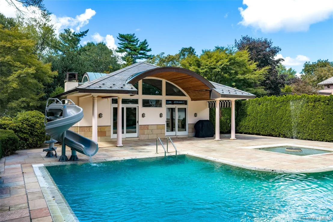
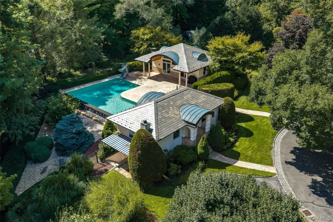
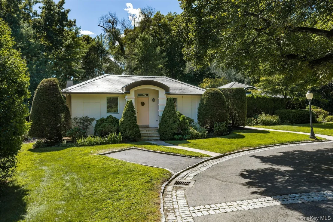
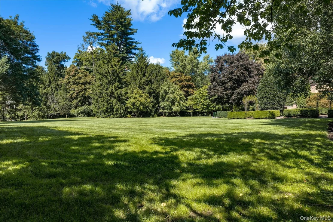
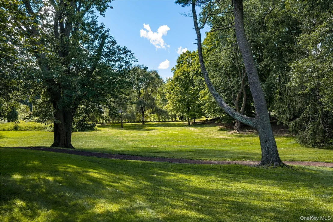
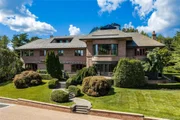
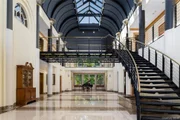
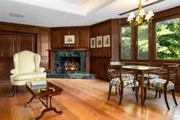
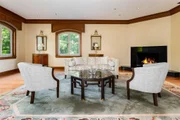
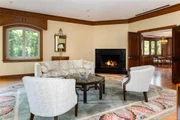
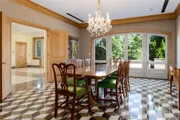
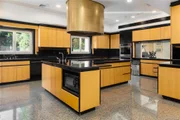
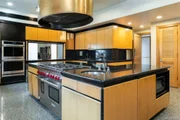
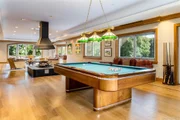
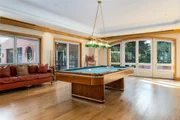
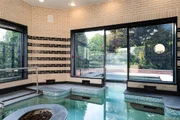
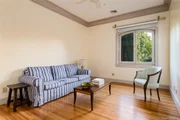
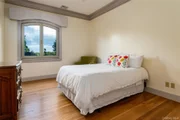
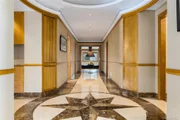
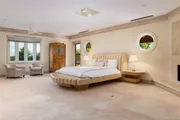
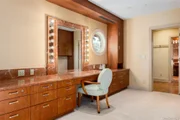
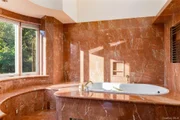
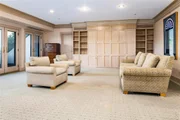
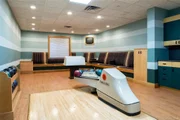
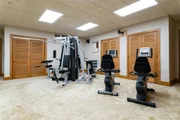
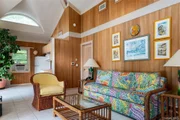
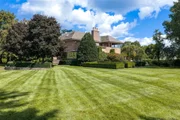
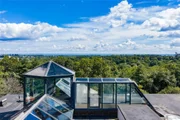
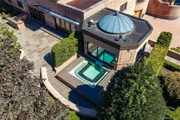
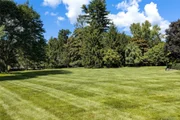
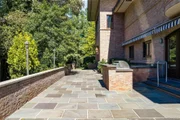
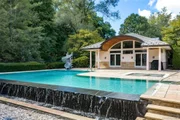
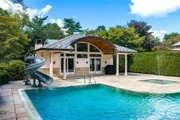
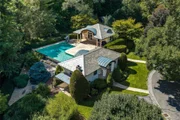
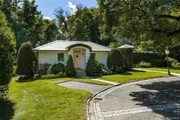
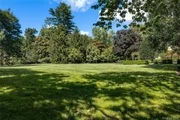
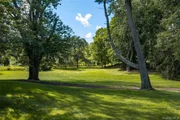
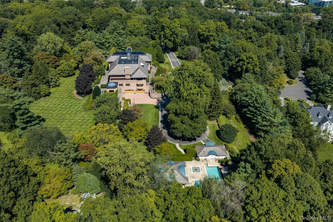
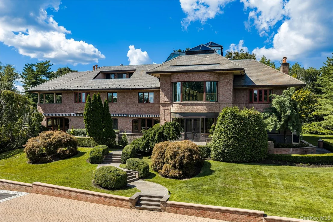
A rare opportunity to reimagine one of Harrison's most distinctive estates. Set on 5.21 beautifully landscaped acres, this custom-built brick residence offers exceptional scale and complete privacy-all just minutes from downtown Rye, the Metro-North train station and major highways. Ideal for an end user with the vision and resources to renovate and maintain a true estate, the property may also present an intriguing opportunity for a builder or developer to explore redevelopment or subdivision potential, subject to municipal approvals and independent due diligence. Offering more than 10,000 square feet across the first and second floors not including the livable bouns space on third floor, plus an approximately 2,000-square-foot lower level, the home is centered around a dramatic front-to-back atrium with soaring ceilings, marble floors and walls of glass. The expansive first floor features formal living and dining rooms, a richly paneled library, chef's kitchen with breakfast areas, spectacular great room with fireplace and wet bar, and a private two-bedroom guest wing. Upstairs, the palatial primary suite includes a fireplace, radiant-heated sunroom, two marble bathrooms, extensive fitted wardrobes and distant Long Island Sound views. Additional ensuite bedrooms, an office or optional bedroom, upper-level laundry and a third-floor guest or recreation suite offer exceptional flexibility. The lower level includes a full bowling alley, gym, wine cellar, workshop, additional bedroom suite and access to the attached seven-car garage. The resort-like grounds feature a heated infinity pool, pool house, separate guest house, full clay tennis court, indoor-outdoor Jacuzzi, expansive patios, rolling lawns and magnificent mature trees. An elevator, generator, multi-zone heating and air conditioning, heated driveway areas, security system and irrigation complete this truly one-of-a-kind Harrison estate.
Unit Size
12,473 Ft²
Days on Market
9 days
Land Size
5.21 acres
Price per sqft
$320
Property Type
House
Property Taxes
$8,713
HOA Dues
-
Year Built
1995

Listed By

Payment Calculator

Cap Rate Calculator

Last updated: 22 hours ago (OneKey MLS #KEY1044834)

Price History

Date / Event Date Event Price
Sep 17, 2026 Listed by Houlihan Lawrence Inc. $3,995,000
Listed by Houlihan Lawrence Inc.
Jul 31, 2026 No longer available -
No longer available
Apr 10, 2026 Price Decreased $4,495,000
↓ $400K (8.2%)
Price Decreased
Jun 23, 2025 Listed by Julia B Fee Sothebys Int. Rlty $4,895,000
Listed by Julia B Fee Sothebys Int. Rlty
$15 Million Dollar value being sold in an estate sale for an amazing price! Unrivaled grandeur with an idyllic Tuscan-countryside vibe! Introducing one of Westchester County’s most magnificent Estates, beautifully situated high on an exquisite tree-lined rise just minutes from Rye. This private sanctuary is nestled on 5.2 acres of manicured grounds with distant water views of Long Island Sound. There’s nothing quite like it: an infinity pool, pool house, guest house, indoor-outdoor jacuzzi, sauna, sun-drenched patios, clay tennis court, bowling alley, gym, wine cellar and a seven-car garage. The possibilities are endless! A masterpiece of design, this stunning residence features a soaring 40-foot-high central atrium with a barrel-vaulted ceiling and a suspended walkway. Bathed in natural light from towering walls of glass, this home unfolds gracefully over 4 levels. It offers a welcoming reception room, a stately library, grand living room, a chic dining room and a spacious executive office with built-ins. Multiple rooms open to a glorious rear patio with built-in grill including the chef’s kitchen, sunny breakfast room and the breathtaking Great Room with wet-bar and one of this home’s four fireplaces. The main residence boasts 7 bedrooms, 8 full bathrooms and 2 powder rooms. The primary suite is one-of-a-kind with a stunning private sundeck, 2 marble ensuites and a myriad of boutique-like dressing rooms and closets. Nothing has been overlooked - there’s an elevator to all floors, 2 laundries, and a heated driveway for snow melt. This prestigious Estate is minutes from downtown Rye, convenient to Metro-North train and highways to NYC!
Oct 13, 1993 Sold
Sold

Property Highlights

Elevator
Garage
Air Conditioning
Fireplace
With View
Parking Details
Has Garage
Has Open Parking
Parking Features: Attached, Driveway, Garage, Heated Garage, Tandem
Garage Spaces: 7
Interior Details
Half Bathrooms: 2
Full Bathrooms: 8
Interior Features: Built-in Features, Cathedral Ceiling(s), Double Vanity, Eat-in Kitchen, Elevator, Entrance Foyer, Granite Counters, High Ceilings, His and Hers Closets, Kitchen Island, Pantry, Storage, Walk-In Closet(s), Wet Bar, First Floor Bedroom, First Floor Full Bath, Chefs Kitchen, Formal Dining, Primary Bathroom
Appliances: Cooktop, Dishwasher, Disposal, Dryer, Microwave, Oven, Range, Refrigerator, Washer
Flooring Type: Carpet, Hardwood
Laundry Features: Laundry Room, Multiple Locations
Rooms: 15
Has Fireplace
Fireplace Features: Bedroom, Family Room, Living Room
Fireplaces: 4
Basement: Finished, Full, Storage Space, Walk-Out Access
Exterior Details
Square Footage: 12473
Square Footage Source: $0
Security Features: Security Lights, Security System, Video Cameras
Property Condition: Actual
Architectural Style: Estate
Year Built: 1995
Building Area Total: 13923
Other Structures: Guest House, Pool House, Shed(s)
Building Area Units: Square Feet
Construction Materials: Brick, Frame
Patio and Porch Features: Patio, Terrace, Wrap Around
Pool Features: Fenced, In Ground, Infinity, Outdoor Pool
Pool is Private
Lot Features: Back Yard, Front Yard, Garden, Landscaped, Level, Private, Split Possible, Sprinklers In Front, Sprinklers In Rear, Views, Near School, Near Shops
Lot Size Area: 226947
Lot Size Units: Square Feet
Lot Size Acres: 5.21
Lot Size Square Feet: 226947
Water Source: Public
Financial Details
Tax Assessed Value: $42,300
Tax Annual Amount: $104,559
Utilities Details
Cooling Type: Central Air
Heating Type: Oil
Sewer : Public Sewer

Building Info

Overview

    General

  • Year Built: 1995
  • Effective Year Built: 1995
  • Bedroom Count: 4
  • Bathroom Count: 8
  • Full Bathrooms: 8
  • Partial Bathrooms: 8
  • Building Condition: 3
  • Building Quality: 1
  • Construction Type: 0
  • Building Style: 5
  • Exterior Walls Type: 2
  • Interior Walls Type: 0
  • Roof Shape Type: 0
  • Roof Cover Type: 0
  • Floor Count: 200
  • Floor Cover: 0
  • Basement Type: 3
  • Basement Area: 2,000
  • Garage Type: 0
  • Parking Space Count: 0
  • Patio Type: 20
  • Porch Type: 7
  • Pool Type: 8

    Dimensions

  • Lot Size Square Feet: 226,948
  • Total Building Area: 10,473
  • Building Area: 10,473
  • Building Area Measurement: L

    Heating and Cooling

  • Fireplace Count: 1
  • Air Conditioning: 1
  • Heating: 10
  • Heated Square Feet: 10,473
  • Heating Fuel Type: 3

    Utilities

  • Sewer System: 1
  • Water Service: 2

Building

  • Building Type: 0
  • Property Class: R
  • Land Acres: 0000005210
  • Standard Land Use Code: 1001
  • County Land Use Code: 250

Neighborhood

  • School District Name: Harrison Central School District
  • School Tax School District: HARRISON
  • Census Tract: 008500

Zoning

  • Zoning: R-1

Geography

  • Account Number: 000038460
  • District: 552801
  • Parcel: 552801 0601.-15
  • Lot: 15
  • Municipality: HARRISON
  • Latitude: 41.0087
  • Longitude: -73.7029

    Address

  • Full Address: 7 Rockledge Rd
  • Address - House Number: 7
  • Address - Street Name: Rockledge
  • Address - Suffix Type: Rd
  • State: NY
  • City Name: Rye
  • Carrier Code: C010
  • 4-Digit Zip Code: 1932
  • Zip Code: 10580

Valuation

    Tax

  • Tax Year: 2023
  • Tax Amount: $9,307,847
  • Tax Rate Code Area: 552801

    Appraisal Valuation

  • Standard Deviation: 0.4572
  • Valuation Date: Feb 07, 2024
  • Confidence Score: 8
  • Final Value: 890,471
  • High Value: 1,297,598
  • Low Value: 483,343

    Market Valuation

  • Market Total Value: $5,081,197
  • Market Land Value: $1,555,556
  • Market Improvement Value: $3,525,641

    Assessments Valuation

  • Assessed Year: 2023
  • Assessed Total Value: $59,450
  • Assessed Land Value: $18,200
  • Assessed Improvements Value: $41,250

    Sales

  • Current Sale Contract Date: Oct 08, 1993
  • Current Sale Recording Date: Oct 13, 1993
  • Current Sale Price:
  • Current Sale Document Type: 51
Data used for valuation calculations is provided by RealtyHop, and other third party sources

Comparables

Unit
Status
Type
Beds
Baths
ft²
Price/ft²
Asking Price
Listed On
Closing Price
Sold On
HOA + Taxes

About Rye


Similar Homes for Sale

Currently no similar homes around

Nearby Rentals

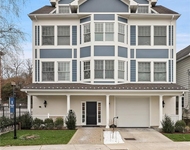
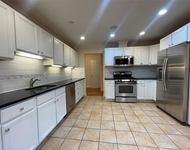
Unit for rent at 10 School Street, Rye, NY, 10580

$8,875 /mo

  • 2 Beds
  • 2 Baths
  • 950 ft²
10 School Street #2R, Rye, NY, 10580 Listing by Kathryn Kempton
Unit for rent at 241 Central Avenue, Rye, NY, 10580

$7,000 /mo

  • 3 Beds
  • 2 Baths
  • 1,700 ft²
241 Central Avenue, Rye, NY, 10580 Listing by Osamu Kobata
Unit for rent at 215 Purchase Street, Rye, NY, 10580

$6,700 /mo

  • 3 Beds
  • 2 Baths
  • 1,389 ft²
215 Purchase Street #A, Rye, NY, 10580 Listing by Richard S. Neuman


Frequently Asked Questions

When was property at 7 Rockledge Road built and last sold?
The property at 7 Rockledge Road was built in 1995 and last sold on Oct 8, 1993 for $1,600,000.
How much is this home worth?
The estimated value of the home located at 7 Rockledge Road is $4,034,950.
What are some comparable homes to 7 Rockledge Road?
There are currently no comparable homes to 7 Rockledge Road.