See Home Value
$650,000
● House - Off Market

7 ROCK RIVER Court

Algonquin, IL 60102
bedrooms
4 Beds
bathrooms
2 Baths, 2 Half Baths
square feet
3,832 Ft²
$4,070
Est. Monthly
$17
HOA / Fees
4.82%
Cap Rate

About This Property

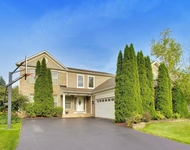
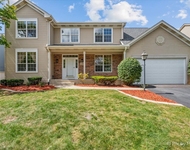
FALL IN LOVE with Timeless Elegance and Modern Comfort!  Welcome to this exceptional two-story home where classic craftsmanship meets contemporary luxury. Every detail, inside and out, has been thoughtfully curated to create a warm and inviting living experience.  At the heart of the home is a stunning chef's kitchen featuring rich cherry cabinetry with over and under lighting, sleek granite countertops, and newer stainless steel appliances. A spacious butler's pantry provides added storage and prep space, perfect for entertaining or everyday convenience.  Need a guest room or work-from-home space? The versatile first-floor office/den easily serves as a fifth bedroom.  Upstairs, the serene primary suite is a true retreat, complete with a luxurious ensuite bath. Enjoy dual vanities with ample counter space, a spa-like standalone soaking tub, separate shower, and a private water closet for added comfort and privacy.  The fully finished basement is ready to impress, offering the ultimate entertaining space. Host in style with a custom wet bar featuring a built-in kegerator, refrigerator, and a dedicated wine cellar. A convenient half bath completes the space, making it ideal for gatherings of any kind.  Car enthusiasts and hobbyists alike will appreciate the heated 3-car attached garage with epoxy floors, providing room for vehicles, storage, and workshop needs.  Step outside to your beautifully landscaped and fenced backyard-an outdoor oasis with a charming pergola, maintenance-free deck, and in-ground sprinkler system to keep everything lush and green.  Major updates include a 2-year-old roof, and 3-year-old A/C and hot water heater, ensuring peace of mind.  This home blends luxury, comfort, and functionality in one impeccable package. From the elegant finishes to the spacious layout, it's truly a 10++!
Unit Size
3,832 Ft²
Days on Market
-
Land Size
-
Price per sqft
$170
Property Type
House
Property Taxes
$862
HOA Dues
$17
Year Built
2001

Payment Calculator

Cap Rate Calculator

Property Highlights

Garage
Air Conditioning
Fireplace

Building Info

Overview

    General

  • Year Built: 2001
  • Effective Year Built: 2001
  • Building Count: 1
  • Bedroom Count: 4
  • Bathroom Count: 3
  • Full Bathrooms: 2
  • Partial Bathrooms: 3
  • Building Condition: 0
  • Building Quality: 0
  • Construction Type: 0
  • Building Style: 0
  • Exterior Walls Type: 0
  • Interior Walls Type: 0
  • Roof Shape Type: 0
  • Roof Cover Type: 0
  • Floor Count: 200
  • Living Units: 1
  • Floor Cover: 0
  • Basement Type: 8
  • Basement Area: 1,325
  • Garage Type: 0
  • Parking Space Count: 0
  • Patio Type: 0
  • Porch Type: 0
  • Pool Type: 0

    Dimensions

  • Lot Size Square Feet: 14,860
  • Total Building Area: 3,832
  • Building Area: 2,507
  • Building Area Measurement: L

    Heating and Cooling

  • Air Conditioning: 0
  • Heating: 4
  • Heated Square Feet: 2,507
  • Heating Fuel Type: 3

    Utilities

  • Sewer System: 0
  • Water Service: 0

Building

  • Building Type: 0
  • Property Class: R
  • Subdivision: CREEKSIDE OF ALGONQUIN THE GLENS PHASE 1
  • Land Acres: 0000000341
  • Standard Land Use Code: 1000
  • County Land Use Code: 0040
  • Legal Description 1: DOC 2021R0002717 LT 49 CREEKSIDE OF ALGONQUIN THE GLENS PHASE 1 MEMO: HADLOCK, RICHARD B JR/MICHELLE M

Neighborhood

  • School District Name: Community Unit School District 300
  • Census Tract: 871206

Geography

  • Subdivision Phase Number: 1
  • Parcel: 19-30-376-011
  • Lot: 49
  • Municipality: ALGONQUIN TWP
  • Latitude: 42.1701
  • Longitude: -88.349

    Address

  • Full Address: 7 Rock River Ct
  • Address - House Number: 7
  • Address - Street Name: Rock River
  • Address - Suffix Type: Ct
  • State: IL
  • City Name: Algonquin
  • Carrier Code: C013
  • 4-Digit Zip Code: 6836
  • Zip Code: 60102

Valuation

    Tax

  • Tax Year: 2022
  • Tax Amount: $961,754
  • Tax Rate Code Area: 19005

    Appraisal Valuation

  • Standard Deviation: 0.1622
  • Valuation Date: Jan 10, 2024
  • Confidence Score: 79
  • Final Value: 480,137
  • High Value: 558,033
  • Low Value: 402,241

    Market Valuation

  • Market Total Value: $369,438
  • Market Land Value: $77,670
  • Market Improvement Value: $291,768

    Assessments Valuation

  • Assessed Year: 2022
  • Assessed Total Value: $123,146
  • Assessed Land Value: $25,890
  • Assessed Improvements Value: $97,256

    Sales

  • Current Sale Contract Date: Sep 27, 2001
  • Current Sale Recording Date: Oct 01, 2001
  • Current Sale Price:
  • Current Sale Document Type: 71
  • Current Sale Input Document Number: 2001R0072785
Data used for valuation calculations is provided by RealtyHop, and other third party sources

Comparables

Unit
Status
Type
Beds
Baths
ft²
Price/ft²
Asking Price
Listed On
Closing Price
Sold On
HOA + Taxes

About Creekside of Algonquin-The Glens


Similar Homes for Sale

Currently no similar homes around

Nearby Rentals

Unit for rent at 501 Tuscany Drive, Algonquin, IL, 60102

$3,750 /mo

  • 4 Beds
  • 3 Baths
  • 2,267 ft²
501 Tuscany Drive, Algonquin, IL, 60102 Listing by Amber McEstes
Unit for rent at 2240 Barrett Drive, Algonquin, IL, 60102

$3,500 /mo

  • 4 Beds
  • 3 Baths
  • 2,810 ft²
2240 Barrett Drive, Algonquin, IL, 60102 Listing by Jennifer Ambrose
Unit for rent at 120 Ellis Road, Algonquin, IL, 60102

$3,700 /mo

  • 5 Beds
  • 3 Baths
  • 2,760 ft²
120 Ellis Road, Algonquin, IL, 60102 Listing by Tracy Nosalik


Frequently Asked Questions

When was property at 7 Rock River Court built and last sold?
The property at 7 Rock River Court was built in 2001 and last sold on Sep 27, 2001 for $311,915.
How much is this home worth?
The estimated value of the home located at 7 Rock River Court is $0.
What are some comparable homes to 7 Rock River Court?
There are currently no comparable homes to 7 Rock River Court.